$1,041,799
Villa Mit Nebengebäude Und Olivenhain, 5 Minuten Von Der Fs Station In Palombara (Rom) Latium Italien
- 8 Schlafz.
- 6 Bäder
- Aktualisiert: September 5
- 1
Über die Immobilie
Beschreibung wurde automatisch übersetzt.
Die Beschreibung wird in der Originalsprache angezeigt.
Villa with annex and olive grove, 5 minutes from the FS station in Palombara Sabina (Rome) Latium - Italy
600 sqm living space + 120 sqm outbuilding + 150 sqm portico + 200 sqm covered parking spaces + 10,000 sqm plot
I would start with the estate
Torre del Fiora: This is a historic medieval tower dating back to the 13th century, now in ruins, nestled in the rural lands
600 sqm living space + 120 sqm outbuilding + 150 sqm portico + 200 sqm covered parking spaces + 10,000 sqm plot
I would start with the estate
Torre del Fiora: This is a historic medieval tower dating back to the 13th century, now in ruins, nestled in the rural lands
Villa with annex and olive grove, 5 minutes from the FS station in Palombara Sabina (Rome) Latium - Italy
600 sqm living space + 120 sqm outbuilding + 150 sqm portico + 200 sqm covered parking spaces + 10,000 sqm plot
I would start with the estate
Torre del Fiora: This is a historic medieval tower dating back to the 13th century, now in ruins, nestled in the rural landscape and a testament to the medieval defensive and agricultural structures of Roman Sabina, having been used in the past for territorial surveillance and control. The Tower is located along the route of the Via di Francesco, between the remains of the Fiora mill and other environmental/historical elements of the area.
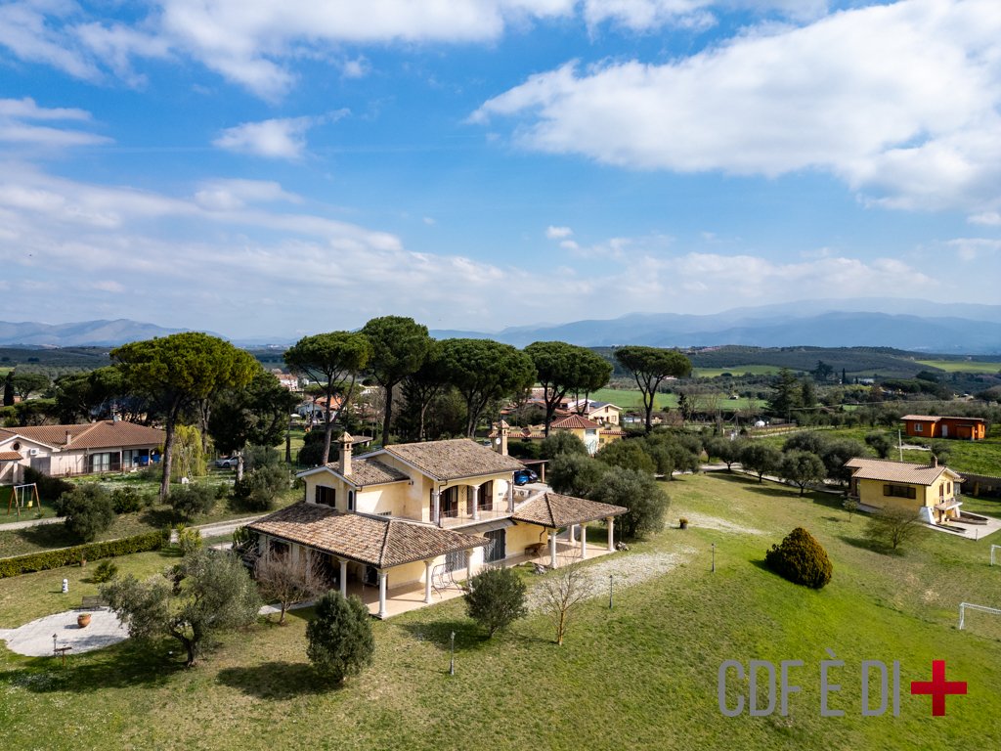
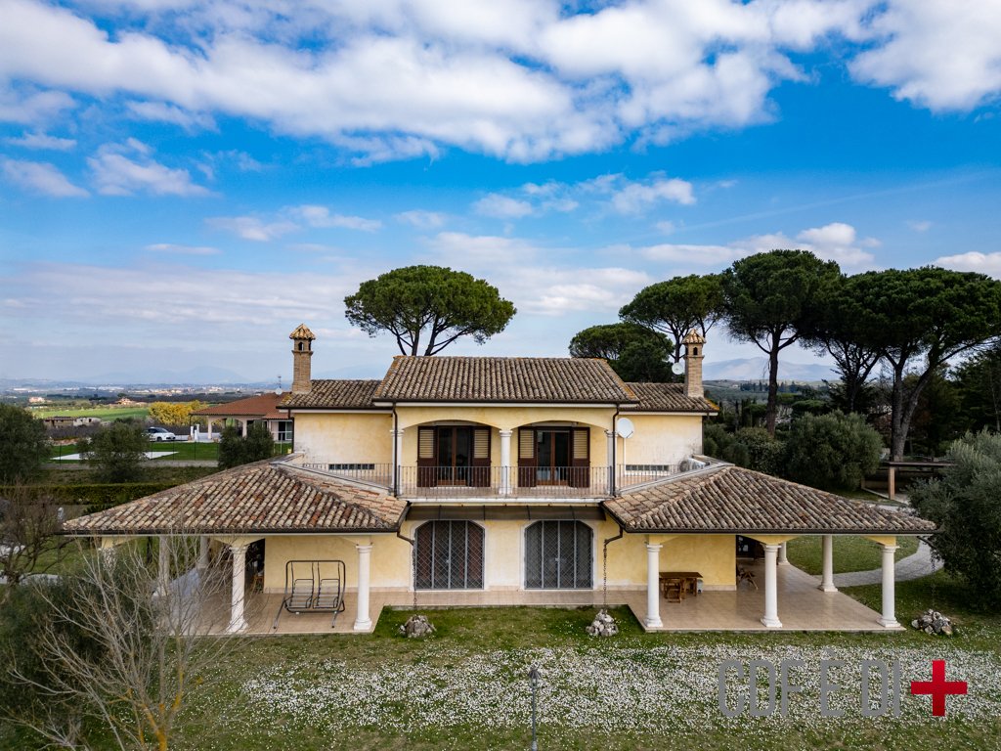
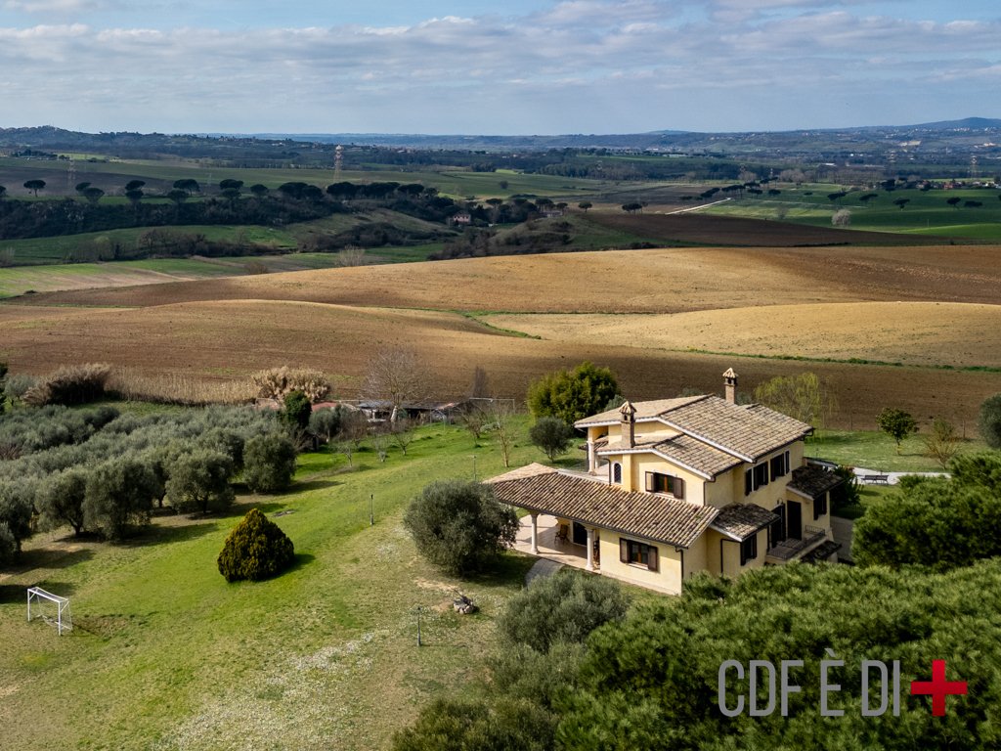
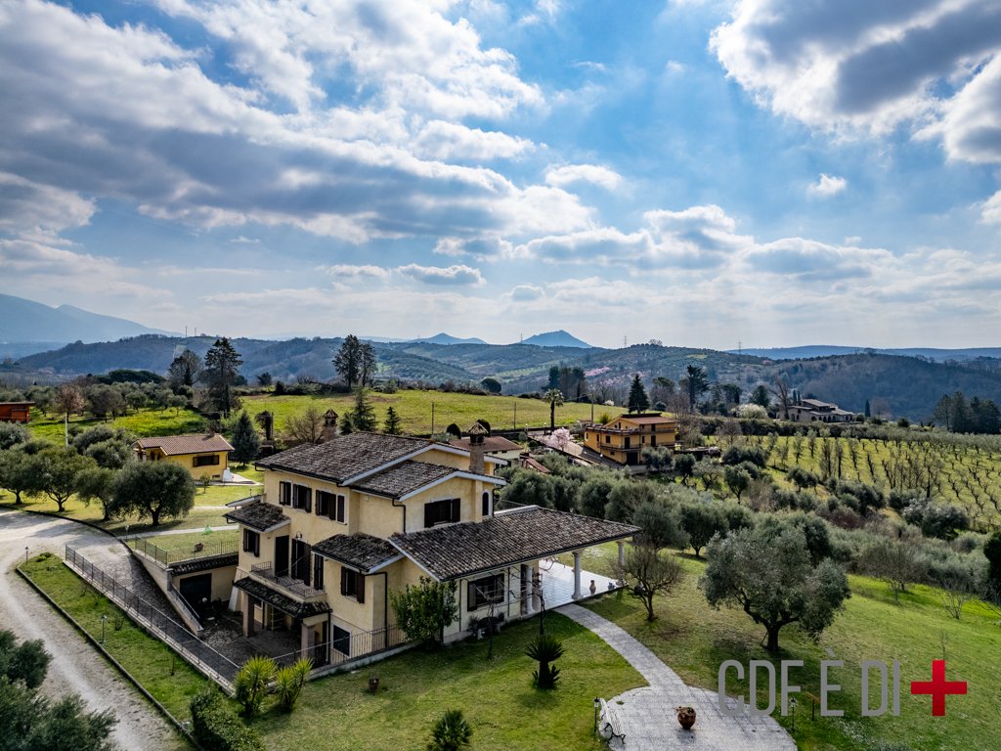
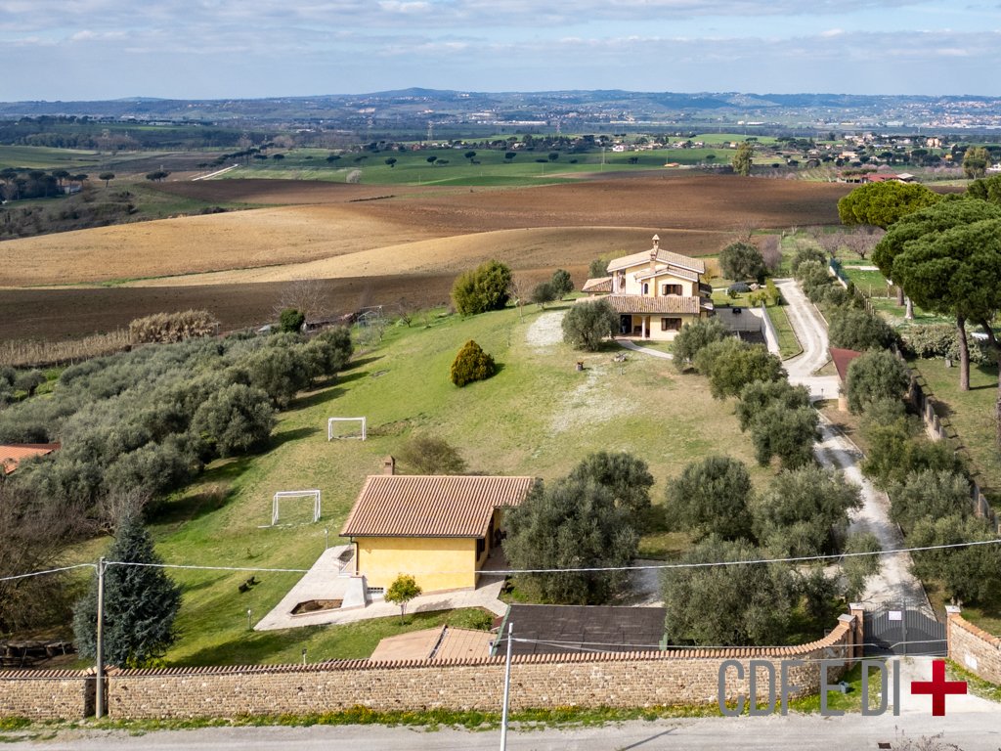
The estate as a whole: the villa, the central body of the entire property, clearly dominates. Currently divided into two independent real estate units, it is easily connected into a single unit and is in a conservative state that is nothing short of perfect. Careful in every detail, characterized by materials of the very first choice. The outbuilding and outdoor canopies compete for the farm. The first, completely autonomous and detached from the main villa, can be used as a guest house, as a caretaker’s accommodation or perhaps as a laboratory/study for the professional who wants to carry out activities away from the main house. The soil, equipped with an artesian well for irrigation, is hilly but extremely sweet, with olive trees (around 40) - cherry trees - fig trees and various ornamental plants. The construction of a private swimming pool is easily conceivable.
Summary description of the property and interior spaces
- ”Villa Federica”: this is the section overlooking the outbuilding and is divided into three levels. The basement features a large tavern with an oven and fireplace, a brick kitchen, a bathroom with shower, study, and storage room. The ground floor features a living room, study, bathroom with a jacuzzi, double bedroom, and a portico of approximately 80 square meters. The first floor features three double bedrooms and a bathroom.
- Villa ”Pierluigi”: This section overlooks the inner valley and is divided into three levels. The basement features a large tavern with an oven and fireplace, a brick kitchen, a bathroom with shower, a gym, and a storage room. The ground floor features a living room, kitchen, bathroom with a jacuzzi, double bedroom, and a portico for approximately 80 square meters. The first floor features three double bedrooms and a bathroom.
- ”The Grandparents’ House”: The outbuilding, or ”the grandparents’ house”, is a building used as a warehouse but in fact furnished and finished with all the living characteristics. On two levels, the lower floor has a tavern with a kitchenette and bathroom; the internal staircase leads to the upper floor, where there is a large living room, a bedroom, a bathroom, and a storage room.
The main villa and the outbuilding are served by external canopies, each housing unit has its own, used perfectly as a parking/parking space.
Utilities
All attached and working. Artesian well, connection to the municipal aqueduct, independent heating (3 different), all in Gpl, independent imhoff pit for the villa, independent imhoff pit for the outbuilding.
Infrastructure and services
Train/metro, Fara Sabina stop, 10 minutes, A1 motorway, 20 minutes, otherwise all services very short distance.
CADASTRAL DATA: CATEGORY: A/2 - ANNUITY: € 127.24
THE INFORMATION, PLANS AND METRICS REPORTED ARE MERELY INDICATIVE AND DO NOT CONSTITUTE CONTRACTUAL ELEMENTS
600 sqm living space + 120 sqm outbuilding + 150 sqm portico + 200 sqm covered parking spaces + 10,000 sqm plot
I would start with the estate
Torre del Fiora: This is a historic medieval tower dating back to the 13th century, now in ruins, nestled in the rural landscape and a testament to the medieval defensive and agricultural structures of Roman Sabina, having been used in the past for territorial surveillance and control. The Tower is located along the route of the Via di Francesco, between the remains of the Fiora mill and other environmental/historical elements of the area.
The estate as a whole: the villa, the central body of the entire property, clearly dominates. Currently divided into two independent real estate units, it is easily connected into a single unit and is in a conservative state that is nothing short of perfect. Careful in every detail, characterized by materials of the very first choice. The outbuilding and outdoor canopies compete for the farm. The first, completely autonomous and detached from the main villa, can be used as a guest house, as a caretaker’s accommodation or perhaps as a laboratory/study for the professional who wants to carry out activities away from the main house. The soil, equipped with an artesian well for irrigation, is hilly but extremely sweet, with olive trees (around 40) - cherry trees - fig trees and various ornamental plants. The construction of a private swimming pool is easily conceivable.
Summary description of the property and interior spaces
- ”Villa Federica”: this is the section overlooking the outbuilding and is divided into three levels. The basement features a large tavern with an oven and fireplace, a brick kitchen, a bathroom with shower, study, and storage room. The ground floor features a living room, study, bathroom with a jacuzzi, double bedroom, and a portico of approximately 80 square meters. The first floor features three double bedrooms and a bathroom.
- Villa ”Pierluigi”: This section overlooks the inner valley and is divided into three levels. The basement features a large tavern with an oven and fireplace, a brick kitchen, a bathroom with shower, a gym, and a storage room. The ground floor features a living room, kitchen, bathroom with a jacuzzi, double bedroom, and a portico for approximately 80 square meters. The first floor features three double bedrooms and a bathroom.
- ”The Grandparents’ House”: The outbuilding, or ”the grandparents’ house”, is a building used as a warehouse but in fact furnished and finished with all the living characteristics. On two levels, the lower floor has a tavern with a kitchenette and bathroom; the internal staircase leads to the upper floor, where there is a large living room, a bedroom, a bathroom, and a storage room.
The main villa and the outbuilding are served by external canopies, each housing unit has its own, used perfectly as a parking/parking space.
Utilities
All attached and working. Artesian well, connection to the municipal aqueduct, independent heating (3 different), all in Gpl, independent imhoff pit for the villa, independent imhoff pit for the outbuilding.
Infrastructure and services
Train/metro, Fara Sabina stop, 10 minutes, A1 motorway, 20 minutes, otherwise all services very short distance.
CADASTRAL DATA: CATEGORY: A/2 - ANNUITY: € 127.24
THE INFORMATION, PLANS AND METRICS REPORTED ARE MERELY INDICATIVE AND DO NOT CONSTITUTE CONTRACTUAL ELEMENTS
-
Art der Immobilie
Villa
-
Baujahr
2001
Erkunden Sie die Gegend
00018 Palombara Sabina, Metropolitan City of Rome Capital, Italy, Latium, Italien
Auf Google Maps anzeigen
Preis pro sqft
Niedrig
Hoch
Dieses Anwesen in der malerischen Palombara Sabina bietet ruhiges Landleben mit einfacher Anfahrt nach Rom. Ideal für diejenigen, die einen friedlichen Rückzugsort mit modernen Annehmlichkeiten suchen. Nahe gelegene Attraktionen umfassen Regionalparks, italienische Gastronomie und Kulturstätten. Der Flughafen Fiumicino ist ca. 60 Autominuten entfernt, und lokale Bahnhöfe verbinden Sie schnell mit dem Stadtzentrum.
In der Nähe anzeigen
Sehenswürdigkeiten
Schulen
Flughafen Fiumicino Rom
Flughafen
60 Min.
Bahnhof Tivoli
Bahnhof
25 Min.
Regionalpark Monti Lucretili
Natur & Outdoor
15 Min.
Villa d'Este
Kultur & Erbe
30 Min.
St. George's British International School
Internationale Schule
45 Min.
Sie haben sich nach diesem Objekt erkundigt
Der Agent wird sich in Kürze mit Ihnen in Verbindung setzen
Gelistet von
1
Angebote
2026
Beigetreten
Besichtigung mit Antonio Domenici buchen
Wählen Sie ein Datum und ob Sie eine virtuelle oder persönliche Besichtigung mit dem Makler wünschen.
Bevorzugtes Datum
Art der Tour
Zuletzt aktualisiert
September 5
Erstmalig gelistet
März 27
Maklerlizenz
Angebotsreferenz
RIF: PALOMBARA-SABINA-198-62-N
Ähnliche Immobilien in der Nähe
Neue Angebote in Palombara Sabina

Entdecken Sie mehr Häuser zum Verkauf
Palombara Sabina, Latium, Italien Immobilienarten
Palombara Sabina, Latium, Italien beliebte Suchanfragen
- Panorama Immobilien in Palombara Sabina, Latium, Italien
- Immobilien mit Terrasse in Palombara Sabina, Latium, Italien
- Immobilien mit Spielzimmer in Palombara Sabina, Latium, Italien
- Immobilien mit Office in Palombara Sabina, Latium, Italien
- Immobilien mit Bergblick in Palombara Sabina, Latium, Italien
- Immobilien mit Garten in Palombara Sabina, Latium, Italien
- Privatsphäre Immobilien in Palombara Sabina, Latium, Italien
- Immobilien auf Hügeln in Palombara Sabina, Latium, Italien
- Anlageimmobilie Immobilien in Palombara Sabina, Latium, Italien
- Neubauten Immobilien in Palombara Sabina, Latium, Italien
- Immobilien mit Fitnessstudio in Palombara Sabina, Latium, Italien
- Immobilien mit Klimaanlage in Palombara Sabina, Latium, Italien
- Immobilien mit Weinkeller in Palombara Sabina, Latium, Italien
- Immobilien mit Kamin in Palombara Sabina, Latium, Italien
- Immobilien mit Pool in Palombara Sabina, Latium, Italien
- Immobilien mit Garage in Palombara Sabina, Latium, Italien
- Immobilien mit Balkon in Palombara Sabina, Latium, Italien
- Immobilien mit Wasserblick in Palombara Sabina, Latium, Italien
Verwandte Leitfäden & Geschichten
Das Vertrauen der führenden Makler der Welt
Die Makler hinter den außergewöhnlichsten Immobilien der Welt inserieren bei JamesEdition.
- Angebote von Sotheby's, Christie's, BARNES und Engel & Völkers
- Jedes Angebot wird vor der Veröffentlichung geprüft
- Verbinden Sie sich direkt mit verifizierten Maklern
Indem Sie fortfahren, akzeptieren Sie unsere Nutzungsbedingungen und Datenschutzrichtlinie.