$44,362,433
Villa Solitaire Ein Architektonisches Meisterwerk
- 7 Schlafz.
- 6 Bäder
- 24,757 Sqft
- 1.06 Ac lot
- Aktualisiert: September 28
- 1,234
Über die Immobilie
Beschreibung wurde automatisch übersetzt.
Die Beschreibung wird in der Originalsprache angezeigt.
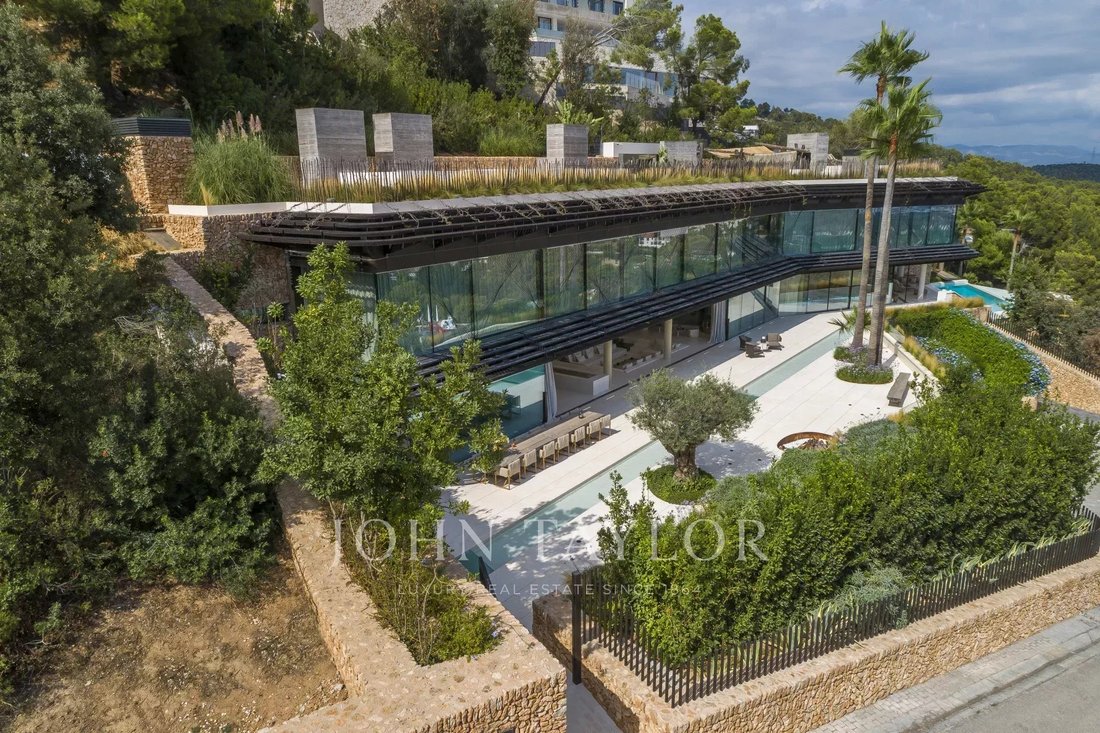
Die Fassade ist eine dynamische Darstellung von Bootssegeln, die über dem Erdgeschoss schweben. Südlage, mit absoluter Privatsphäre, das Innere ist voller Licht. Die gesamte Form des Gebäudes ist entlang der Länge des Geländes gestreckt, um maximale Fassade zu schaffen und die wunderbare Aussicht zu nutzen. Die Villa verfügt über vier Etagen: das Erdgeschoss mit Wohnbereichen, der erste Stock mit
The façade is a dynamic representation of boat sails that float above the ground floor. South-facing, with complete privacy, the interior is full of light. The whole form of the building is stretched along the length of the site to create maximum frontage and exploit the wonderful views. The villa has four floors: the ground floor with living areas, the first floor with sleeping areas, the roof de
Die Fassade ist eine dynamische Darstellung von Bootssegeln, die über dem Erdgeschoss schweben. Südlage, mit absoluter Privatsphäre, das Innere ist voller Licht. Die gesamte Form des Gebäudes ist entlang der Länge des Geländes gestreckt, um maximale Fassade zu schaffen und die wunderbare Aussicht zu nutzen. Die Villa verfügt über vier Etagen: das Erdgeschoss mit Wohnbereichen, der erste Stock mit Schlafbereichen, die Dachterrasse mit einem Open-Air-Kino und der Keller mit Tiefgarage und Servicebereichen.
Der Keller verfügt über eine Videokunstinstallation Willkommensbereich, einen frischen grünen Zen-Garten, großzügige Parkplätze mit Plätzen für sechs einzigartige Autos, einen Fitnessraum mit Behandlungsraum und Personalbereiche mit zwei zusätzlichen Parkplätzen. Der Keller verfügt über zwei voll ausgestattete Personalschlafzimmer und eine Speisekammer. Vom Begrüßungs-Atrium gelangen Sie mit dem Bahnsteig direkt zu den Wohn- und Schlafräumen.
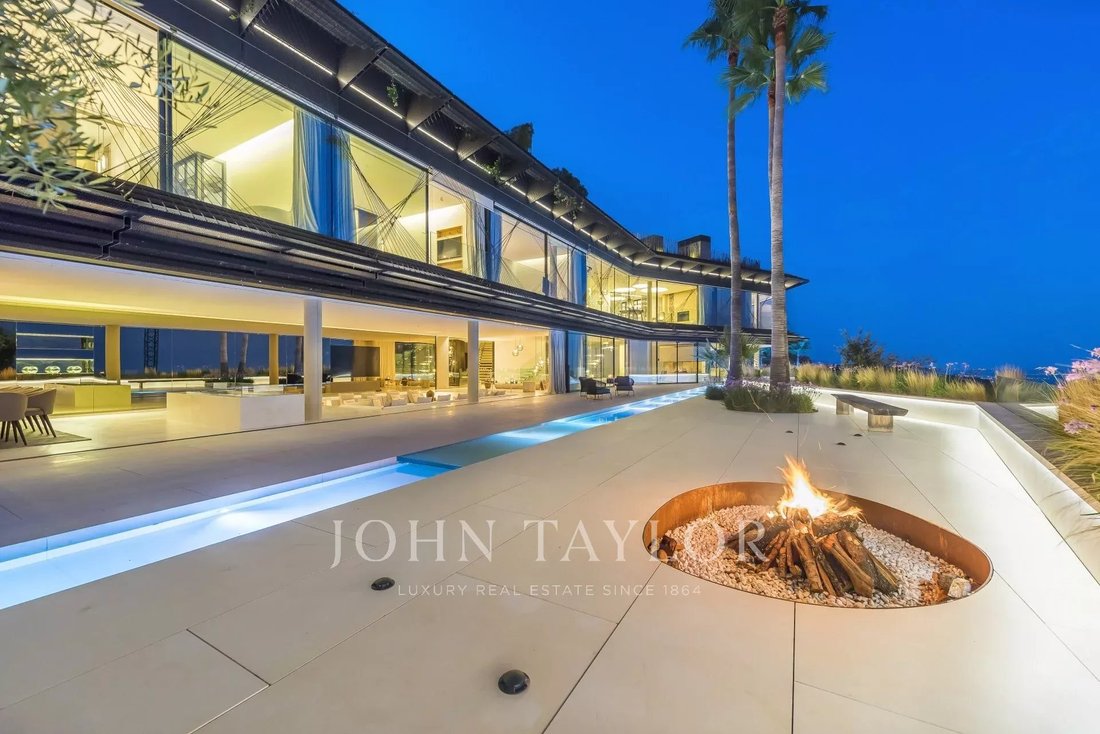
Durch eine völlig transparente Glasfassade im Erdgeschoss öffnet sich das große Wohnzimmer und erstreckt sich in den Garten und verdoppelt den Wohnraum im Sommer. Die Infinity-Terrasse ist von der Naturlandschaft umgeben und lädt zu einem unvergesslichen Sonnenuntergang ein. Der Wunsch, die mediterrane Landschaft in das Gebäude zu bringen, verbessert die Verbindung zwischen dem Inneren und dem Garten. Sitzbereiche im Freien werden zur Fortsetzung des Wohnzimmers.
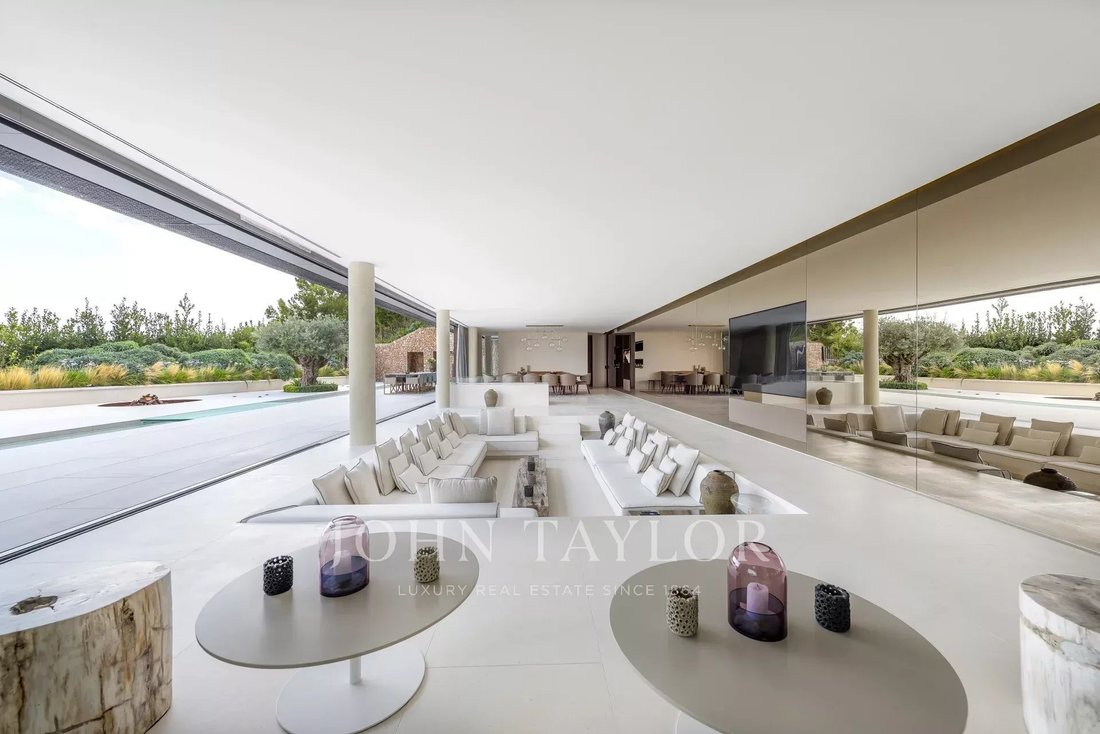
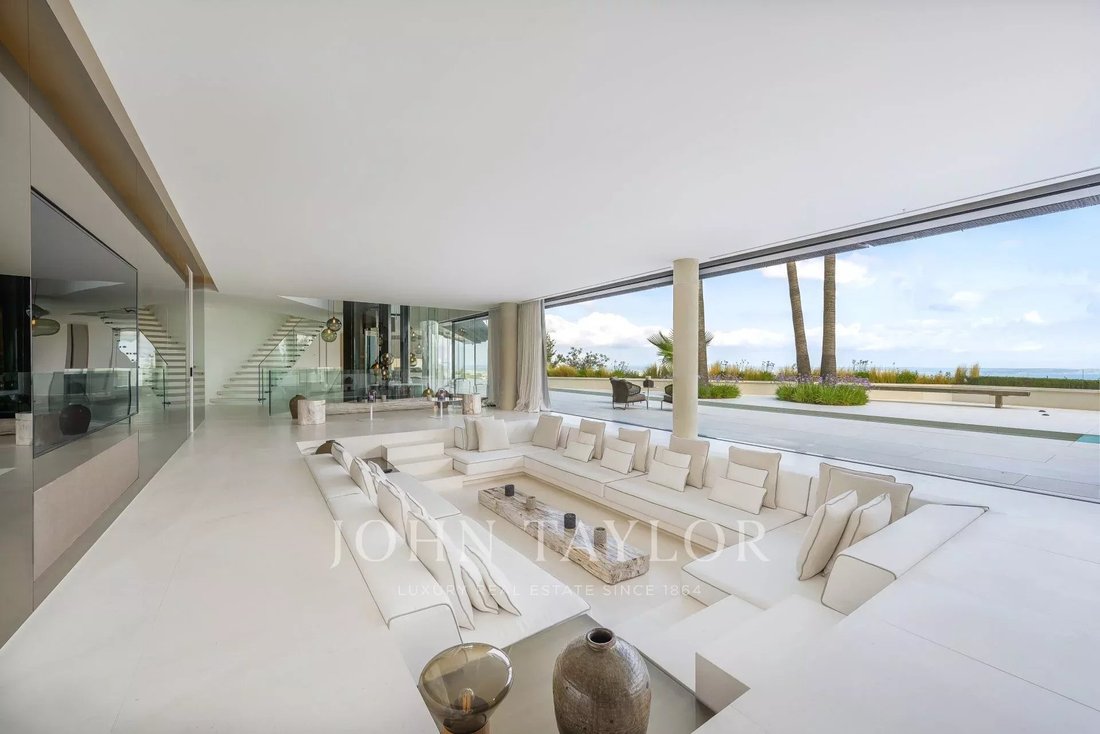
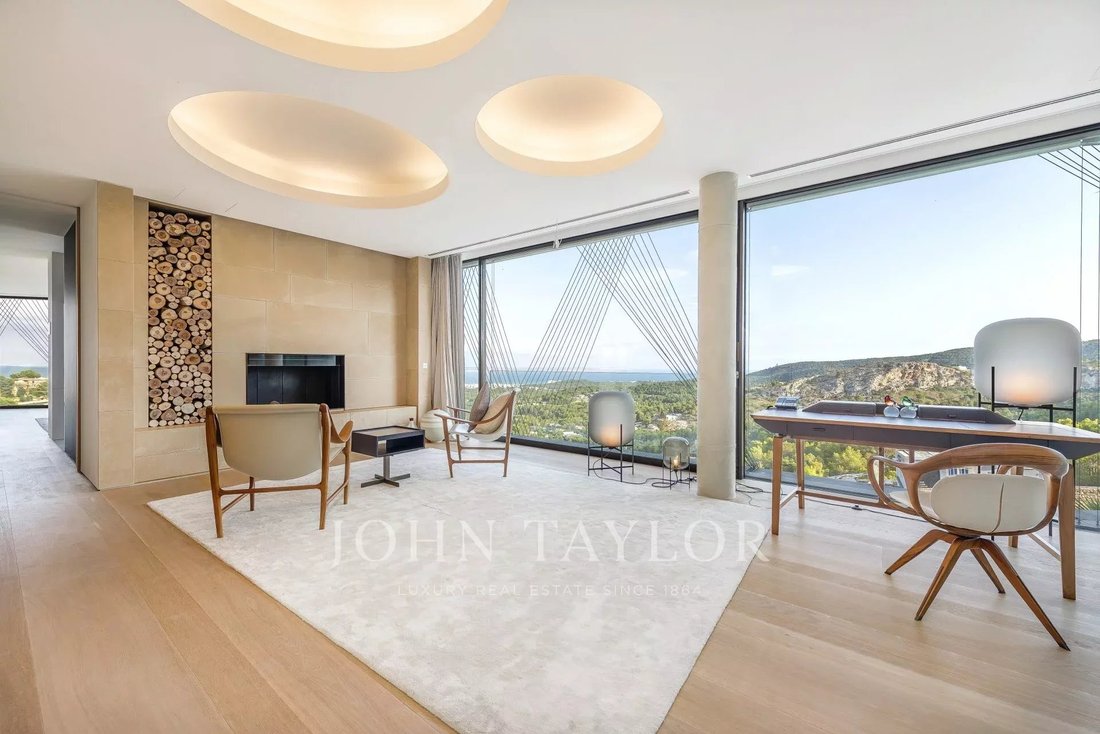
Das Erdgeschoss ist ein unvergleichlicher offener Raum, der in repräsentative und informelle Bereiche unterteilt werden kann. Der repräsentative Bereich verfügt über ein spektakuläres Wohnzimmer mit einem attraktiven offenen Kamin, ein Superior Esszimmer, eine Satellitenküche und einen sensationellen Weinkeller. Der informelle Bereich ist der Mittelpunkt, an dem sich die Gäste treffen können, während das Abendessen zubereitet wird.
In Zusammenarbeit mit Designern Nilufar besteht das Interieur aus speziell ausgewählten Accessoires und Möbeln. Eine Mischung aus maßgefertigten und einzigartigen Möbelstücken der italienischen Designer macht das Interieur unverwechselbar und charaktervoll. Nilufar ist heute als eine der aktivsten und originellsten Galerien Italiens im Bereich historischer Gestaltung, antike Möbel, orientalische Teppiche, Beleuchtung und Kunstwerke bekannt.
Der Keller verfügt über eine Videokunstinstallation Willkommensbereich, einen frischen grünen Zen-Garten, großzügige Parkplätze mit Plätzen für sechs einzigartige Autos, einen Fitnessraum mit Behandlungsraum und Personalbereiche mit zwei zusätzlichen Parkplätzen. Der Keller verfügt über zwei voll ausgestattete Personalschlafzimmer und eine Speisekammer. Vom Begrüßungs-Atrium gelangen Sie mit dem Bahnsteig direkt zu den Wohn- und Schlafräumen.
Durch eine völlig transparente Glasfassade im Erdgeschoss öffnet sich das große Wohnzimmer und erstreckt sich in den Garten und verdoppelt den Wohnraum im Sommer. Die Infinity-Terrasse ist von der Naturlandschaft umgeben und lädt zu einem unvergesslichen Sonnenuntergang ein. Der Wunsch, die mediterrane Landschaft in das Gebäude zu bringen, verbessert die Verbindung zwischen dem Inneren und dem Garten. Sitzbereiche im Freien werden zur Fortsetzung des Wohnzimmers.
Das Erdgeschoss ist ein unvergleichlicher offener Raum, der in repräsentative und informelle Bereiche unterteilt werden kann. Der repräsentative Bereich verfügt über ein spektakuläres Wohnzimmer mit einem attraktiven offenen Kamin, ein Superior Esszimmer, eine Satellitenküche und einen sensationellen Weinkeller. Der informelle Bereich ist der Mittelpunkt, an dem sich die Gäste treffen können, während das Abendessen zubereitet wird.
In Zusammenarbeit mit Designern Nilufar besteht das Interieur aus speziell ausgewählten Accessoires und Möbeln. Eine Mischung aus maßgefertigten und einzigartigen Möbelstücken der italienischen Designer macht das Interieur unverwechselbar und charaktervoll. Nilufar ist heute als eine der aktivsten und originellsten Galerien Italiens im Bereich historischer Gestaltung, antike Möbel, orientalische Teppiche, Beleuchtung und Kunstwerke bekannt.
The façade is a dynamic representation of boat sails that float above the ground floor. South-facing, with complete privacy, the interior is full of light. The whole form of the building is stretched along the length of the site to create maximum frontage and exploit the wonderful views. The villa has four floors: the ground floor with living areas, the first floor with sleeping areas, the roof deck with an open-air cinema, and the basement with underground parking and service areas.
The basement has a video art installation welcome area, a fresh green Zen garden, generous parking with places for six unique cars, a fitness room with treatment space, and staff areas with two additional parking spaces. The basement has two fully equipped staff bedrooms and a pantry. From the welcome atrium, you can take the platform lift directly to the living areas and the bedrooms.
A transparent glass façade on the ground floor means the huge living room opens out and extends into the garden doubling the living space in summer. The infinity terrace is surrounded by the natural landscape and invites you to experience an unforgettable sunset. The desire to bring the Mediterranean landscape into the building improves the connection between the interior and the garden. Outdoor seating areas become a continuation of the living room.
The ground floor is an incomparable open space that can be divided into representative and informal areas. The representative area has a spectacular living room with an attractive open fireplace, a superior dining room, a satellite kitchen, and a sensational wine cellar. The informal area is the focal point where guests might meet while dinner is being prepared.
Working with designer Nilufar, the interior is comprised of specially selected accessories and furniture. A mixture of custom-made and unique pieces of furniture by Italian designers makes the interior distinctive and characterful. Nilufar is known today as one of Italy’s most active and original galleries in the field of historical design, antique furniture, oriental carpets, lighting, and works of art.
The basement has a video art installation welcome area, a fresh green Zen garden, generous parking with places for six unique cars, a fitness room with treatment space, and staff areas with two additional parking spaces. The basement has two fully equipped staff bedrooms and a pantry. From the welcome atrium, you can take the platform lift directly to the living areas and the bedrooms.
A transparent glass façade on the ground floor means the huge living room opens out and extends into the garden doubling the living space in summer. The infinity terrace is surrounded by the natural landscape and invites you to experience an unforgettable sunset. The desire to bring the Mediterranean landscape into the building improves the connection between the interior and the garden. Outdoor seating areas become a continuation of the living room.
The ground floor is an incomparable open space that can be divided into representative and informal areas. The representative area has a spectacular living room with an attractive open fireplace, a superior dining room, a satellite kitchen, and a sensational wine cellar. The informal area is the focal point where guests might meet while dinner is being prepared.
Working with designer Nilufar, the interior is comprised of specially selected accessories and furniture. A mixture of custom-made and unique pieces of furniture by Italian designers makes the interior distinctive and characterful. Nilufar is known today as one of Italy’s most active and original galleries in the field of historical design, antique furniture, oriental carpets, lighting, and works of art.
-
Art der Immobilie
Villa
-
Etagen
4
-
Baujahr
2018
-
Preis/Quadratfuß
$1,791
Funktionen
- Garten
- Pool
- Terrasse
- Kamin
- Kino
- Weinkeller
- Feuergrube
- Sauna
- Outdoor-Küche
Funktionen
Lot
- Bergblick
- Wasserblick
- Privatsphäre
Innenbereich
- Kamin
- Kücheninsel
- Waschtrockner
- Bar
- Waschküche
- Sauna
- Weinkeller
- Kino
- Aufzug
- Keller
- Stein Arbeitsplatten
- Fitnessstudio
Outdoor
- Terrasse
- Balkon
- Parkplatz
- Feuergrube
- Pool
- Outdoor-Küche
- Wohnraum im Freien
- Garten
Erkunden Sie die Gegend
Son Vida, Palma, Balearische Inseln
Auf Google Maps anzeigen
Preis pro sqft
Niedrig
Hoch
Son Vida is Palma’s most prestigious residential enclave, a private hilltop community set within a former aristocratic estate roughly three kilometres northwest of the city centre. Gated and largely self-contained, it occupies elevated terrain above the Bay of Palma, with sweeping views across the water toward the Serra de Tramuntana. The architecture ranges from mid-century modernist villas to contemporary landmark residences, and the enclave has long been the address of choice for international buyers seeking privacy at the highest level on the island.
Son Vida’s own five-star Castillo Hotel Son Vida provides dining and spa facilities within the enclave itself. The Golf Son Vida course sits directly adjacent. For daily life, the Mercat de l’Olivar in central Palma is a ten-minute drive, as are the restaurants of Santa Catalina, including Mola and Mia.
Central Palma is reachable in under ten minutes by car, giving straightforward access to the old city, the waterfront, and the marina at Port Adriano. Palma de Mallorca Airport is approximately fifteen kilometres from Son Vida, typically a twenty-minute drive. The airport operates year-round international routes to most major European cities, with direct connections to London, Frankfurt, Zurich, and Paris among others.
Son Vida’s own five-star Castillo Hotel Son Vida provides dining and spa facilities within the enclave itself. The Golf Son Vida course sits directly adjacent. For daily life, the Mercat de l’Olivar in central Palma is a ten-minute drive, as are the restaurants of Santa Catalina, including Mola and Mia.
Central Palma is reachable in under ten minutes by car, giving straightforward access to the old city, the waterfront, and the marina at Port Adriano. Palma de Mallorca Airport is approximately fifteen kilometres from Son Vida, typically a twenty-minute drive. The airport operates year-round international routes to most major European cities, with direct connections to London, Frankfurt, Zurich, and Paris among others.
In der Nähe anzeigen
Sehenswürdigkeiten
Schulen
Palma de Mallorca Airport
Airport
15 Min.
Palma de Mallorca-Soller Train Station
Train Station
9 Min.
Port of Palma
Port / Marina
11 Min.
Catedral de Mallorca
Cultural & Heritage
10 Min.
Restaurant Marc Fosh
Dining & Wine
8 Min.
Arabella Golf Mallorca
Golf & Country Clubs
15 Min.
Purobeach Palma
Luxury Wellness & Spas
15 Min.
The Academy International School
International School
20 Min.
Palma College
Private School
6 Min.
Colegio Luis Vives
Public School
5 Min.

Vor 2 Jahren beigetreten
Sie haben sich nach diesem Objekt erkundigt
Der Agent wird sich in Kürze mit Ihnen in Verbindung setzen
Gelistet von
53
Angebote
2024
Beigetreten
Besichtigung mit Pierce Broderick buchen
Wählen Sie ein Datum und ob Sie eine virtuelle oder persönliche Besichtigung mit dem Makler wünschen.
Bevorzugtes Datum
Art der Tour

John Taylor Palma de Mallorca
Carrer Constitució, 8, 07001, Palma de Mallorca, Spain
Agenturprofil anzeigen
Situated within the heart of the Golden Mile of the capital Palma de Mallorca, we opened our first shop on the isla
Situated within the heart of the Golden Mile of the capital Palma de Mallorca, we opened our first shop on the island of Mallorca in February 2018. As a renowned leader in the luxury real estate market since 1864, we offer our clients a professional, personalized and tailored service according to their requirements regarding the purchase, sale or rental of the most exclusive properties in Palma.
We invite you to discover our prestigious selection of properties that offer an unparalleled level of lifestyle in the Mediterranean. Whether it be the Cosmopolitan and safe capital with a top class selection of restaurants, shops, museums and exclusive shopping or the serenity of the countryside with outstanding locations to enjoy a taste of the typical Mallorquín lifestyle together with our breathtaking beaches is sure to impress the most discerning of clients. As “The Times London” wrote “Palma de Mallorca, The Best Place to live in the World
We invite you to discover our prestigious selection of properties that offer an unparalleled level of lifestyle in the Mediterranean. Whether it be the Cosmopolitan and safe capital with a top class selection of restaurants, shops, museums and exclusive shopping or the serenity of the countryside with outstanding locations to enjoy a taste of the typical Mallorquín lifestyle together with our breathtaking beaches is sure to impress the most discerning of clients. As “The Times London” wrote “Palma de Mallorca, The Best Place to live in the World
Zuletzt aktualisiert
September 28
Erstmalig gelistet
November 21, 2019
Angebotsreferenz
V0189PM
Das Vertrauen der führenden Makler der Welt
Die Makler hinter den außergewöhnlichsten Immobilien der Welt inserieren bei JamesEdition.
- Angebote von Sotheby's, Christie's, BARNES und Engel & Völkers
- Jedes Angebot wird vor der Veröffentlichung geprüft
- Verbinden Sie sich direkt mit verifizierten Maklern
Indem Sie fortfahren, akzeptieren Sie unsere Nutzungsbedingungen und Datenschutzrichtlinie.