$13,506,486
Immobilien Palermo Via Roma.
- 53,819 Sqft
- Aktualisiert: Februar 5, 2025
- 73
Über die Immobilie
Beschreibung wurde automatisch übersetzt.
Die Beschreibung wird in der Originalsprache angezeigt.
Christie’s International Real Estate Rome Exclusive freut sich, den Palazzo Venezia in der Via Roma in Palermo im Herzen des historischen Zentrums zum Verkauf anbieten zu können. Im Jahr 1912 wurde der Palazzo delle Assicurazioni Generali in Venedig nach einem Entwurf von Ernesto Basile erbaut. Das Gebäude ist wie folgt aufgebaut: - Vier Stockwerke - Zwei Kellergeschosse - Ein Dachgeschoss, zusätz
Christie’s International Real Estate Rome Exclusive is pleased to offer for sale in Palermo in the heart of the historic center Palazzo Venezia in Via Roma.
In 1912, the Palazzo delle Assicurazioni Generali in Venice was built based on a design by Ernesto Basile.
The building is made up as follows:
- Four floors
- Two cellar floors
- An attic floor, in
In 1912, the Palazzo delle Assicurazioni Generali in Venice was built based on a design by Ernesto Basile.
The building is made up as follows:
- Four floors
- Two cellar floors
- An attic floor, in
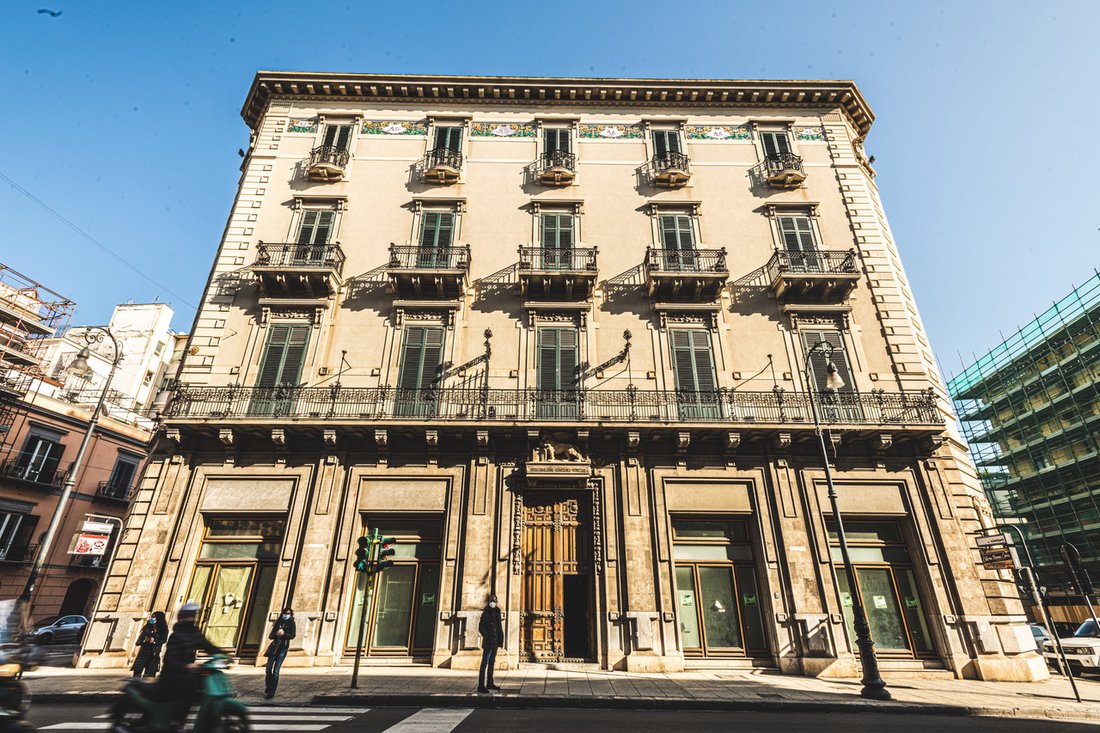
Christie’s International Real Estate Rome Exclusive freut sich, den Palazzo Venezia in der Via Roma in Palermo im Herzen des historischen Zentrums zum Verkauf anbieten zu können. Im Jahr 1912 wurde der Palazzo delle Assicurazioni Generali in Venedig nach einem Entwurf von Ernesto Basile erbaut. Das Gebäude ist wie folgt aufgebaut: - Vier Stockwerke - Zwei Kellergeschosse - Ein Dachgeschoss, zusätzlich zur Panoramaterrasse Alle vier Fassaden bieten einen Blick auf öffentliche Straßen oder Plätze. Die Hauptfassade an der Via Roma ist diejenige, die reich an architektonischen Elementen von bemerkenswerter Verarbeitung ist. In der Mitte sticht die Eingangstür hervor, die zur Eingangshalle führt und von der aus sich die monumentale Haupttreppe und die Servicetreppe entwickeln. Jede Etage hat große Hallen und normalere Räume mit Blick auf den Rand des Gebäudes. Das Anwesen erstreckt sich im Inneren um einen zentralen Kreuzgang. Aus diesem Grund wurde ein noch in der Entwicklung befindliches Konzept ausgearbeitet, das Bereiche für ein Wellnesszentrum in den Untergeschossen, Saal, Restaurant, Küche und Bar mit entsprechenden Dienstleistungen, im Erdgeschoss und in den oberen Stockwerken n 42 Zimmer plus 3 Suiten vorsieht. Die Größe der Zimmer variiert zwischen 22 m2 und 45 m2, die der Suiten zwischen 53 m2 und 84 m2. Die Grundfläche des Gebäudes beträgt ca. 886 m2. Das Anwesen ist wie folgt aufgeteilt: - Keller und Zwischengeschoss: 1.256 m2 - Erdgeschoss und Zwischengeschoss: 864 m2 -Erster Stock und Zwischengeschoss: 798 m2 -Zweiter Stock und Zwischengeschoss: 792 m2 -Dritter Stock: 720 m2 -Dachgeschoss: 270 m2 -Dachgeschoss: 235 m2 Die Gesamtfläche beträgt 4935 m2. Das Gebäude ist für die Nutzung als Kreditinstitut (D5) vorgesehen und fällt in den Geltungsbereich des detaillierten Ausführungsplans für die Wiederherstellung des historischen Zentrums von Palermo (PPE), der mit DARTA Nr. 525 vom 13.7.1993 genehmigt wurde. Genauer gesagt ist die Gebäudeeinheit in die Typologie „Gebäude gemäß dem Giarrusso-Masterplan (1886)“ mit den Interventionsmethoden „Restaurierung und Renovierung“ eingeordnet. Die Immobilie eignet sich auch für eine Konzession zur bestimmungsgemäßen Nutzung sowohl für luxuriöse Wohnzwecke als auch als Unterkunft oder Hotelanlage.
Christie’s International Real Estate Rome Exclusive is pleased to offer for sale in Palermo in the heart of the historic center Palazzo Venezia in Via Roma.
In 1912, the Palazzo delle Assicurazioni Generali in Venice was built based on a design by Ernesto Basile.
The building is made up as follows:
- Four floors
- Two cellar floors
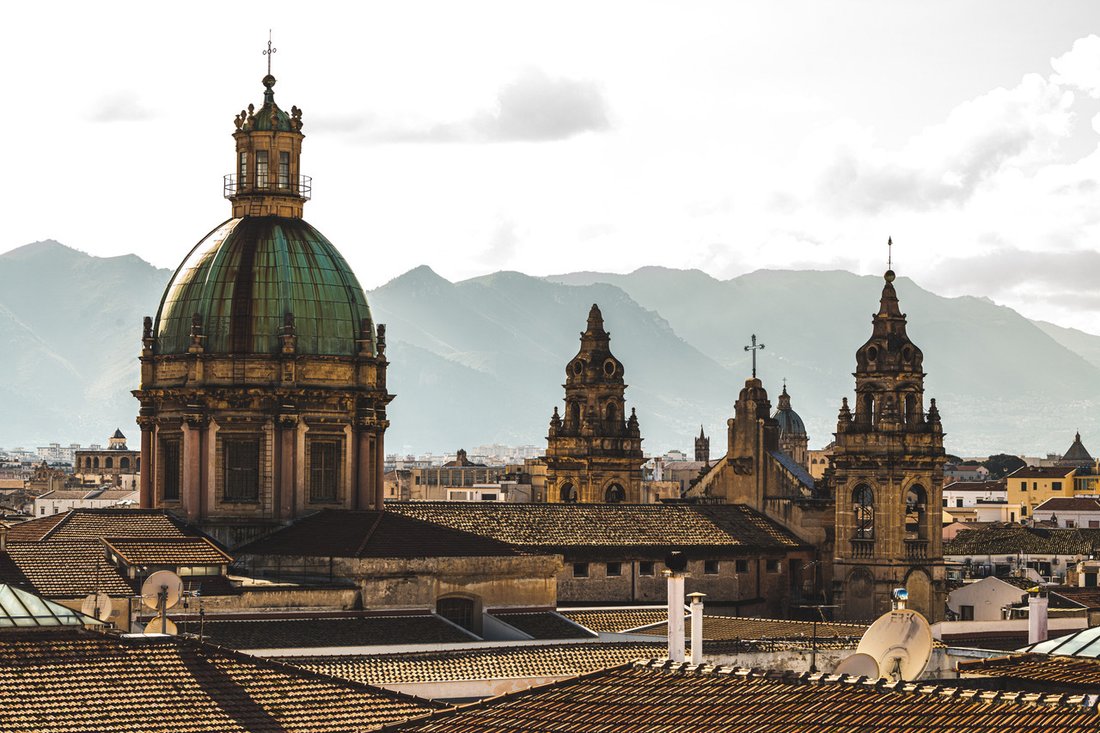
- An attic floor, in addition to the panoramic terrace
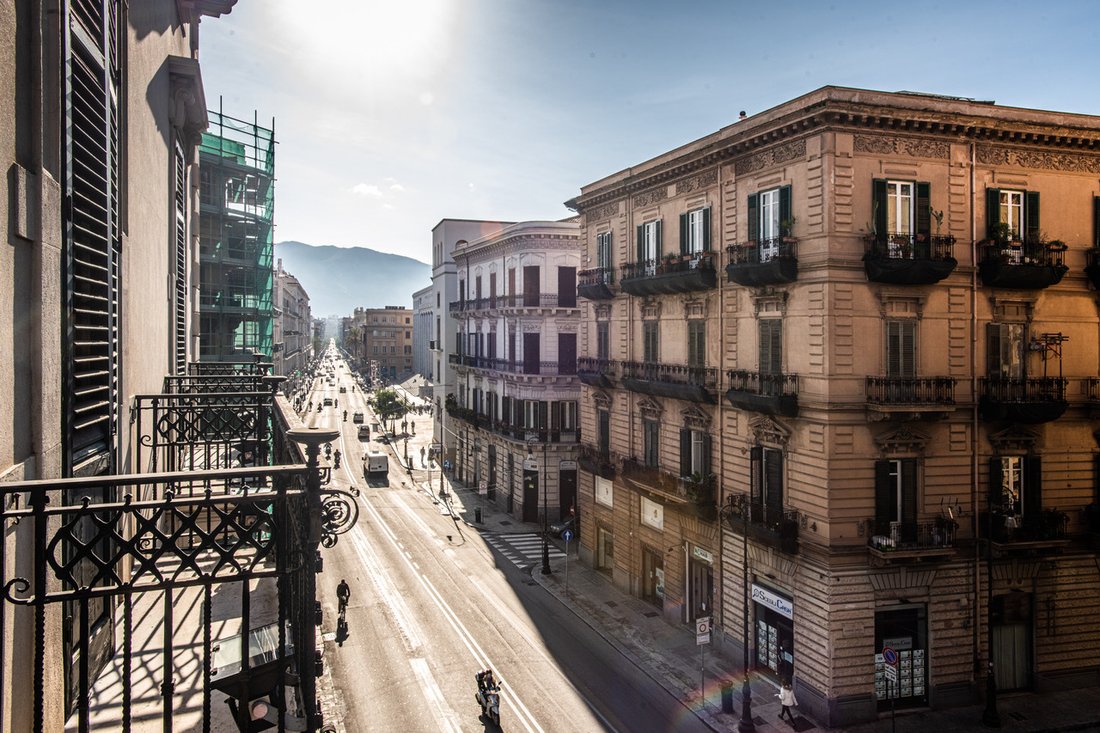
All four facades overlook public streets or squares.
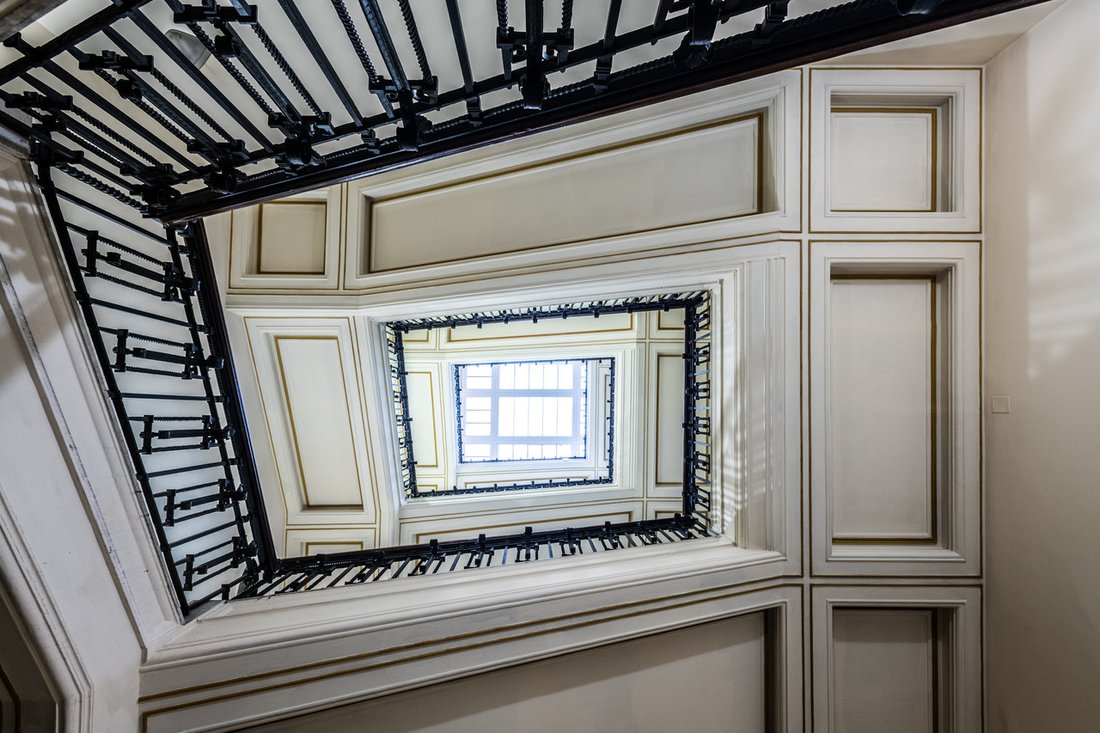
The main facade on Via Roma is the one most rich in architectural elements of notable workmanship in which the entrance door that leads to the entrance hall stands out in the center and from which the main monumental staircase and the service staircase develop.
Each floor has large halls and more regular rooms, overlooking the perimeter of the building.
The property develops internally around a central cloister.
A concept design was therefore prepared, still under development, with which areas for a wellness center were provided on the basement floors, the hall, restaurant, kitchen and bar, with related services, on the ground floor and on the upper floors n . 42 rooms plus 3 suites. The size of the rooms varies from 22 m2 to 45 m2, those of the suites from 53 m2 to 84 m2.
The footprint area of the building is approximately 886 m2.
The property is distributed as follows:
- Cellar and mezzanine floor: 1,256 m2
- Ground floor and mezzanine: 864 m2
-First floor and mezzanine: 798 m2
-Second and mezzanine floor: 792 m2
-Third floor: 720 m2
-Attic floor: 270 m2
-Roof terrace: 235 m2
The total surface area is 4935 m2.
The building is intended for use as a Credit Institution (D5), falls within the perimeter of the Detailed Executive Plan for the recovery of the historic center of Palermo (PPE) approved with DARTA n.525 of 13/7/1993, more precisely, the building unit is classified in the ”Building consequent to the Giarrusso Master Plan (1886)” typology with ”Restoration and Renovation” intervention methods.
The property is also suitable for a concession of intended use for both luxury residential use and as an accommodation or hotel facility.
In 1912, the Palazzo delle Assicurazioni Generali in Venice was built based on a design by Ernesto Basile.
The building is made up as follows:
- Four floors
- Two cellar floors
- An attic floor, in addition to the panoramic terrace
All four facades overlook public streets or squares.
The main facade on Via Roma is the one most rich in architectural elements of notable workmanship in which the entrance door that leads to the entrance hall stands out in the center and from which the main monumental staircase and the service staircase develop.
Each floor has large halls and more regular rooms, overlooking the perimeter of the building.
The property develops internally around a central cloister.
A concept design was therefore prepared, still under development, with which areas for a wellness center were provided on the basement floors, the hall, restaurant, kitchen and bar, with related services, on the ground floor and on the upper floors n . 42 rooms plus 3 suites. The size of the rooms varies from 22 m2 to 45 m2, those of the suites from 53 m2 to 84 m2.
The footprint area of the building is approximately 886 m2.
The property is distributed as follows:
- Cellar and mezzanine floor: 1,256 m2
- Ground floor and mezzanine: 864 m2
-First floor and mezzanine: 798 m2
-Second and mezzanine floor: 792 m2
-Third floor: 720 m2
-Attic floor: 270 m2
-Roof terrace: 235 m2
The total surface area is 4935 m2.
The building is intended for use as a Credit Institution (D5), falls within the perimeter of the Detailed Executive Plan for the recovery of the historic center of Palermo (PPE) approved with DARTA n.525 of 13/7/1993, more precisely, the building unit is classified in the ”Building consequent to the Giarrusso Master Plan (1886)” typology with ”Restoration and Renovation” intervention methods.
The property is also suitable for a concession of intended use for both luxury residential use and as an accommodation or hotel facility.
-
Art der Immobilie
Haus
-
Preis/Quadratfuß
$250
Erkunden Sie die Gegend
Property Palermo Via Roma., Castellammare - Loggia, Italien
Auf Google Maps anzeigen
Preis pro sqft
Niedrig
Hoch
Inmitten des historischen Herzens von Palermo bietet die Via Roma luxuriöses Wohnen mit einfachem Zugang zu den besten kulturellen Sehenswürdigkeiten, Gourmet-Restaurants und gehobenem Einkaufsmöglichkeiten. Die Immobilie liegt nur wenige Minuten vom Hauptbahnhof entfernt und bietet bequeme Reisemöglichkeiten. Die lebendige Künstlerszene und die Nähe zu Bildungseinrichtungen machen es für internationale Familien attraktiv.
In der Nähe anzeigen
Sehenswürdigkeiten
Schulen
Palermo Centrale
Bahnhof
5 Min.
Flughafen Falcone Borsellino
Flughafen
40 Min.
Teatro Massimo
Kultur & Erbe
5 Min.
Kathedrale von Palermo
Kultur & Erbe
7 Min.
Vucciria Markt
Einkaufen & Lifestyle
4 Min.
Istituto Gonzaga
Privatschule
10 Min.
Vor 6 Jahren beigetreten
Sie haben sich nach diesem Objekt erkundigt
Der Agent wird sich in Kürze mit Ihnen in Verbindung setzen
Gelistet von
Exclusive RE Christie's International Real Estate - Viale Bruno Buozzi, Rome
Italy
Agenturprofil anzeigen
37
Angebote
2021
Beigetreten
Besichtigung mit the agent buchen
Wählen Sie ein Datum und ob Sie eine virtuelle oder persönliche Besichtigung mit dem Makler wünschen.
Bevorzugtes Datum
Art der Tour

Exclusive RE Christie's International Real Estate - Viale Bruno Buozzi, Rome
Rome, Italy
Agenturprofil anzeigen
Zuletzt aktualisiert
Februar 5, 2025
Erstmalig gelistet
Mai 18, 2024
Angebotsreferenz
372405160951460273
Ähnliche Immobilien in der Nähe
Neue Angebote in Castellammare - Loggia

Entdecken Sie mehr Häuser zum Verkauf
Castellammare - Loggia, Palermo, Italien Immobilienarten
Castellammare - Loggia, Palermo, Italien beliebte Suchanfragen
- Panorama Immobilien in Castellammare - Loggia, Palermo, Italien
- Immobilien mit Terrasse in Castellammare - Loggia, Palermo, Italien
- Immobilien mit Bar in Castellammare - Loggia, Palermo, Italien
- Immobilien mit Office in Castellammare - Loggia, Palermo, Italien
- Immobilien mit Aufzug in Castellammare - Loggia, Palermo, Italien
- Blick auf die Stadt Immobilien in Castellammare - Loggia, Palermo, Italien
- Immobilien mit Bergblick in Castellammare - Loggia, Palermo, Italien
- Privatsphäre Immobilien in Castellammare - Loggia, Palermo, Italien
- Anlageimmobilie Immobilien in Castellammare - Loggia, Palermo, Italien
- Immobilien mit Bibliothek in Castellammare - Loggia, Palermo, Italien
- Immobilien mit Balkon in Castellammare - Loggia, Palermo, Italien
Verwandte Leitfäden & Geschichten
Das Vertrauen der führenden Makler der Welt
Die Makler hinter den außergewöhnlichsten Immobilien der Welt inserieren bei JamesEdition.
- Angebote von Sotheby's, Christie's, BARNES und Engel & Völkers
- Jedes Angebot wird vor der Veröffentlichung geprüft
- Verbinden Sie sich direkt mit verifizierten Maklern
Indem Sie fortfahren, akzeptieren Sie unsere Nutzungsbedingungen und Datenschutzrichtlinie.