$604,736
Villa In Palermo
- 10 Schlafz.
- 4 Bäder
- 4,844 Sqft
- Aktualisiert: Heute
Über die Immobilie
Beschreibung wurde automatisch übersetzt.
Die Beschreibung wird in der Originalsprache angezeigt.
VILLA DI SALVO SARDOFONTANA DI RIELA
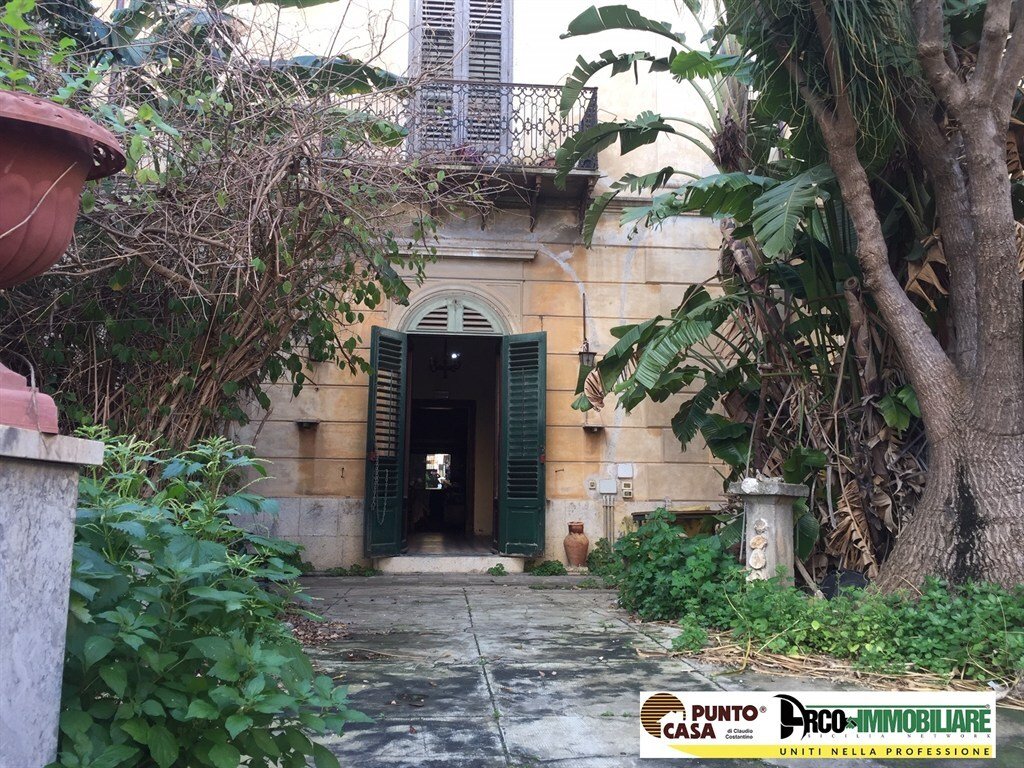
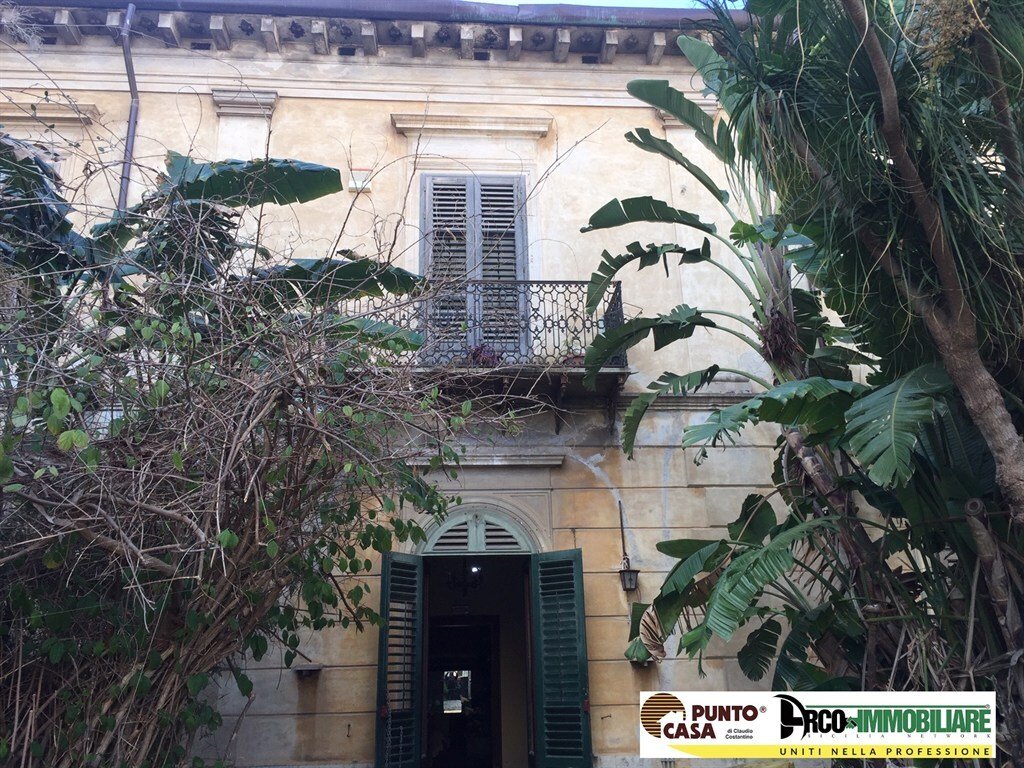
The property spans two levels, with approximately 410 m² of total space covering two apartments—one on the ground floor and one on the first floor—plus a large attic, terrace, and accessory spaces.
Enhancing the residence are two private gardens:
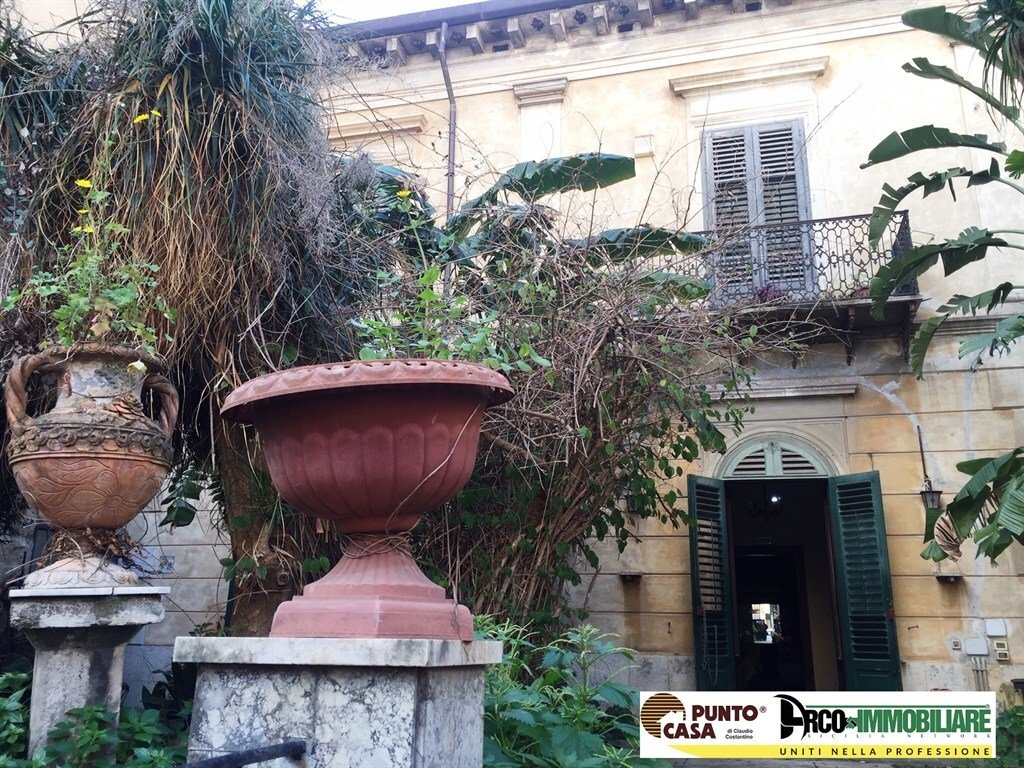
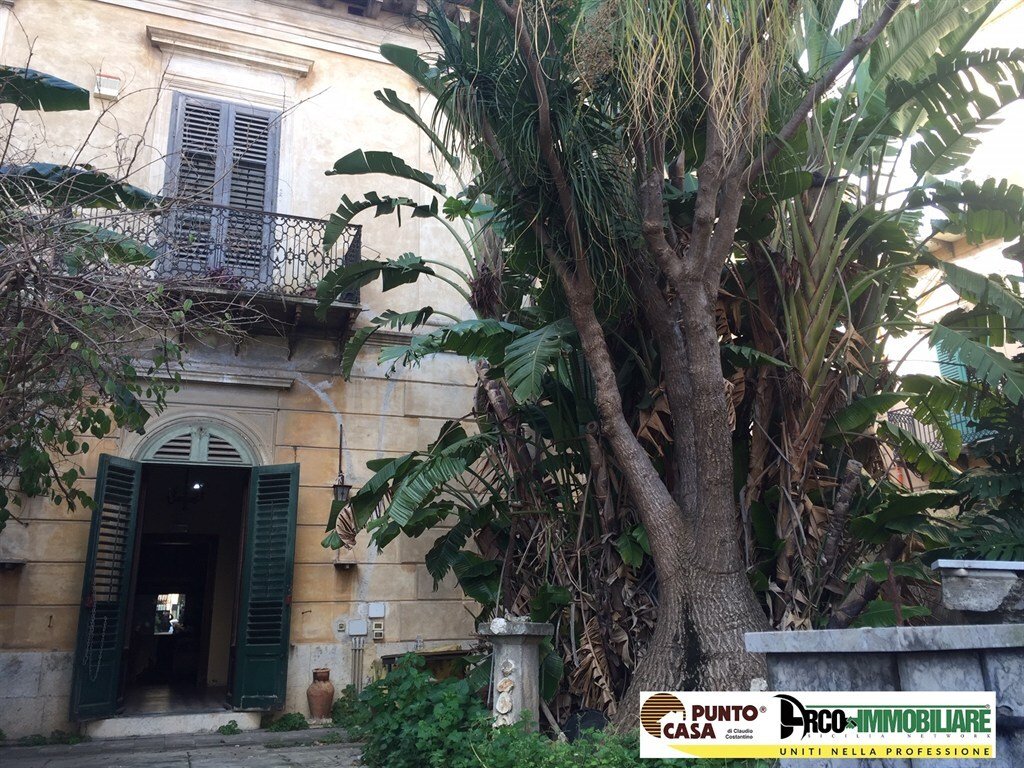
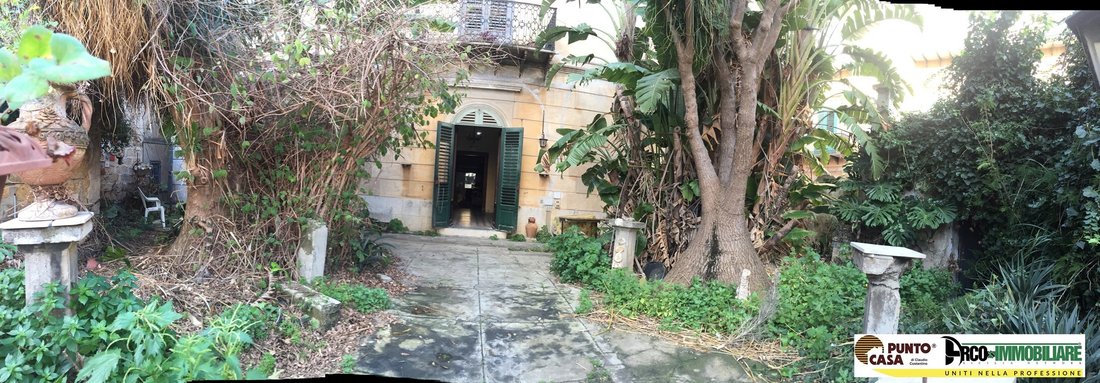
- A large side garden of about 800 m²
- A front garden facing Via Noce, about 350 m²
for a total
VILLA DI SALVO SARDOFONTANA DI RIELA
The property spans two levels, with approximately 410 m² of total space covering two apartments—one on the ground floor and one on the first floor—plus a large attic, terrace, and accessory spaces.
Enhancing the residence are two private gardens:
- A large side garden of about 800 m²
- A front garden facing Via Noce, about 350 m²
for a total of approximately 1,150 m².
The property also includes four storage rooms totaling around 100 m², distributed between two on Via Noce and three on Via Littara.
The ground floor offers the opportunity for a complete renovation, while the first floor, already subject to previous restoration work, serves as a base to be enhanced with a potential update that respects the original style. The villa presents different conditions between the two main apartments.
Ground floor: requires full renovation, capable of restoring prestige and functionality to the spaces, enhancing original features where possible. It consists of 6 rooms plus accessory spaces.
First floor: previously renovated and inhabited, it includes 2 bathrooms, a kitchen-living room with electrical and plumbing systems updated during earlier renovations. It consists of 5 rooms plus accessory spaces. Further updates and modernization consistent with the building’s historic character may be needed.
Roof: the roof has already been renovated, a favorable element in planning restoration work.
Expressing the classic taste of the late 19th century, the villa preserves particularly evocative elements, including decorated ceilings, an important internal staircase with wrought iron railing and wooden handrail—details that testify to its character and architectural identity.
VILLA DI SALVO SARDOFONTANA DI RIELA is a historic residence in the heart of Palermo that holds the charm of time and tells the story of a city through its architecture. It is a period residence in the Noce district, an area historically linked to the ancient royal hunting reserve of Parco del Genoardo.
The villa represents a rare opportunity for those wishing to restore a characterful home, returning prestige through a project that harmonizes historical memory, architectural elegance, and contemporary sensibility. This property stands out not only for its size but also for the personality of its spaces, the charm of period details, and the privilege of having large green areas in an urban setting.
An authentic residence for those who recognize the value of the past and imagine the beauty of its future. Ideal for residential use or other purposes.
-
Art der Immobilie
Villa
-
Etagen
2
-
Preis/Quadratfuß
$124
Erkunden Sie die Gegend
Via Noce, Zisa, Palermo, Italien
Auf Google Maps anzeigen
Preis pro sqft
Niedrig
Hoch
Diese Immobilie im Stadtteil Zisa in Palermo bietet schnellen Zugang zu öffentlichen Verkehrsmitteln und Hauptverkehrsstraßen. In der Nähe befinden sich der Flughafen Palermo (20 Min.), zentrale Bahnhöfe (15 Min.), gehobene Gastronomie, historische Stätten und Parks. Das Viertel verbindet urbanen Komfort mit kulturellem Erbe und bietet in kurzer Fahrzeit Zugang zu wichtigen Einrichtungen und Freizeitangeboten.
In der Nähe anzeigen
Sehenswürdigkeiten
Schulen
Flughafen Palermo Falcone-Borsellino
Flughafen
20 Min.
Palermo Hauptbahnhof
Bahnhof
15 Min.
Hafen von Palermo
Hafen / Marina
20 Min.
Il Ghiottone Raffinato
Gastronomie & Wein
11 Min.
Golfclub Villa Airoldi
Golf- & Country-Clubs
24 Min.
Normannenpalast
Kultur & Erbe
9 Min.
Foro Italico Palermo
Outdoor & Natur
12 Min.
Internationale Schule Palermo
Internationale Schule
14 Min.
Liceo Classico Vittorio Emanuele II
Öffentliche Schule
9 Min.
Vor 4 Jahren beigetreten
Sie haben sich nach diesem Objekt erkundigt
Der Agent wird sich in Kürze mit Ihnen in Verbindung setzen
Gelistet von
6
Angebote
2023
Beigetreten
Besichtigung mit the agent buchen
Wählen Sie ein Datum und ob Sie eine virtuelle oder persönliche Besichtigung mit dem Makler wünschen.
Bevorzugtes Datum
Art der Tour
Zuletzt aktualisiert
Heute
Erstmalig gelistet
Oktober 21
Angebotsreferenz
A046/26
Ähnliche Immobilien in der Nähe
Neue Angebote in Zisa


Entdecken Sie mehr Häuser zum Verkauf
Zisa, Palermo, Italien Immobilienarten
Zisa, Palermo, Italien beliebte Suchanfragen
- Panorama Immobilien in Zisa, Palermo, Italien
- Immobilien mit Terrasse in Zisa, Palermo, Italien
- Immobilien mit Office in Zisa, Palermo, Italien
- Immobilien mit Aufzug in Zisa, Palermo, Italien
- Immobilien mit Bergblick in Zisa, Palermo, Italien
- Privatsphäre Immobilien in Zisa, Palermo, Italien
- Immobilien mit Klimaanlage in Zisa, Palermo, Italien
- Immobilien mit Balkon in Zisa, Palermo, Italien
Verwandte Leitfäden & Geschichten
Das Vertrauen der führenden Makler der Welt
Die Makler hinter den außergewöhnlichsten Immobilien der Welt inserieren bei JamesEdition.
- Angebote von Sotheby's, Christie's, BARNES und Engel & Völkers
- Jedes Angebot wird vor der Veröffentlichung geprüft
- Verbinden Sie sich direkt mit verifizierten Maklern
Indem Sie fortfahren, akzeptieren Sie unsere Nutzungsbedingungen und Datenschutzrichtlinie.