$624,516
Colonica In Vendita A Palaia Composto Ab 13vani
- 6 Schlafz.
- 3 Bäder
- 4,306 Sqft
- 11.65 Ac lot
- Aktualisiert: Mai 2
- 5
Über die Immobilie
Beschreibung wurde automatisch übersetzt.
Die Beschreibung wird in der Originalsprache angezeigt.
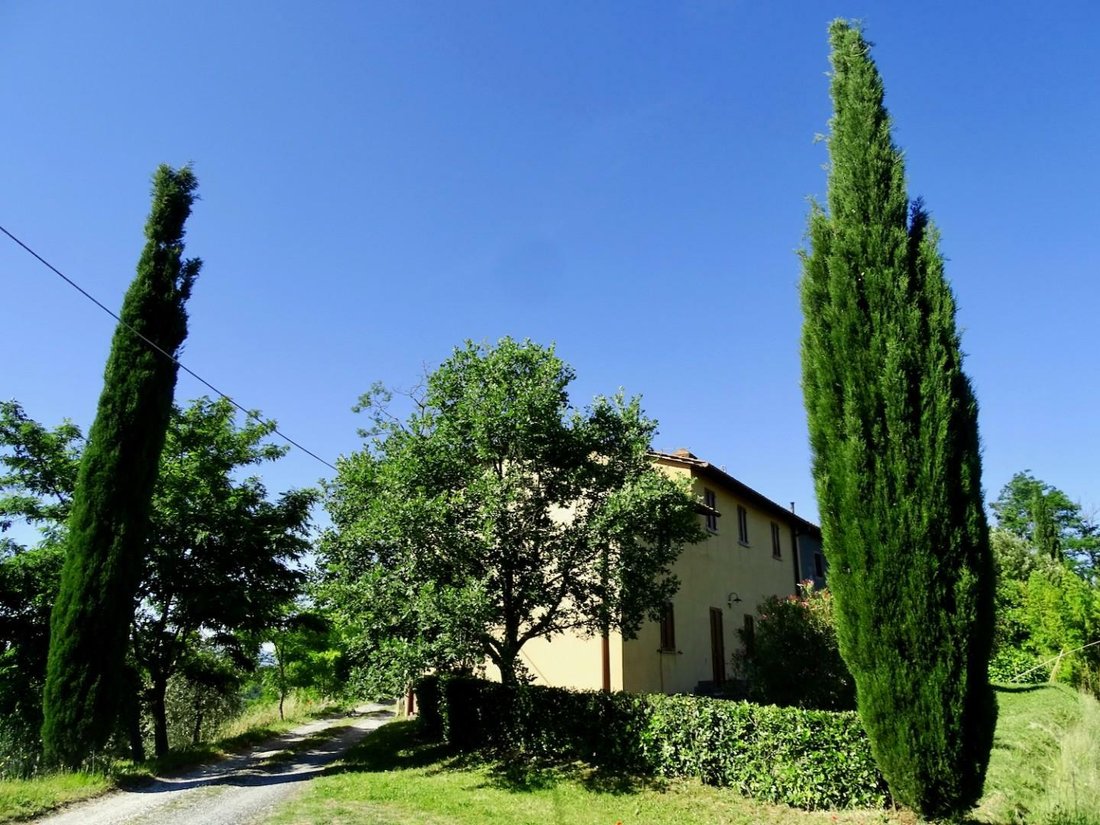
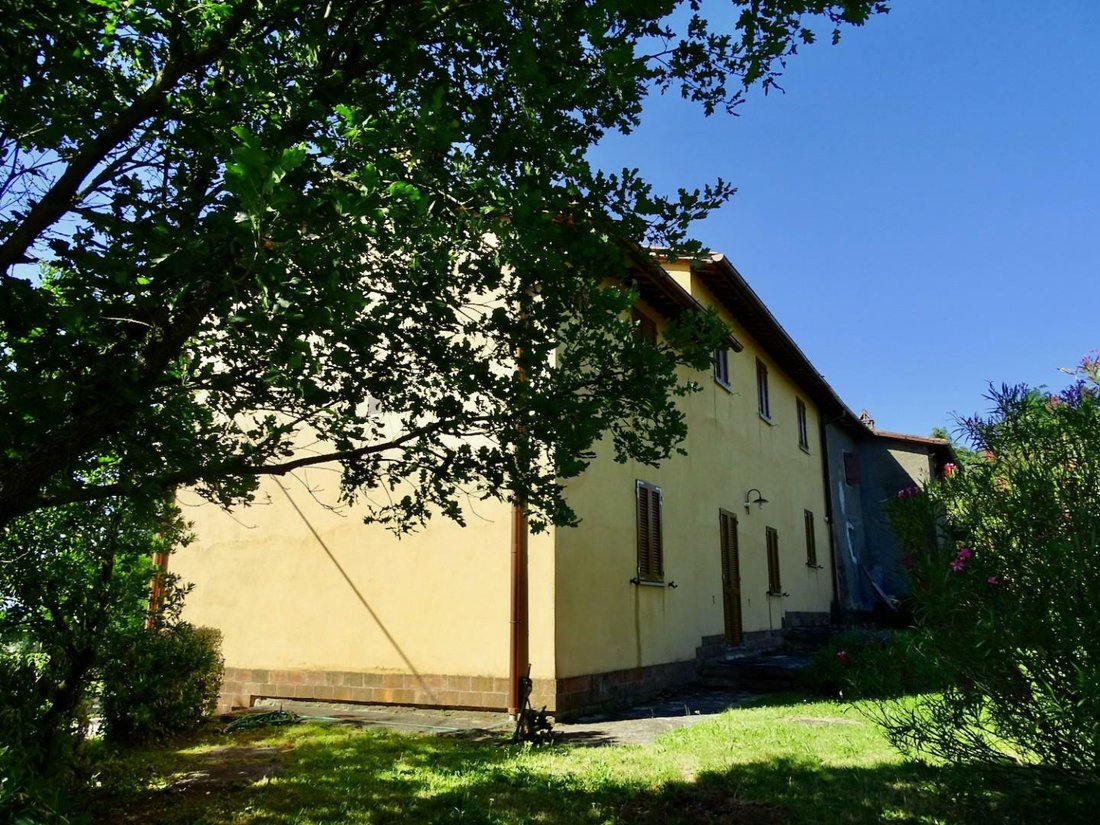
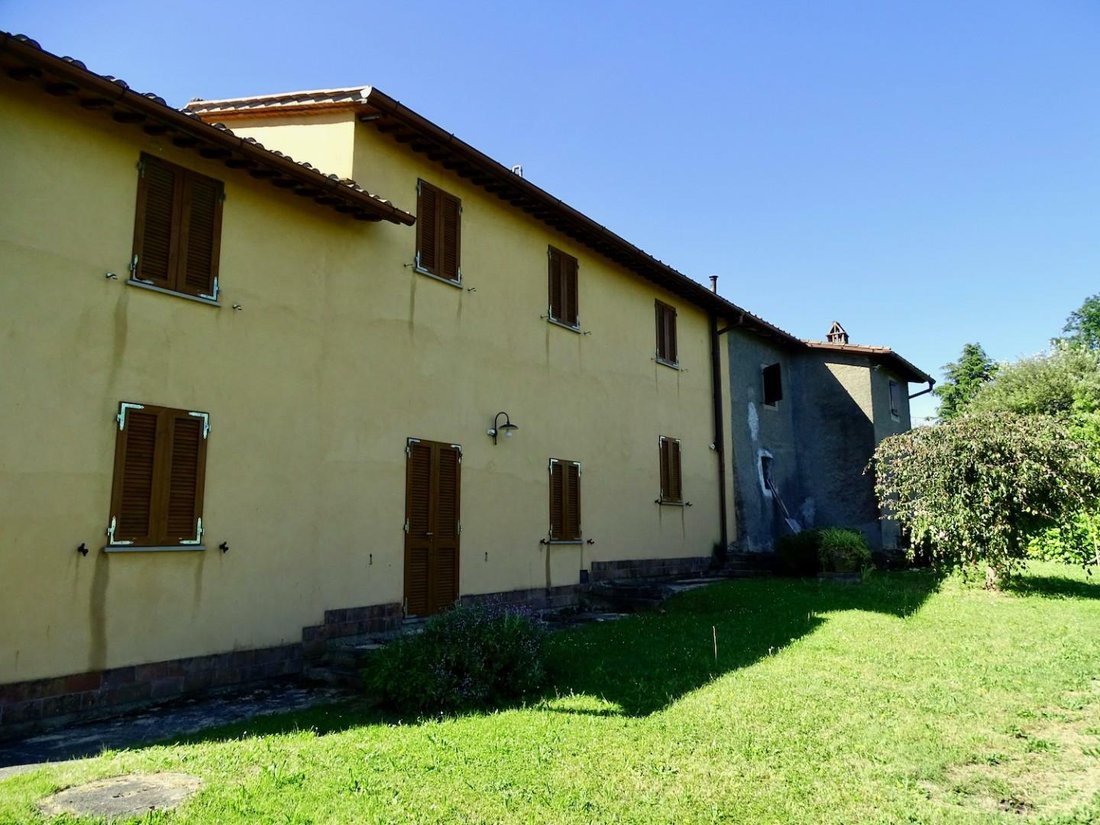
SISMA ED ECO BONUS 110% - In splendida posizione panoramica e collinare, vendesi casa colonica composta da due unità abitativ. La prima casa ristrutturata con materiali di pregio e ben rifinita, posta su due piani e con una superficie di circa 195 mq, è costituita al piano terra da grande salone con camino, sala da pranzo con angolo cottura, bagno e ripostiglio e al primo piano da bagno, tre camer
In a splendid panoramic hillside location, a farmhouse comprising two residential units is for sale. The first unit, renovated with quality materials and finished to a high standard, is spread over two floors and measures approximately 195 square meters. The ground floor comprises a large living room with fireplace, a dining room with kitchenette, a bathroom, and a storage room. The first floor co
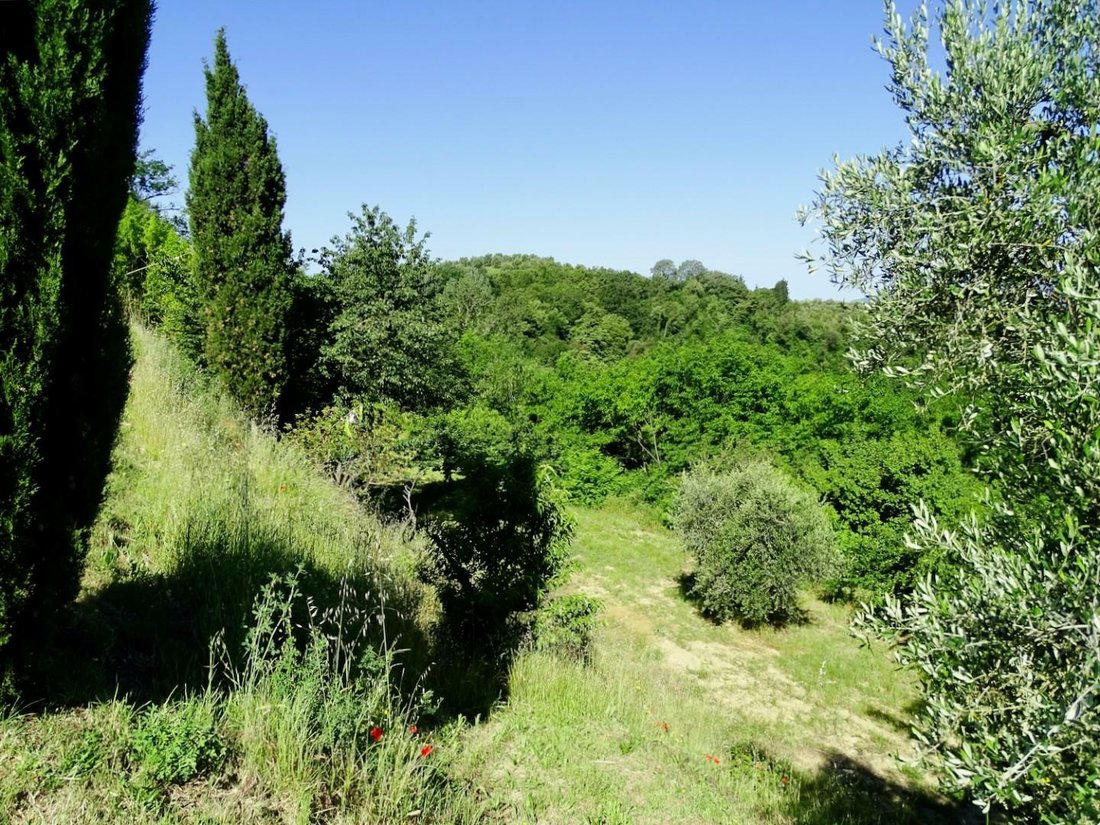
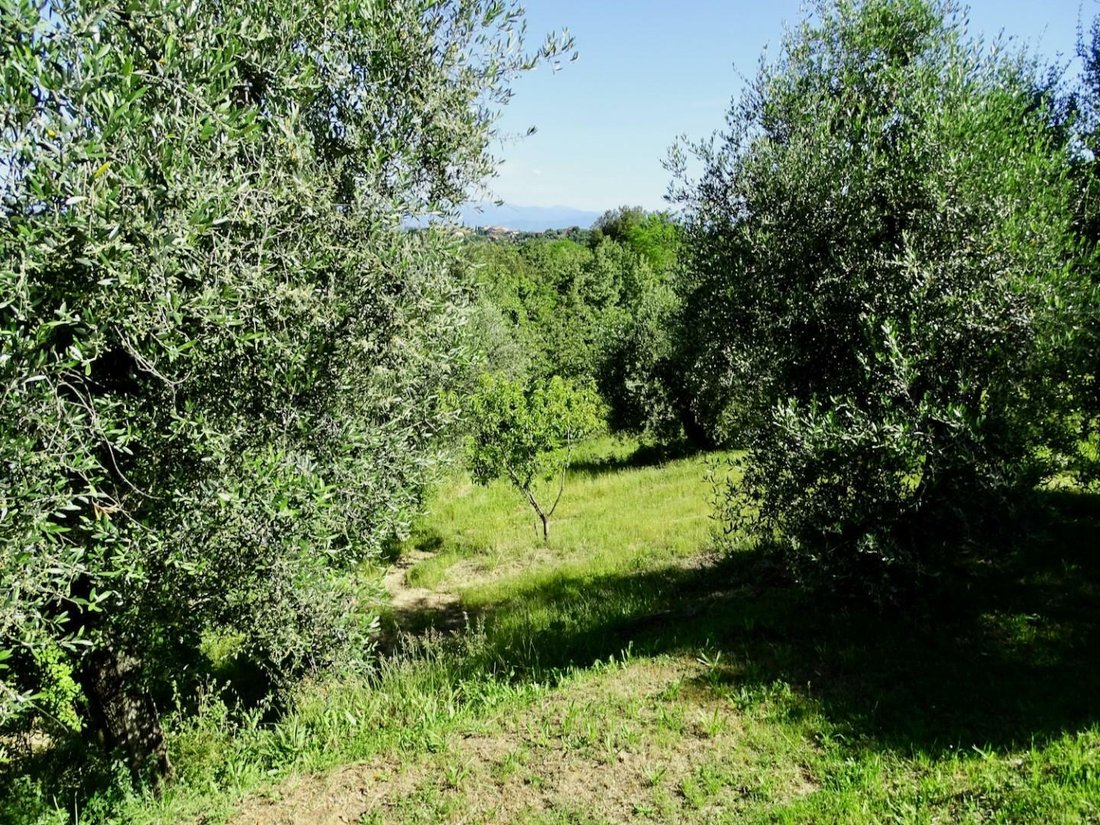
SISMA ED ECO BONUS 110% - In splendida posizione panoramica e collinare, vendesi casa colonica composta da due unità abitativ. La prima casa ristrutturata con materiali di pregio e ben rifinita, posta su due piani e con una superficie di circa 195 mq, è costituita al piano terra da grande salone con camino, sala da pranzo con angolo cottura, bagno e ripostiglio e al primo piano da bagno, tre camere da letto matrimoniali e grande disimpegno. L ’altra porzione di casa, di circa 206 mq, è invece da ristrutturare ad esclusione del tetto, su cui sono già stati fatti lavori recentement. Ha un proprio ingresso al piano terra, taube in un grande ambiente è stata realizzata una cucina/pranzo/soggiorno, con camino in muratura e piccolo ripostiglio nel sottoscala. Ulteriore ripostiglio e forno a legna accessibili dall’esterno. Il primo piano ist komposto da tre vani e stanza da bagno. Le abitazioni sono dotate di cisterne per la raccolta delle acque. Completano la proprietà 47,115 mq di terreno agricolo, in parte con alberi da frutto e olivi, giardino circostante la casa su quattro lati. Insieme all’immobile si vendono anche capanne e pollaio condonati e pozzo artesiano da riattivare.
In a splendid panoramic hillside location, a farmhouse comprising two residential units is for sale. The first unit, renovated with quality materials and finished to a high standard, is spread over two floors and measures approximately 195 square meters. The ground floor comprises a large living room with fireplace, a dining room with kitchenette, a bathroom, and a storage room. The first floor comprises a bathroom, three double bedrooms, and a large hallway. The other portion of the house, measuring approximately 206 square meters, requires renovation, except for the roof, which has already been recently renovated. It has its own entrance on the ground floor, where a large space has been created, comprising a kitchen/dining/living area with a brick fireplace and a small storage room under the stairs. An additional storage room and a wood-burning oven are accessible from the outside. The first floor comprises three rooms and a bathroom. Both units are equipped with water cisterns. The property includes 47,115 square meters of agricultural land, partly planted with fruit and olive trees, and a garden surrounding the house on four sides. The property also includes a condoned shed and chicken coop, and an artesian well requiring reactivation.
-
Art der Immobilie
Farm Ranch
-
Etagen
2
-
Preis/Quadratfuß
$145
Funktionen
- Garten
- Kamin
- Bergblick
- Renoviert
- Gasherd
- Balkon
Erkunden Sie die Gegend
Via Usigliano,, Toscana, Palaia, Toskana, Italien
Auf Google Maps anzeigen
Preis pro sqft
Niedrig
Hoch
Im ruhigen Herzen der Toskana gelegen, bietet Via Usigliano unvergleichlichen Zugang zu Italiens charmantesten Attraktionen. Tauchen Sie ein in das kulturelle Erbe mit der Nähe zu Pisa und Florenz, genießen Sie exquisite Speisen in den örtlichen toskanischen Weinbergen oder gönnen Sie sich entspannte Aktivitäten in nahegelegenen Golfclubs. Die perfekte Balance aus Ruhe und Raffinesse erwartet Sie und macht es zum idealen Rückzugsort für Luxusliebhaber, die Natur, Kultur und ein privilegiertes Lebensgefühl schätzen.
In der Nähe anzeigen
Sehenswürdigkeiten
Schulen
Flughafen Pisa
Flughafen
30 Min.
Bahnhof Florenz Santa Maria Novella
Bahnhof
60 Min.
Schiefer Turm von Pisa
Kultur & Erbe
45 Min.
Historisches Zentrum von Florenz
Kultur & Erbe
65 Min.
Internationale Schule von Florenz
Internationale Schule
70 Min.
Gemeindekindergarten und Grundschule
Öffentliche Schule
10 Min.
Vor 6 Jahren beigetreten
Sie haben sich nach diesem Objekt erkundigt
Der Agent wird sich in Kürze mit Ihnen in Verbindung setzen
Gelistet von
52
Angebote
2020
Beigetreten
Besichtigung mit the agent buchen
Wählen Sie ein Datum und ob Sie eine virtuelle oder persönliche Besichtigung mit dem Makler wünschen.
Bevorzugtes Datum
Art der Tour
Zuletzt aktualisiert
Mai 2
Erstmalig gelistet
Februar 10, 2022
Angebotsreferenz
897496/1576
Ähnliche Immobilien in der Nähe
Neue Angebote in Palaia





Entdecken Sie mehr Häuser zum Verkauf
Palaia, Toskana, Italien Immobilienarten
Palaia, Toskana, Italien beliebte Suchanfragen
- Immobilien mit Spielzimmer in Palaia, Toskana, Italien
- Küste Immobilien in Palaia, Toskana, Italien
- Ski-In / Ski-Out Immobilien in Palaia, Toskana, Italien
- Immobilien mit Sauna in Palaia, Toskana, Italien
- Immobilien mit Dampfsauna in Palaia, Toskana, Italien
- Immobilien mit Whirlpool in Palaia, Toskana, Italien
- Immobilien mit Pool in Palaia, Toskana, Italien
- Immobilien mit Garage in Palaia, Toskana, Italien
- Immobilien mit Hubschrauberlandeplatz in Palaia, Toskana, Italien
- Immobilien mit Kino in Palaia, Toskana, Italien
Verwandte Leitfäden & Geschichten
Das Vertrauen der führenden Makler der Welt
Die Makler hinter den außergewöhnlichsten Immobilien der Welt inserieren bei JamesEdition.
- Angebote von Sotheby's, Christie's, BARNES und Engel & Völkers
- Jedes Angebot wird vor der Veröffentlichung geprüft
- Verbinden Sie sich direkt mit verifizierten Maklern
Indem Sie fortfahren, akzeptieren Sie unsere Nutzungsbedingungen und Datenschutzrichtlinie.