

$892,527
Architektenhaus Mit Blick Auf Das Meer Mit Aussergewöhnlichem Panorama In Plouézec | Ref: 202641
- 3 Schlafz.
- 1,594 Sqft
- 19,376 Sqft lot
- Aktualisiert: August 14
Über die Immobilie
Beschreibung wurde automatisch übersetzt.
Die Beschreibung wird in der Originalsprache angezeigt.
CÔTE & BRETAGNE VOUS PROPOSE: PANORAMA UND MODERNITÉ
LA CÔTE DU GOËLO: UN JOYAU DES CÔTES-D’ARMOR
In Plouézec, dans les Côtes-d’Armor, in unmittelbarer Nähe von Paimpol, befindet sich dieses architektonische Haus von Beneficie d’an seltener und privilegierter Lage mit Blick auf den Crique de Pins Pin, zwischen den Spitzen von Minard und Berjul. Der Strand von Bréhec ist nur 1
LA CÔTE DU GOËLO: UN JOYAU DES CÔTES-D’ARMOR
In Plouézec, dans les Côtes-d’Armor, in unmittelbarer Nähe von Paimpol, befindet sich dieses architektonische Haus von Beneficie d’an seltener und privilegierter Lage mit Blick auf den Crique de Pins Pin, zwischen den Spitzen von Minard und Berjul. Der Strand von Bréhec ist nur 1
CÔTE & BRETAGNE OFFERS YOU: PANORAMA & MODERNITY
THE GOËLO COAST: A JEWEL OF CÔTES-D’ARMOR
In Plouézec, in the Côtes-d’Armor, very close to Paimpol, this architect-designed house enjoys a rare and privileged location facing the Pors Pin cove, between the Minard and Berjul points, with Bréhec beach just 1.5 km away. The place offers striking tranquility and a true sense of
THE GOËLO COAST: A JEWEL OF CÔTES-D’ARMOR
In Plouézec, in the Côtes-d’Armor, very close to Paimpol, this architect-designed house enjoys a rare and privileged location facing the Pors Pin cove, between the Minard and Berjul points, with Bréhec beach just 1.5 km away. The place offers striking tranquility and a true sense of
CÔTE & BRETAGNE VOUS PROPOSE: PANORAMA UND MODERNITÉ
LA CÔTE DU GOËLO: UN JOYAU DES CÔTES-D’ARMOR
In Plouézec, dans les Côtes-d’Armor, in unmittelbarer Nähe von Paimpol, befindet sich dieses architektonische Haus von Beneficie d’an seltener und privilegierter Lage mit Blick auf den Crique de Pins Pin, zwischen den Spitzen von Minard und Berjul. Der Strand von Bréhec ist nur 1,5 km entfernt. Le lieu offre un calme saisissant et une veritable sensation de déconnection, presque hors du temps, tandis que les paysages se transforment au fil des heures. Der GR34, Sentier Côtier Emblématique, führt in die Nähe, ideal für den Besuch von Belles Randonnées le long de la mer.
UNE MAISON D’ARCHITECTE BIEN PENSÉE
Dieses ca. 150 m² große Haus wurde 2021 vom Architekturbüro Soha in Paimpol errichtet und ist auf einem Grundstück von über 1.700 m² errichtet worden. Es vereint Komfort, Design und Funktionalität, mit einem Konzept, das für den Alltag gedacht ist.
Très lumineuse, la maison bénéficie, au rez-de-chaussée, d’un puits de lumière sur deux niveaux. Vous y trouverez deux chambres, une salle d’eau, un wc indépendant et un grand dressing aménagé avec des placards fermés et esthétiques. Le salon, baigné de lumière grâce à de larges ouvertures, s’ouvre sur le jardin paysager et la mer, créant une atmosphère chaleureuse et apaisante. La cuisine, separée du salon par une élégante verrière, est lumineuse et bien pensée. Un cellier fonctionnel complète ce level.
L’accès à l’étage se fait par un bel escalier, qui mène à un bureau-bibliothèque offrant une panoramique exceptionnelle sur les prés et la mer. Une chambre avec salle d’eau et un wc dépétent compètent ce level.
DIE DOPPELGARAGE UND DIE NEBENGEBÄUDE
Le double garage, spacieux et entièrement carrelé, est équipé d’une borne de charge pour véhicule electrique et donne accès à un atelier fonctionnel, qui mène directement au jardin. A l’extérieur, l’espace comprend une allée gravillonnée et éclairée, une air en pavés devant le garage, un espace de compostage discret et un appentis en bois très pratique côté nord.
LA QUALITÉ DES MATERIAUX ET LA PERFORMANCE ÉNERGÉTIQUE
Cette maison d’architecte allie confort et efficacité énergétique. Un poêle à pellets de marque RIKA chauffe efficacement les pièces, tandis que les grandes baies vitrées apportent luminosité et sensation d’space. Die leistungsstarke Isolierung ermöglicht es, die Energieausgaben zu begrenzen. La domotique simple permet de contrôler lumières et prisérieures à distance, completée par un système de sécurité discret.
UN JARDIN PAYSAGER ET HARMONIEUX
Le jardin, pensé pour le bord de mer, bietet Platz, Privatsphäre und Ruhe. Il est planté d’arbres et de fleurs variés, tels que l’albizia et le mirabellier, ponctués de touches vegétales décoratives. Une serre sur sol pavé, équipée en electricité, permet de profiter agréablement des soirées fraîches, tandis qu’un cabanon complète l’ensemble. Le jardin dispose également d’un roboter tondeuse.
Côté mer, une terrasse en bois entoure le bâtiment, prolongée par un ponton paysagé et une terrasse déportée, intégrée à la végétation, créant des espaces privégiés pour la détente et la contemplation.
EINE SELTENE GELEGENHEIT
In unmittelbarer Nähe von Paimpol bietet dieses moderne Haus Ruhe und einen außergewöhnlichen Panoramablick auf das Meer und die umliegenden Landschaften. Les sentiers côtiers et les plages accessibles à pedes permettent de pleinement de la pleinement de la nature et de l’air mar. Au cœur d’une région riche en patrimoine et en activités nautiques ou culturelles, cette propriété propos un cadre de vie harmonieux, où chaque instant se vit au rythme de la mer, dans une atmosphère à la fois apaisante et inspirante.
Cette annonce vous est proposée par Alexandre GUILLAUME | Tel [versteckte Informationen]. Handelsvertreter, immatriculé au RSAC de Saint-Brieuc sous le n° [versteckte Information]. Votre Agence immobilière de prestige Côte de Granit Rose, Bord de Mer, Perros-Guirec, Trégastel, Trébeurden, Lannion.
Video auf Anfrage.
CLASSE ÉNERGIE: B CLASSE CLIMAT: A. Geschätzter Betrag der jährlichen Energieausgaben: zwischen 1060€ und 1490€ (années 2021-2023).
La surface mentionnée dans cette annonce est donnée à titre indicatif et correspona la surface de référence figurant sur le Diagnostic de Performance Énergétique (DPE).
Les informations sur les risques auxquels ce bien est exposé sont disponible sur le site Géorisques: [versteckte Informationen]
Preis: 795 000€ inklusive Honorare | 765 896€ ohne Honorare Honorare: 3,8% TTC à la charge de l’acquéreur.
Informationen zu den Risiken, denen diese Immobilie ausgesetzt ist, finden Sie auf der Website von Géorisques: https://www.georisques.gouv.fr/
LA CÔTE DU GOËLO: UN JOYAU DES CÔTES-D’ARMOR
In Plouézec, dans les Côtes-d’Armor, in unmittelbarer Nähe von Paimpol, befindet sich dieses architektonische Haus von Beneficie d’an seltener und privilegierter Lage mit Blick auf den Crique de Pins Pin, zwischen den Spitzen von Minard und Berjul. Der Strand von Bréhec ist nur 1,5 km entfernt. Le lieu offre un calme saisissant et une veritable sensation de déconnection, presque hors du temps, tandis que les paysages se transforment au fil des heures. Der GR34, Sentier Côtier Emblématique, führt in die Nähe, ideal für den Besuch von Belles Randonnées le long de la mer.
UNE MAISON D’ARCHITECTE BIEN PENSÉE
Dieses ca. 150 m² große Haus wurde 2021 vom Architekturbüro Soha in Paimpol errichtet und ist auf einem Grundstück von über 1.700 m² errichtet worden. Es vereint Komfort, Design und Funktionalität, mit einem Konzept, das für den Alltag gedacht ist.
Très lumineuse, la maison bénéficie, au rez-de-chaussée, d’un puits de lumière sur deux niveaux. Vous y trouverez deux chambres, une salle d’eau, un wc indépendant et un grand dressing aménagé avec des placards fermés et esthétiques. Le salon, baigné de lumière grâce à de larges ouvertures, s’ouvre sur le jardin paysager et la mer, créant une atmosphère chaleureuse et apaisante. La cuisine, separée du salon par une élégante verrière, est lumineuse et bien pensée. Un cellier fonctionnel complète ce level.
L’accès à l’étage se fait par un bel escalier, qui mène à un bureau-bibliothèque offrant une panoramique exceptionnelle sur les prés et la mer. Une chambre avec salle d’eau et un wc dépétent compètent ce level.
DIE DOPPELGARAGE UND DIE NEBENGEBÄUDE
Le double garage, spacieux et entièrement carrelé, est équipé d’une borne de charge pour véhicule electrique et donne accès à un atelier fonctionnel, qui mène directement au jardin. A l’extérieur, l’espace comprend une allée gravillonnée et éclairée, une air en pavés devant le garage, un espace de compostage discret et un appentis en bois très pratique côté nord.
LA QUALITÉ DES MATERIAUX ET LA PERFORMANCE ÉNERGÉTIQUE
Cette maison d’architecte allie confort et efficacité énergétique. Un poêle à pellets de marque RIKA chauffe efficacement les pièces, tandis que les grandes baies vitrées apportent luminosité et sensation d’space. Die leistungsstarke Isolierung ermöglicht es, die Energieausgaben zu begrenzen. La domotique simple permet de contrôler lumières et prisérieures à distance, completée par un système de sécurité discret.
UN JARDIN PAYSAGER ET HARMONIEUX
Le jardin, pensé pour le bord de mer, bietet Platz, Privatsphäre und Ruhe. Il est planté d’arbres et de fleurs variés, tels que l’albizia et le mirabellier, ponctués de touches vegétales décoratives. Une serre sur sol pavé, équipée en electricité, permet de profiter agréablement des soirées fraîches, tandis qu’un cabanon complète l’ensemble. Le jardin dispose également d’un roboter tondeuse.
Côté mer, une terrasse en bois entoure le bâtiment, prolongée par un ponton paysagé et une terrasse déportée, intégrée à la végétation, créant des espaces privégiés pour la détente et la contemplation.
EINE SELTENE GELEGENHEIT
In unmittelbarer Nähe von Paimpol bietet dieses moderne Haus Ruhe und einen außergewöhnlichen Panoramablick auf das Meer und die umliegenden Landschaften. Les sentiers côtiers et les plages accessibles à pedes permettent de pleinement de la pleinement de la nature et de l’air mar. Au cœur d’une région riche en patrimoine et en activités nautiques ou culturelles, cette propriété propos un cadre de vie harmonieux, où chaque instant se vit au rythme de la mer, dans une atmosphère à la fois apaisante et inspirante.
Cette annonce vous est proposée par Alexandre GUILLAUME | Tel [versteckte Informationen]. Handelsvertreter, immatriculé au RSAC de Saint-Brieuc sous le n° [versteckte Information]. Votre Agence immobilière de prestige Côte de Granit Rose, Bord de Mer, Perros-Guirec, Trégastel, Trébeurden, Lannion.
Video auf Anfrage.
CLASSE ÉNERGIE: B CLASSE CLIMAT: A. Geschätzter Betrag der jährlichen Energieausgaben: zwischen 1060€ und 1490€ (années 2021-2023).
La surface mentionnée dans cette annonce est donnée à titre indicatif et correspona la surface de référence figurant sur le Diagnostic de Performance Énergétique (DPE).
Les informations sur les risques auxquels ce bien est exposé sont disponible sur le site Géorisques: [versteckte Informationen]
Preis: 795 000€ inklusive Honorare | 765 896€ ohne Honorare Honorare: 3,8% TTC à la charge de l’acquéreur.
Informationen zu den Risiken, denen diese Immobilie ausgesetzt ist, finden Sie auf der Website von Géorisques: https://www.georisques.gouv.fr/
CÔTE & BRETAGNE OFFERS YOU: PANORAMA & MODERNITY
THE GOËLO COAST: A JEWEL OF CÔTES-D’ARMOR
In Plouézec, in the Côtes-d’Armor, very close to Paimpol, this architect-designed house enjoys a rare and privileged location facing the Pors Pin cove, between the Minard and Berjul points, with Bréhec beach just 1.5 km away. The place offers striking tranquility and a true sense of disconnection, almost timeless, while the landscapes change throughout the day. The iconic coastal path GR34 passes nearby, perfect for beautiful seaside hikes.
A WELL-THOUGHT ARCHITECT-DESIGNED HOUSE
Set on a plot of over 1,700 m² and built in 2021 by the Soha architecture firm in Paimpol, this approximately 150 m² house combines comfort, design, and functionality, with careful planning for everyday living.
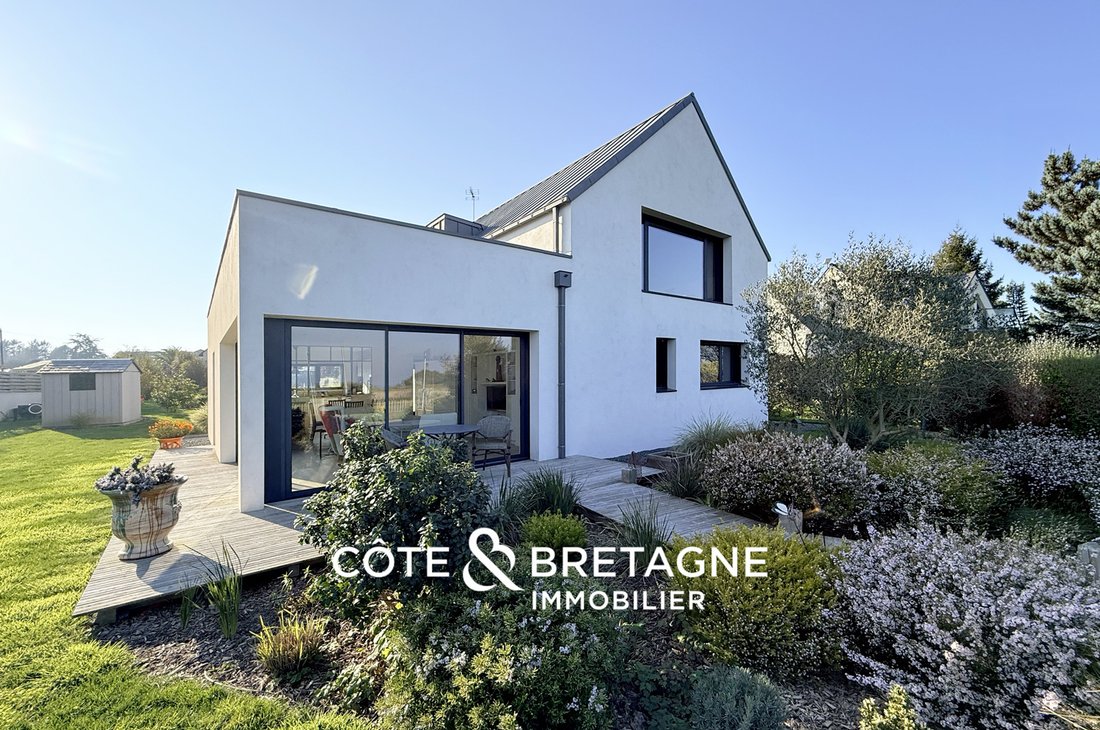
Very bright, the house features a two-level skylight on the ground floor. You will find two bedrooms, a shower room, a separate toilet, and a large dressing room fitted with closed, stylish cupboards. The living room, bathed in light thanks to large openings, opens onto the landscaped garden and the sea, creating a warm and soothing atmosphere. The kitchen, separated from the living room by an elegant glass partition, is bright and well designed. A functional pantry completes this level.
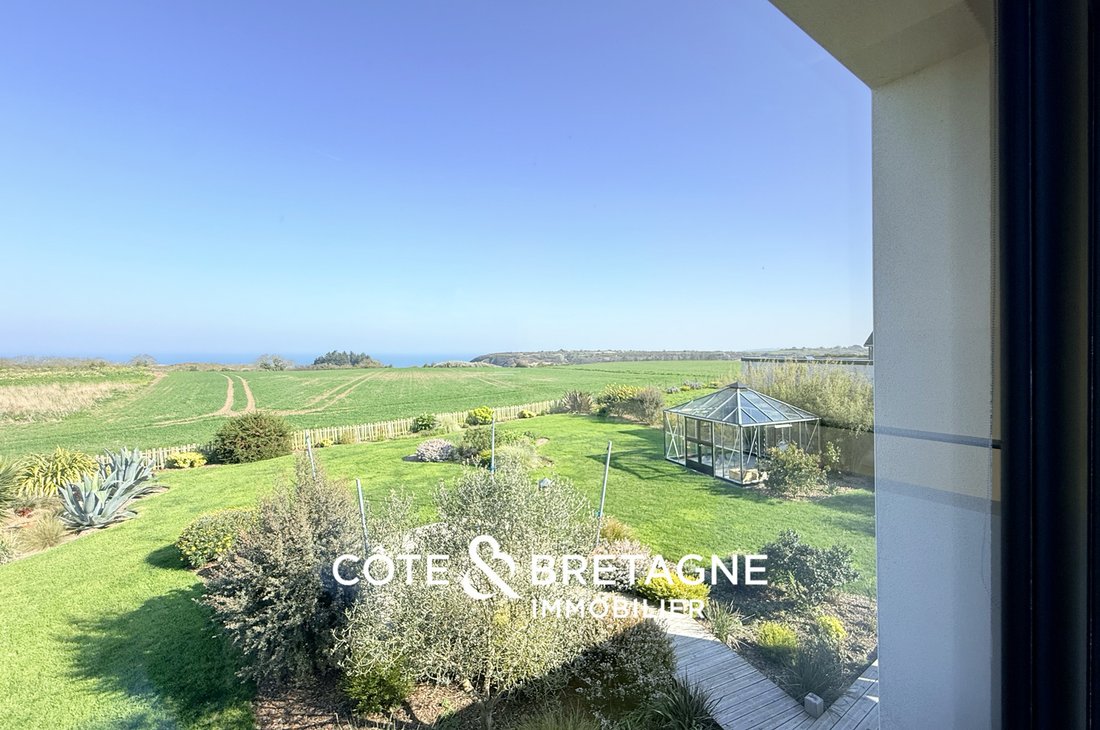
Access to the upper floor is via a beautiful staircase leading to a study-library offering an exceptional panoramic view of the meadows and the sea. A bedroom with a shower room and a separate toilet complete this level.
THE DOUBLE GARAGE AND OUTBUILDINGS
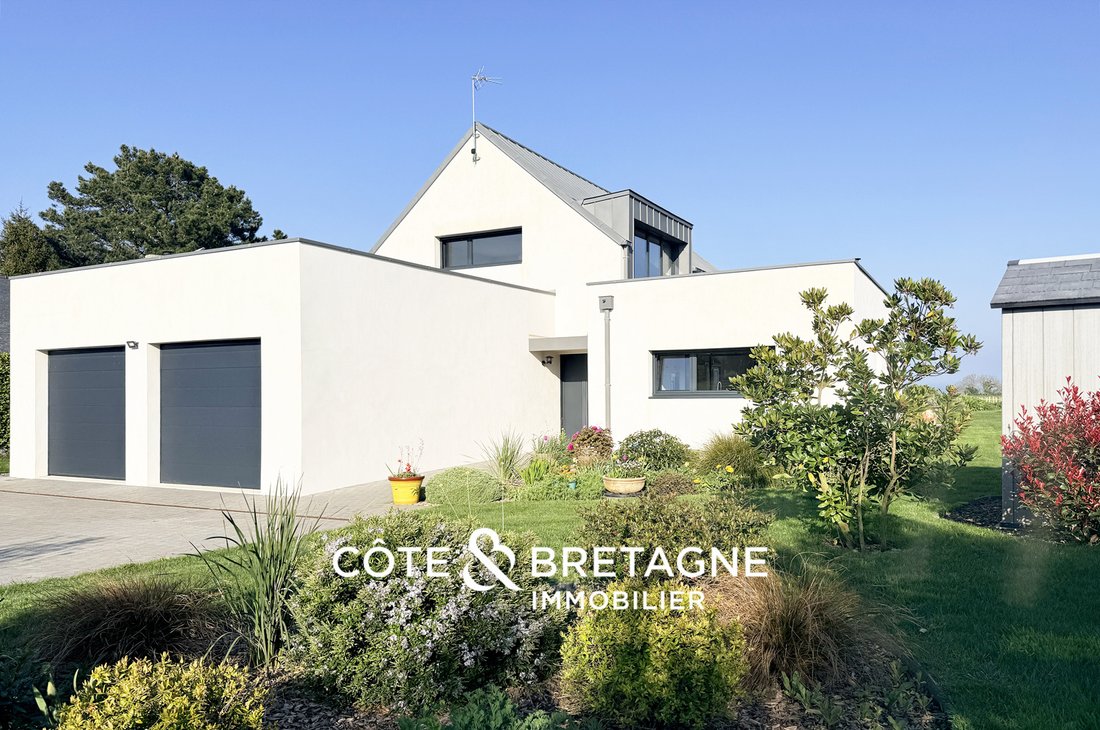
The spacious, fully tiled double garage is equipped with an electric vehicle charging station and provides access to a functional workshop that leads directly to the garden. Outside, the space includes a gravel driveway with lighting, a paved area in front of the garage, a discreet composting area, and a very practical wooden lean-to on the north side.
QUALITY MATERIALS AND ENERGY PERFORMANCE
This architect-designed house combines comfort and energy efficiency. A RIKA pellet stove efficiently heats the rooms, while large bay windows bring in light and a sense of space. High-performance insulation helps limit energy costs. Simple home automation allows remote control of lights and outdoor sockets, complemented by a discreet security system.
A LANDSCAPED AND HARMONIOUS GARDEN
The garden, designed for the seaside, offers space, privacy, and tranquility. It is planted with various trees and flowers, such as albizia and mirabelle plum, punctuated with decorative greenery. A paved-floor greenhouse equipped with electricity allows you to enjoy cool evenings comfortably, while a garden shed completes the ensemble. The garden also features a robotic lawn mower.
On the sea side, a wooden terrace surrounds the building, extended by a landscaped jetty and a detached terrace integrated into the vegetation, creating privileged spaces for relaxation and contemplation.
A RARE OPPORTUNITY
Very close to Paimpol, this modern house offers calm and an exceptional panoramic view of the sea and surrounding landscapes. Coastal paths and beaches accessible on foot allow you to fully enjoy nature and the sea air. At the heart of a region rich in heritage and nautical or cultural activities, this property offers a harmonious living environment where every moment is lived to the rhythm of the sea, in an atmosphere both soothing and inspiring.
This listing is offered by Alexandre GUILLAUME | Tel [hidden information]. Commercial agent, registered with the Saint-Brieuc RSAC under number [hidden information]. Your prestigious real estate agency Côte de Granit Rose, Seaside, Perros-Guirec, Trégastel, Trébeurden, Lannion.
Video available on request.
ENERGY CLASS: B CLIMATE CLASS: A. Estimated annual energy costs: between €1,060 and €1,490 (years 2021-2023).
The surface area mentioned in this listing is indicative and corresponds to the reference surface shown on the Energy Performance Diagnosis (DPE).
Information on risks to which this property is exposed is available on the Géorisques website: [hidden information]
Price: €795,000 fees included | €765,896 excluding fees. Fees: 3.8% VAT payable by the buyer.
Informationen zu den Risiken, denen diese Immobilie ausgesetzt ist, finden Sie auf der Website von Géorisques: https://www.georisques.gouv.fr/
THE GOËLO COAST: A JEWEL OF CÔTES-D’ARMOR
In Plouézec, in the Côtes-d’Armor, very close to Paimpol, this architect-designed house enjoys a rare and privileged location facing the Pors Pin cove, between the Minard and Berjul points, with Bréhec beach just 1.5 km away. The place offers striking tranquility and a true sense of disconnection, almost timeless, while the landscapes change throughout the day. The iconic coastal path GR34 passes nearby, perfect for beautiful seaside hikes.
A WELL-THOUGHT ARCHITECT-DESIGNED HOUSE
Set on a plot of over 1,700 m² and built in 2021 by the Soha architecture firm in Paimpol, this approximately 150 m² house combines comfort, design, and functionality, with careful planning for everyday living.
Very bright, the house features a two-level skylight on the ground floor. You will find two bedrooms, a shower room, a separate toilet, and a large dressing room fitted with closed, stylish cupboards. The living room, bathed in light thanks to large openings, opens onto the landscaped garden and the sea, creating a warm and soothing atmosphere. The kitchen, separated from the living room by an elegant glass partition, is bright and well designed. A functional pantry completes this level.
Access to the upper floor is via a beautiful staircase leading to a study-library offering an exceptional panoramic view of the meadows and the sea. A bedroom with a shower room and a separate toilet complete this level.
THE DOUBLE GARAGE AND OUTBUILDINGS
The spacious, fully tiled double garage is equipped with an electric vehicle charging station and provides access to a functional workshop that leads directly to the garden. Outside, the space includes a gravel driveway with lighting, a paved area in front of the garage, a discreet composting area, and a very practical wooden lean-to on the north side.
QUALITY MATERIALS AND ENERGY PERFORMANCE
This architect-designed house combines comfort and energy efficiency. A RIKA pellet stove efficiently heats the rooms, while large bay windows bring in light and a sense of space. High-performance insulation helps limit energy costs. Simple home automation allows remote control of lights and outdoor sockets, complemented by a discreet security system.
A LANDSCAPED AND HARMONIOUS GARDEN
The garden, designed for the seaside, offers space, privacy, and tranquility. It is planted with various trees and flowers, such as albizia and mirabelle plum, punctuated with decorative greenery. A paved-floor greenhouse equipped with electricity allows you to enjoy cool evenings comfortably, while a garden shed completes the ensemble. The garden also features a robotic lawn mower.
On the sea side, a wooden terrace surrounds the building, extended by a landscaped jetty and a detached terrace integrated into the vegetation, creating privileged spaces for relaxation and contemplation.
A RARE OPPORTUNITY
Very close to Paimpol, this modern house offers calm and an exceptional panoramic view of the sea and surrounding landscapes. Coastal paths and beaches accessible on foot allow you to fully enjoy nature and the sea air. At the heart of a region rich in heritage and nautical or cultural activities, this property offers a harmonious living environment where every moment is lived to the rhythm of the sea, in an atmosphere both soothing and inspiring.
This listing is offered by Alexandre GUILLAUME | Tel [hidden information]. Commercial agent, registered with the Saint-Brieuc RSAC under number [hidden information]. Your prestigious real estate agency Côte de Granit Rose, Seaside, Perros-Guirec, Trégastel, Trébeurden, Lannion.
Video available on request.
ENERGY CLASS: B CLIMATE CLASS: A. Estimated annual energy costs: between €1,060 and €1,490 (years 2021-2023).
The surface area mentioned in this listing is indicative and corresponds to the reference surface shown on the Energy Performance Diagnosis (DPE).
Information on risks to which this property is exposed is available on the Géorisques website: [hidden information]
Price: €795,000 fees included | €765,896 excluding fees. Fees: 3.8% VAT payable by the buyer.
Informationen zu den Risiken, denen diese Immobilie ausgesetzt ist, finden Sie auf der Website von Géorisques: https://www.georisques.gouv.fr/
-
Art der Immobilie
Haus
-
Baujahr
2022
-
Preis/Quadratfuß
$560
Funktionen
Erkunden Sie die Gegend
Centre Ville, Paimpol, Frankreich
Auf Google Maps anzeigen
Preis pro sqft
Niedrig
Hoch
Vor 8 Monaten beigetreten
Sie haben sich nach diesem Objekt erkundigt
Der Agent wird sich in Kürze mit Ihnen in Verbindung setzen
Gelistet von
67
Angebote
2026
Beigetreten
Besichtigung mit the agent buchen
Wählen Sie ein Datum und ob Sie eine virtuelle oder persönliche Besichtigung mit dem Makler wünschen.
Bevorzugtes Datum
Art der Tour
Zuletzt aktualisiert
August 14
Erstmalig gelistet
August 5
Angebotsreferenz
202641
Das Vertrauen der führenden Makler der Welt
Die Makler hinter den außergewöhnlichsten Immobilien der Welt inserieren bei JamesEdition.
- Angebote von Sotheby's, Christie's, BARNES und Engel & Völkers
- Jedes Angebot wird vor der Veröffentlichung geprüft
- Verbinden Sie sich direkt mit verifizierten Maklern
Indem Sie fortfahren, akzeptieren Sie unsere Nutzungsbedingungen und Datenschutzrichtlinie.