$1,423,820
Villa Zu Verkaufen In Paese, Postioma
- 3 Schlafz.
- 3 Bäder
- 5,921 Sqft
- 43,056 Sqft lot
- Aktualisiert: September 23
- 1
Über die Immobilie
Beschreibung wurde automatisch übersetzt.
Die Beschreibung wird in der Originalsprache angezeigt.
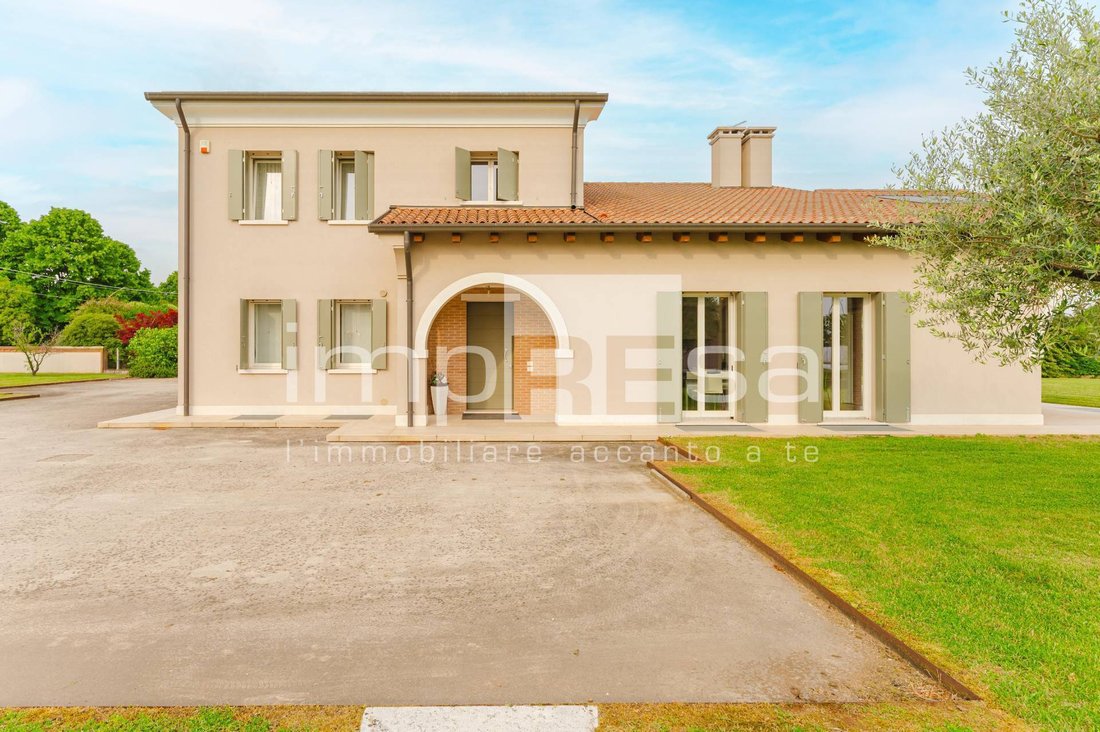
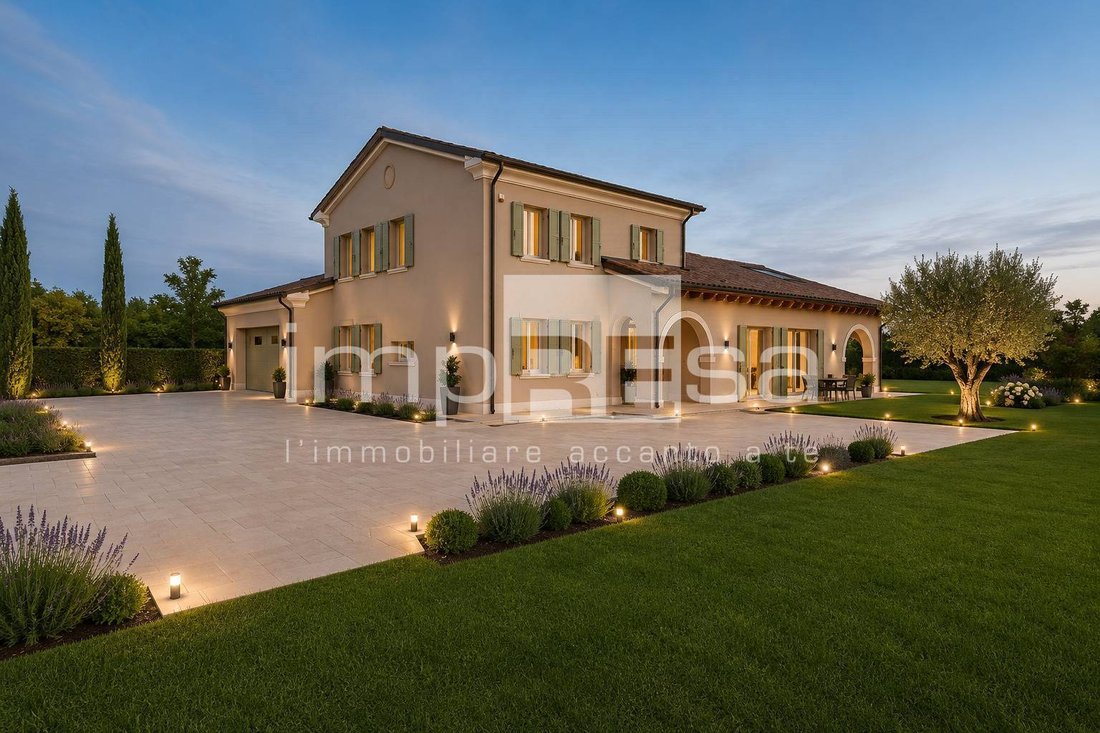
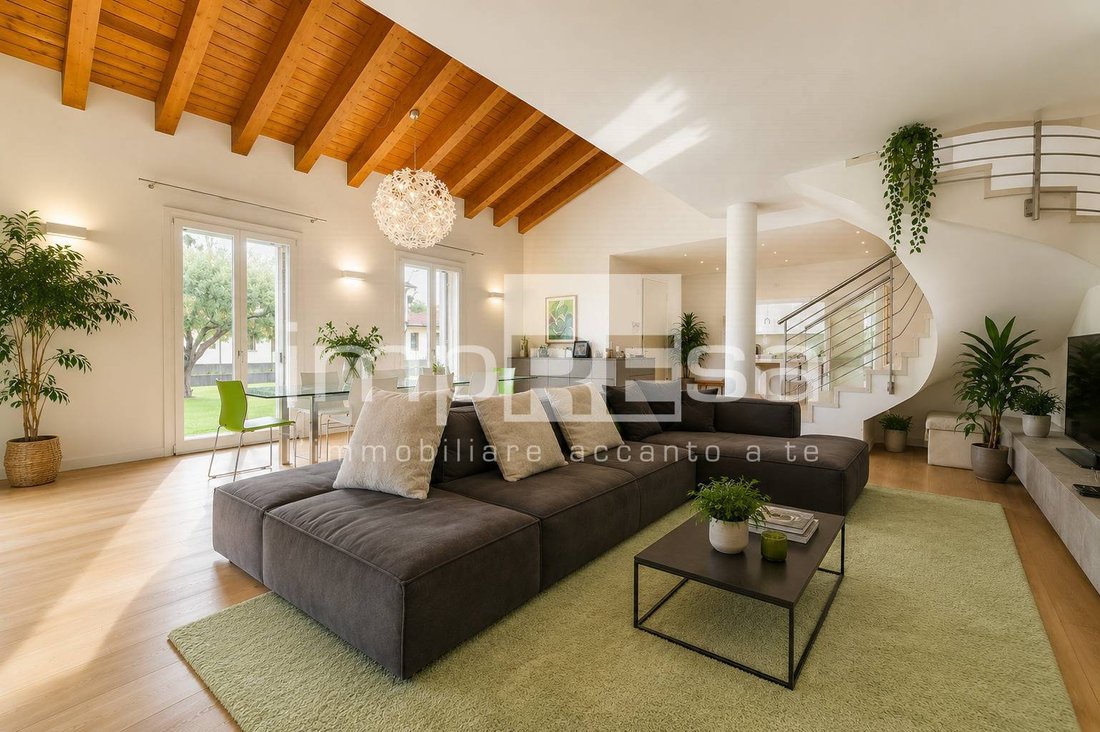
EXCLUSIVE SALE OF A DETACHED VILLA In the heart of one of Paese’s most sought-after residential areas, surrounded by over 4,000 sqm of private parkland, we offer a prestigious recently built single-family villa designed to provide elegance, comfort, and the highest quality of living. The property stands out for its contemporary architecture, generous spaces, and perfect harmony between indoor and
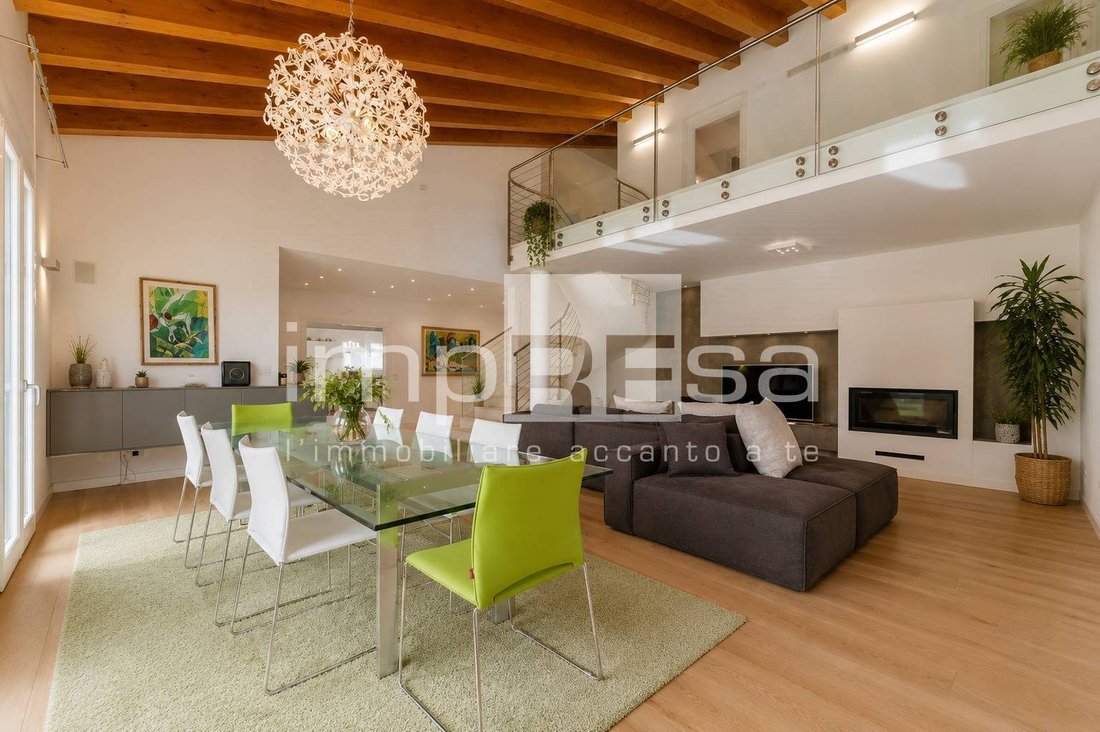
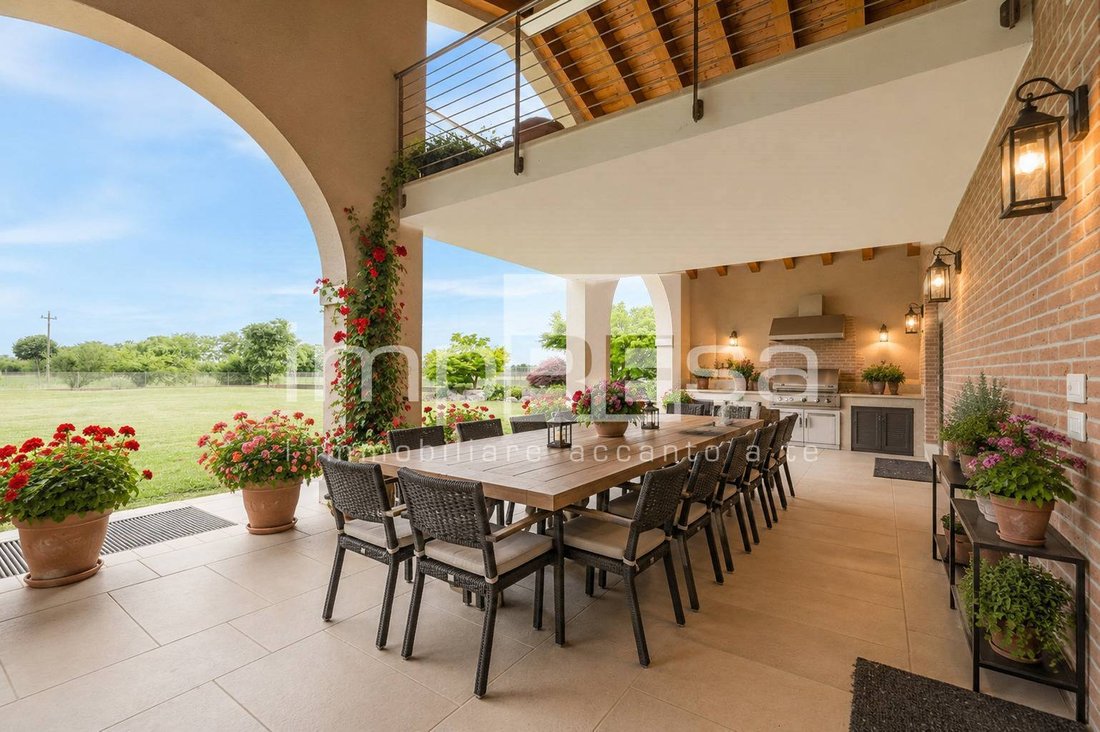
EXCLUSIVE SALE OF A DETACHED VILLA In the heart of one of Paese’s most sought-after residential areas, surrounded by over 4,000 sqm of private parkland, we offer a prestigious recently built single-family villa designed to provide elegance, comfort, and the highest quality of living. The property stands out for its contemporary architecture, generous spaces, and perfect harmony between indoor and outdoor areas. The striking double-height living room is the centerpiece of the residence, a dramatic space that connects with the mezzanine above and the large porticos overlooking the greenery. The villa is spread over three levels, also connected by an internal elevator, and offers a highly functional layout. The living area includes: - A spacious living room opening onto a 55 sqm external portico equipped for a barbecue area and outdoor dining table - A furnished and equipped kitchen - Dining room - Service/laundry rooms The sleeping area features: - Three bedrooms - Walk-in closet - Two bathrooms - Large covered and beamed outdoor terrace, ideal as a summer lounge The basement houses a spacious tavern, cellars, hobby rooms, and storage, perfect for those seeking dedicated leisure and domestic organization spaces. A particularly valuable feature is the presence of an independent office unit, ideal as a professional studio, private office, or space for representative activities. Built in 2013 with special attention to energy efficiency and construction quality, the property includes: - Thermal insulation - Underfloor heating - 10 kW photovoltaic system - Solar panels for hot water production - Air conditioning system operational on the ground floor and prepared for the first floor - Volumetric and perimeter alarm system - Internal elevator - Painted wooden window frames - Fine finishes in elm wood, marble, and porcelain stoneware - Double-pitched roof with insulated plaster finish Energy class ”B” with Epi 54.79 kWh/sqm. With a commercial area of approximately 555 sqm, the residence is set in an exclusive and private context characterized by large green spaces and the possibility to build a private pool, making this property a unique solution for those seeking prestige, privacy, and top-level living quality. An exclusive home designed for those who consider their house a true lifestyle. For information and visits to this villa exclusively for sale, call [hidden information] with Ref. I/LC533 or visit our website [hidden information].
-
Art der Immobilie
Villa
-
Etagen
2
-
Baujahr
2013
-
Preis/Quadratfuß
$240
-
Emissionen
B
-
Verbrauch
B
Funktionen
- Garten
- Terrasse
- Garage
- Kamin
- Weinkeller
- Outdoor-Küche
- Aufzug
- Waschtrockner
- Keller
Funktionen
Lot
- Privatsphäre
Innenbereich
- Hohe Decke
- Office
- Kamin
- Klimaanlage
- Waschtrockner
- Bar
- Waschküche
- Weinkeller
- Aufzug
- Keller
Outdoor
- Terrasse
- Balkon
- Parkplatz
- Garage
- Outdoor-Küche
- Wohnraum im Freien
- Garten
Erkunden Sie die Gegend
Via Fratelli Bianchin, Postioma, Venetien, Italien
Auf Google Maps anzeigen
Preis pro sqft
Niedrig
Hoch
Diese Immobilie in Postioma di Paese bietet schnellen Zugang zum Flughafen Venedig Marco Polo (21 Min.) und zum Bahnhof Treviso Centrale (12 Min.). Die Umgebung bietet gehobene Gastronomie und liegt nahe kultureller Sehenswürdigkeiten in Treviso. Naturliebhaber finden den Fluss Piave und die Landschaft in der Nähe. Internationale und private Schulen machen es ideal für Familien, die in Venetien leben möchten.
In der Nähe anzeigen
Sehenswürdigkeiten
Schulen
Flughafen Venedig Marco Polo
Flughafen
21 Min.
Bahnhof Treviso Centrale
Bahnhof
12 Min.
Golfclub Ca' Amata
Golf- & Countryclubs
14 Min.
Altstadt Treviso
Kultur & Erbe
15 Min.
Villa Emo
Kultur & Erbe
22 Min.
Internationale Schule Venedig
Internationale Schule
25 Min.
Grundschule Paese
Öffentliche Schule
5 Min.
Vor 3 Jahren beigetreten
Sie haben sich nach diesem Objekt erkundigt
Der Agent wird sich in Kürze mit Ihnen in Verbindung setzen
Gelistet von
12
Angebote
2023
Beigetreten
Besichtigung mit the agent buchen
Wählen Sie ein Datum und ob Sie eine virtuelle oder persönliche Besichtigung mit dem Makler wünschen.
Bevorzugtes Datum
Art der Tour
Zuletzt aktualisiert
September 23
Erstmalig gelistet
Juni 7
Angebotsreferenz
I/LC533
Das Vertrauen der führenden Makler der Welt
Die Makler hinter den außergewöhnlichsten Immobilien der Welt inserieren bei JamesEdition.
- Angebote von Sotheby's, Christie's, BARNES und Engel & Völkers
- Jedes Angebot wird vor der Veröffentlichung geprüft
- Verbinden Sie sich direkt mit verifizierten Maklern
Indem Sie fortfahren, akzeptieren Sie unsere Nutzungsbedingungen und Datenschutzrichtlinie.