Atemberaubendes Anwesen In Manotick
- 4 Schlafz.
- 6 Bäder
- Aktualisiert: Juni 18
-
50
Ansichten der letzten 30 Tage
- 77
Über die Immobilie
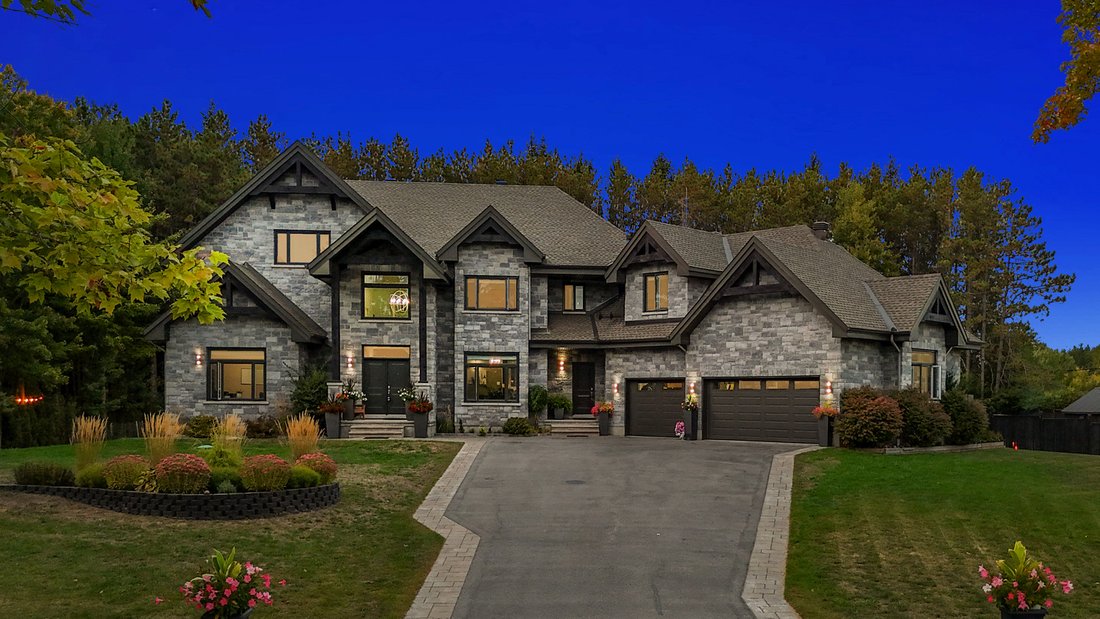
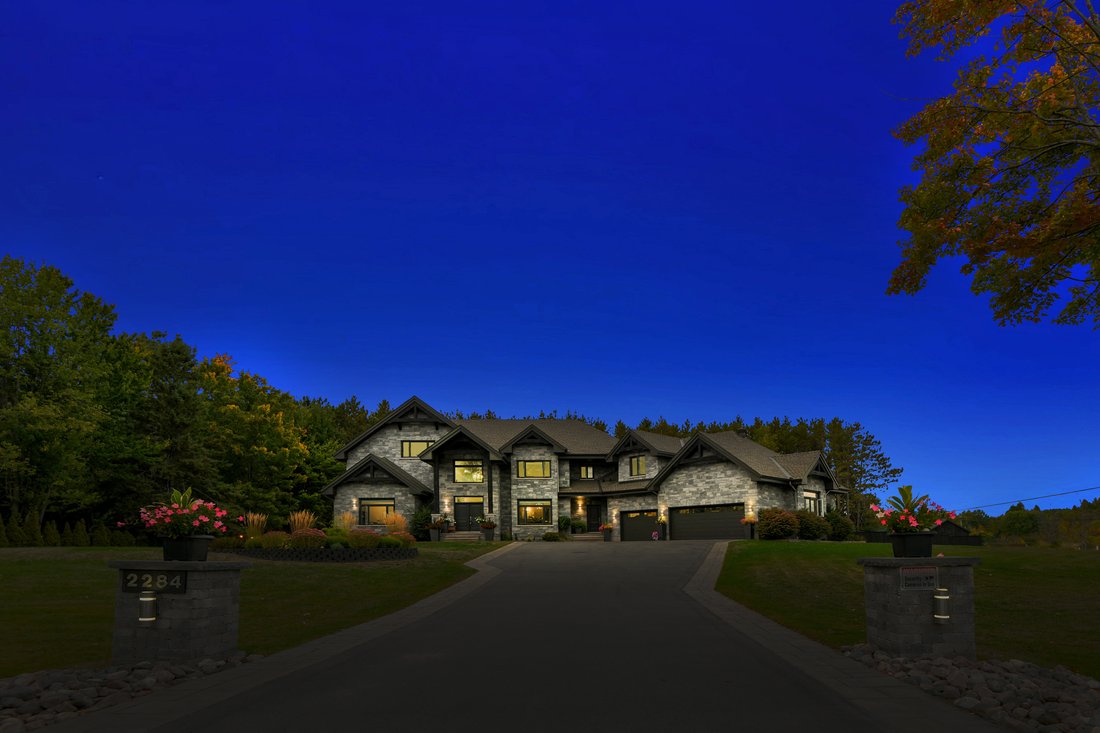
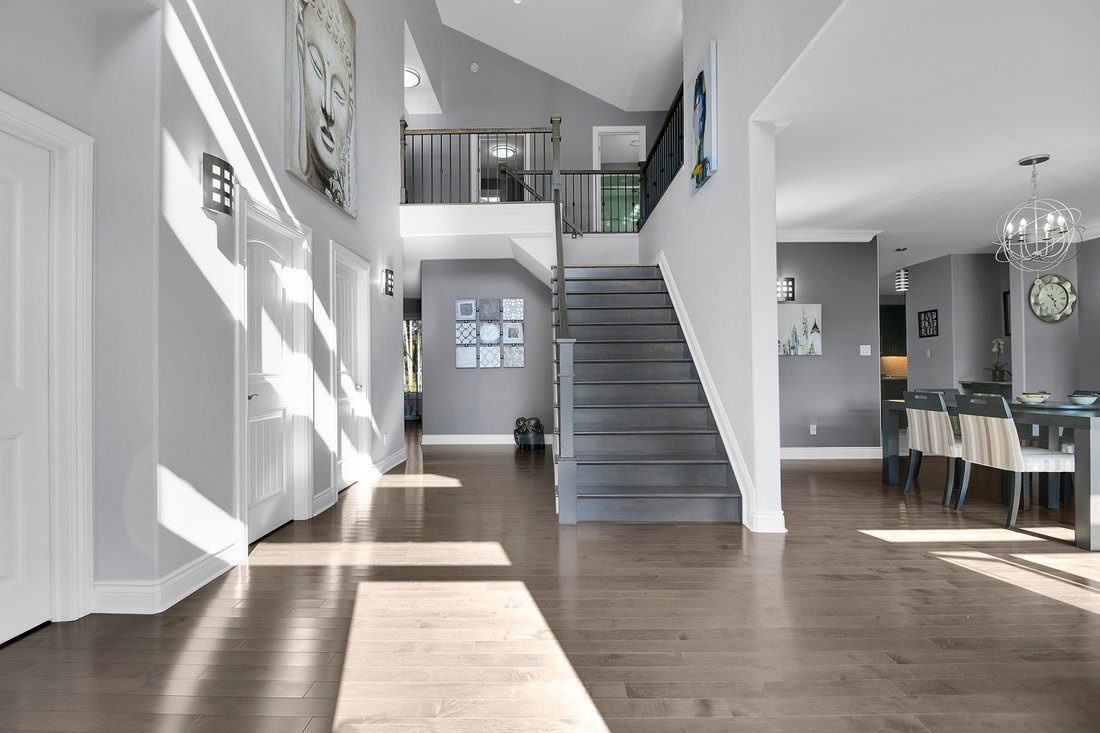
Von dem Moment an, in dem Sie dieses 1,54 Hektar große Anwesen betreten, ist seine Attraktivität unbestreitbar. Eine private Auffahrt, die von Steinsäulen eingerahmt ist, führt zur steinverkleideten Residenz mit dreifacher angeschlossener Garage. Das Äußere gibt den Ton für das an, was im Inneren erwartet: Eleganz, Platz und durchdachtes Design.
Das doppelt hohe Foyer vermittelt sof
From the moment you arrive at this 1.54-acre estate, its curb appeal is undeniable. A private driveway, framed by stone pillars, leads to the stone-clad residence with triple attached garage. The exterior sets the tone for what awaits inside: elegance, space and thoughtful design.
The double-height foyer creates an immediate sense of grandeur. Throughout the main floor, 9-foot
Von dem Moment an, in dem Sie dieses 1,54 Hektar große Anwesen betreten, ist seine Attraktivität unbestreitbar. Eine private Auffahrt, die von Steinsäulen eingerahmt ist, führt zur steinverkleideten Residenz mit dreifacher angeschlossener Garage. Das Äußere gibt den Ton für das an, was im Inneren erwartet: Eleganz, Platz und durchdachtes Design.
Das doppelt hohe Foyer vermittelt sofort ein Gefühl von Pracht. Im gesamten Erdgeschoss sorgen 9 Fuß hohe Decken und Holzböden für Wärme und Durchfluss. Ein formeller Speisesaal eignet sich ideal für Gäste, während die Rückseite des Hauses für Familienleben und Unterhaltung konzipiert ist. Hier erstrecken sich die Küche und das große Zimmer über die gesamte Breite des Hauses und bieten so den Blick auf die Baumkronen und natürliches Licht. Die Küche des Küchenchefs ist von einer 16-Fuß-Insel mit Thekenbestuhlung, Granittheken, Edelstahlgeräten und einer Getränkestation für Kaffee oder Wein umgeben. Ein Frühstücksraum öffnet sich direkt zum Hinterhof. Das große Zimmer verfügt über einen mit Stein verkleideten Kamin und unglaubliches Licht. Ein privates Arbeitszimmer, eine Gästetoilette und ein Schmutzraum mit Garagenzugang runden das Geschoss ab.
Zwei Treppen führen nach oben, wo die hoch aufragende Hauptsuite mit einem eigenen Bad im Spa-Stil und einem großen begehbaren Kleiderschrank beeindruckt. Drei weitere Schlafzimmer, ein Familienbad, eine Waschküche im zweiten Stock und ein geräumiges Familienzimmer, das über die Sekundärtreppe zugänglich ist, bieten eine ideale Raumaufteilung für den heutigen Lebensstil.
Das Untergeschoss ist ein vollständiger Rückzugsort mit einem Aufenthaltsraum und einer Bar, einem Fitnessbereich, einem kompletten Badezimmer und Tageslicht.
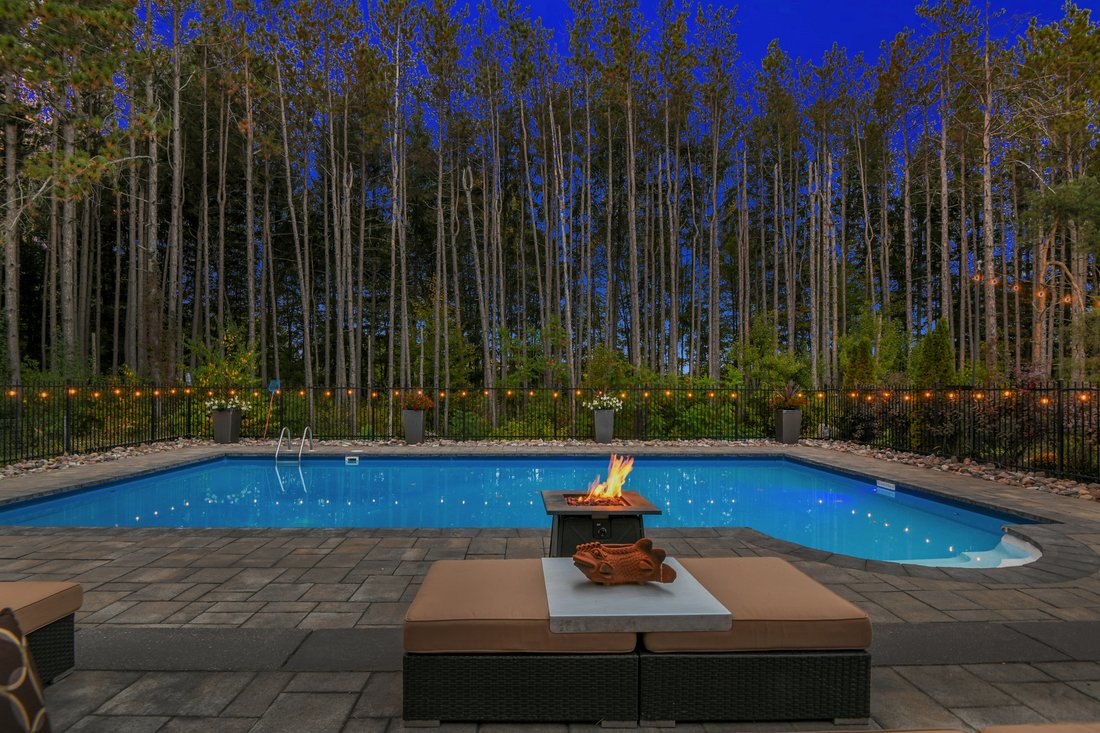
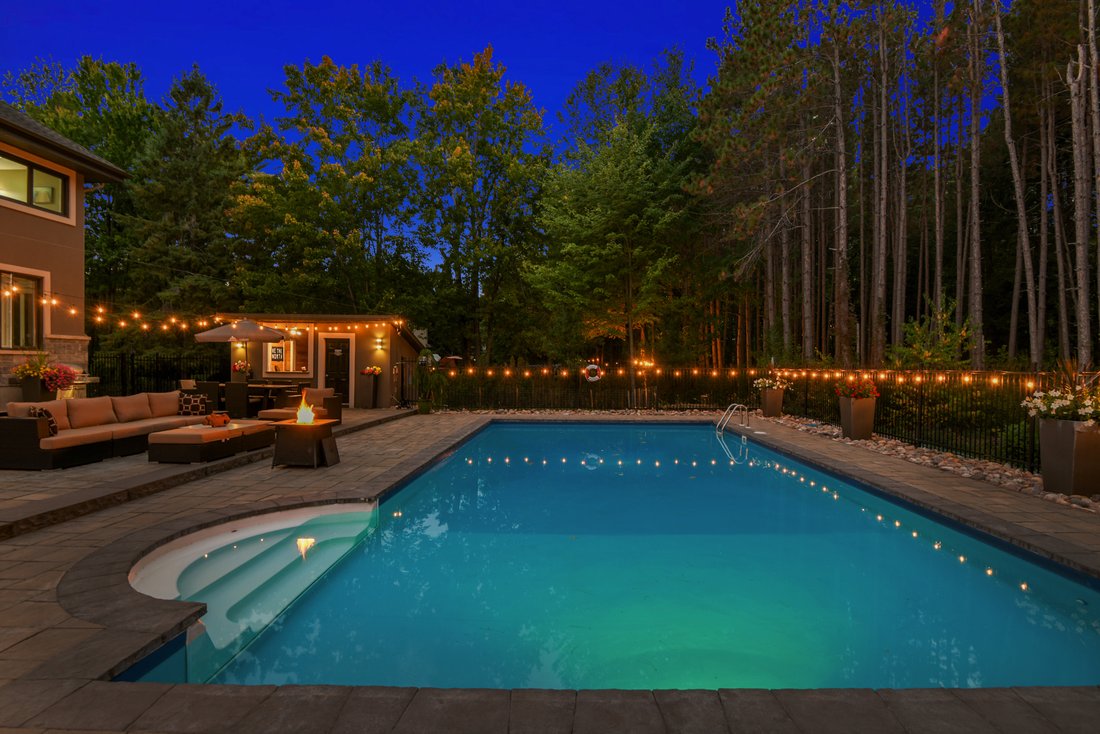
Im Freien fühlt sich das Anwesen wie ein privates Resort an. Ein Salzwasserpool, ein Poolhaus mit Bad und Serviertheke, eine weitläufige Terrasse und eine Baumkulisse schaffen eine Oase für das Leben im Sommer. Ein Basketballfeld und zusätzliche Spielfläche verschönern das Gelände.
Dieses Anwesen bietet Schönheit von innen und außen - ein einladendes, vielseitiges Zuhause in einer spektakulären Umgebung.
From the moment you arrive at this 1.54-acre estate, its curb appeal is undeniable. A private driveway, framed by stone pillars, leads to the stone-clad residence with triple attached garage. The exterior sets the tone for what awaits inside: elegance, space and thoughtful design.
The double-height foyer creates an immediate sense of grandeur. Throughout the main floor, 9-foot ceilings and hardwood floors add warmth and flow. A formal dining room is ideal for hosting, while the back of the home is designed for family living and entertaining. Here, the kitchen and great room span the width of the house, bringing in treetop views and natural light. The chef’s kitchen is anchored by a 16-foot island with counter seating, granite counters, stainless steel appliances, and a beverage station for coffee or wine. A breakfast room opens directly to the backyard, while the great room features a stone-clad fireplace and incredible light. A private study, powder room, and mudroom with garage access complete the level.
Two staircases lead upstairs, where the soaring primary suite impresses with a spa-inspired ensuite and expansive walk-in closet. Three additional bedrooms, a family bathroom, a second-floor laundry, and a spacious family room accessible by the secondary staircase create an ideal layout for today’s lifestyle.
The basement is a full retreat, with a recreation room and bar, fitness area, full bathroom, and natural light.
Outdoors, the property feels like a private resort. A saltwater pool, pool house with bathroom and serving counter, expansive terrace, and treed backdrop create a haven for summer living. A basketball court and additional play space enhance the grounds.
This property offers beauty inside and out - an inviting, versatile home in a spectacular setting.
-
Art der Immobilie
Haus
-
Baujahr
2014
Funktionen
Erkunden Sie die Gegend

Der Agent wird sich in Kürze mit Ihnen in Verbindung setzen
Gelistet von
Besichtigung mit Reba Wilson buchen
Wählen Sie ein Datum und ob Sie eine virtuelle oder persönliche Besichtigung mit dem Makler wünschen.

Welcome to Ottawa, Canada’s capital city, and www. [hidden information]® the brand name that is synonymous with
Welcome to Ottawa, Canada’s capital city, and www. [hidden information]® the brand name that is synonymous with prestigious real estate. Marilyn Wilson has over 23 years experience selling and marketing luxury real estate in the Ottawa area and is known for her intuitive ability to match Buyers and Sellers. From her years of experience structuring the largest residential real estate transactions in Ottawa, Marilyn has developed a reputation as the ne plus ultra marketer of fine properties. She is also known for her negotiating skills and ability to translate the selling process into sold. Marilyn is your #1 choice for luxury real estate in Ottawa and sells more luxury real estate in Ottawa, than any other real estate Sales Representative or firm.
Ähnliche Immobilien in der Nähe
Neue Angebote in Ottawa





Entdecken Sie mehr Häuser zum Verkauf
Ottawa, Kanada Immobilienarten
Ottawa, Kanada beliebte Suchanfragen
- Immobilien mit Pool in Ottawa, Kanada
- Immobilien mit Garten in Ottawa, Kanada
- Immobilien mit Terrasse in Ottawa, Kanada
- Immobilien mit Garage in Ottawa, Kanada
- Immobilien mit Balkon in Ottawa, Kanada
- Immobilien mit Fitnessstudio in Ottawa, Kanada
- Immobilien mit Wasserblick in Ottawa, Kanada
- Renoviert Immobilien in Ottawa, Kanada
- Moderne Immobilien in Ottawa, Kanada
- Immobilien mit Offene Küche in Ottawa, Kanada
- am Wasser Immobilien in Ottawa, Kanada
- Immobilien mit Spielzimmer in Ottawa, Kanada
- Immobilien mit Sauna in Ottawa, Kanada
- Immobilien mit Bibliothek in Ottawa, Kanada
- Panorama Immobilien in Ottawa, Kanada
- Immobilien mit Kino in Ottawa, Kanada
- Immobilien mit Aufzug in Ottawa, Kanada
- Neubauten Immobilien in Ottawa, Kanada
- Immobilien mit Bergblick in Ottawa, Kanada
- Immobilien mit Tennisplatz in Ottawa, Kanada
- Blick auf die Stadt Immobilien in Ottawa, Kanada
- Pferdesport Immobilien in Ottawa, Kanada
- Immobilien mit Hallenbad in Ottawa, Kanada
- Immobilien mit Flussblick in Ottawa, Kanada
- Immobilien mit Privatstrand in Ottawa, Kanada
- am See Immobilien in Ottawa, Kanada
- am Strand Immobilien in Ottawa, Kanada
- Gesicherte Wohnanlage Immobilien in Ottawa, Kanada
- Immobilien mit Golfblick in Ottawa, Kanada
Ottawa, Kanada nachbarschaften
- Häuser zum Verkauf in Nepean, Kanada
- Häuser zum Verkauf in Cardinal Heights, Kanada
- Häuser zum Verkauf in Kanata, Kanada
- Häuser zum Verkauf in Rockcliffe Park, Kanada
- Häuser zum Verkauf in Gloucester, Kanada
- Häuser zum Verkauf in Stittsville, Kanada
- Häuser zum Verkauf in Vanier, Kanada
- Häuser zum Verkauf in Woodlawn, Kanada
- Häuser zum Verkauf in Fitzroy Harbour, Kanada
- Häuser zum Verkauf in North Gower, Kanada
- Häuser zum Verkauf in Somerset Ward, Kanada
- Häuser zum Verkauf in Vars, Kanada
Verwandte Leitfäden & Geschichten
Das Vertrauen der führenden Makler der Welt
Die Makler hinter den außergewöhnlichsten Immobilien der Welt inserieren bei JamesEdition.
- Angebote von Sotheby's, Christie's, BARNES und Engel & Völkers
- Jedes Angebot wird vor der Veröffentlichung geprüft
- Verbinden Sie sich direkt mit verifizierten Maklern
Indem Sie fortfahren, akzeptieren Sie unsere Nutzungsbedingungen und Datenschutzrichtlinie.