$1,078,260
1356 Louislane
- 5 Schlafz.
- 4 Bäder
- 3,666 Sqft
- Aktualisiert: August 15
- 5
- MLS#X13504190
Über die Immobilie
Beschreibung wurde automatisch übersetzt.
Die Beschreibung wird in der Originalsprache angezeigt.
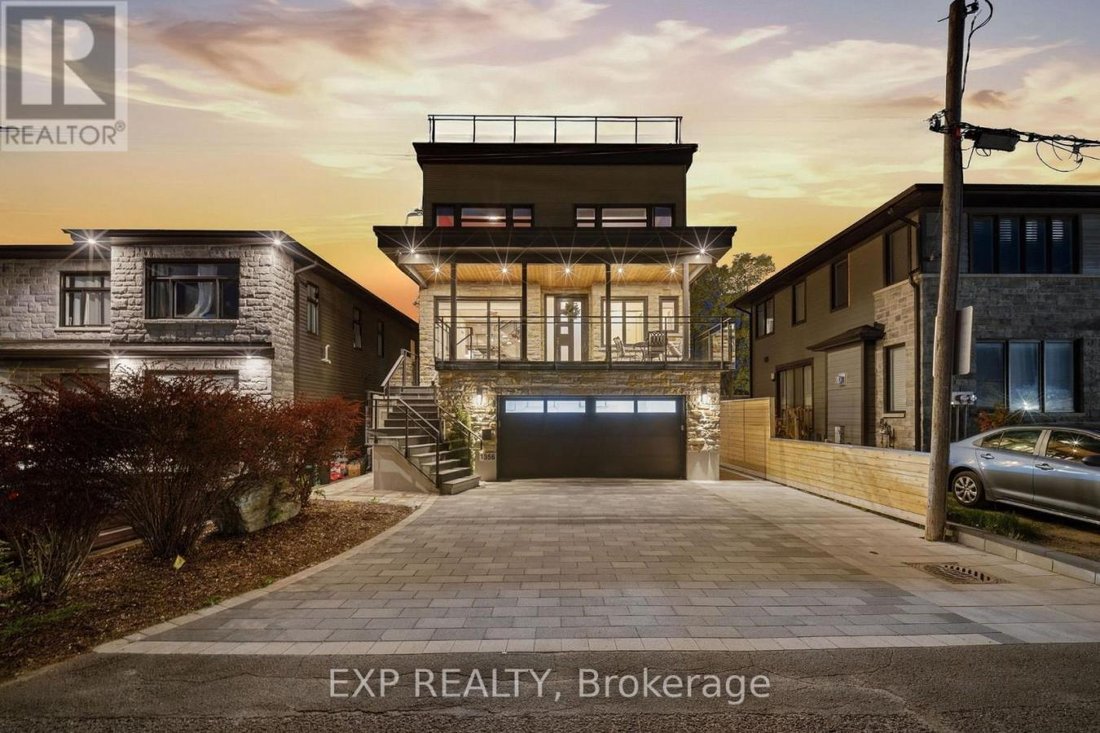
Rare award-winning custom-built home on an impressive lot in a prime location, offering exceptional space, privacy, and function. Designed from the ground up with an architect, this home features an in-home elevator connecting the levels. Enjoy 9-ft ceilings, natural Brazilian hardwood flooring on all levels installed over double plywood, spray foam insulation, in-floor heating throughout, a heate
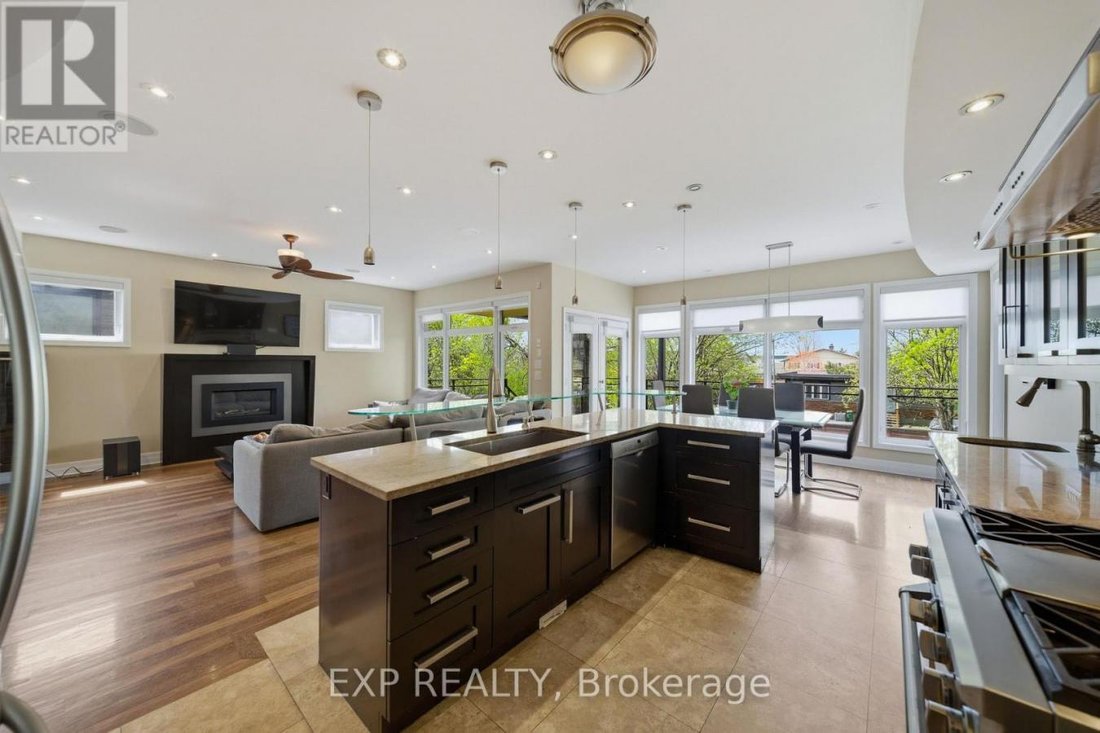
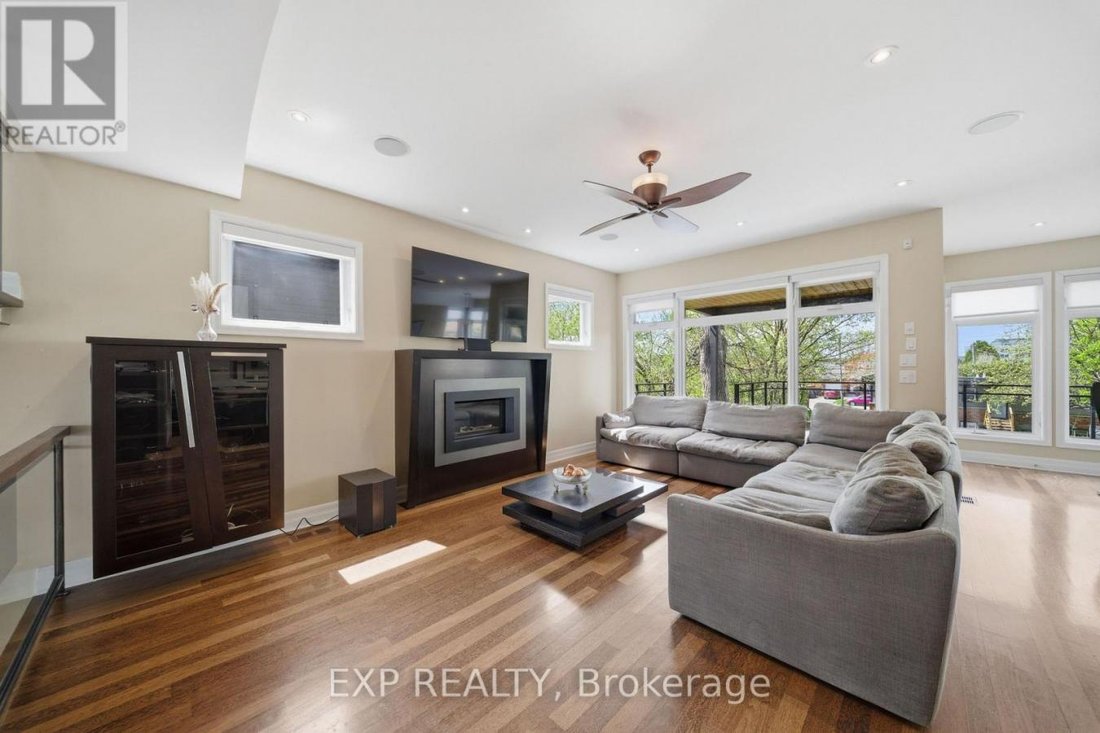
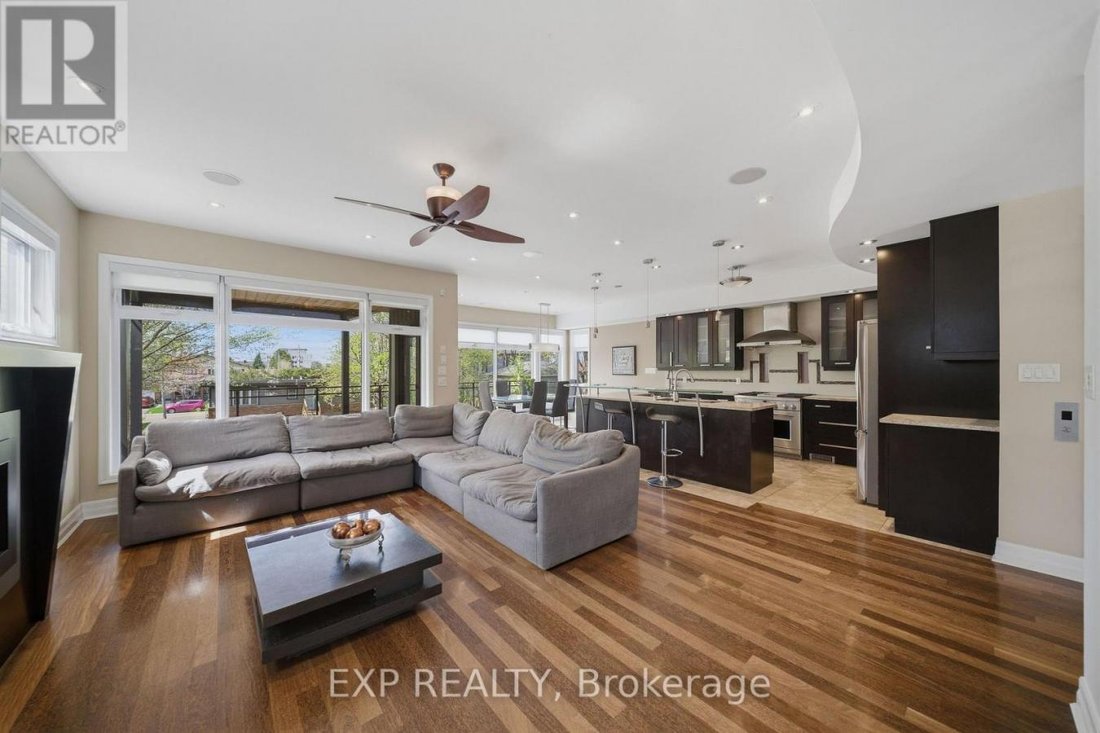
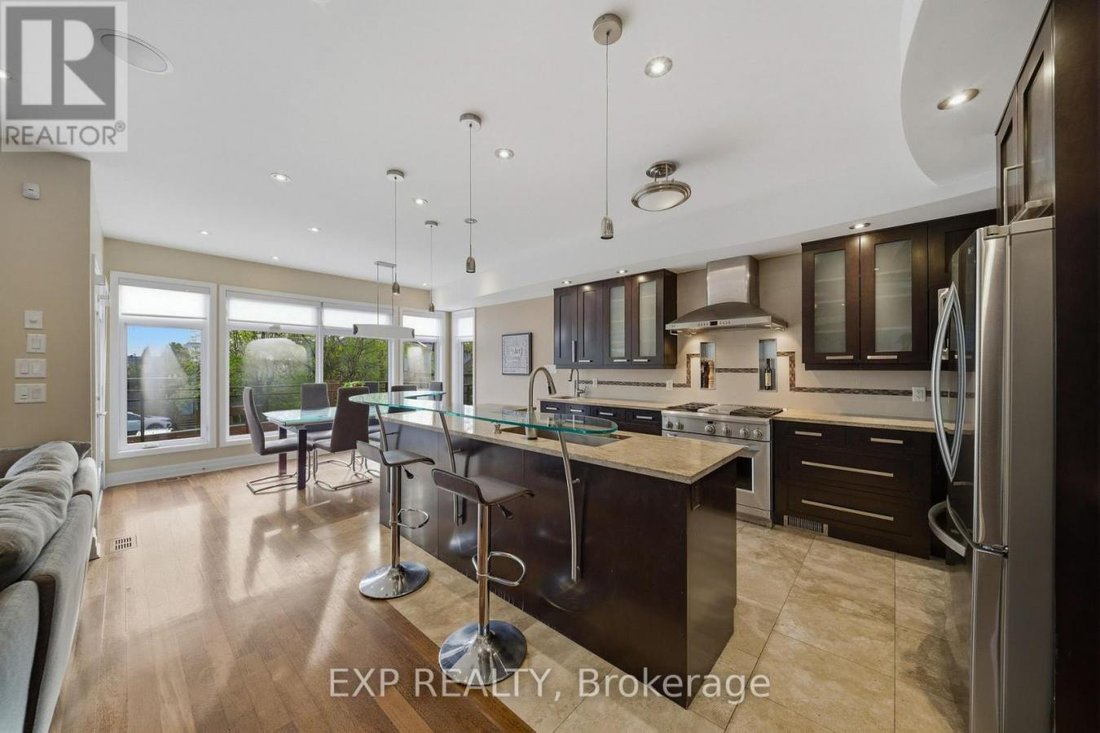
Rare award-winning custom-built home on an impressive lot in a prime location, offering exceptional space, privacy, and function. Designed from the ground up with an architect, this home features an in-home elevator connecting the levels. Enjoy 9-ft ceilings, natural Brazilian hardwood flooring on all levels installed over double plywood, spray foam insulation, in-floor heating throughout, a heated driveway, and a 24-ft-deep garage with room for storage. The ground floor offers seamless garage access, a spacious bedroom, a full bathroom, and a living area with direct access to the private backyard. Upstairs, the family room and formal dining room flow beautifully into the great room and kitchen, complete with plenty of cabinetry, a pantry, custom tile work, granite countertops, a gas stove, and stainless steel appliances. This level also connects to a spacious composite deck overlooking the yard. The upper level features 4 spacious bedrooms, including a generous primary suite with an ensuite, plus an additional full bathroom. Outdoor living is a major highlight, with a large private backyard enclosed by a 7-ft fence, multiple balconies, deck areas, and an incredible fully tiled rooftop terrace of approx. 1,400 sq ft, accessible by stairs or elevator, with a pergola, sunset views, a 360-degree outlook, and exterior LED lighting. Additional features include 2 HVAC systems, with one servicing the first and second floors and the other servicing the third floor for improved comfort and efficiency. Recent updates include fresh paint, balcony/deck renovations, and a brand-new roof in 2026, plus new acrylic foundation parging in 2025. Close to St. Laurent, Trainyards, shopping, restaurants, cafés, amenities, and hospitals. A rare opportunity to own a spacious custom home with privacy, character, thoughtful details throughout, and luxury finishes.
-
Art der Immobilie
Haus
-
Preis/Quadratfuß
$294
Funktionen
Erkunden Sie die Gegend
1356 Louis Lane, Ottawa, Ontario, Kanada
Auf Google Maps anzeigen
Preis pro sqft
Niedrig
Hoch
Vor 3 Jahren beigetreten
Sie haben sich nach diesem Objekt erkundigt
Der Agent wird sich in Kürze mit Ihnen in Verbindung setzen
Gelistet von
1
Angebote
2024
Beigetreten
Besichtigung mit Kevin Feely - buchen
Wählen Sie ein Datum und ob Sie eine virtuelle oder persönliche Besichtigung mit dem Makler wünschen.
Bevorzugtes Datum
Art der Tour

Zuletzt aktualisiert
August 15
Erstmalig gelistet
Juli 2
Angebotsreferenz
228668
Ähnliche Immobilien in der Nähe
Neue Angebote in Cardinal Heights









Entdecken Sie mehr Häuser zum Verkauf
Cardinal Heights, Kanada Immobilienarten
Cardinal Heights, Kanada beliebte Suchanfragen
- Moderne Immobilien in Cardinal Heights, Kanada
- Immobilien mit Offene Küche in Cardinal Heights, Kanada
- Immobilien mit Wasserblick in Cardinal Heights, Kanada
- Immobilien mit Aufzug in Cardinal Heights, Kanada
- Neubauten Immobilien in Cardinal Heights, Kanada
- Blick auf die Stadt Immobilien in Cardinal Heights, Kanada
- Immobilien mit Bibliothek in Cardinal Heights, Kanada
- Immobilien mit Spielzimmer in Cardinal Heights, Kanada
Verwandte Leitfäden & Geschichten
Das Vertrauen der führenden Makler der Welt
Die Makler hinter den außergewöhnlichsten Immobilien der Welt inserieren bei JamesEdition.
- Angebote von Sotheby's, Christie's, BARNES und Engel & Völkers
- Jedes Angebot wird vor der Veröffentlichung geprüft
- Verbinden Sie sich direkt mit verifizierten Maklern
Indem Sie fortfahren, akzeptieren Sie unsere Nutzungsbedingungen und Datenschutzrichtlinie.