$879,256
Villa zum Verkauf in Orte, Orte Scalo
- 7 Schlafz.
- 5 Bäder
- 7,901 Sqft
Über die Immobilie
Beschreibung wurde automatisch übersetzt.
Die Beschreibung wird in der Originalsprache angezeigt.
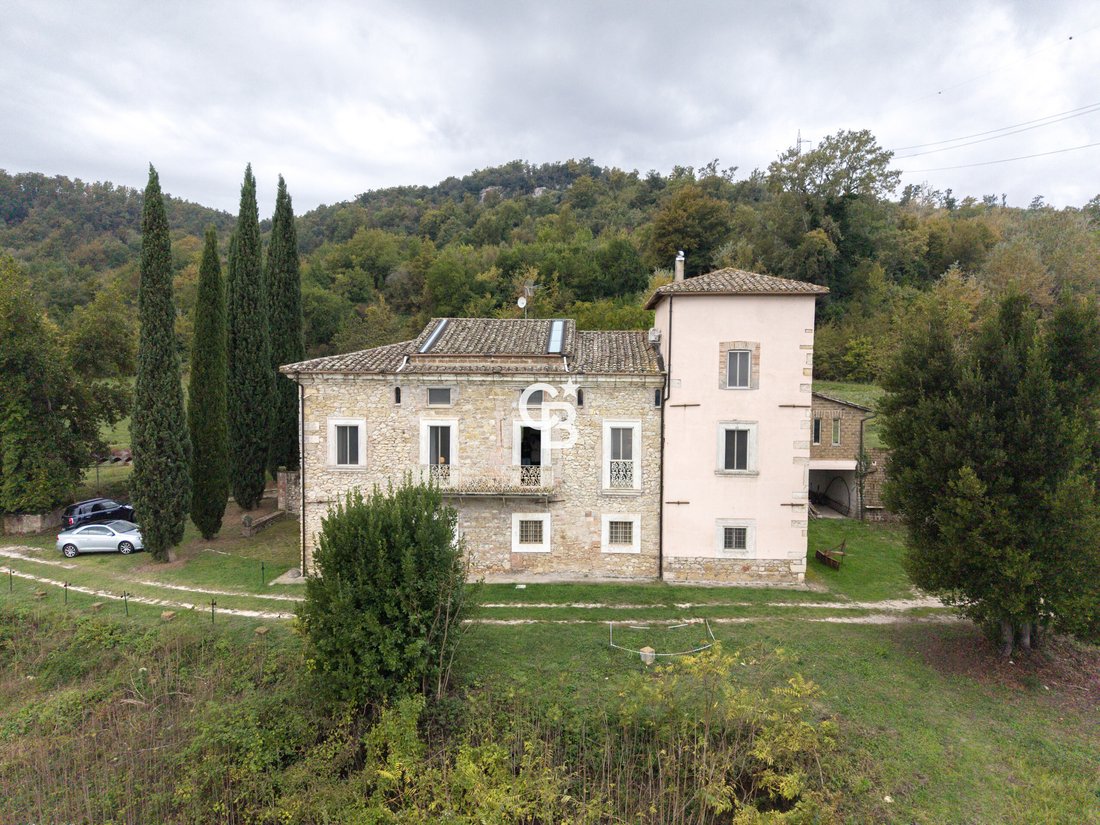
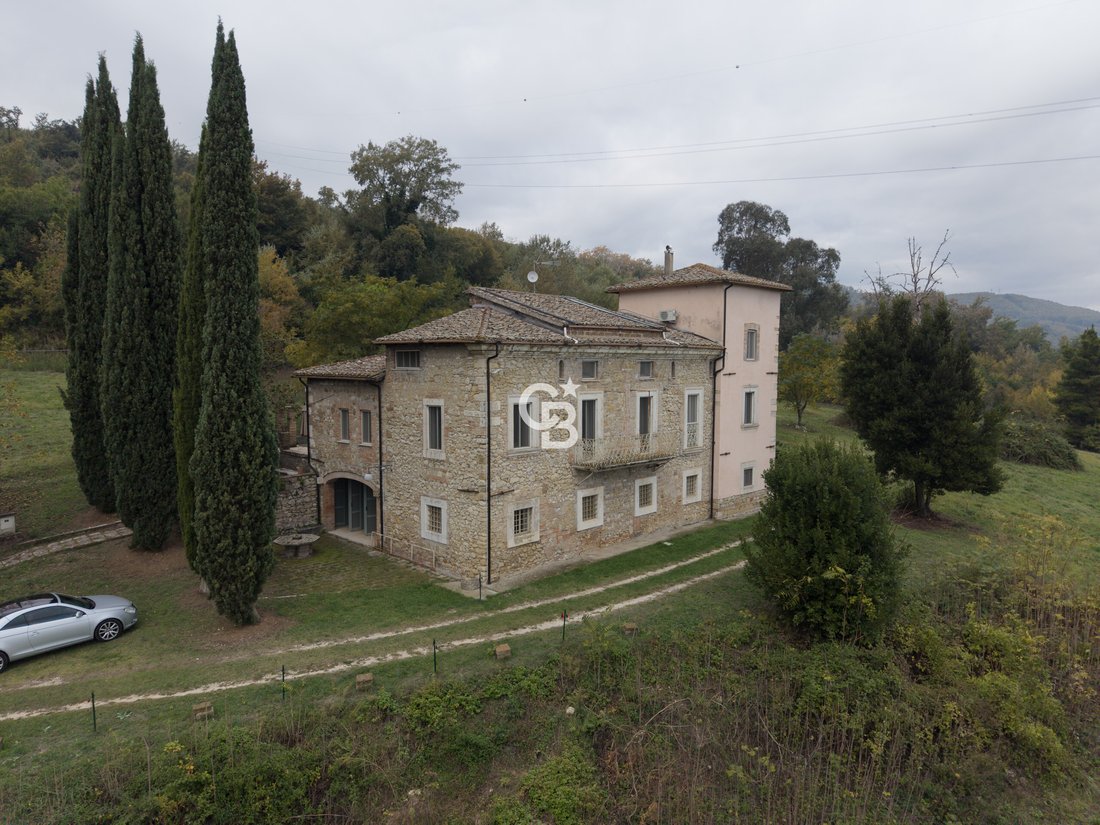
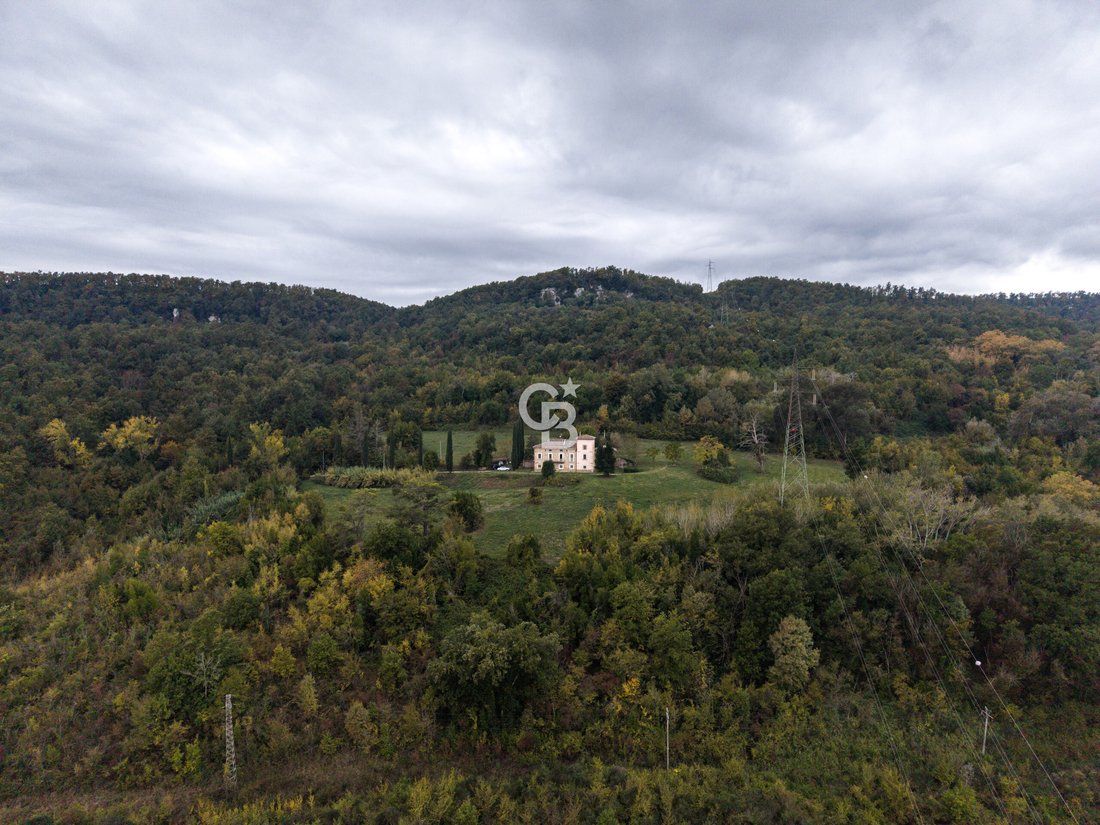
Villa Manni: A 17th-century residence, an architectural expression, 50 hectares of parkland with a private water sourceProperty SummaryType: Historic villa with 17th-century tower and private parkPark area: Approximately 50 hectares (hilly woodland, meadows and hazelnut grove)Covered Area: Arranged on 3 levels with medieval/17th century towerRooms: 7 bedrooms, 5 bathrooms, reception room, dining r
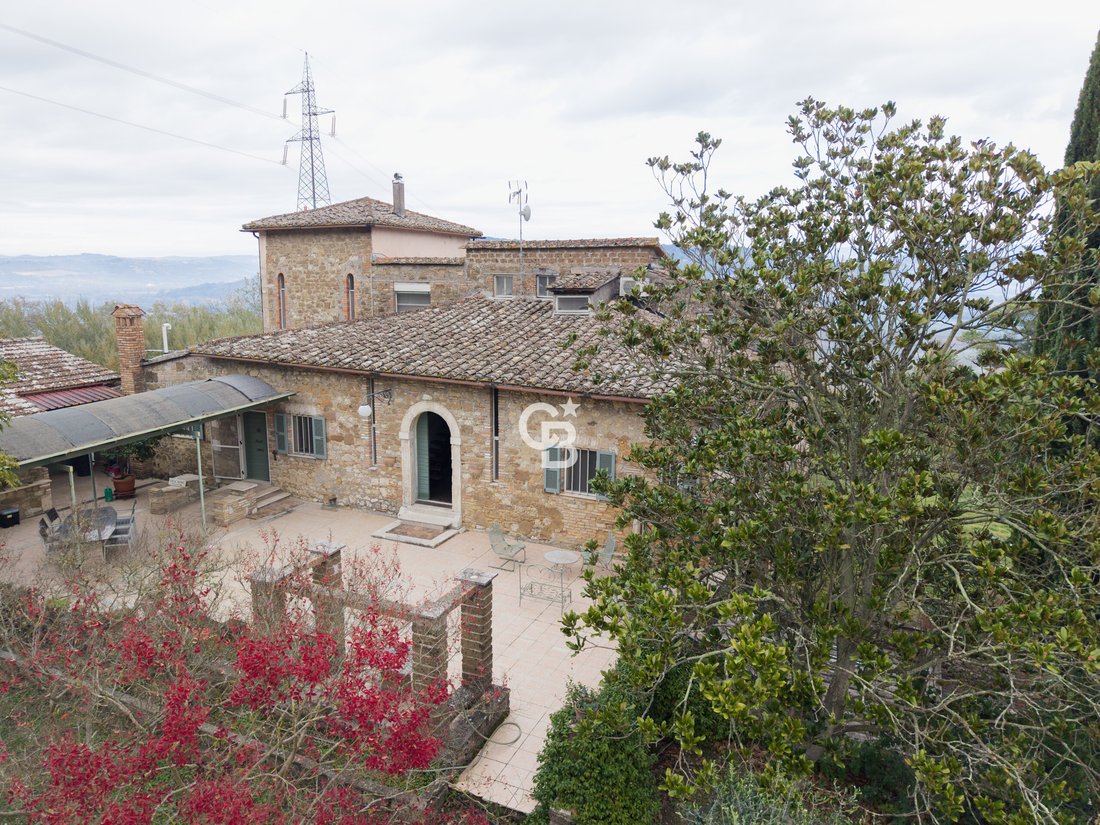
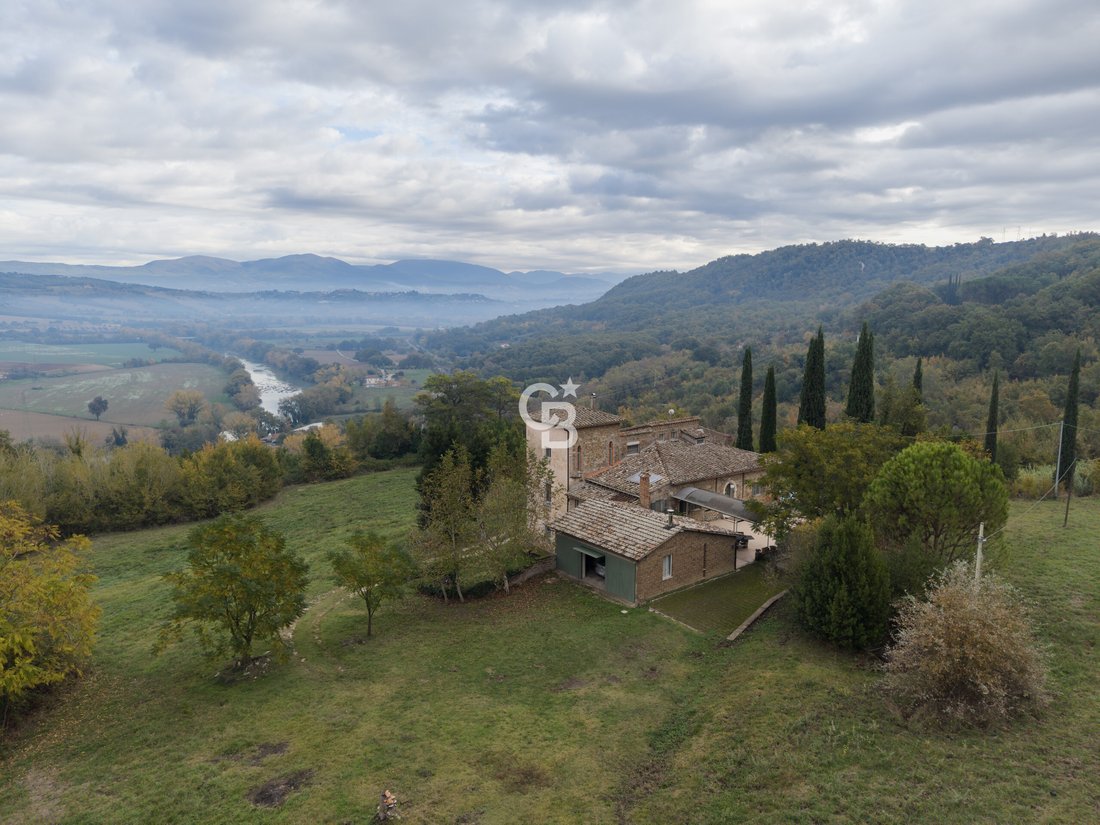
Villa Manni: A 17th-century residence, an architectural expression, 50 hectares of parkland with a private water sourceProperty SummaryType: Historic villa with 17th-century tower and private parkPark area: Approximately 50 hectares (hilly woodland, meadows and hazelnut grove)Covered Area: Arranged on 3 levels with medieval/17th century towerRooms: 7 bedrooms, 5 bathrooms, reception room, dining room, study, eat-in kitchenAppurtenances: Covered/uncovered patio, panoramic terrace, garage for 3 cars, covered parking for 4 cars, workshop, laundry roomWater Resource: Private high-flow underground springSystems Efficiency: Hybrid thermo-thermal system (wood/pellet + gas), solar thermal system for hot water, air conditioning in the main suites, certified electrical systemLocation: Orte / Tiber Valley (25 minutes from Viterbo, 1 hour from Rome and Fiumicino Airport)Emotional and Architectural DescriptionNestled in the silence of a wooded hill overlooking the scenic Tiber Valley, Villa Manni is a property of extraordinary historical and aesthetic value. Built in the 17th century by an aristocratic family, the residence experienced a resurgence in 1969, when it was purchased and completely redesigned by two Harvard-trained architects. The project successfully blended the grandeur of the historic structures with modernist design solutions of rare elegance. A prime example is the workmanship of volcanic tuff: the interior walls of the living room, dining room, and study were hand-polished to transform the rough stone into modern, textured surfaces. The large reception roomilluminated by three large French windows overlooking the valleyis dominated by a majestic monumental fireplace assembled with period features. Unique historic details, such as the antique water level gauges embedded in the walls of the top floor and the arched passageways leading to the master suite located within the tower, give the home an inimitable identity. Interior Spaces, Comfort and Technical RenovationThe villa is spread over three levels and offers large rooms distributed with great balance:Sleeping Area: 7 bedrooms (including the master suite in the tower) and 5 finely renovated bathrooms. Living Area: Large panoramic living room, dining room, private study and eat-in kitchen. Livable Outdoor Spaces: Covered porch and patio ideal for receptions and outdoor dining, as well as a private terrace overlooking the valley. Amenities: Garage for 3 cars, covered parking spaces for an additional 4 vehicles, workshop and dedicated laundry room. In 2012, the property underwent a major system and energy upgrade: the electrical system was redone, solar panels for domestic hot water were installed, air conditioning was installed in the main bedrooms, and a state-of-the-art central heating system fueled by wood/pellets with natural gas integration. An invaluable added value in terms of autonomy and sustainability is represented by the private underground spring, which guarantees an abundant and constant water supply to the entire estate. The 50 Hectares of Park and the Agricultural PotentialThe villa is surrounded by a private nature reserve of approximately 50 hectares, consisting of lush woods and hilly meadows populated by local fauna, guaranteeing complete privacy and security. Above the house is a designer hazelnut grove planted by the architects themselves: a high-potential agricultural area waiting to be restored and enhanced, representing an excellent opportunity for agricultural income or private business production. A Thousand-Year History: The Boat of Saint FrancisThe property encompasses a unique spiritual and archaeological heritage. At the top of the hill, historically known as the ”Barca di San Francesco,” are the accessible remains of a chapel dating back to 1210, where, according to tradition, Saint Francis of Assisi stopped during his pilgrimage to Rome. Strategic Location and ConnectionsDespite enjoying a fairytale isolation, Villa Manni...
-
Art der Immobilie
Villa
-
Etagen
3
-
Preis/Quadratfuß
$111
-
Emissionen
F
-
Verbrauch
F
Funktionen
Erkunden Sie die Gegend
Località Barca di San Francesco 1, Orte, Latium, Italien
Auf Google Maps anzeigen
Preis pro sqft
Niedrig
Hoch
Diese Immobilie in Orte bietet bequemen Zugang zum Bahnhof Orte (6 Min.), mit Verbindungen nach Rom und Norditalien. Der Flughafen Rom Fiumicino ist 60 Minuten entfernt. In der Nähe befinden sich Orte Altstadt und die Nekropole Crocifisso del Tufo (5-8 Min.). Die Gegend verbindet ländliche Ruhe mit Zugang zu Kulturerbestätten und ist ideal für Käufer mit Interesse an Kultur und guter Anbindung in Latium.
In der Nähe anzeigen
Sehenswürdigkeiten
Schulen
Flughafen Rom Fiumicino
Flughafen
60 Min.
Bahnhof Orte
Bahnhof
6 Min.
Touristenhafen Tarquinia Marina
Hafen / Marina
40 Min.
Altstadt von Orte
Kultur & Erbe
5 Min.
Nekropole Crocifisso del Tufo
Kultur & Erbe
8 Min.
Golf Club Parco de' Medici
Golf- & Country Clubs
50 Min.
Internationale Schule Rom
Internationale Schule
55 Min.
Staatliches Gymnasium G. Bruno
Öffentliche Schule
6 Min.
Vor 2 Jahren beigetreten
Sie haben sich nach diesem Objekt erkundigt
Der Agent wird sich in Kürze mit Ihnen in Verbindung setzen
Gelistet von
15
Angebote
2025
Beigetreten
Besichtigung mit the agent buchen
Wählen Sie ein Datum und ob Sie eine virtuelle oder persönliche Besichtigung mit dem Makler wünschen.
Bevorzugtes Datum
Art der Tour
Erstmalig gelistet
November 14
Angebotsreferenz
CBI006-960-333163
Ähnliche Immobilien in der Nähe
Neue Angebote in Orte




Entdecken Sie mehr Häuser zum Verkauf
Orte, Latium, Italien beliebte Suchanfragen
- Immobilien mit Bar in Orte, Latium, Italien
- Immobilien mit Office in Orte, Latium, Italien
- Anlageimmobilie Immobilien in Orte, Latium, Italien
- Pferdesport Immobilien in Orte, Latium, Italien
- Immobilien mit Fitnessstudio in Orte, Latium, Italien
- Immobilien mit Sauna in Orte, Latium, Italien
- Immobilien mit Whirlpool in Orte, Latium, Italien
- Immobilien mit Balkon in Orte, Latium, Italien
- Renoviert Immobilien in Orte, Latium, Italien
- Immobilien mit Wasserblick in Orte, Latium, Italien
Verwandte Leitfäden & Geschichten
Das Vertrauen der führenden Makler der Welt
Die Makler hinter den außergewöhnlichsten Immobilien der Welt inserieren bei JamesEdition.
- Angebote von Sotheby's, Christie's, BARNES und Engel & Völkers
- Jedes Angebot wird vor der Veröffentlichung geprüft
- Verbinden Sie sich direkt mit verifizierten Maklern
Indem Sie fortfahren, akzeptieren Sie unsere Nutzungsbedingungen und Datenschutzrichtlinie.