


$557,192
Haus Orléans
- 4 Schlafz.
- 3 Bäder
- 1,712 Sqft
- Aktualisiert: Heute
Über die Immobilie
Beschreibung wurde automatisch übersetzt.
Die Beschreibung wird in der Originalsprache angezeigt.
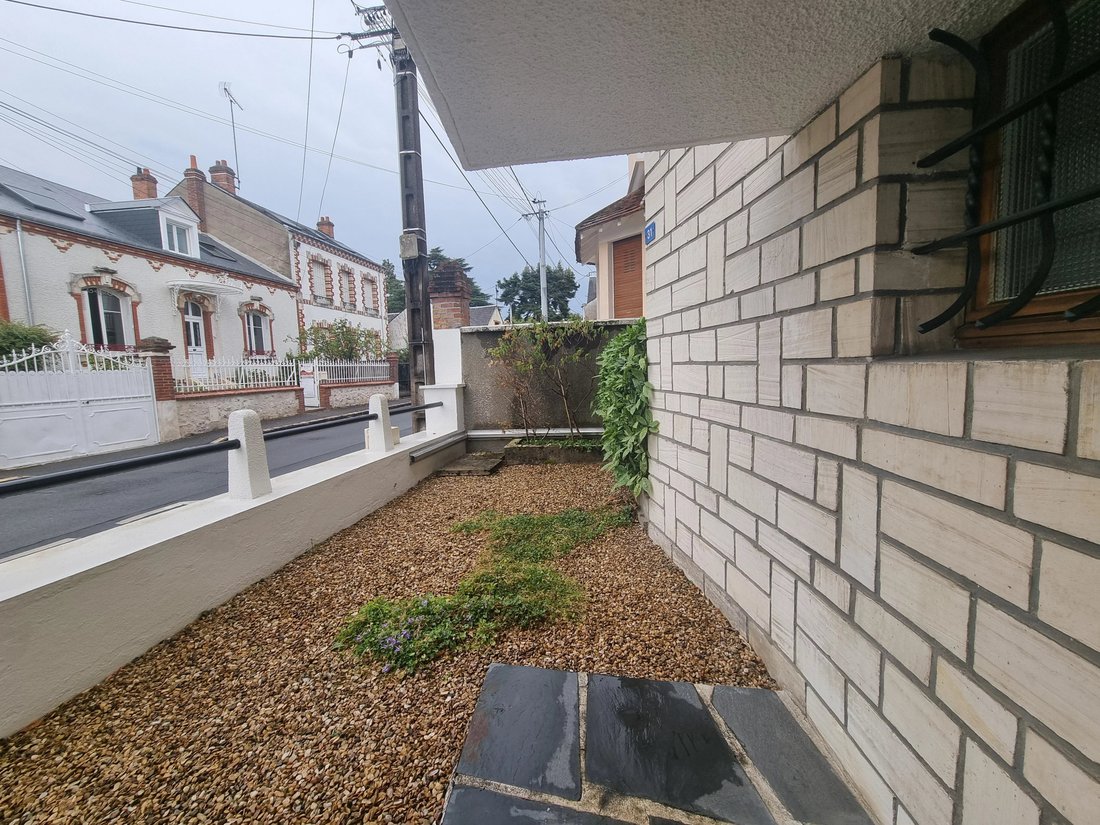
ARCHITECT-DESIGNED HOUSE 159 M² - ORLÉANS - DUNOIS
Three-level house, built in 1964, semi-detached, with a 334 m² plot.
This is no standard plan. A house that embraces its choices, lines, and personality.
Architecture as a statement: atypical, bold, and truly unique.
It doesn’t fit into any box. It was designed to stand out.
This is not just another house, but one with a g
Three-level house, built in 1964, semi-detached, with a 334 m² plot.
This is no standard plan. A house that embraces its choices, lines, and personality.
Architecture as a statement: atypical, bold, and truly unique.
It doesn’t fit into any box. It was designed to stand out.
This is not just another house, but one with a g
ARCHITECT-DESIGNED HOUSE 159 M² - ORLÉANS - DUNOIS
Three-level house, built in 1964, semi-detached, with a 334 m² plot.
This is no standard plan. A house that embraces its choices, lines, and personality.
Architecture as a statement: atypical, bold, and truly unique.
It doesn’t fit into any box. It was designed to stand out.
This is not just another house, but one with a genuine identity.
The garden level includes:
- A hall
- An office
- A bathroom with toilet
- A laundry area
- A boiler room
- A pantry
On the raised ground floor, a landing leads to:
- A living room with direct access to the terrace
- A dining room
- A kitchen and a scullery
- A toilet
On the first floor, a landing with a large storage closet serves:
- Three spacious bedrooms (approximately 11.97, 9.75, and 12.22 m²)
- A bathroom with bathtub, shower, and toilet
Double garage of about 42 m² (built in 1966).
Garden.
Property tax 2025: €2,549.
Energy rating: D.
Heating: gas.
RENOVATIONS AND MAINTENANCE COMPLETED:
- Motorized side garage door (2006)
- Zinc roof on house (2012)
- Steel sheet roof on garage (2012)
- 200 L DE DIETRICH water heater (2020)
- SAUNIER-DUVAL condensing boiler, room thermostat, lift pump (2021)
- Ground floor patio door (2016)
- Shared fence repairs (2017 and 2022)
- Bathroom and shower room flooring on first floor (2018)
- Larger bedroom window - 3 panels + second bedroom - 2 panels replaced in 2020
- Small bedroom window - 2 panels and dining room window - 4 panels replaced in 2024
- Eaves refurbishment on garden side (2022)
- Terrace maintenance (2022)
- Cleaning of exterior plaster (street side), painting of crossbars, grilles sanding, varnishing, anti-rust lacquer on entrance door grilles (2022)
- Painting of entrance and stairwell, installation of access aid, radiator sanding... (2022)
- Terrace privacy screen with white thermolacquered steel guardrail function (2023)
- Cleaning and painting of low walls, gate, application of curative fungicide (2014 and 2024)
- Electric aluminum roller shutter in living room (2025)
For those seeking more than just a house: a place that reflects only themselves.
This real estate listing was written under the editorial responsibility of the licensed real estate agent.
Fees payable by the seller.
Estimated annual energy costs for standard use, based on 2025 energy prices: €3,350 ~ €4,540.
Information on risks related to this property is available on the Géorisques website: [hidden information]
Informationen zu den Risiken, denen diese Immobilie ausgesetzt ist, finden Sie auf der Website von Géorisques: https://www.georisques.gouv.fr/
Three-level house, built in 1964, semi-detached, with a 334 m² plot.
This is no standard plan. A house that embraces its choices, lines, and personality.
Architecture as a statement: atypical, bold, and truly unique.
It doesn’t fit into any box. It was designed to stand out.
This is not just another house, but one with a genuine identity.
The garden level includes:
- A hall
- An office
- A bathroom with toilet
- A laundry area
- A boiler room
- A pantry
On the raised ground floor, a landing leads to:
- A living room with direct access to the terrace
- A dining room
- A kitchen and a scullery
- A toilet
On the first floor, a landing with a large storage closet serves:
- Three spacious bedrooms (approximately 11.97, 9.75, and 12.22 m²)
- A bathroom with bathtub, shower, and toilet
Double garage of about 42 m² (built in 1966).
Garden.
Property tax 2025: €2,549.
Energy rating: D.
Heating: gas.
RENOVATIONS AND MAINTENANCE COMPLETED:
- Motorized side garage door (2006)
- Zinc roof on house (2012)
- Steel sheet roof on garage (2012)
- 200 L DE DIETRICH water heater (2020)
- SAUNIER-DUVAL condensing boiler, room thermostat, lift pump (2021)
- Ground floor patio door (2016)
- Shared fence repairs (2017 and 2022)
- Bathroom and shower room flooring on first floor (2018)
- Larger bedroom window - 3 panels + second bedroom - 2 panels replaced in 2020
- Small bedroom window - 2 panels and dining room window - 4 panels replaced in 2024
- Eaves refurbishment on garden side (2022)
- Terrace maintenance (2022)
- Cleaning of exterior plaster (street side), painting of crossbars, grilles sanding, varnishing, anti-rust lacquer on entrance door grilles (2022)
- Painting of entrance and stairwell, installation of access aid, radiator sanding... (2022)
- Terrace privacy screen with white thermolacquered steel guardrail function (2023)
- Cleaning and painting of low walls, gate, application of curative fungicide (2014 and 2024)
- Electric aluminum roller shutter in living room (2025)
For those seeking more than just a house: a place that reflects only themselves.
This real estate listing was written under the editorial responsibility of the licensed real estate agent.
Fees payable by the seller.
Estimated annual energy costs for standard use, based on 2025 energy prices: €3,350 ~ €4,540.
Information on risks related to this property is available on the Géorisques website: [hidden information]
Informationen zu den Risiken, denen diese Immobilie ausgesetzt ist, finden Sie auf der Website von Géorisques: https://www.georisques.gouv.fr/
-
Art der Immobilie
Haus
-
Etagen
2
-
Baujahr
1964
-
Preis/Quadratfuß
$325
Erkunden Sie die Gegend
Ouest-Corne de Cerf-Guignegault, Orléans, Frankreich
Auf Google Maps anzeigen
Preis pro sqft
Niedrig
Hoch
3 weitere Einträge in Ouest-Corne de Cerf-Guignegault anzeigen
Vor 3 Jahren beigetreten
Sie haben sich nach diesem Objekt erkundigt
Der Agent wird sich in Kürze mit Ihnen in Verbindung setzen
Gelistet von
117
Angebote
2023
Beigetreten
Besichtigung mit the agent buchen
Wählen Sie ein Datum und ob Sie eine virtuelle oder persönliche Besichtigung mit dem Makler wünschen.
Bevorzugtes Datum
Art der Tour
Zuletzt aktualisiert
Heute
Erstmalig gelistet
Sep 18
Angebotsreferenz
13307
Das Vertrauen der führenden Makler der Welt
Die Makler hinter den außergewöhnlichsten Immobilien der Welt inserieren bei JamesEdition.
- Angebote von Sotheby's, Christie's, BARNES und Engel & Völkers
- Jedes Angebot wird vor der Veröffentlichung geprüft
- Verbinden Sie sich direkt mit verifizierten Maklern
Indem Sie fortfahren, akzeptieren Sie unsere Nutzungsbedingungen und Datenschutzrichtlinie.