$827,598
Orléans, Bezirk Dunois: Von Einem Architekten Entworfenes Haus Aus Dem Jahr 1910, 229m2, 6 Schlafzimmer, Mit Gartenanlage
- 6 Schlafz.
- 1 Bäder
- 2,476 Sqft
- 3,122 Sqft lot
- Aktualisiert: Oktober 17
Über die Immobilie
Beschreibung wurde automatisch übersetzt.
Die Beschreibung wird in der Originalsprache angezeigt.
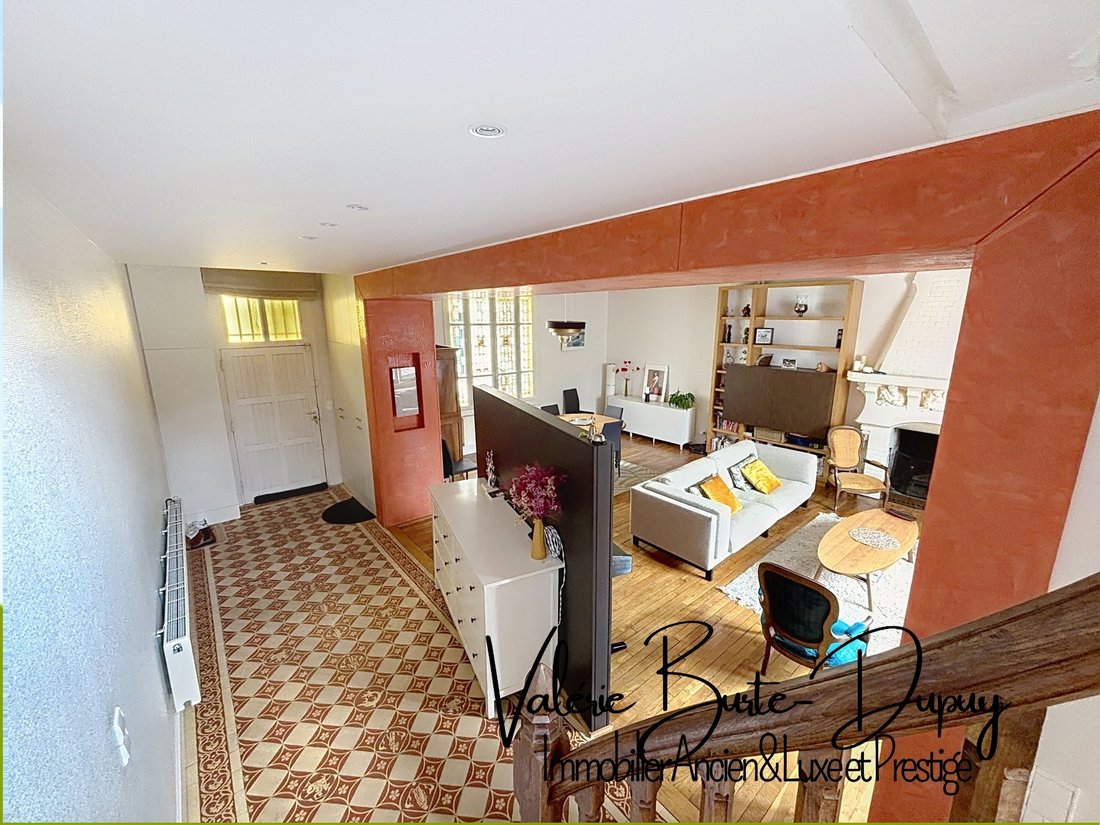
An architect-designed house in the heart of the Dunois district that is more than just its size: it tells a story of an era, an architectural style, a way of life, and a history. This beautiful architect-designed house, built around 1909, captivates with its unique architecture, blending brick and stone, stained glass, and decorative details characteristic of the early 20th century. Offering appro
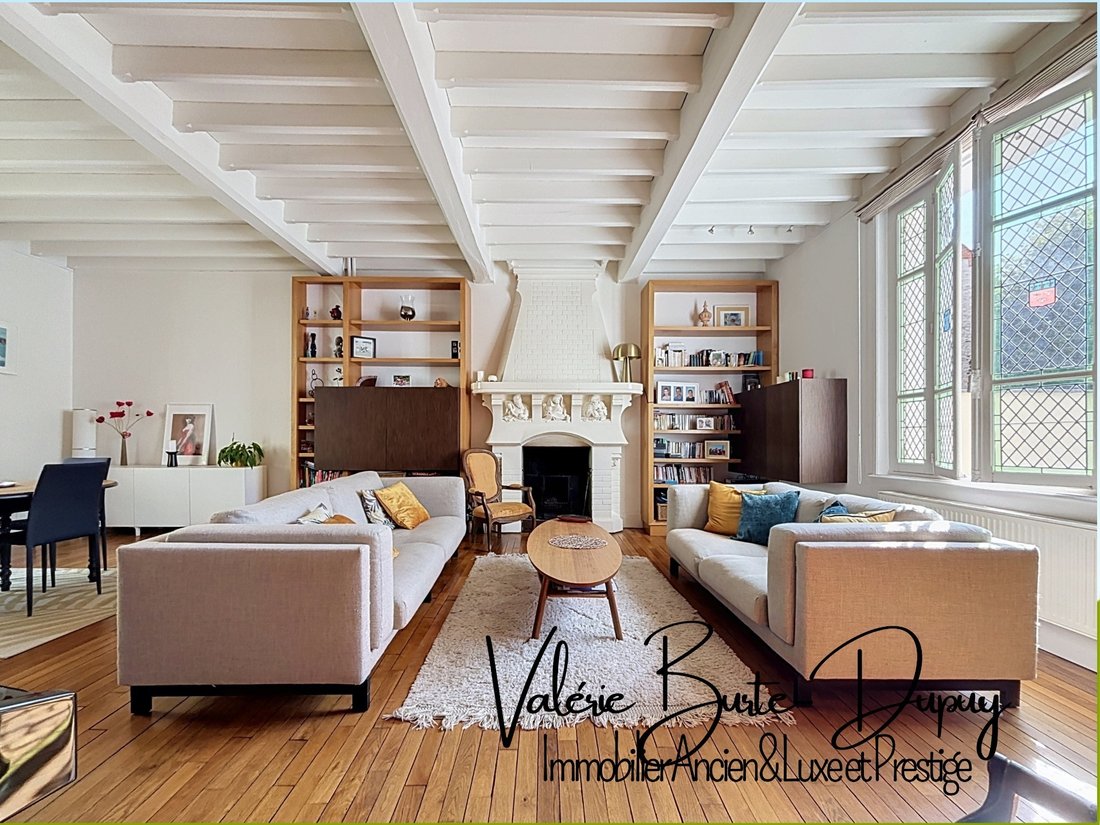
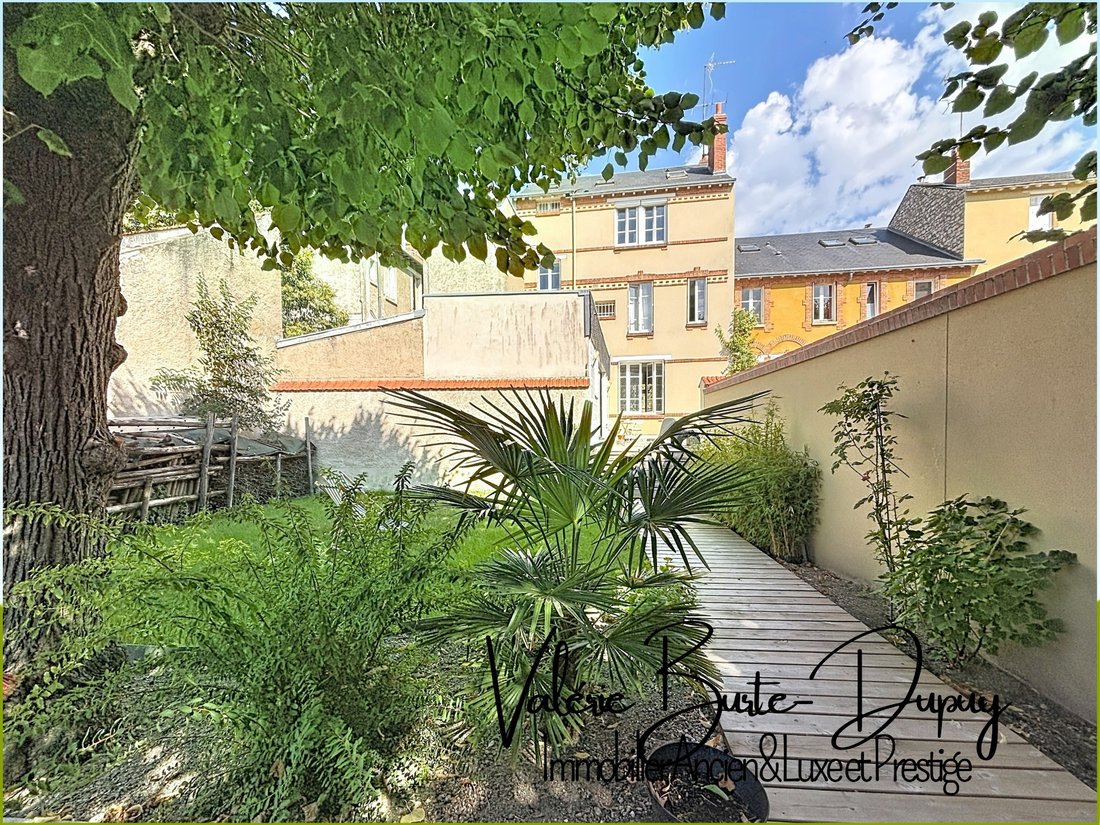
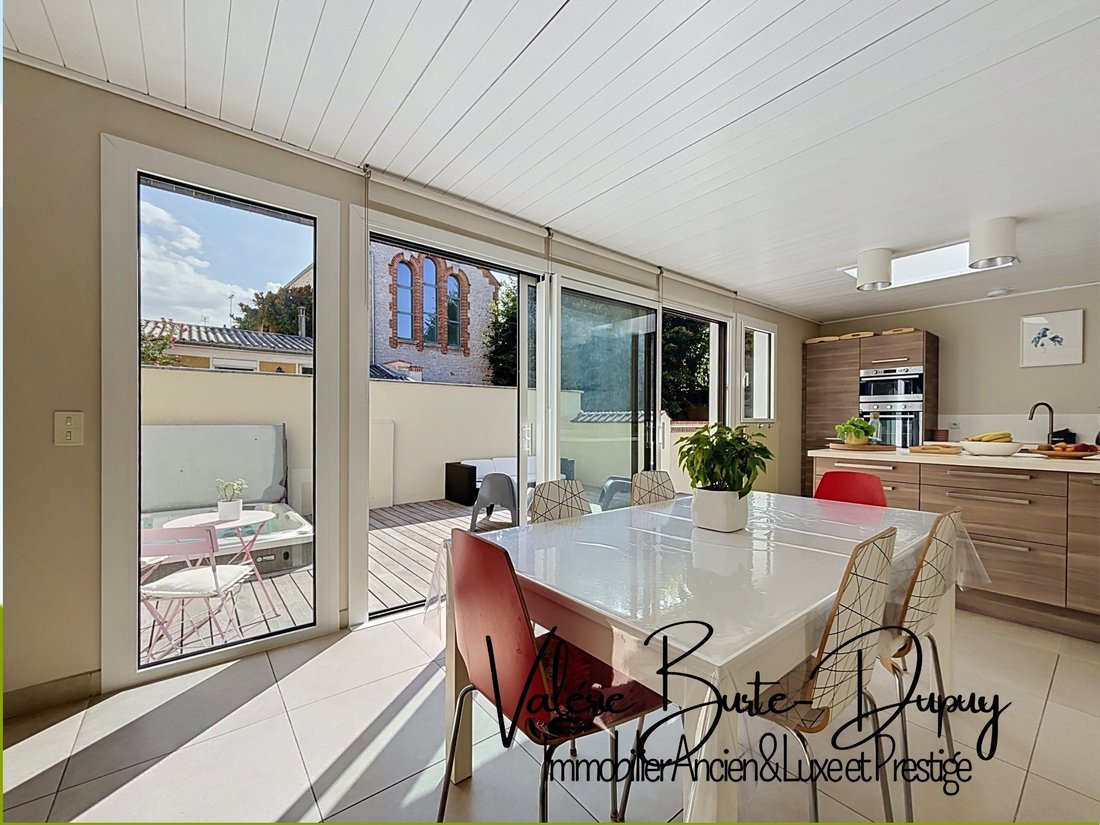
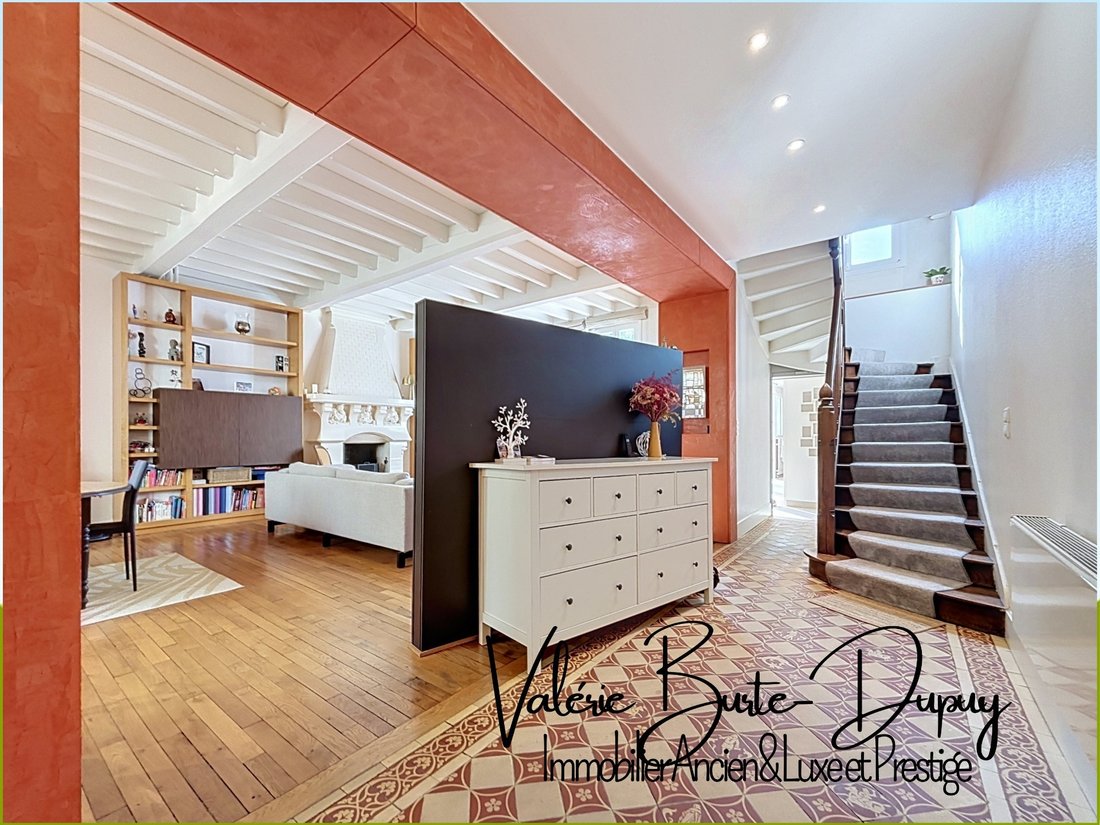
An architect-designed house in the heart of the Dunois district that is more than just its size: it tells a story of an era, an architectural style, a way of life, and a history. This beautiful architect-designed house, built around 1909, captivates with its unique architecture, blending brick and stone, stained glass, and decorative details characteristic of the early 20th century. Offering approximately 229 m² of living space spread over four levels, it boasts generous proportions and a layout perfectly suited to family life: the 44.17 m² reception room forms the heart of the house and features a 3-meter high ceiling, wood paneling, elegant oak parquet flooring, and an imposing period fireplace. Adjoining it, the 24.65 m² eat-in kitchen, renovated in 2017, opens onto a south-facing terrace. Built in 2018, this house features a jacuzzi and extends into a secluded, landscaped garden of 190 m², a true haven of peace. The house has six bedrooms spread across three levels, as well as space that can be used as a workspace, guest room, or separate living area, depending on your needs. There is also a basement. The second level offers potential for further development, with some flooring and paintwork needed, and the possibility of reconfiguring the layout to suit your requirements. An attached garage is part of a condominium association with quarterly fees of approximately €110. Regular maintenance and several renovations completed in recent years ensure that the property is ready for occupancy: 2023: Facade renovation; 2018: condensing gas boiler; 2024: aluminum bay window and renovated bathroom; 2013 kitchen renovation with the installation of reversible air conditioning en 2017. Energy Performance Certificate (EPC): D. Property tax: approximately €3,700 per year. For lovers and enthusiasts of beautiful stonework: A sought-after address, unique architecture, spacious rooms, and a secluded garden. Number of units in the condominium: 1. The fees are payable by the seller.
Les informations sur les risques auxquels ce bien est exposé sont disponibles sur le site Géorisques : www. georisques. gouv. fr.
** ENGLISH SPEAKERS: please note that Capifrance has an international department that can help with translations. To see our range of 20,000 properties for sale in France, please visit our Capifrance website directly. We look forward to finding your dream home!
Informationen zu den Risiken, denen diese Immobilie ausgesetzt ist, finden Sie auf der Website von Géorisques: https://www.georisques.gouv.fr/
Les informations sur les risques auxquels ce bien est exposé sont disponibles sur le site Géorisques : www. georisques. gouv. fr.
** ENGLISH SPEAKERS: please note that Capifrance has an international department that can help with translations. To see our range of 20,000 properties for sale in France, please visit our Capifrance website directly. We look forward to finding your dream home!
Informationen zu den Risiken, denen diese Immobilie ausgesetzt ist, finden Sie auf der Website von Géorisques: https://www.georisques.gouv.fr/
-
Art der Immobilie
Haus
-
Baujahr
1900
-
Preis/Quadratfuß
$334
-
Emissionen
D
-
Verbrauch
D
Funktionen
Erkunden Sie die Gegend
9, rue Serenne, Bannier-Coligny, Orléans, Frankreich
Auf Google Maps anzeigen
Preis pro sqft
Niedrig
Hoch
Vor 7 Jahren beigetreten
Sie haben sich nach diesem Objekt erkundigt
Der Agent wird sich in Kürze mit Ihnen in Verbindung setzen
Gelistet von
1325
Angebote
2019
Beigetreten
Besichtigung mit the agent buchen
Wählen Sie ein Datum und ob Sie eine virtuelle oder persönliche Besichtigung mit dem Makler wünschen.
Bevorzugtes Datum
Art der Tour
Zuletzt aktualisiert
Oktober 17
Erstmalig gelistet
August 29
Angebotsreferenz
340932196368
Das Vertrauen der führenden Makler der Welt
Die Makler hinter den außergewöhnlichsten Immobilien der Welt inserieren bei JamesEdition.
- Angebote von Sotheby's, Christie's, BARNES und Engel & Völkers
- Jedes Angebot wird vor der Veröffentlichung geprüft
- Verbinden Sie sich direkt mit verifizierten Maklern
Indem Sie fortfahren, akzeptieren Sie unsere Nutzungsbedingungen und Datenschutzrichtlinie.