$692,779
Orleans Wohngebiet In Cumberland Und Umgebung
- 5 Schlafz.
- 3 Bäder
- Aktualisiert: Heute
Über die Immobilie
Beschreibung wurde automatisch übersetzt.
Die Beschreibung wird in der Originalsprache angezeigt.
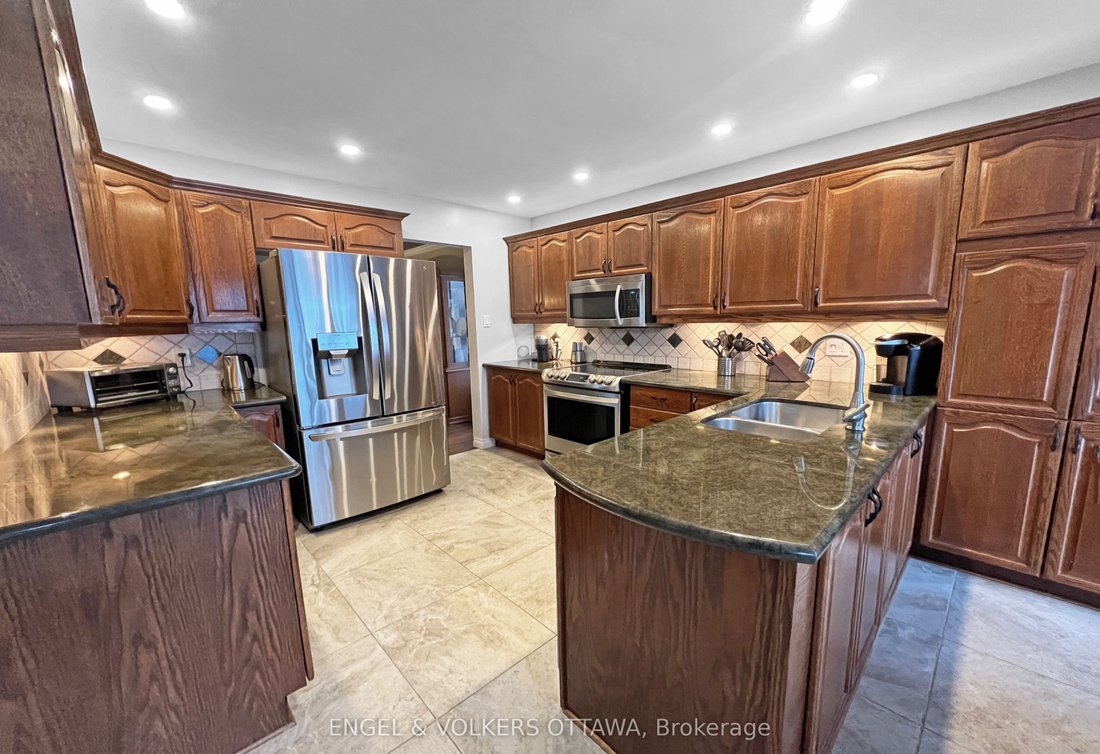
Welcome to 736 Hauteview Crescent, built as a Cranston, Costcan model home ideally located within walking distance of shops, parks, schools and public transit, with easy access to Highway 174. Step through the grand foyer to discover hardwood flooring and porcelain tile throughout the main and second levels, complemented by a striking central hardwood winding staircase with mixed-metal and wood ba
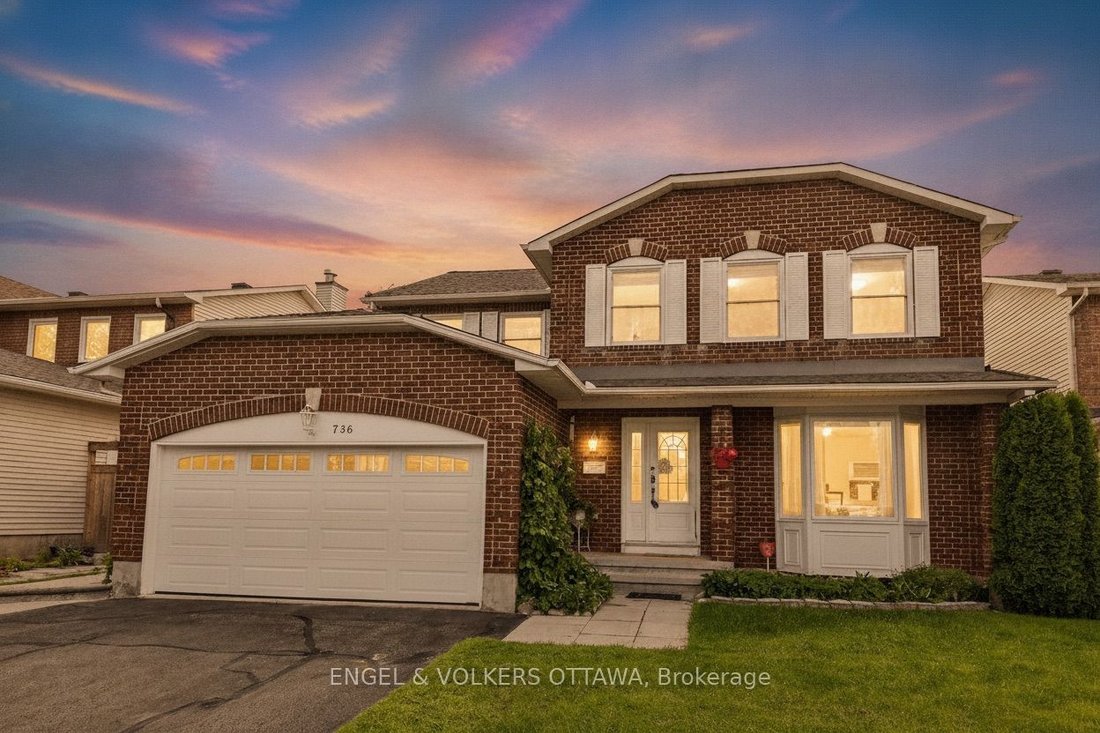
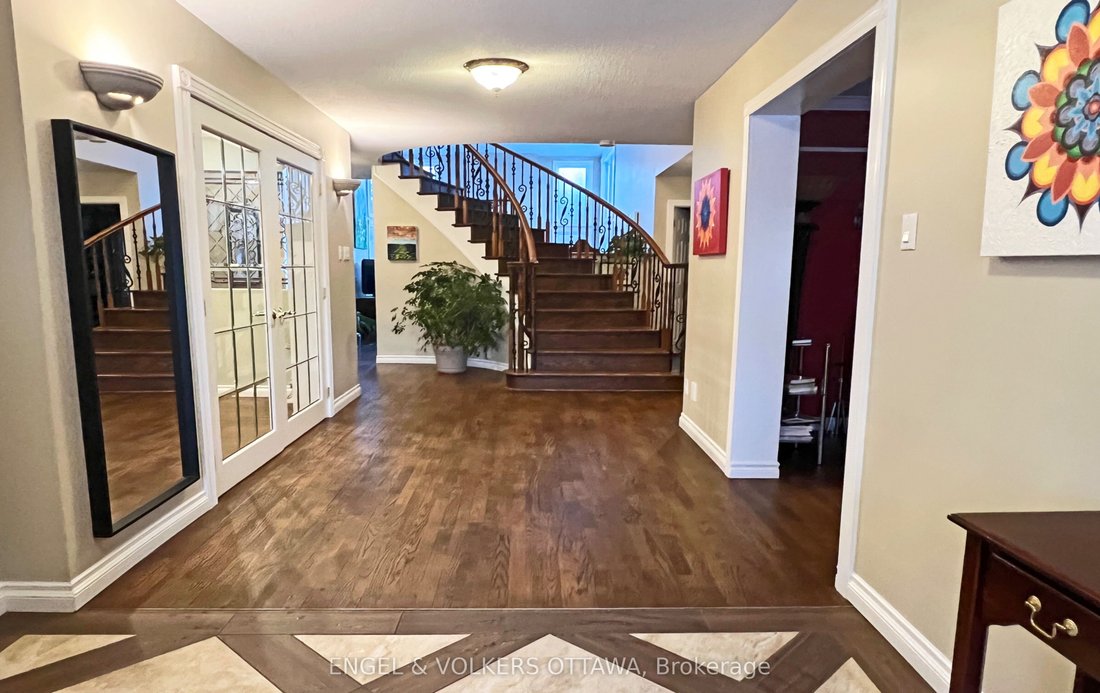
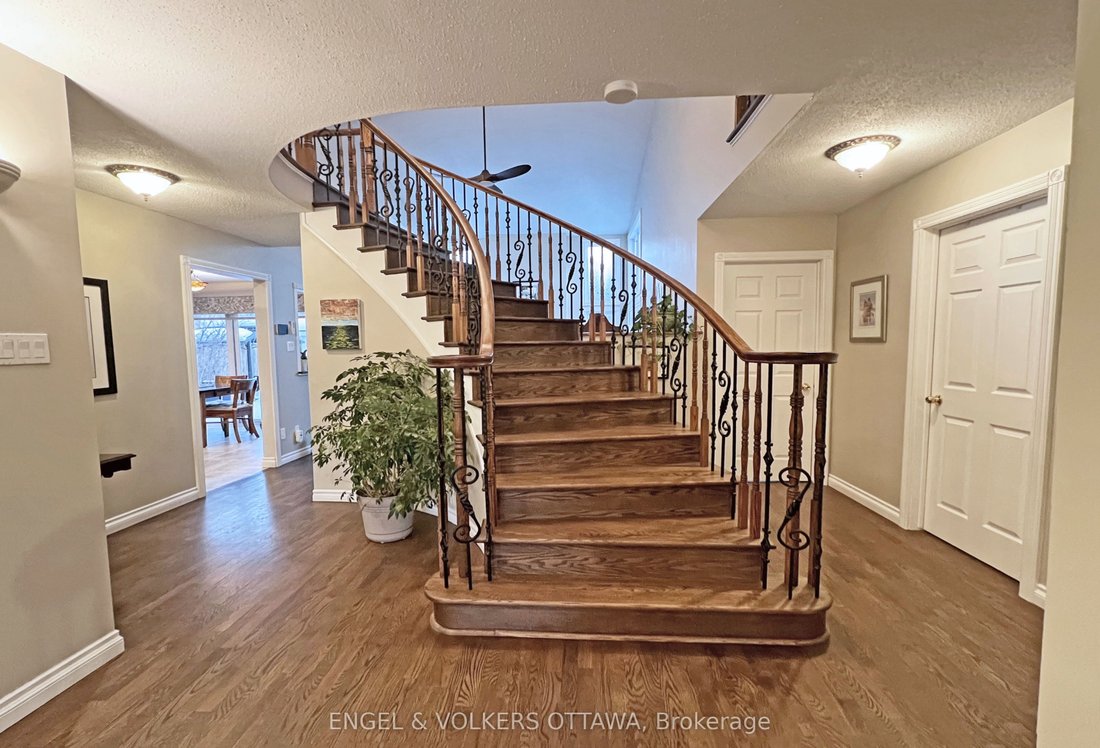
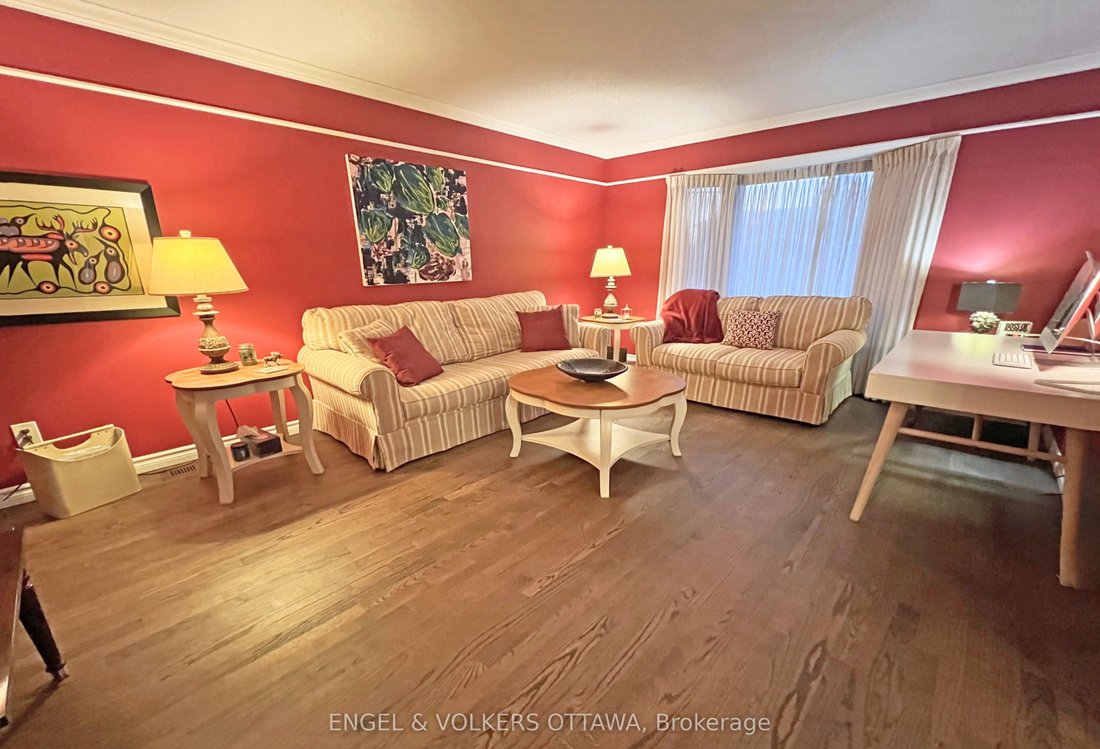
Welcome to 736 Hauteview Crescent, built as a Cranston, Costcan model home ideally located within walking distance of shops, parks, schools and public transit, with easy access to Highway 174. Step through the grand foyer to discover hardwood flooring and porcelain tile throughout the main and second levels, complemented by a striking central hardwood winding staircase with mixed-metal and wood balusters. The bright formal living room features a large bay window and generous entertaining space, while elegant French doors lead to the spacious formal dining room. The thoughtfully designed kitchen offers wood cabinetry, granite countertops, stainless steel appliances and abundant storage. It opens to a spectacular two-storey family room, where expansive windows fill the space with natural light and a beautiful gas fireplace creates a warm focal point. A private office and convenient laundry room complete the main level. Upstairs, retreat to the spacious primary bedroom, complete with a spa-like ensuite and a walk-in closet featuring built-in California Closets drawers and shelving. Three additional generously sized bedrooms and a full bathroom provide plenty of space for family and guests. The tastefully finished basement expands the living area with a recreation room, built-in bar, flex room, workshop and ample storage. Outside, relax or entertain in the private backyard oasis, featuring a heated in-ground saltwater pool, hot tub and stamped-concrete surround. A double attached garage completes this impressive home.
-
Art der Immobilie
Haus
Funktionen
- Pool
- Garten
- Kamin
- Garage
- Whirlpool
- Begehbarer Kleiderschrank
- Keller
- Waschküche
- Hohe Decke
Funktionen
Innenbereich
- Hohe Decke
- Office
- Kamin
- Whirlpool
- Bar
- Waschküche
- Keller
- Stein Arbeitsplatten
- Begehbarer Kleiderschrank
Outdoor
- Pool
- Garage
- Wohnraum im Freien
- Garten
Erkunden Sie die Gegend
736 Hauteview Crescent, Ottawa, Ontario, Kanada
Auf Google Maps anzeigen
Preis pro sqft
Niedrig
Hoch

Vor 9 Monaten beigetreten
Sie haben sich nach diesem Objekt erkundigt
Der Agent wird sich in Kürze mit Ihnen in Verbindung setzen
Gelistet von
1
Angebote
2025
Beigetreten
Besichtigung mit Ryan Cole buchen
Wählen Sie ein Datum und ob Sie eine virtuelle oder persönliche Besichtigung mit dem Makler wünschen.
Bevorzugtes Datum
Art der Tour

Zuletzt aktualisiert
Heute
Erstmalig gelistet
Aug 25
Maklerlizenz
#Ontario
Angebotsreferenz
X13708168
Ähnliche Immobilien in der Nähe
Neue Angebote in Cumberland







Entdecken Sie mehr Häuser zum Verkauf
Cumberland, Kanada Immobilienarten
Cumberland, Kanada beliebte Suchanfragen
- Immobilien mit Terrasse in Cumberland, Kanada
- Immobilien mit Klimaanlage in Cumberland, Kanada
- Immobilien mit Wasserblick in Cumberland, Kanada
- Neubauten Immobilien in Cumberland, Kanada
- Duplex Immobilien in Cumberland, Kanada
- Immobilien mit Tennisplatz in Cumberland, Kanada
- Anlageimmobilie Immobilien in Cumberland, Kanada
- Immobilien mit Bergblick in Cumberland, Kanada
- Immobilien mit Sauna in Cumberland, Kanada
- Immobilien mit Offene Küche in Cumberland, Kanada
Verwandte Leitfäden & Geschichten
Das Vertrauen der führenden Makler der Welt
Die Makler hinter den außergewöhnlichsten Immobilien der Welt inserieren bei JamesEdition.
- Angebote von Sotheby's, Christie's, BARNES und Engel & Völkers
- Jedes Angebot wird vor der Veröffentlichung geprüft
- Verbinden Sie sich direkt mit verifizierten Maklern
Indem Sie fortfahren, akzeptieren Sie unsere Nutzungsbedingungen und Datenschutzrichtlinie.