$610,889
Sorgfältig Gepflegtes Haus Mit 3 Schlafzimmern In Avalon!
- 3 Schlafz.
- 3 Bäder
- Aktualisiert: August 21
-
13
Ansichten der letzten 30 Tage
Über die Immobilie
Beschreibung wurde automatisch übersetzt.
Die Beschreibung wird in der Originalsprache angezeigt.
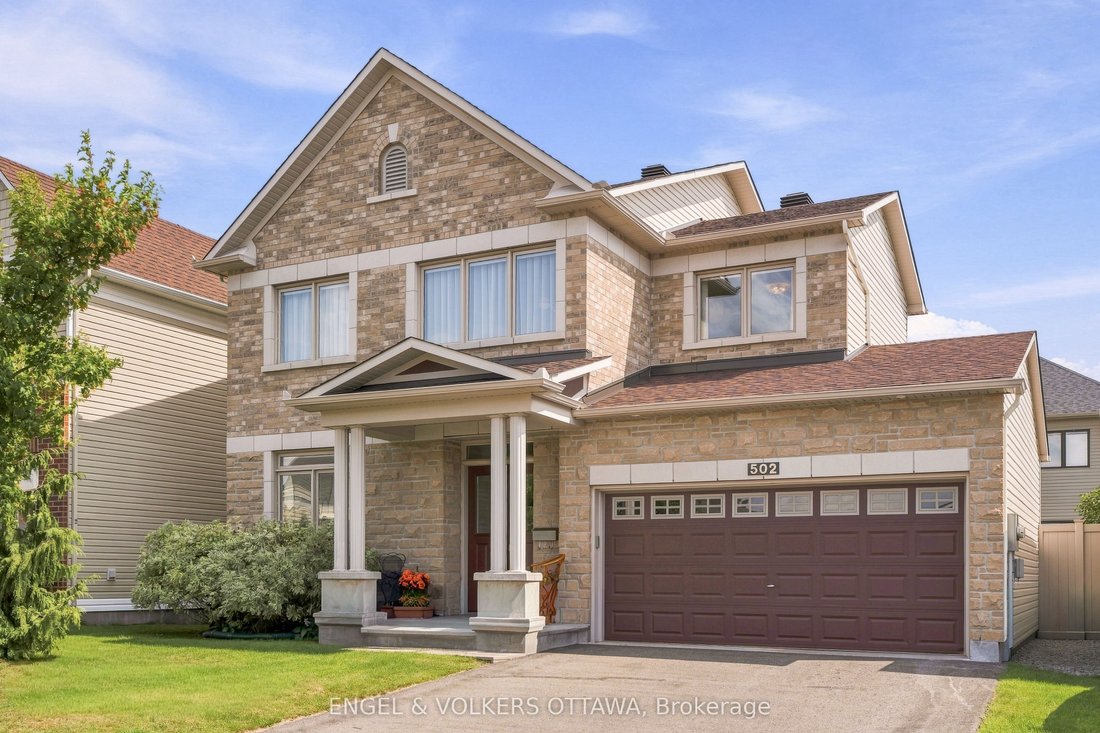
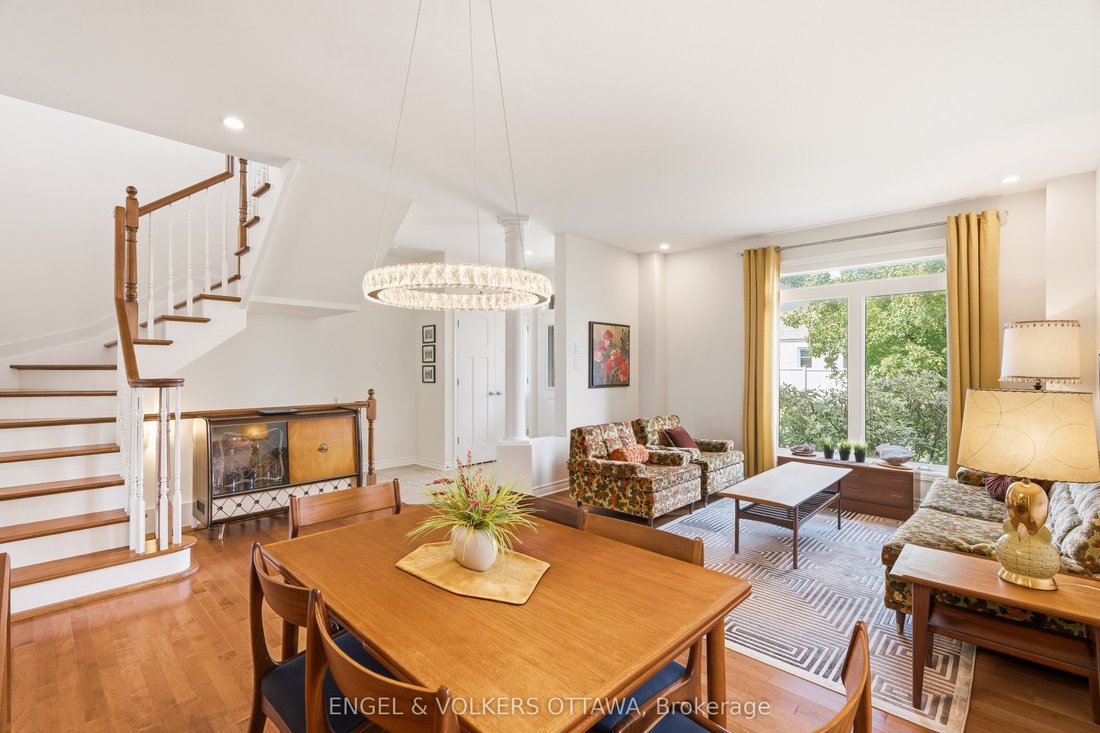
Meticulously maintained and thoughtfully designed, this sophisticated 3-bedroom, 2.5-bathroom single-family home sits on a desirable 45-foot lot with a private, south-facing backyard. Elevated 9-foot ceilings pair with generous window heights and extended-height cabinetry, while gleaming hardwood floors and an open-concept layout create a bright, airy atmosphere throughout. The upgraded kitchen fe
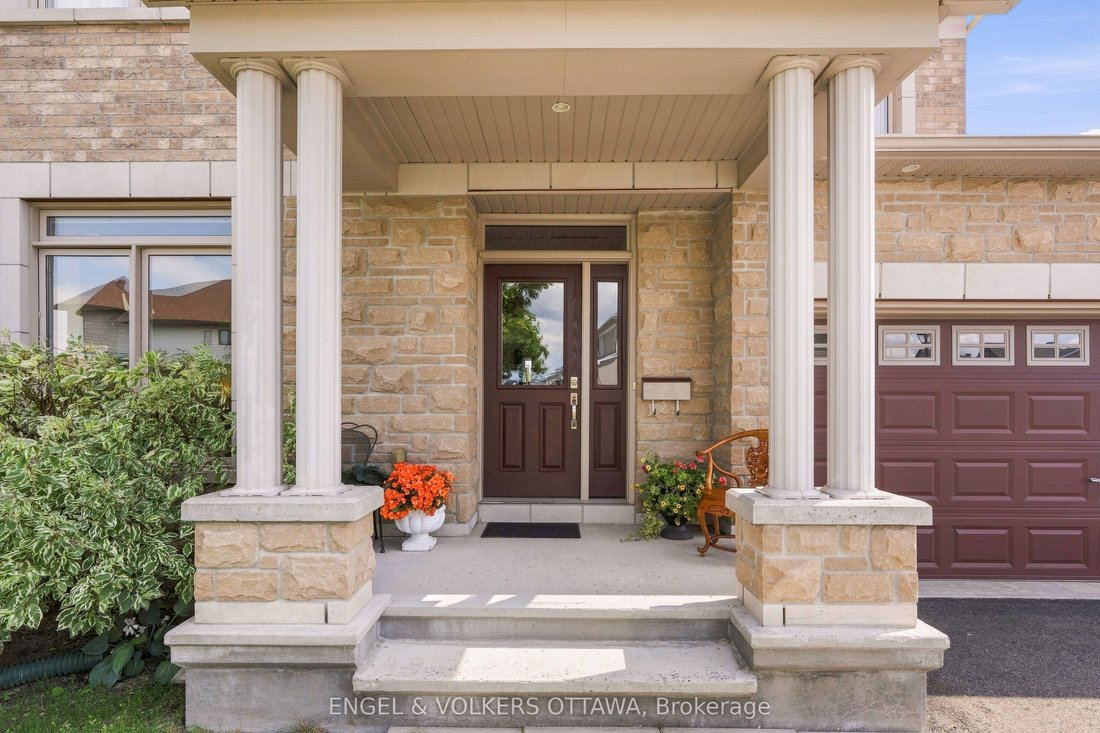
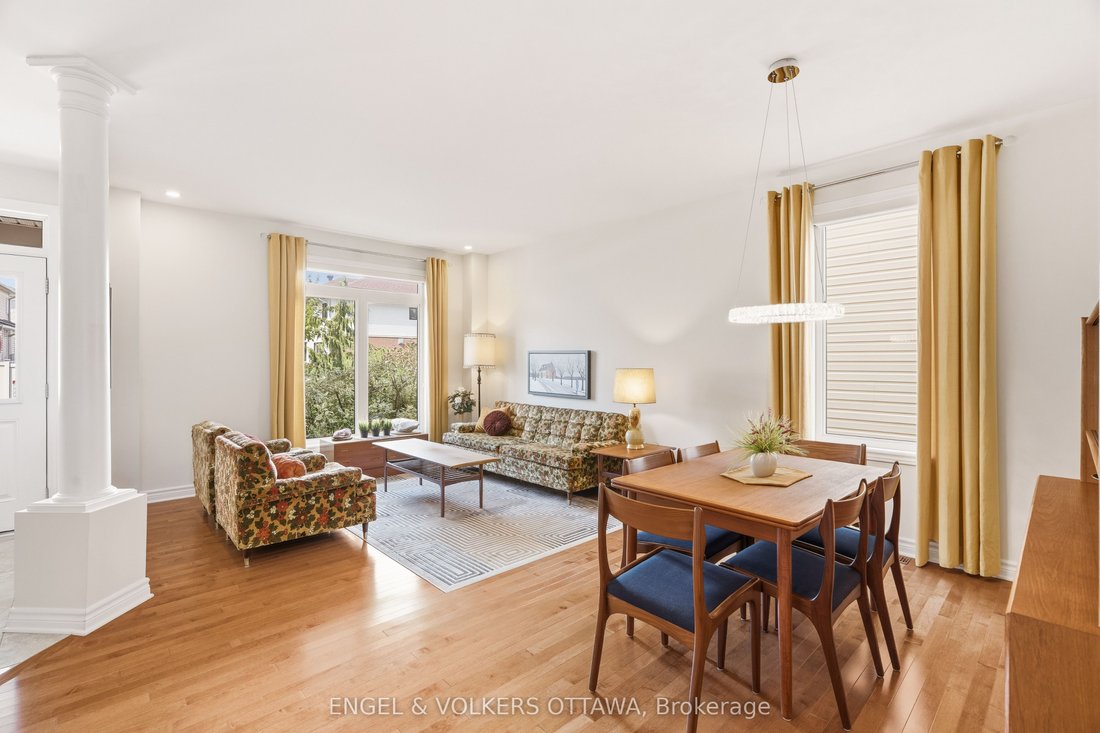
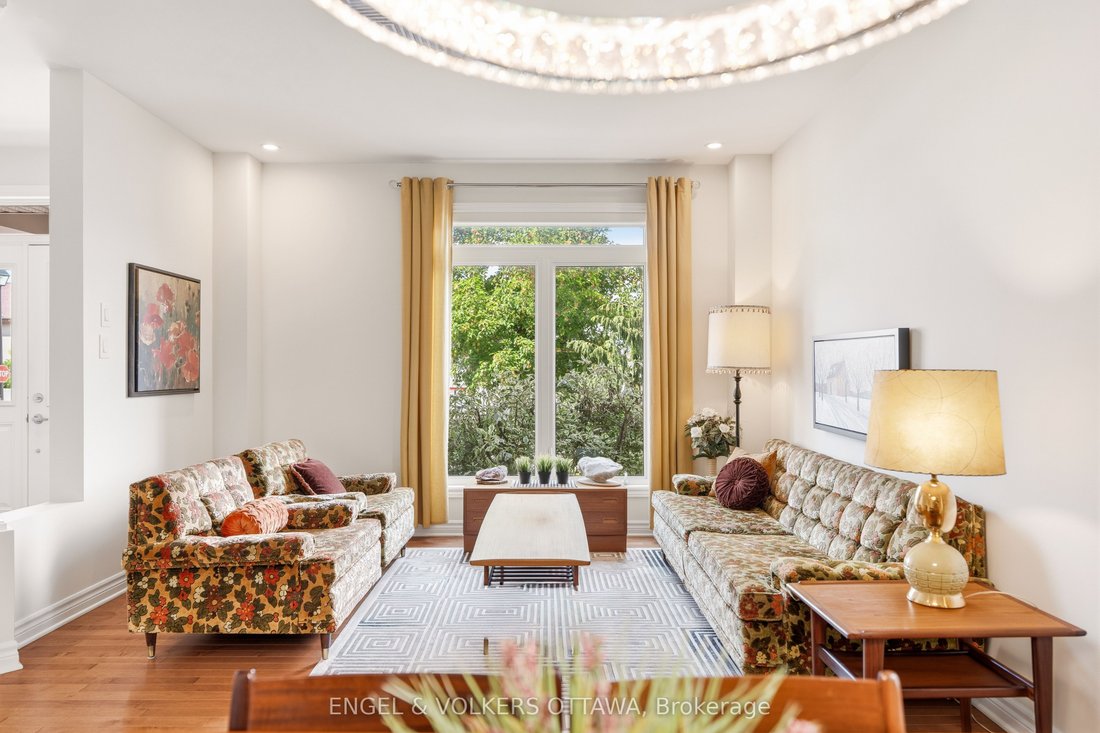
Meticulously maintained and thoughtfully designed, this sophisticated 3-bedroom, 2.5-bathroom single-family home sits on a desirable 45-foot lot with a private, south-facing backyard. Elevated 9-foot ceilings pair with generous window heights and extended-height cabinetry, while gleaming hardwood floors and an open-concept layout create a bright, airy atmosphere throughout. The upgraded kitchen features granite countertops, a gas stove, high-end stainless steel appliances, and an island with ample space for entertaining. Formal living and dining rooms, a sunny eat-in area, and a welcoming family room with gas fireplace round out the main level, while main-floor laundry with a full-sized washer and dryer offers convenient inside entry to the double-car garage. A striking maple staircase leads to the second level, where double doors frame the entrance to a spacious primary suite with a large walk-in closet and ensuite featuring a glass-enclosed shower and oversized soaker tub. Two additional well-proportioned bedrooms and a separate sitting area - easily converted into a fourth bedroom - add flexibility to this level. The fully finished basement is well suited to a family room, home gym, or extra living space, and comes pre-wired for 7.1 surround sound, with a workshop, rough-in for an additional bathroom, and abundant storage. Step outside to a landscaped, fenced backyard featuring a Trex deck, sunken patio, and steel pergola with privacy screen for an inviting outdoor retreat. Impeccably cared for, this home offers a seamless blend of elegance, exceptional quality, and style, with little left to do but move in and enjoy. Ideally located close to schools, parks, walking trails, shopping, and recreation, this is refined living at its finest.
-
Art der Immobilie
Haus
Funktionen
- Pool
- Garten
- Kamin
- Garage
- Fitnessstudio
- Begehbarer Kleiderschrank
- Pergola
- Waschtrockner
- Privatsphäre
Funktionen
Lot
- Privatsphäre
Innenbereich
- Kamin
- Kücheninsel
- Waschtrockner
- Waschküche
- Keller
- Stein Arbeitsplatten
- Begehbarer Kleiderschrank
- Fitnessstudio
Outdoor
- Pool
- Garage
- Wohnraum im Freien
- Pergola
- Garten
Erkunden Sie die Gegend
502 Caracole Way, Ottawa, Ontario, Kanada
Auf Google Maps anzeigen
Preis pro sqft
Niedrig
Hoch
Vor 2 Jahren beigetreten
Sie haben sich nach diesem Objekt erkundigt
Der Agent wird sich in Kürze mit Ihnen in Verbindung setzen
Gelistet von
2
Angebote
2024
Beigetreten
Besichtigung mit Kelly Tchorewski buchen
Wählen Sie ein Datum und ob Sie eine virtuelle oder persönliche Besichtigung mit dem Makler wünschen.
Bevorzugtes Datum
Art der Tour

Zuletzt aktualisiert
August 21
Erstmalig gelistet
Aug 19
Maklerlizenz
Angebotsreferenz
X13685904
Ähnliche Immobilien in der Nähe
Neue Angebote in Cumberland






Entdecken Sie mehr Häuser zum Verkauf
Cumberland, Kanada Immobilienarten
Cumberland, Kanada beliebte Suchanfragen
- Immobilien mit Terrasse in Cumberland, Kanada
- Immobilien mit Bergblick in Cumberland, Kanada
- Immobilien mit Klimaanlage in Cumberland, Kanada
- Immobilien mit Wasserblick in Cumberland, Kanada
- Duplex Immobilien in Cumberland, Kanada
- Immobilien mit Tennisplatz in Cumberland, Kanada
- Anlageimmobilie Immobilien in Cumberland, Kanada
- Immobilien mit Offene Küche in Cumberland, Kanada
- Immobilien mit Sauna in Cumberland, Kanada
- Neubauten Immobilien in Cumberland, Kanada
Verwandte Leitfäden & Geschichten
Das Vertrauen der führenden Makler der Welt
Die Makler hinter den außergewöhnlichsten Immobilien der Welt inserieren bei JamesEdition.
- Angebote von Sotheby's, Christie's, BARNES und Engel & Völkers
- Jedes Angebot wird vor der Veröffentlichung geprüft
- Verbinden Sie sich direkt mit verifizierten Maklern
Indem Sie fortfahren, akzeptieren Sie unsere Nutzungsbedingungen und Datenschutzrichtlinie.