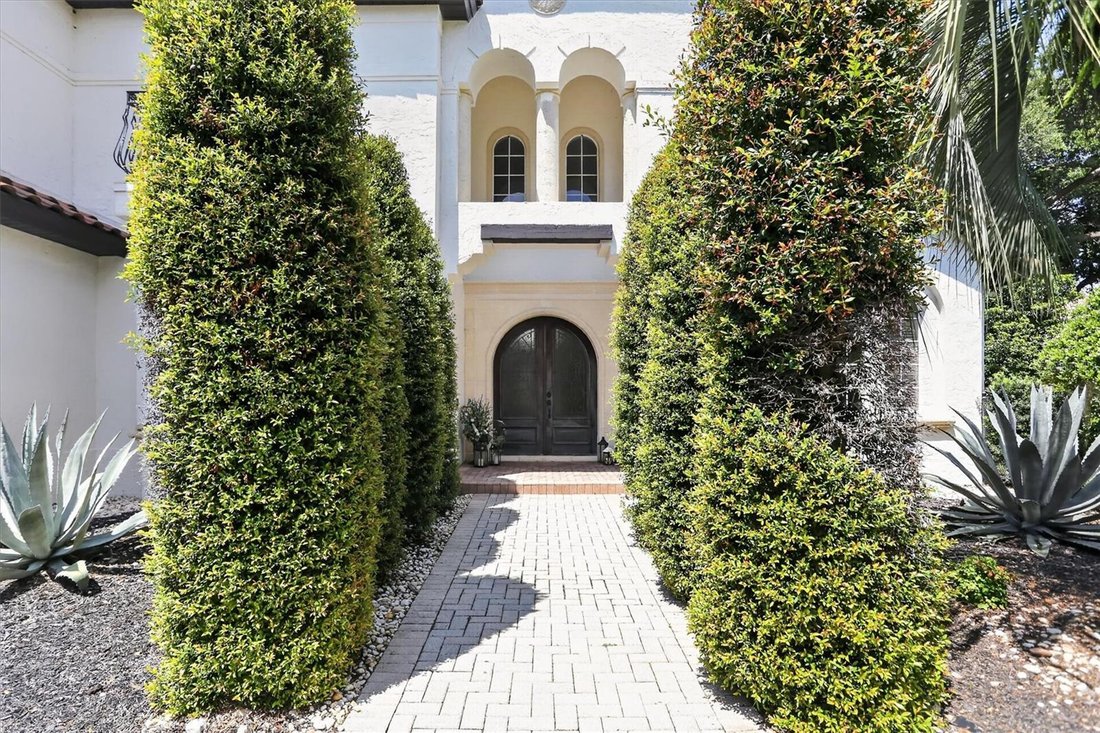
Einfamilienhaus In Orlando
- 5 Schlafz.
- 5 Bäder
- 4,342 Sqft
- 15,714 Sqft lot
- Aktualisiert: September 1
- 1
- Quelle: Stellar MLS MLS#O6430588
Über die Immobilie
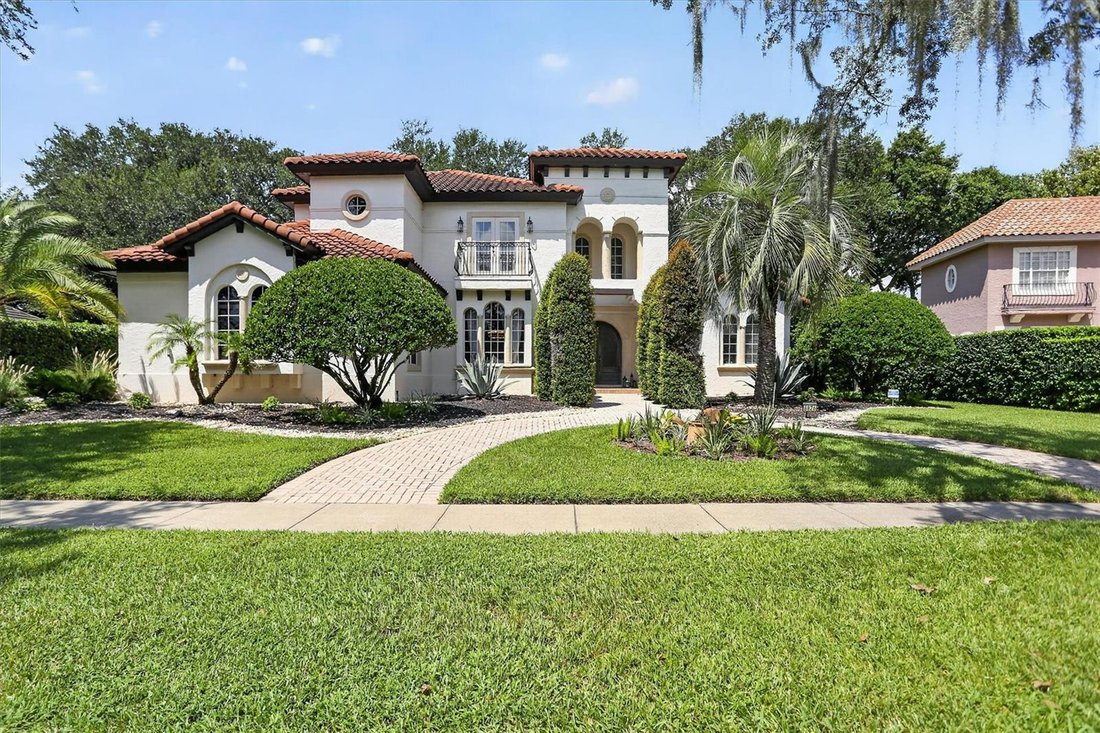
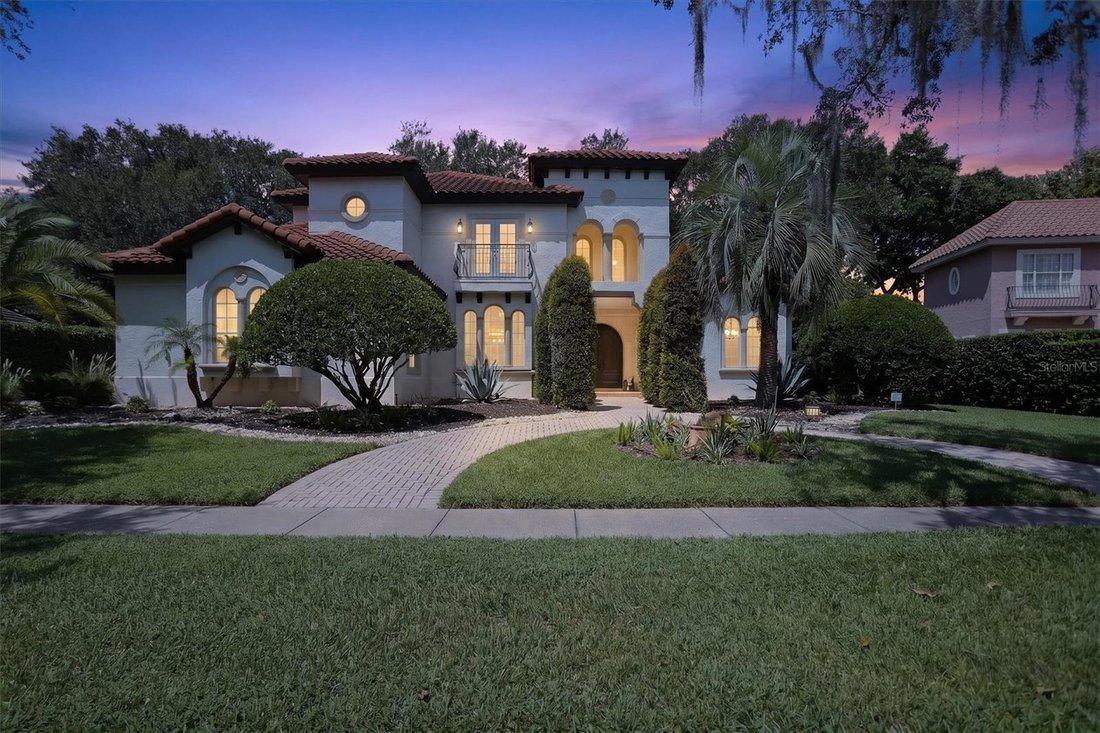
Inside, a dramatic two-story foyer showcases soaring ceilings, graceful arches, a sculptural cascading chandelier, and an elegant staircase with ornate iron railings and rich wood detailing. A striking marble-clad fireplace anchors the main living room, while an additional electric fireplace enhances the guest room. Expansive windows fill the interior with natural light and frame the mature oak trees surrounding the property, creating the feeling that the wooded landscape flows naturally into the home.
The residence offers five generously sized bedrooms, including two suites on the main level, along with beautifully renovated bathrooms. The spacious primary suite provides direct access to the pool area, a remodeled spa-inspired bathroom, and two separate walk-in closets offering individual dressing and storage spaces. Statement chandeliers, crown molding, high ceilings, natural-stone inlays, wood flooring, porcelain tile, and custom architectural details reinforce the home’s timeless appeal.
The expansive kitchen combines classic cabinetry, dark stone countertops, decorative millwork, a built-in cooking area framed by stone accents, stainless-steel appliances, abundant storage, and an open connection to the light-filled family room. Multiple living and dining spaces provide exceptional flexibility for everyday comfort, formal gatherings, and entertaining.
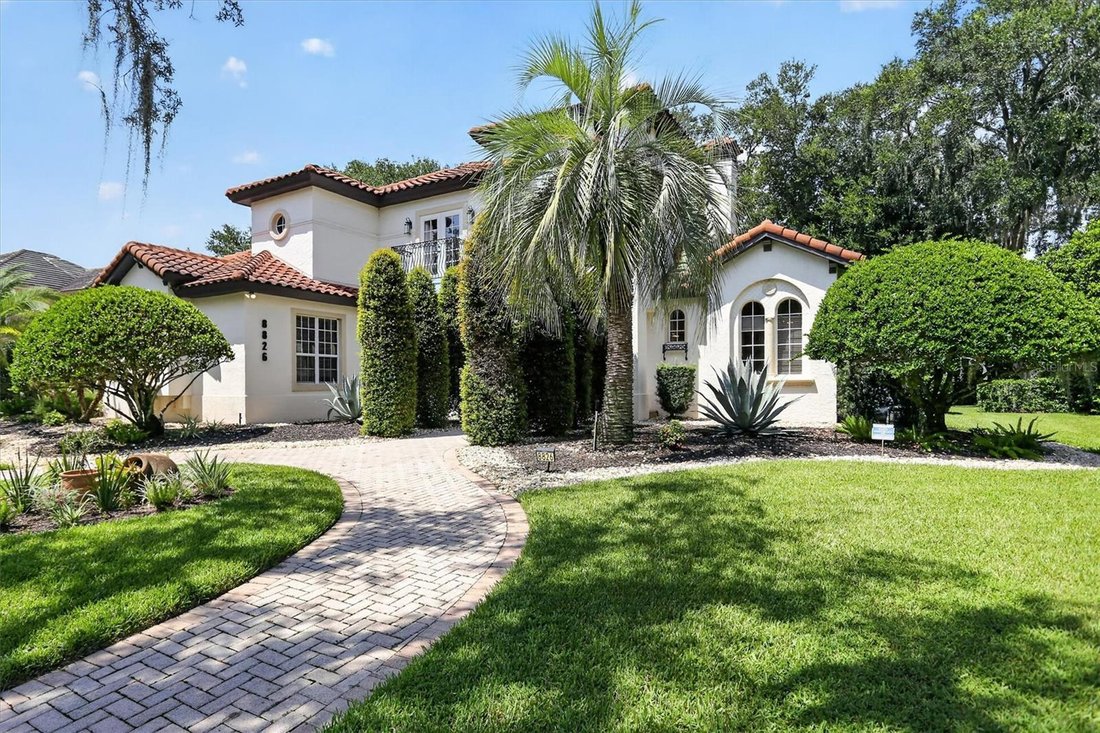
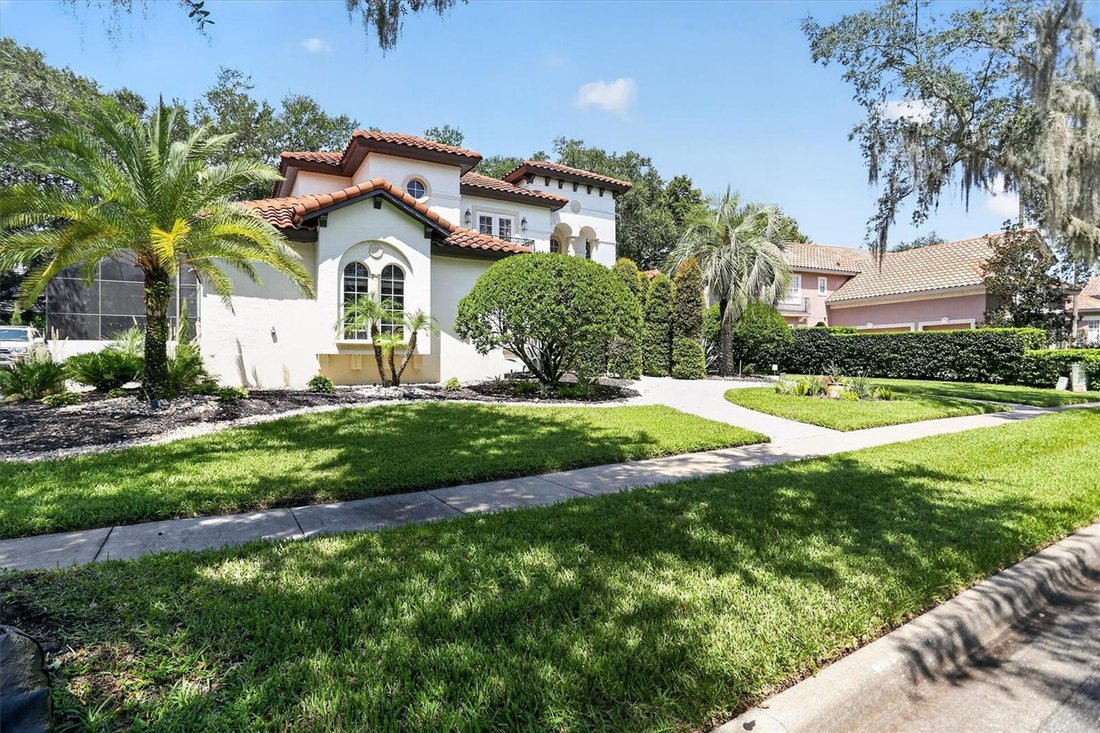
Outdoor living is equally impressive. The large screened pool and heated spa are embraced by mature oak trees, providing privacy, shade, and a peaceful connection to nature. The property also features an outdoor kitchen, multiple grilling areas, an outdoor shower, a covered veranda with a fireplace, a side porch, and an additional paved courtyard—creating several inviting spaces for dining, relaxing, and gathering throughout the year.
Additional highlights include a three-car side-entry garage, electric-vehicle charging station, workshop area in the garage, balcony, irrigation system, private outdoor spaces, and generously proportioned rooms throughout. Located within 24-hour guard-gated Phillips Landing community, residents enjoy playgrounds, tennis and basketball courts, and lake amenities. Conveniently situated near Restaurant Row, shopping, major highways, theme parks, and many of Orlando’s most desirable destinations, this remarkable residence offers an exceptional combination of classical beauty, artistic expression, privacy, and modern Florida living. Residents also enjoy access to a scenic community fishing pier overlooking Big Sand Lake, offering beautiful sunset views and nightly Orlando theme park fireworks.
More than a residence, 8826 Southern Breeze Drive is a rare and memorable concept of art and lifestyle—an exceptional property for those who value refined design, distinctive details, and a home with true character.
-
Art der Immobilie
Haus
-
Etagen
2
-
Baujahr
1998
-
Preis/Quadratfuß
$403
Funktionen
- Pool
- Begehbarer Kleiderschrank
- Garage
- Garten
- Basketballplatz
- Whirlpool
- Outdoor-Küche
- Gesicherte Wohnanlage
- Tennisplatz
Lot
- Gesicherte Wohnanlage
- Wasserblick
Innenbereich
- Hohe Decke
- Kamin
- Klimaanlage
- Kücheninsel
- Gasherd
- Whirlpool
- Bar
- Waschküche
- Offene Küche
- Stein Arbeitsplatten
- Begehbarer Kleiderschrank
Outdoor
- Balkon
- Pool
- Garage
- Spielplatz
- Outdoor-Küche
- Tennisplatz
- Tor
- Garten
- Basketballplatz
Erkunden Sie die Gegend
Der Agent wird sich in Kürze mit Ihnen in Verbindung setzen
Gelistet von
Besichtigung mit the agent buchen
Wählen Sie ein Datum und ob Sie eine virtuelle oder persönliche Besichtigung mit dem Makler wünschen.
Listings courtesy of Stellar MLS as distributed by MLS GRID. Based on information submitted to the MLS GRID. All data is obtained from various sources and may not have been verified by broker or MLS GRID. Supplied Open House Information is subject to change without notice. All information should be independently reviewed and verified for accuracy. Properties may or may not be listed by the office/agent presenting the information. Listing information is provided for consumers? personal, non-commercial use, solely to identify prospective properties for potential purchase; all other use is strictly prohibited and may violate relevant federal and state law. Information deemed reliable but not guaranteed. Copyright © 2026 MLS GRID. All Rights Reserved.
Ähnliche Immobilien in der Nähe
Neue Angebote in Orlando


Entdecken Sie mehr Häuser zum Verkauf
Orlando, FL, Vereinigte Staaten Immobilienarten
- Häuser zum Verkauf in Orlando, FL, Vereinigte Staaten
- Eigentumswohnungen zum Verkauf in Orlando, FL, Vereinigte Staaten
- Stadthäuser zum Verkauf in Orlando, FL, Vereinigte Staaten
- Land zum Verkauf in Orlando, FL, Vereinigte Staaten
- Wohnungen zum Verkauf in Orlando, FL, Vereinigte Staaten
- Villen zum Verkauf in Orlando, FL, Vereinigte Staaten
- Anwesen zum Verkauf in Orlando, FL, Vereinigte Staaten
Orlando, FL, Vereinigte Staaten beliebte Suchanfragen
- Immobilien mit Pool in Orlando, FL, Vereinigte Staaten
- Immobilien mit Fitnessstudio in Orlando, FL, Vereinigte Staaten
- Immobilien mit Wasserblick in Orlando, FL, Vereinigte Staaten
- Immobilien mit Tennisplatz in Orlando, FL, Vereinigte Staaten
- Gesicherte Wohnanlage Immobilien in Orlando, FL, Vereinigte Staaten
- Immobilien mit Balkon in Orlando, FL, Vereinigte Staaten
- am Wasser Immobilien in Orlando, FL, Vereinigte Staaten
- Neubauten Immobilien in Orlando, FL, Vereinigte Staaten
- Moderne Immobilien in Orlando, FL, Vereinigte Staaten
- Renoviert Immobilien in Orlando, FL, Vereinigte Staaten
- am See Immobilien in Orlando, FL, Vereinigte Staaten
- Immobilien mit Seeblick in Orlando, FL, Vereinigte Staaten
- Anlageimmobilie Immobilien in Orlando, FL, Vereinigte Staaten
- Immobilien mit Aufzug in Orlando, FL, Vereinigte Staaten
- Panorama Immobilien in Orlando, FL, Vereinigte Staaten
- Immobilien mit Sauna in Orlando, FL, Vereinigte Staaten
- Immobilien mit Kino in Orlando, FL, Vereinigte Staaten
- Duplex Immobilien in Orlando, FL, Vereinigte Staaten
- Immobilien mit Bibliothek in Orlando, FL, Vereinigte Staaten
- Immobilien mit Weinkeller in Orlando, FL, Vereinigte Staaten
- Immobilien mit Hallenbad in Orlando, FL, Vereinigte Staaten
- Immobilien mit Bergblick in Orlando, FL, Vereinigte Staaten
- Luxusvilla Immobilien in Orlando, FL, Vereinigte Staaten
- am Ozean Immobilien in Orlando, FL, Vereinigte Staaten
Verwandte Leitfäden & Geschichten
Das Vertrauen der führenden Makler der Welt
Die Makler hinter den außergewöhnlichsten Immobilien der Welt inserieren bei JamesEdition.
- Angebote von Sotheby's, Christie's, BARNES und Engel & Völkers
- Jedes Angebot wird vor der Veröffentlichung geprüft
- Verbinden Sie sich direkt mit verifizierten Maklern
Indem Sie fortfahren, akzeptieren Sie unsere Nutzungsbedingungen und Datenschutzrichtlinie.
partnered with