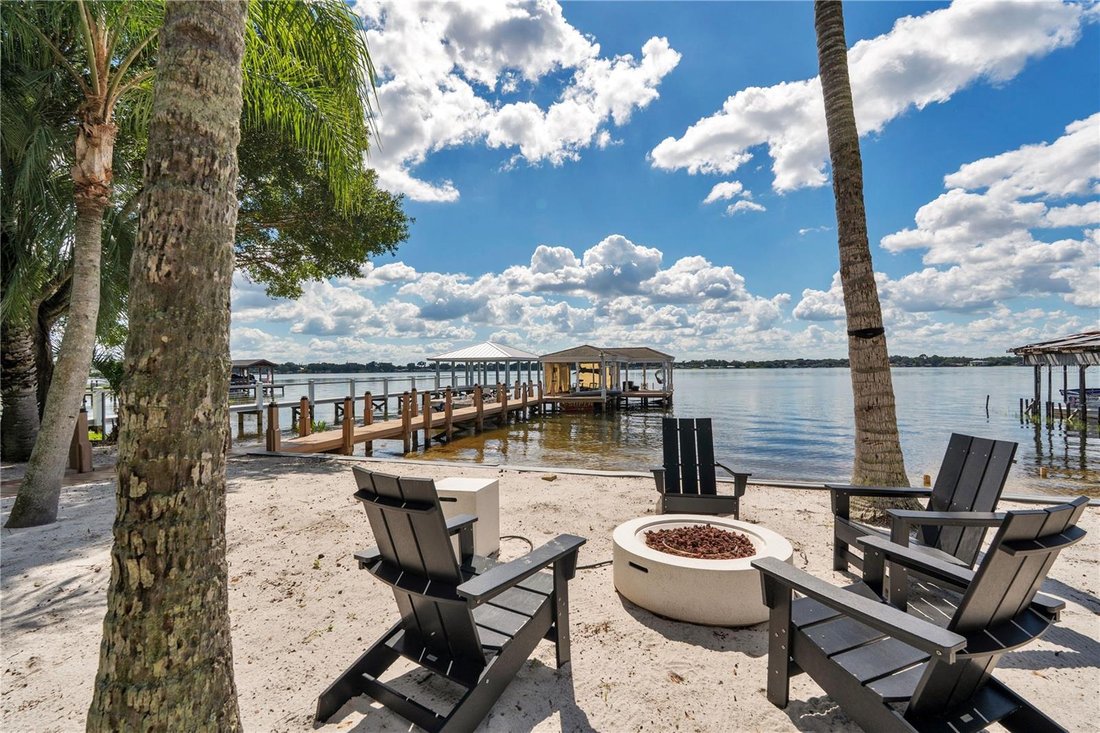
Einfamilienhaus In Belle Isle
- 4 Schlafz.
- 4 Bäder
- 3,674 Sqft
- 31,759 Sqft lot
- Aktualisiert: Heute
- Quelle: Stellar MLS MLS#O6450912
Über die Immobilie
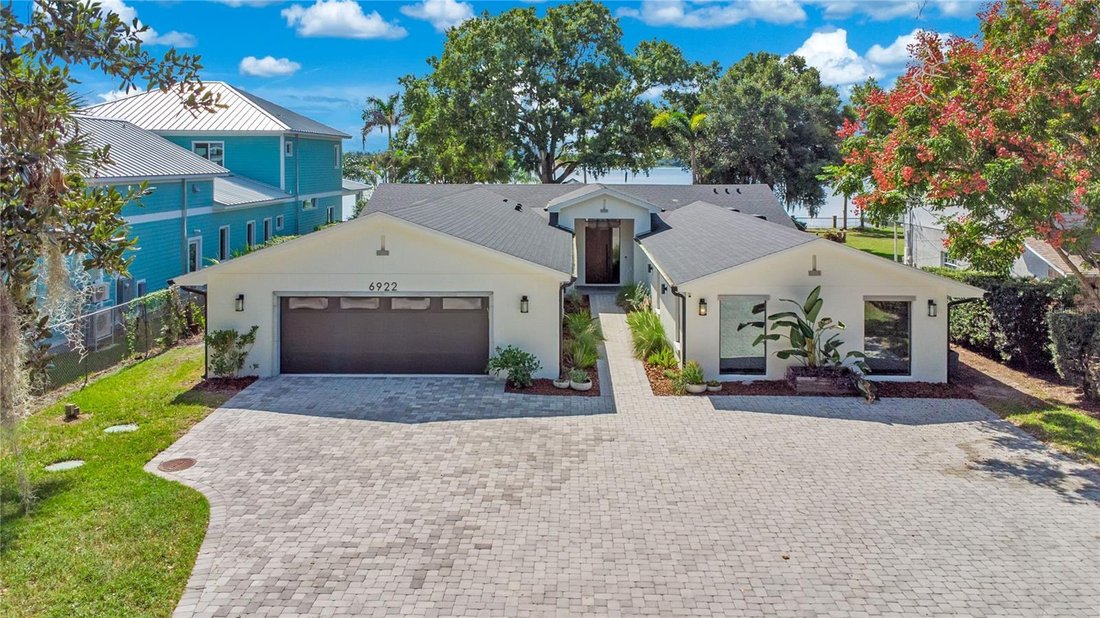
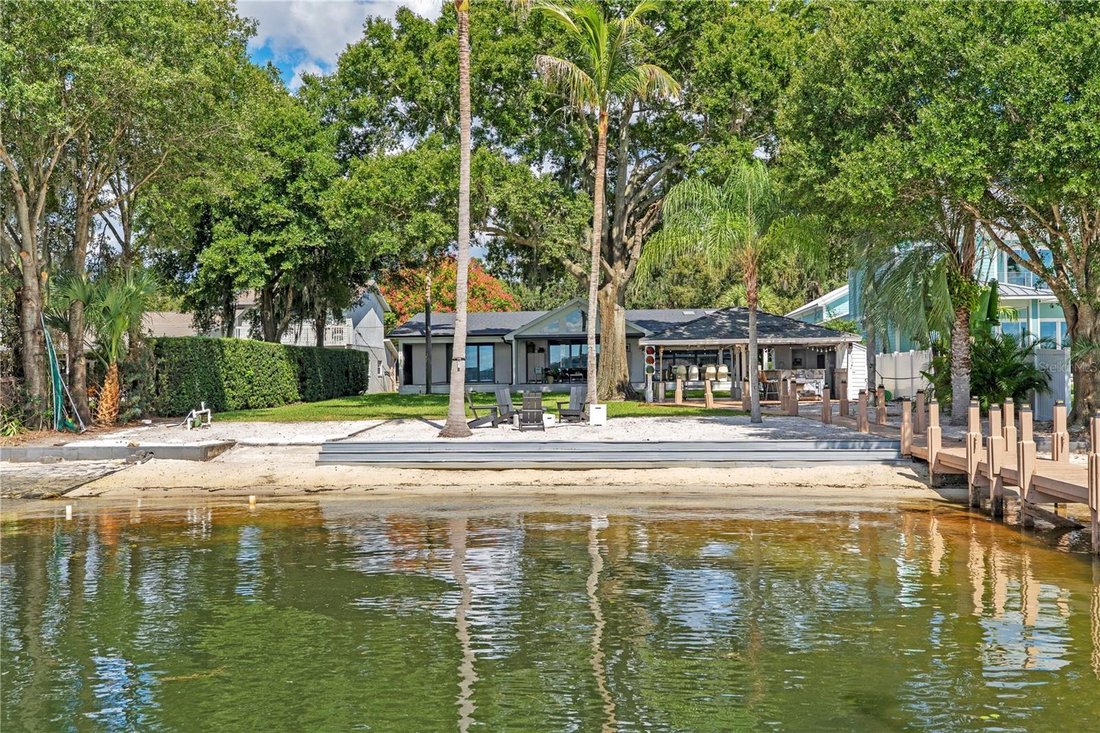
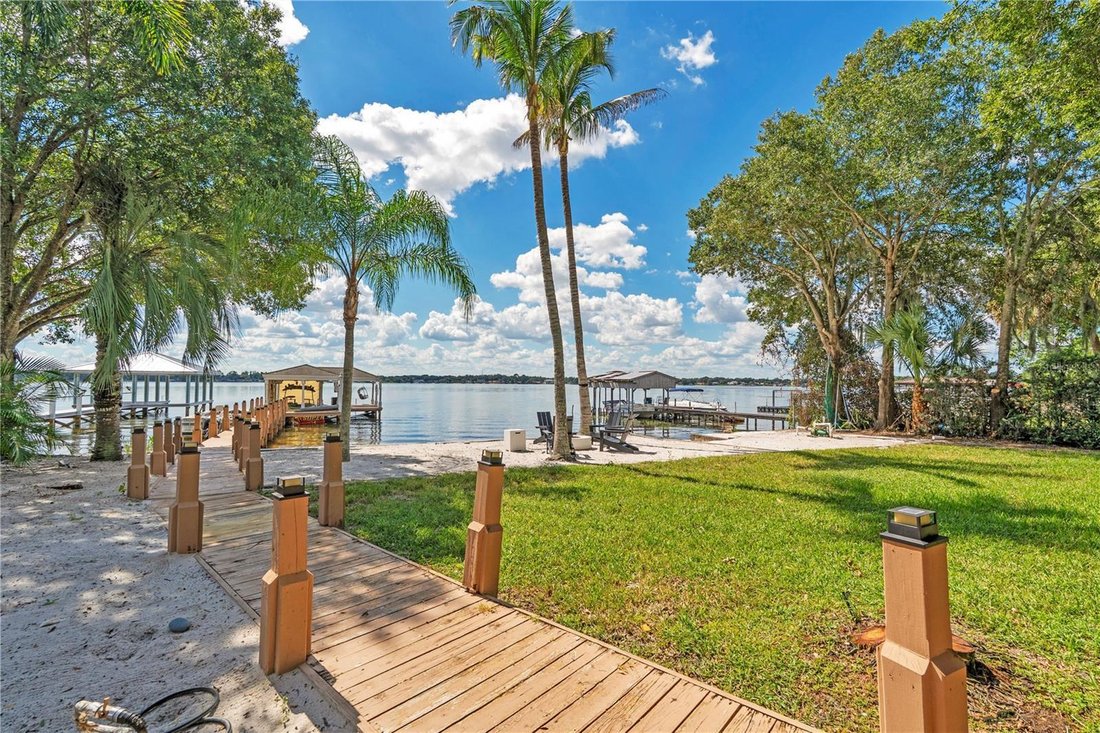
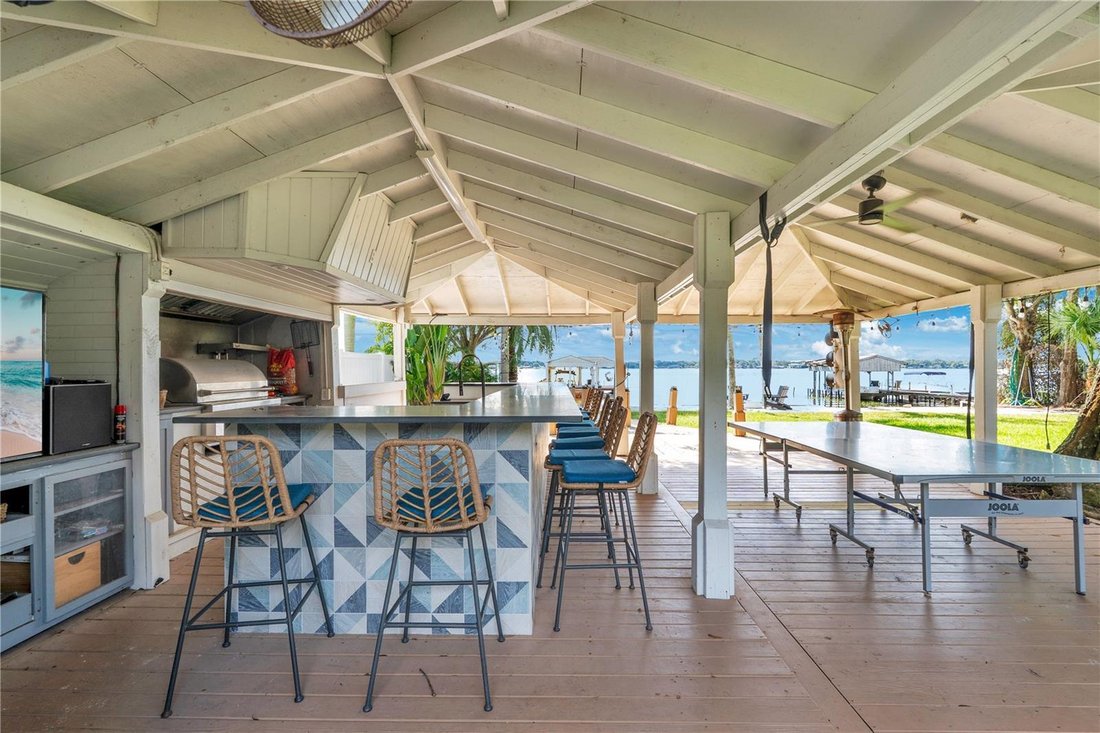
The heart of the home is a stunning, light-filled kitchen and living space where skylights, soaring ceilings, and expansive sliding glass doors create an effortless connection to the outdoors. Think warm engineered hardwood floors, crisp white cabinetry, natural wood accents, a statement range hood, an oversized island with generous seating, and a walk-in pantry complete with a second refrigerator. The adjoining living and dining areas offer the kind of space that makes hosting a crowd feel just as comfortable as a quiet evening at home. The primary suite brings its own sense of retreat, with a beautifully appointed bath featuring a freestanding soaking tub, an oversized glass-enclosed shower, and KOHLER® Purist® fixtures in Vibrant Moderne Brass. Throughout the home, thoughtfully selected finishes give each space its own character. And the dedicated theater? Rich wood detailing, dramatic lighting, and tiered reclining seating make movie night an experience of its own. Just beyond the main living area, a spectacular screened porch with a vaulted wood ceiling and expansive views of the lawn and lake creates yet another place to gather, unwind, and enjoy the setting. And this was no quick cosmetic flip. The work behind the walls received just as much attention as the finishes. New plumbing, windows, HVAC and ductwork, major electrical improvements, and an entirely new septic system. Add a 770-square-foot garage addition, a new roof in 2023, and a fully encapsulated crawlspace in 2024 and the depth of this transformation becomes clear. And those are just a few of the improvements. From mornings filled with natural light to afternoons on the water and evenings spent entertaining, this is a home where the design, the setting, and the way you live all come together beautifully.
-
Art der Immobilie
Haus
-
Baujahr
1964
-
Preis/Quadratfuß
$484
Funktionen
Erkunden Sie die Gegend
Der Agent wird sich in Kürze mit Ihnen in Verbindung setzen
Gelistet von
Besichtigung mit the agent buchen
Wählen Sie ein Datum und ob Sie eine virtuelle oder persönliche Besichtigung mit dem Makler wünschen.
Listings courtesy of Stellar MLS as distributed by MLS GRID. Based on information submitted to the MLS GRID. All data is obtained from various sources and may not have been verified by broker or MLS GRID. Supplied Open House Information is subject to change without notice. All information should be independently reviewed and verified for accuracy. Properties may or may not be listed by the office/agent presenting the information. Listing information is provided for consumers? personal, non-commercial use, solely to identify prospective properties for potential purchase; all other use is strictly prohibited and may violate relevant federal and state law. Information deemed reliable but not guaranteed. Copyright © 2026 MLS GRID. All Rights Reserved.
Ähnliche Immobilien in der Nähe
Neue Angebote in Orlando


Entdecken Sie mehr Häuser zum Verkauf
Orlando, FL, Vereinigte Staaten Immobilienarten
- Häuser zum Verkauf in Orlando, FL, Vereinigte Staaten
- Eigentumswohnungen zum Verkauf in Orlando, FL, Vereinigte Staaten
- Stadthäuser zum Verkauf in Orlando, FL, Vereinigte Staaten
- Land zum Verkauf in Orlando, FL, Vereinigte Staaten
- Wohnungen zum Verkauf in Orlando, FL, Vereinigte Staaten
- Villen zum Verkauf in Orlando, FL, Vereinigte Staaten
- Anwesen zum Verkauf in Orlando, FL, Vereinigte Staaten
Orlando, FL, Vereinigte Staaten beliebte Suchanfragen
- Immobilien mit Pool in Orlando, FL, Vereinigte Staaten
- Immobilien mit Fitnessstudio in Orlando, FL, Vereinigte Staaten
- Immobilien mit Wasserblick in Orlando, FL, Vereinigte Staaten
- Immobilien mit Tennisplatz in Orlando, FL, Vereinigte Staaten
- Gesicherte Wohnanlage Immobilien in Orlando, FL, Vereinigte Staaten
- Immobilien mit Balkon in Orlando, FL, Vereinigte Staaten
- am Wasser Immobilien in Orlando, FL, Vereinigte Staaten
- Neubauten Immobilien in Orlando, FL, Vereinigte Staaten
- Moderne Immobilien in Orlando, FL, Vereinigte Staaten
- Renoviert Immobilien in Orlando, FL, Vereinigte Staaten
- am See Immobilien in Orlando, FL, Vereinigte Staaten
- Immobilien mit Seeblick in Orlando, FL, Vereinigte Staaten
- Anlageimmobilie Immobilien in Orlando, FL, Vereinigte Staaten
- Immobilien mit Aufzug in Orlando, FL, Vereinigte Staaten
- Panorama Immobilien in Orlando, FL, Vereinigte Staaten
- Immobilien mit Sauna in Orlando, FL, Vereinigte Staaten
- Immobilien mit Kino in Orlando, FL, Vereinigte Staaten
- Duplex Immobilien in Orlando, FL, Vereinigte Staaten
- Immobilien mit Bibliothek in Orlando, FL, Vereinigte Staaten
- Immobilien mit Weinkeller in Orlando, FL, Vereinigte Staaten
- Immobilien mit Hallenbad in Orlando, FL, Vereinigte Staaten
- Immobilien mit Bergblick in Orlando, FL, Vereinigte Staaten
- Luxusvilla Immobilien in Orlando, FL, Vereinigte Staaten
- am Ozean Immobilien in Orlando, FL, Vereinigte Staaten
Verwandte Leitfäden & Geschichten
Das Vertrauen der führenden Makler der Welt
Die Makler hinter den außergewöhnlichsten Immobilien der Welt inserieren bei JamesEdition.
- Angebote von Sotheby's, Christie's, BARNES und Engel & Völkers
- Jedes Angebot wird vor der Veröffentlichung geprüft
- Verbinden Sie sich direkt mit verifizierten Maklern
Indem Sie fortfahren, akzeptieren Sie unsere Nutzungsbedingungen und Datenschutzrichtlinie.
partnered with