
Einfamilienhaus In Orlando
- 5 Schlafz.
- 5 Bäder
- 4,482 Sqft
- 21,316 Sqft lot
- Aktualisiert: Oktober 17
- Quelle: Stellar MLS MLS#O6435912
Über die Immobilie
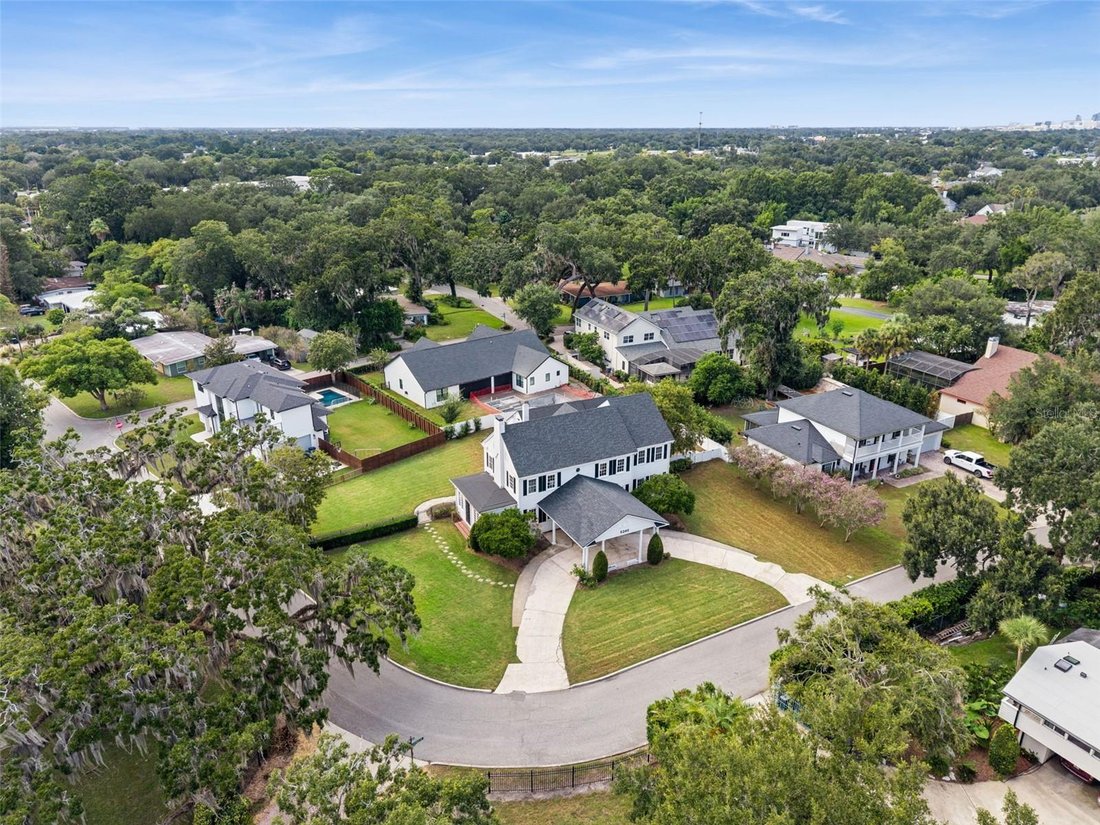
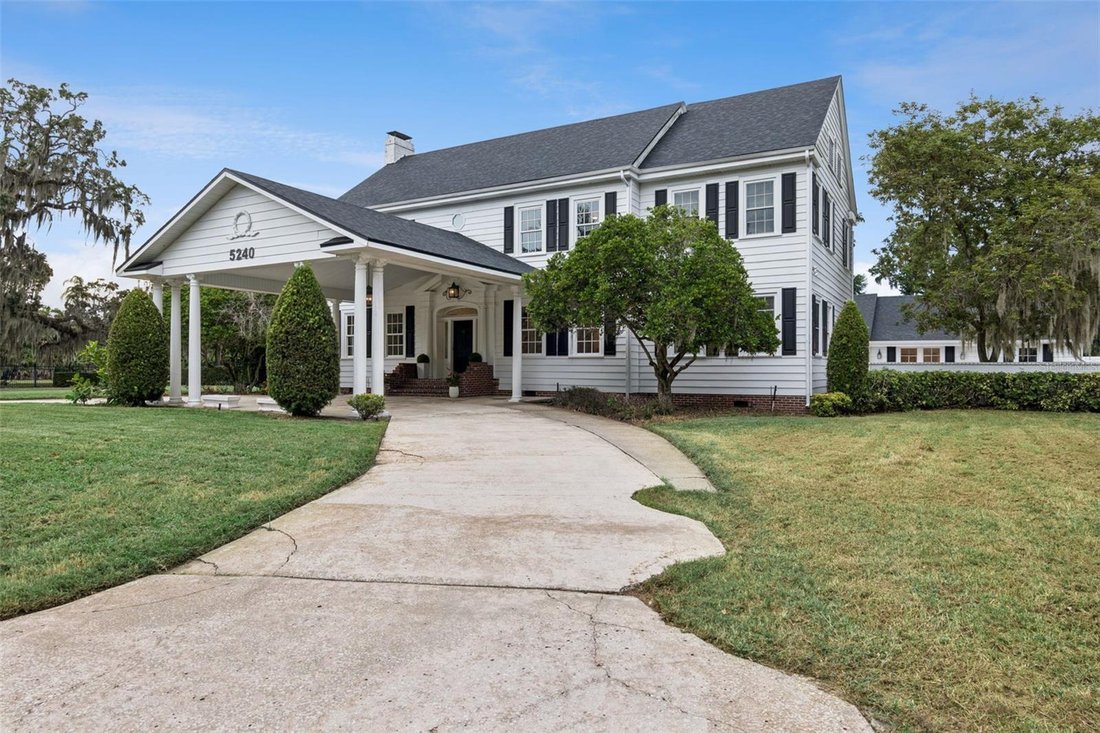
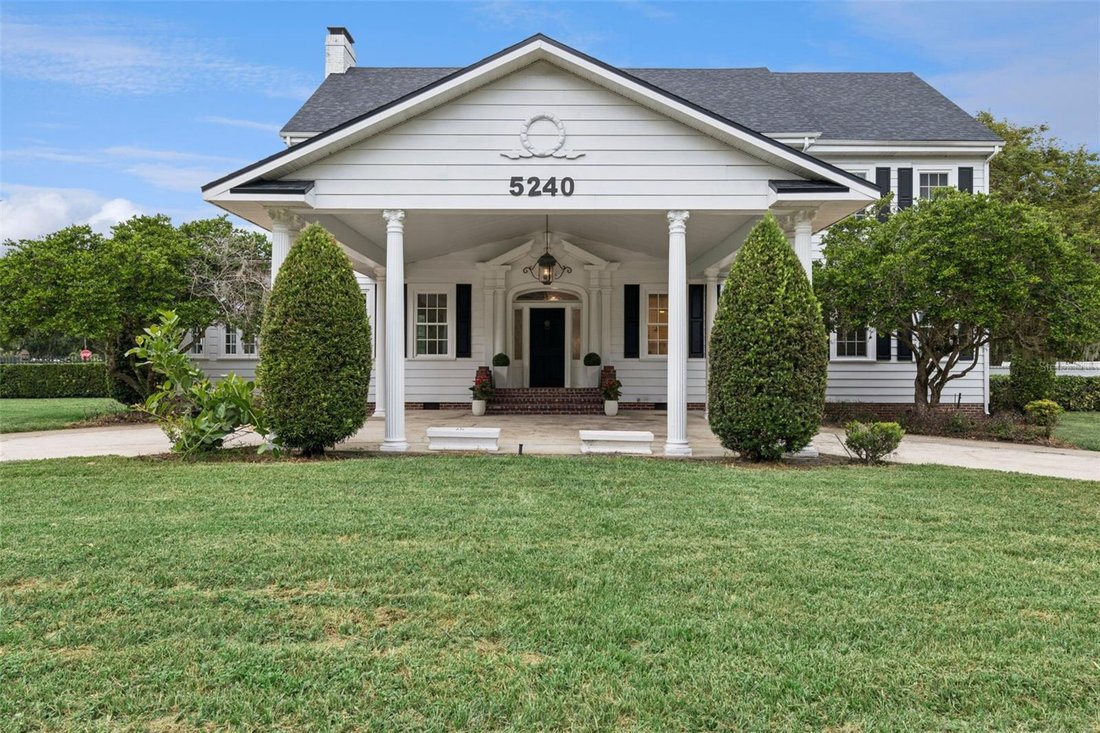
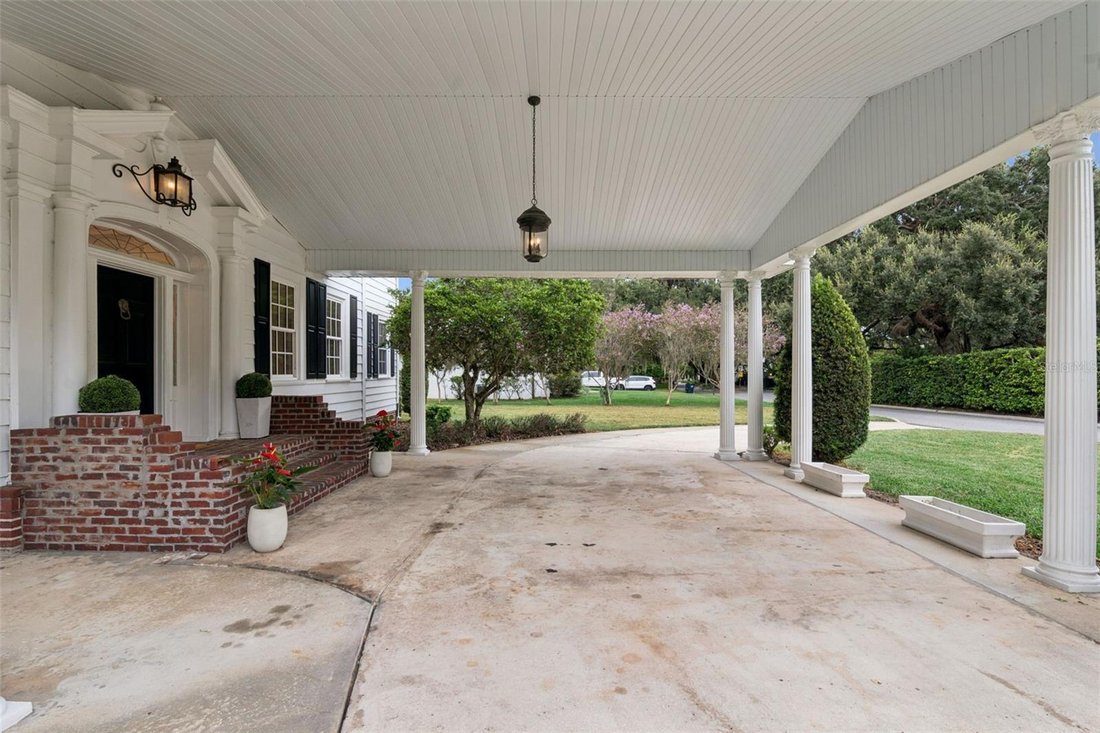
Set on a spacious corner lot with NO HOA, the home is filled with architectural character, including refinished hardwood floors, arched doorways, soaring ceilings, crown molding, custom millwork and two wood-burning fireplaces. A circular driveway, stately columns and mature trees add to its classic curb appeal.
Inside, generous living and entertaining spaces include a formal living room with a wood-burning fireplace, a formal dining room, and a sunroom with a wet bar and two wine refrigerators. The upgraded kitchen features imported marble countertops, soft-close cabinetry and ZLINE stainless steel appliances, including a 36-inch dual-fuel six-burner range, pot filler and vent hood. A dedicated home office features custom oak built-ins.
Upstairs, the spacious primary suite features high ceilings and a second wood-burning fireplace with a beautiful, upgraded ensuite bath. While an adjoining bedroom with its own private bath offers flexibility as a dressing room, guest suite, second office or expanded primary retreat.
Outside, the pavered patio opens to an expansive, fully fenced backyard with room to entertain, garden or play, plus potential for a future pool and/or detached garage, subject to applicable zoning and permitting.
The detached guest house features an oversized living area, bedroom, upgraded bath and laundry hookups, making it ideal for multigenerational living, extended-stay guests or additional private space. An adjacent workshop and rare unfinished basement add even more flexibility.
Major improvements include a 2021 roof, 2021 dual-pane Low-E windows, 2019 main-house HVAC, complete repiping, tankless water heater and spray foam insulation. All just minutes from Downtown Orlando, Orlando International Airport, shopping and dining. Schedule your showing to see this historic home today!
(Please note: Picture 2 is an AI-generated image that illustrates a potential garage addition to the right side of the home for conceptual purposes only. Any addition is subject to applicable zoning and permitting requirements. Buyer to verify feasibility and required approvals.)
-
Art der Immobilie
Haus
-
Etagen
2
-
Baujahr
1930
-
Preis/Quadratfuß
$210
Funktionen
Erkunden Sie die Gegend
Der Agent wird sich in Kürze mit Ihnen in Verbindung setzen
Gelistet von
Besichtigung mit the agent buchen
Wählen Sie ein Datum und ob Sie eine virtuelle oder persönliche Besichtigung mit dem Makler wünschen.
Listings courtesy of Stellar MLS as distributed by MLS GRID. Based on information submitted to the MLS GRID. All data is obtained from various sources and may not have been verified by broker or MLS GRID. Supplied Open House Information is subject to change without notice. All information should be independently reviewed and verified for accuracy. Properties may or may not be listed by the office/agent presenting the information. Listing information is provided for consumers? personal, non-commercial use, solely to identify prospective properties for potential purchase; all other use is strictly prohibited and may violate relevant federal and state law. Information deemed reliable but not guaranteed. Copyright © 2026 MLS GRID. All Rights Reserved.
Ähnliche Immobilien in der Nähe
Neue Angebote in Orlando


Entdecken Sie mehr Häuser zum Verkauf
Orlando, FL, Vereinigte Staaten Immobilienarten
- Häuser zum Verkauf in Orlando, FL, Vereinigte Staaten
- Eigentumswohnungen zum Verkauf in Orlando, FL, Vereinigte Staaten
- Stadthäuser zum Verkauf in Orlando, FL, Vereinigte Staaten
- Land zum Verkauf in Orlando, FL, Vereinigte Staaten
- Wohnungen zum Verkauf in Orlando, FL, Vereinigte Staaten
- Villen zum Verkauf in Orlando, FL, Vereinigte Staaten
- Anwesen zum Verkauf in Orlando, FL, Vereinigte Staaten
Orlando, FL, Vereinigte Staaten beliebte Suchanfragen
- Immobilien mit Pool in Orlando, FL, Vereinigte Staaten
- Immobilien mit Fitnessstudio in Orlando, FL, Vereinigte Staaten
- Immobilien mit Wasserblick in Orlando, FL, Vereinigte Staaten
- Immobilien mit Tennisplatz in Orlando, FL, Vereinigte Staaten
- Gesicherte Wohnanlage Immobilien in Orlando, FL, Vereinigte Staaten
- Immobilien mit Balkon in Orlando, FL, Vereinigte Staaten
- am Wasser Immobilien in Orlando, FL, Vereinigte Staaten
- Neubauten Immobilien in Orlando, FL, Vereinigte Staaten
- Moderne Immobilien in Orlando, FL, Vereinigte Staaten
- Renoviert Immobilien in Orlando, FL, Vereinigte Staaten
- am See Immobilien in Orlando, FL, Vereinigte Staaten
- Immobilien mit Seeblick in Orlando, FL, Vereinigte Staaten
- Anlageimmobilie Immobilien in Orlando, FL, Vereinigte Staaten
- Immobilien mit Aufzug in Orlando, FL, Vereinigte Staaten
- Panorama Immobilien in Orlando, FL, Vereinigte Staaten
- Immobilien mit Sauna in Orlando, FL, Vereinigte Staaten
- Immobilien mit Kino in Orlando, FL, Vereinigte Staaten
- Duplex Immobilien in Orlando, FL, Vereinigte Staaten
- Immobilien mit Bibliothek in Orlando, FL, Vereinigte Staaten
- Immobilien mit Weinkeller in Orlando, FL, Vereinigte Staaten
- Immobilien mit Hallenbad in Orlando, FL, Vereinigte Staaten
- Immobilien mit Bergblick in Orlando, FL, Vereinigte Staaten
- Luxusvilla Immobilien in Orlando, FL, Vereinigte Staaten
- am Ozean Immobilien in Orlando, FL, Vereinigte Staaten
Verwandte Leitfäden & Geschichten
Das Vertrauen der führenden Makler der Welt
Die Makler hinter den außergewöhnlichsten Immobilien der Welt inserieren bei JamesEdition.
- Angebote von Sotheby's, Christie's, BARNES und Engel & Völkers
- Jedes Angebot wird vor der Veröffentlichung geprüft
- Verbinden Sie sich direkt mit verifizierten Maklern
Indem Sie fortfahren, akzeptieren Sie unsere Nutzungsbedingungen und Datenschutzrichtlinie.
partnered with