$2,440,000
Preis gesenkt um $150,000 am Sep 23, 2026
Freistehendes Einfamilienhaus Oregon City
- 5 Schlafz.
- 5 Bäder
- 4,821 Sqft
- 9,584 Sqft lot
- Aktualisiert: September 23
- 1
- MLS#788203394
Über die Immobilie
Beschreibung wurde automatisch übersetzt.
Die Beschreibung wird in der Originalsprache angezeigt.
Featured in the landmark 50th anniversary of the Street of Dreams, Skywalker is a masterclass in scale, warmth, and refined modern luxury. Created by a renowned multi-year Street of Dreams builder, this 4,800-square-foot residence is defined by white oak, natural stone, metalwork, and layered light. Custom iron and steel exterior doors introduce the soaring two-story great room, where engineered w
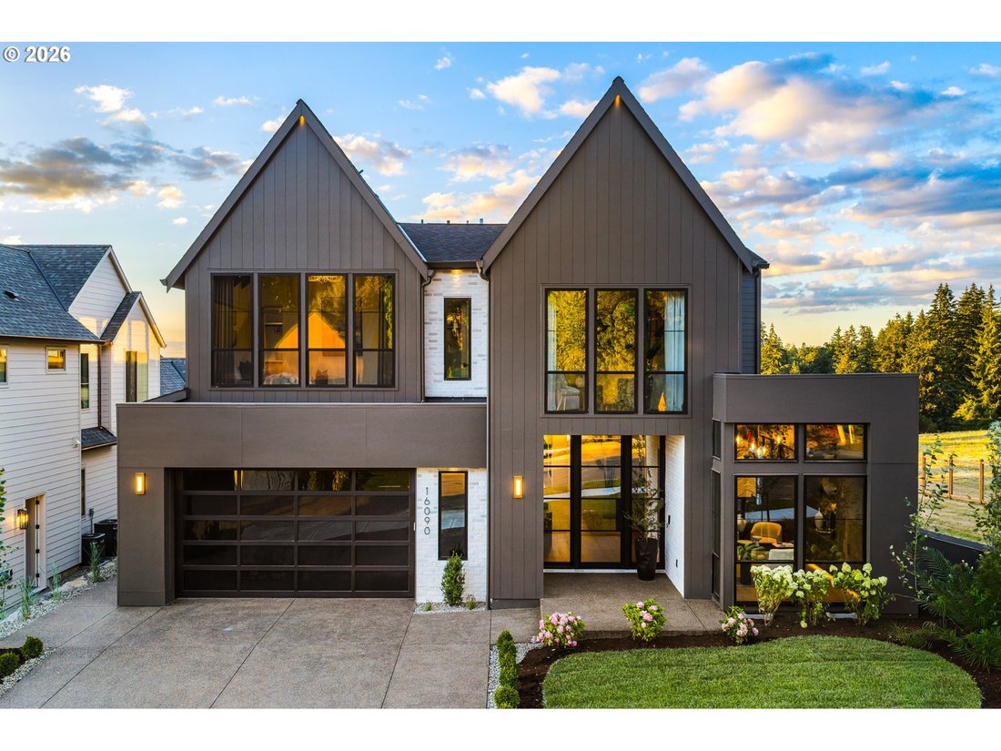
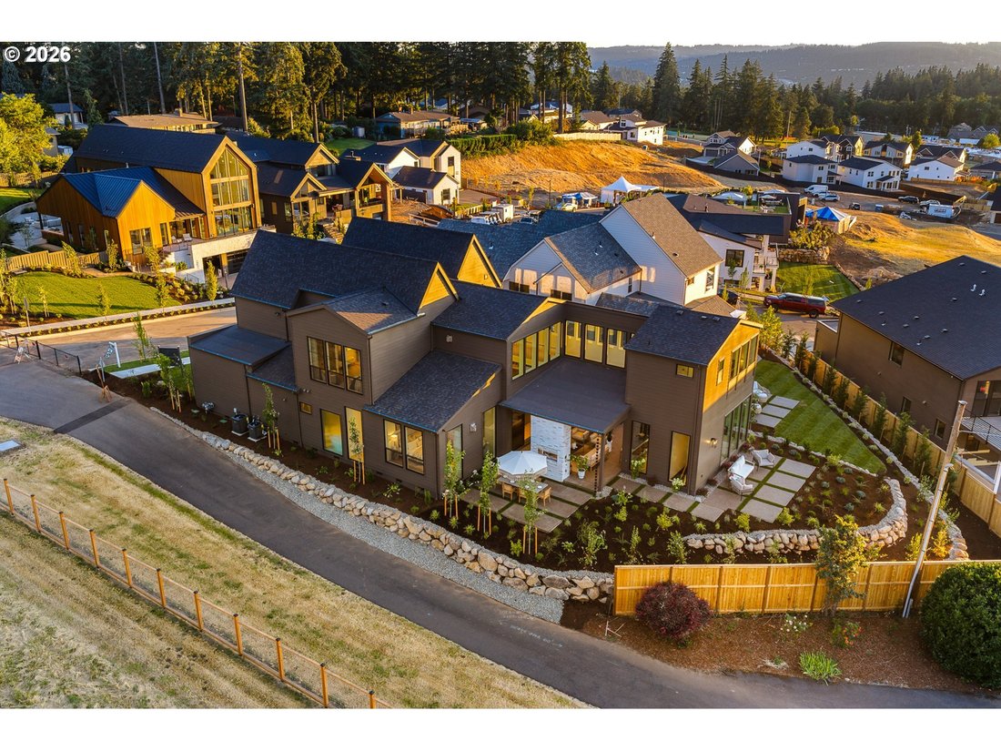
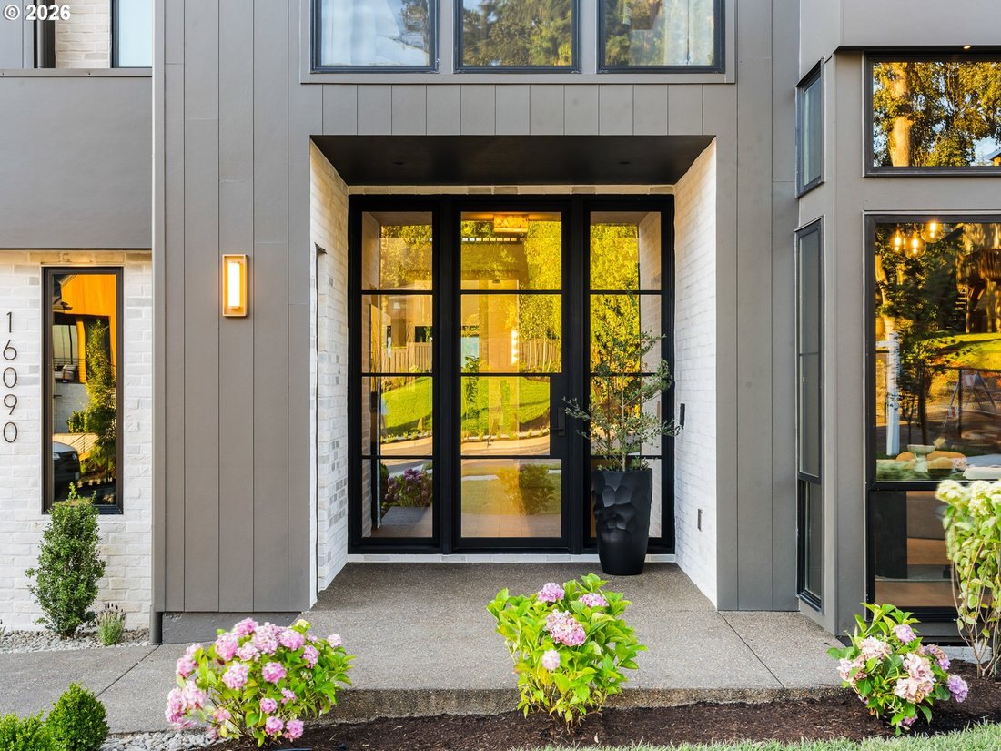
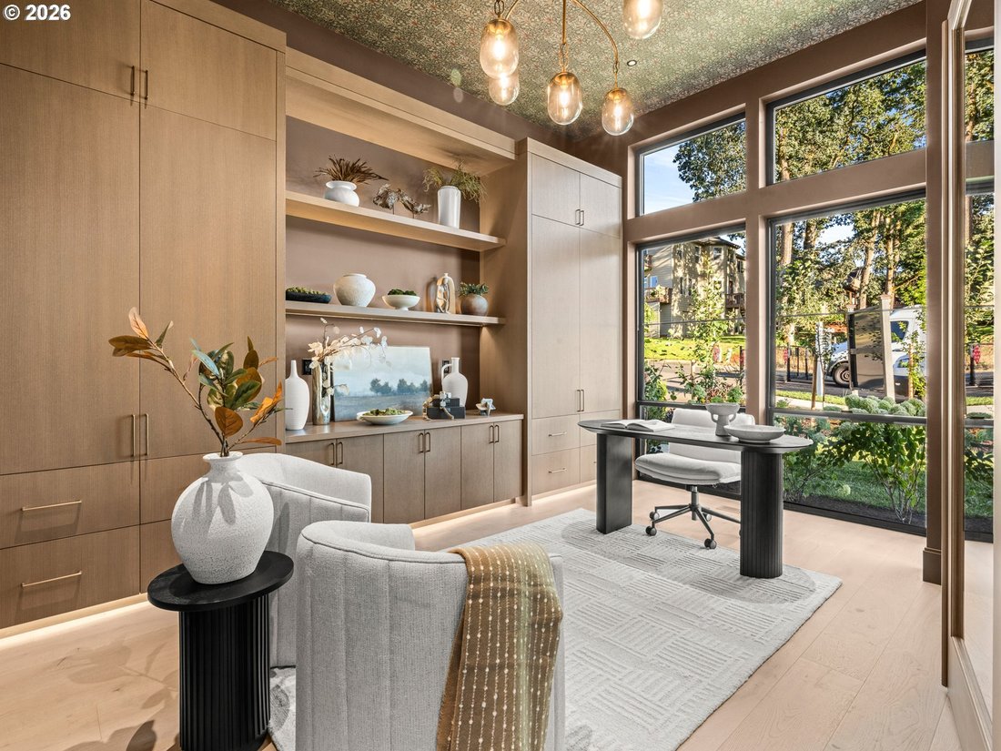
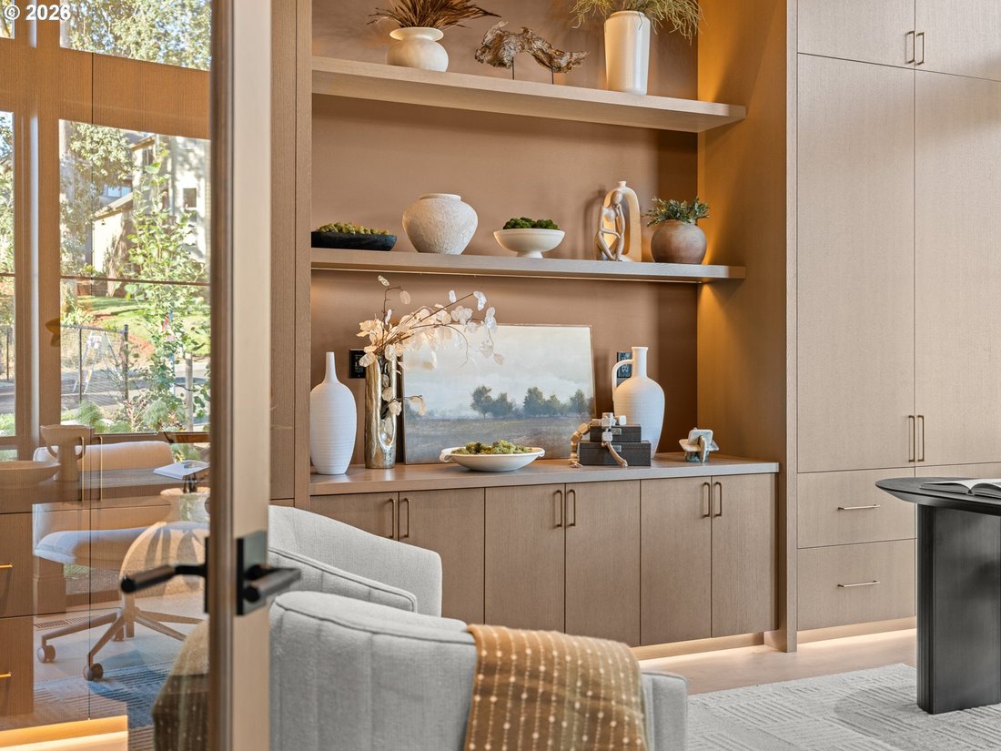
Featured in the landmark 50th anniversary of the Street of Dreams, Skywalker is a masterclass in scale, warmth, and refined modern luxury. Created by a renowned multi-year Street of Dreams builder, this 4,800-square-foot residence is defined by white oak, natural stone, metalwork, and layered light. Custom iron and steel exterior doors introduce the soaring two-story great room, where engineered white oak ceilings, white oak flooring, expansive glass, sculptural built-ins, and a commanding gas fireplace create presence and intimacy. The kitchen is anchored by an oversized Taj Mahal quartzite island with generous seating and prep space. Custom rift white oak cabinetry integrates commercial-grade JennAir refrigeration, including a built-in refrigerator and wine cooler, while a 48-inch GE Monogram range with double convection ovens, statement range hood, pot filler, and extensive butler’s pantry complete the culinary experience. A multi-panel folding door opens to an extensive covered patio overlooking the valley, where sunset views, an outdoor kitchen and bar, a statement fireplace, and intimate seating areas create a setting equally suited to entertaining and quiet nights at home. Just off the patio, a versatile bonus room adapts to recreation, wellness, work, or entertaining, with an underground wine cellar and lounge below. The main-level primary suite is a serene retreat beneath a vaulted ceiling, with a generous walk-in closet and spa-inspired ensuite featuring a freestanding soaking tub, curbless double shower, dual vanity, and in-suite washer and dryer. Just off the entry, a private office framed by extensive built-ins and abundant windows offers a light-filled setting for focused work or quiet retreat. Upstairs, the signature skybridge overlooks the great room and connects three additional bedrooms, an expansive home theater, and a laundry room. Designer-selected tile, custom fixtures, and high-end RH lighting throughout ensure every finish feels refined
-
Art der Immobilie
Haus
-
Baujahr
2026
-
Preis/Quadratfuß
$506
Funktionen
- Kamin
- Garten
- Begehbarer Kleiderschrank
- Wasserblick
- Weinkeller
- Outdoor-Küche
- Waschtrockner
- Waschküche
- Balkon
Funktionen
Lot
Innenbereich
- Hohe Decke
- Office
- Kamin
- Kücheninsel
- Gasherd
- Waschtrockner
- Bar
- Waschküche
- Weinkeller
- Stein Arbeitsplatten
- Begehbarer Kleiderschrank
Outdoor
- Balkon
- Outdoor-Küche
- Wohnraum im Freien
- Garten
Erkunden Sie die Gegend
16090 Kaylyn DR, Oregon City, OR 97045, Vereinigte Staaten
Auf Google Maps anzeigen
Preis pro sqft
Niedrig
Hoch
Vor 5 Jahren beigetreten
Sie haben sich nach diesem Objekt erkundigt
Der Agent wird sich in Kürze mit Ihnen in Verbindung setzen
Gelistet von
29
Angebote
2022
Beigetreten
Besichtigung mit Darryl Bodle II buchen
Wählen Sie ein Datum und ob Sie eine virtuelle oder persönliche Besichtigung mit dem Makler wünschen.
Bevorzugtes Datum
Art der Tour

Zuletzt aktualisiert
September 23
Erstmalig gelistet
Juli 31
Maklerlizenz
#199910100
Angebotsreferenz
2142786907650234
Angebotsstatus
Ähnliche Immobilien in der Nähe
Neue Angebote in Oregon City





Entdecken Sie mehr Häuser zum Verkauf
Oregon City, OR, Vereinigte Staaten Immobilienarten
Oregon City, OR, Vereinigte Staaten beliebte Suchanfragen
- Immobilien mit Outdoor-Küche in Oregon City, OR, Vereinigte Staaten
- Immobilien mit Wasserblick in Oregon City, OR, Vereinigte Staaten
- Anlageimmobilie Immobilien in Oregon City, OR, Vereinigte Staaten
- Immobilien mit Fitnessstudio in Oregon City, OR, Vereinigte Staaten
- Immobilien mit Sauna in Oregon City, OR, Vereinigte Staaten
- Immobilien mit Terrasse in Oregon City, OR, Vereinigte Staaten
- Immobilien mit Seeblick in Oregon City, OR, Vereinigte Staaten
- Gesicherte Wohnanlage Immobilien in Oregon City, OR, Vereinigte Staaten
- am Wasser Immobilien in Oregon City, OR, Vereinigte Staaten
- Immobilien mit Bibliothek in Oregon City, OR, Vereinigte Staaten
Verwandte Leitfäden & Geschichten
Das Vertrauen der führenden Makler der Welt
Die Makler hinter den außergewöhnlichsten Immobilien der Welt inserieren bei JamesEdition.
- Angebote von Sotheby's, Christie's, BARNES und Engel & Völkers
- Jedes Angebot wird vor der Veröffentlichung geprüft
- Verbinden Sie sich direkt mit verifizierten Maklern
Indem Sie fortfahren, akzeptieren Sie unsere Nutzungsbedingungen und Datenschutzrichtlinie.
brokerages we
partnered with
partnered with