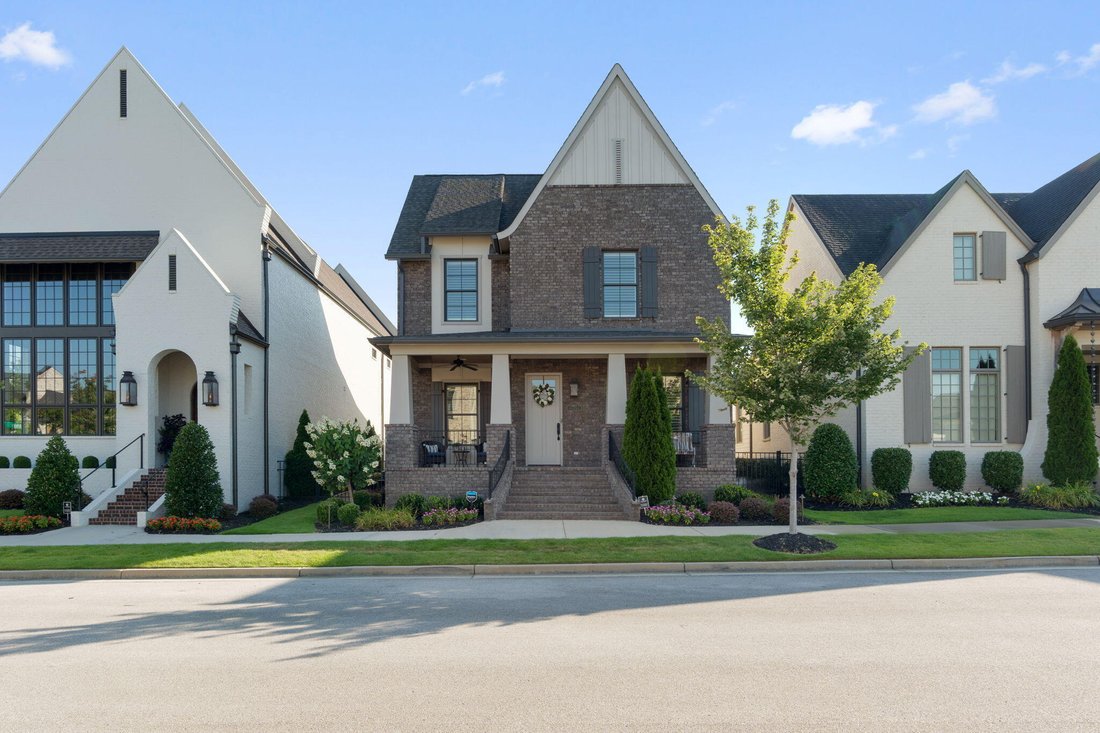
Einfamilienhaus In Ooltewah
- 5 Schlafz.
- 6 Bäder
- 3,758 Sqft
- 8,712 Sqft lot
- Aktualisiert: September 26
- Quelle: Greater Chattanooga REALTORS MLS#1535124
Über die Immobilie
A private secondary residence above the garage, complete with full kitchen and separate access, offers an exceptional opportunity for multigenerational living, extended family, guests, or those seeking a truly private space within the home. This distinctive arrangement allows loved ones to remain close while maintaining the independence and privacy that make the home equally appealing for today’s evolving lifestyles.
Adding to the home’s versatility are two luxurious primary suites on the main level, each offering elevated finishes and the convenience of single-level living. Together, these spaces create an uncommon level of flexibility, allowing the home to adapt beautifully to family needs while maintaining an unmistakable sense of luxury.
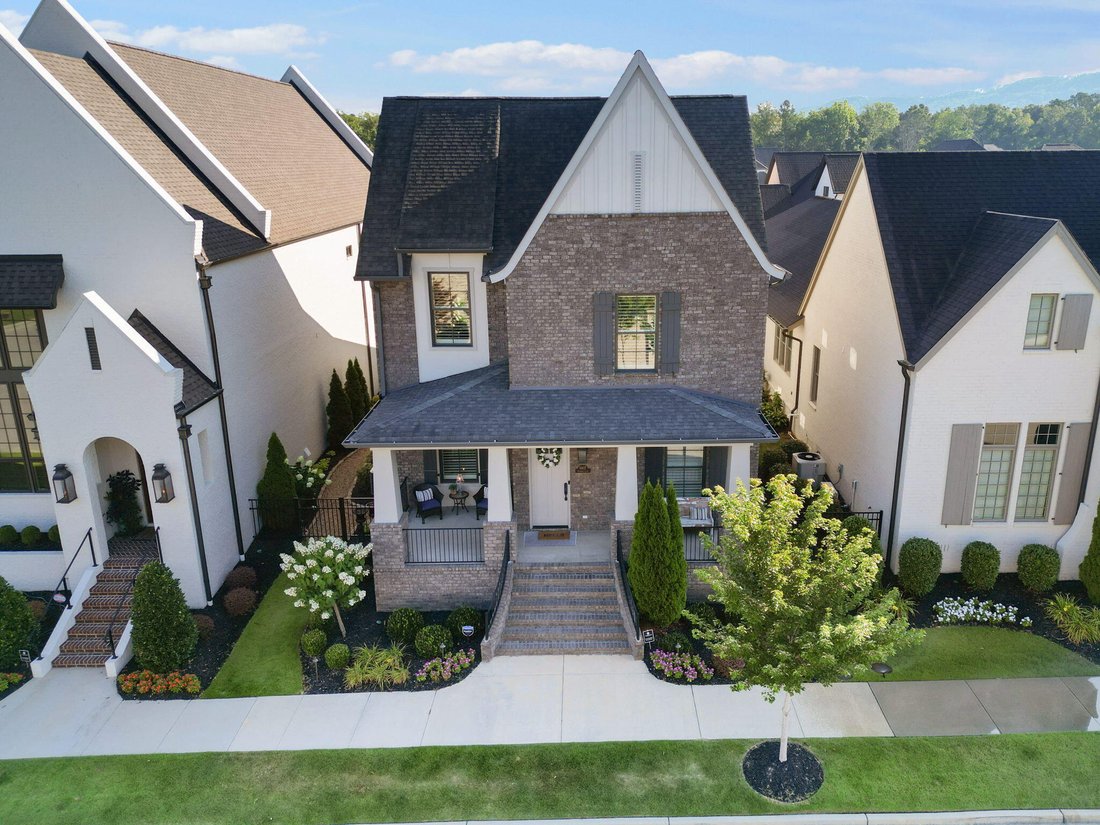
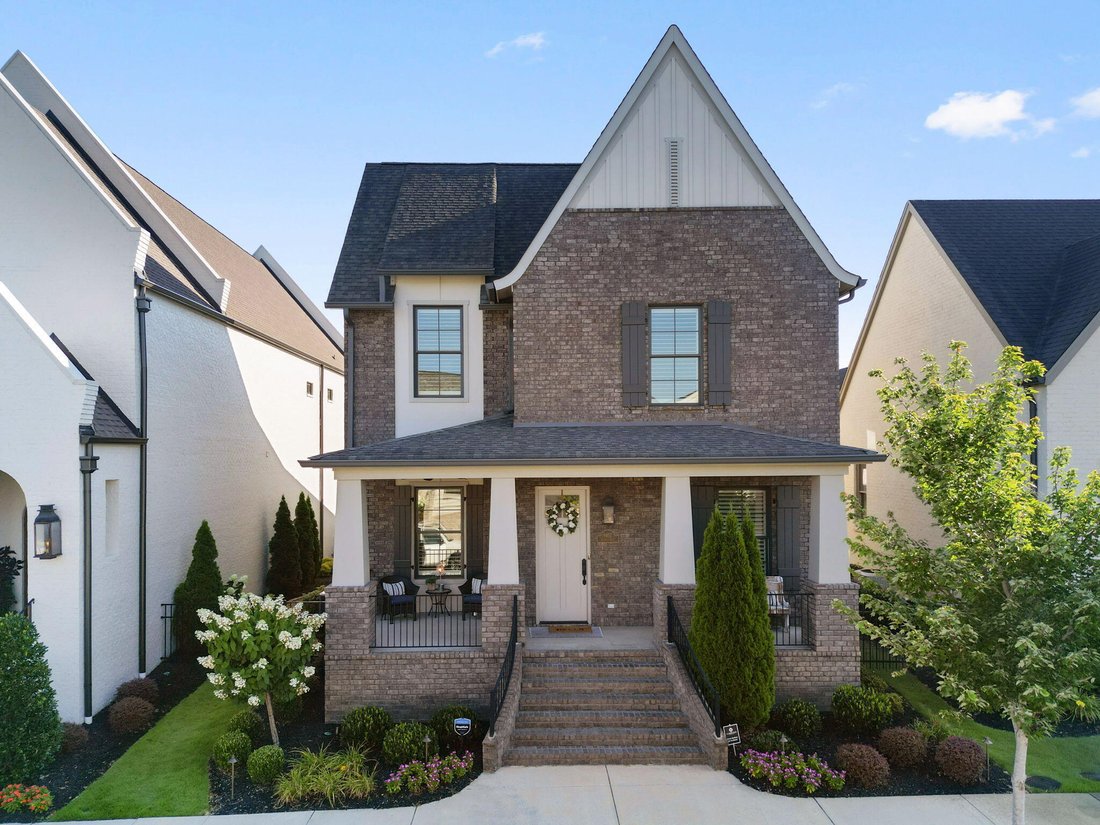
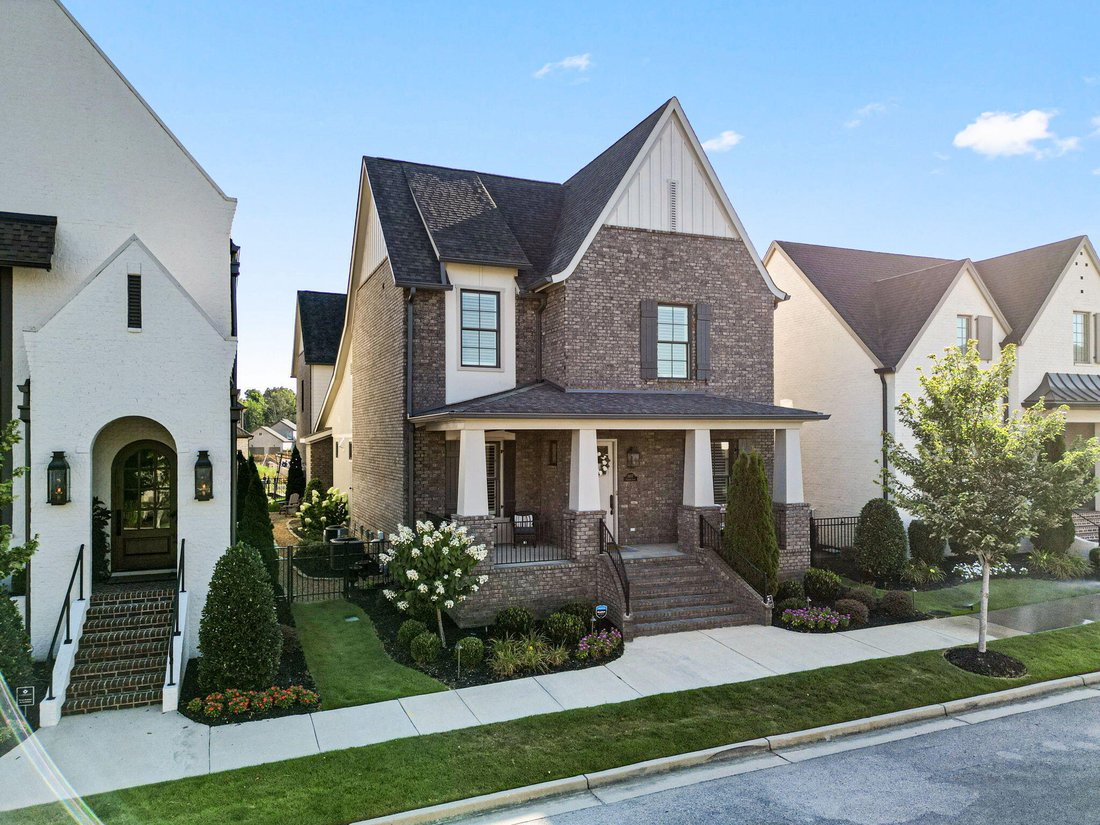
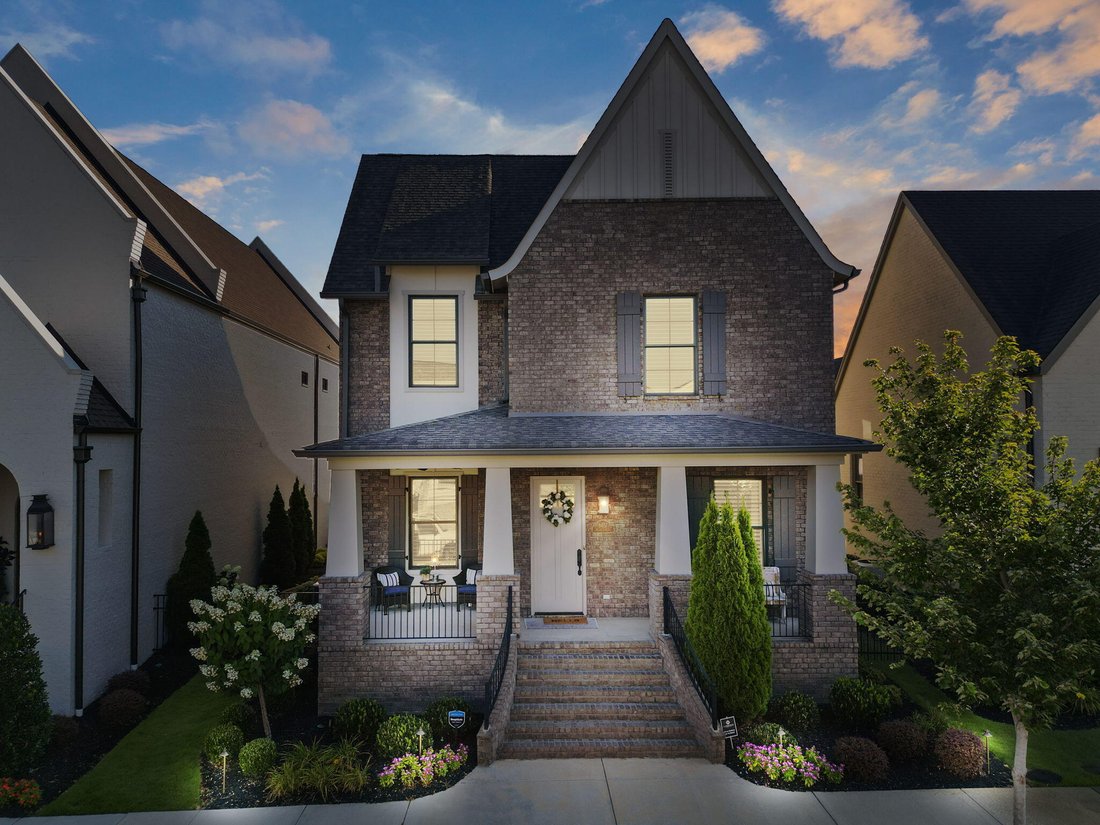
Inside, timeless architecture meets modern sophistication with an oversized front porch, gleaming hardwood floors, and dramatic cathedral-beamed ceilings that create an airy, elegant atmosphere throughout the main living spaces. Designed with entertaining in mind, the chef’s kitchen features a Thermador gas range, 4’ stainless refrigerator, built-in microwave, dishwasher, custom cabinetry, pot filler, and an oversized butler’s pantry--providing exceptional functionality for both intimate meals and larger gatherings.
The entertaining experience continues outdoors through sliding doors that open to a private courtyard retreat surrounded by mature landscaping and fencing. Recently installed turf creates an easy-care outdoor setting, while a gas fireplace anchors the space for relaxed evenings, al fresco gatherings, and entertaining under the stars.
Upstairs, an oversized loft provides flexible space for a media room, office, additional lounge, or gathering area, accompanied by two additional bedrooms--one with a private en-suite bath and the other conveniently located near a full hallway bath.
Beyond its architecture and elevated finishes, the true distinction of this residence is its ability to bring together luxury, privacy, and adaptability. It offers the rare opportunity for multiple generations to live beautifully under one roof while maintaining a sense of independence--or simply provides an extraordinary level of flexibility for guests, work, and everyday life.
All of this is complemented by the maintenance-reduced lifestyle of Cambridge Square, where resort-style amenities, fine dining, boutique shopping, healthcare, and everyday conveniences are just steps from home.
A home designed for living well today--and beautifully adapting to tomorrow.
*Seller is Owner/Agent.
-
Art der Immobilie
Haus
-
Etagen
2
-
Baujahr
2019
-
Preis/Quadratfuß
$359
Funktionen
- Garage
- Begehbarer Kleiderschrank
- Kamin
- Garten
- Fitnessstudio
- Whirlpool
- Bergblick
- Pool
- Klimaanlage
Lot
- Bergblick
- Privatsphäre
Innenbereich
- Hohe Decke
- Office
- Kamin
- Klimaanlage
- Kücheninsel
- Gasherd
- Whirlpool
- Waschtrockner
- Waschküche
- Stein Arbeitsplatten
- Begehbarer Kleiderschrank
- Fitnessstudio
Outdoor
- Balkon
- Pool
- Garage
- Wohnraum im Freien
- Pergola
- Garten
Erkunden Sie die Gegend
Der Agent wird sich in Kürze mit Ihnen in Verbindung setzen
Gelistet von
Besichtigung mit the agent buchen
Wählen Sie ein Datum und ob Sie eine virtuelle oder persönliche Besichtigung mit dem Makler wünschen.
The data relating to real estate for sale on this website comes in part from the Internet Data exchange (IDX) program of the Greater Chattanooga Association of REALTORS®. IDX information is provided exclusively for consumers' personal, non-commercial use and may not be used for any purpose other than to identify prospective properties consumers may be interested in purchasing. All properties are subject to prior sale, change or withdrawal. Neither listing broker(s) or information provider(s) shall be responsible for any typographical errors, misinformation, misprints and shall be held totally harmless. Information deemed reliable but not guaranteed. {{BROKERAGE}} does not display the entire MLS of Chattanooga, Inc. database on this website. The listings of some real estate brokerage firms have been excluded. Copyright © {{YEAR}} Greater Chattanooga Association of REALTORS®. All Rights Reserved.
Ähnliche Immobilien in der Nähe
Neue Angebote in Ooltewah



Entdecken Sie mehr Häuser zum Verkauf
Ooltewah, TN, Vereinigte Staaten Immobilienarten
Ooltewah, TN, Vereinigte Staaten beliebte Suchanfragen
- Immobilien mit Pool in Ooltewah, TN, Vereinigte Staaten
- Immobilien mit Bergblick in Ooltewah, TN, Vereinigte Staaten
- Immobilien mit Terrasse in Ooltewah, TN, Vereinigte Staaten
- Immobilien mit Wasserblick in Ooltewah, TN, Vereinigte Staaten
- Immobilien mit Fitnessstudio in Ooltewah, TN, Vereinigte Staaten
- Immobilien mit Klimaanlage in Ooltewah, TN, Vereinigte Staaten
- Renoviert Immobilien in Ooltewah, TN, Vereinigte Staaten
- Immobilien mit Seeblick in Ooltewah, TN, Vereinigte Staaten
- Immobilien mit Sauna in Ooltewah, TN, Vereinigte Staaten
- Immobilien mit Aufzug in Ooltewah, TN, Vereinigte Staaten
- Immobilien mit Kino in Ooltewah, TN, Vereinigte Staaten
- Blick auf die Stadt Immobilien in Ooltewah, TN, Vereinigte Staaten
- Pferdesport Immobilien in Ooltewah, TN, Vereinigte Staaten
- Immobilien mit Weinkeller in Ooltewah, TN, Vereinigte Staaten
- Immobilien mit Hallenbad in Ooltewah, TN, Vereinigte Staaten
- Immobilien auf Hügeln in Ooltewah, TN, Vereinigte Staaten
- am Fluss Immobilien in Ooltewah, TN, Vereinigte Staaten
- Immobilien mit Golfblick in Ooltewah, TN, Vereinigte Staaten
- Immobilien mit Dampfsauna in Ooltewah, TN, Vereinigte Staaten
Verwandte Leitfäden & Geschichten
Das Vertrauen der führenden Makler der Welt
Die Makler hinter den außergewöhnlichsten Immobilien der Welt inserieren bei JamesEdition.
- Angebote von Sotheby's, Christie's, BARNES und Engel & Völkers
- Jedes Angebot wird vor der Veröffentlichung geprüft
- Verbinden Sie sich direkt mit verifizierten Maklern
Indem Sie fortfahren, akzeptieren Sie unsere Nutzungsbedingungen und Datenschutzrichtlinie.
partnered with