Einfamilienhaus In Ooltewah
- 5 Schlafz.
- 5 Bäder
- 4,147 Sqft
- 14,811 Sqft lot
- Aktualisiert: Gestern
- Quelle: Greater Chattanooga REALTORS MLS#1543462
Über die Immobilie
The heart of the home is the expansive kitchen, where warm
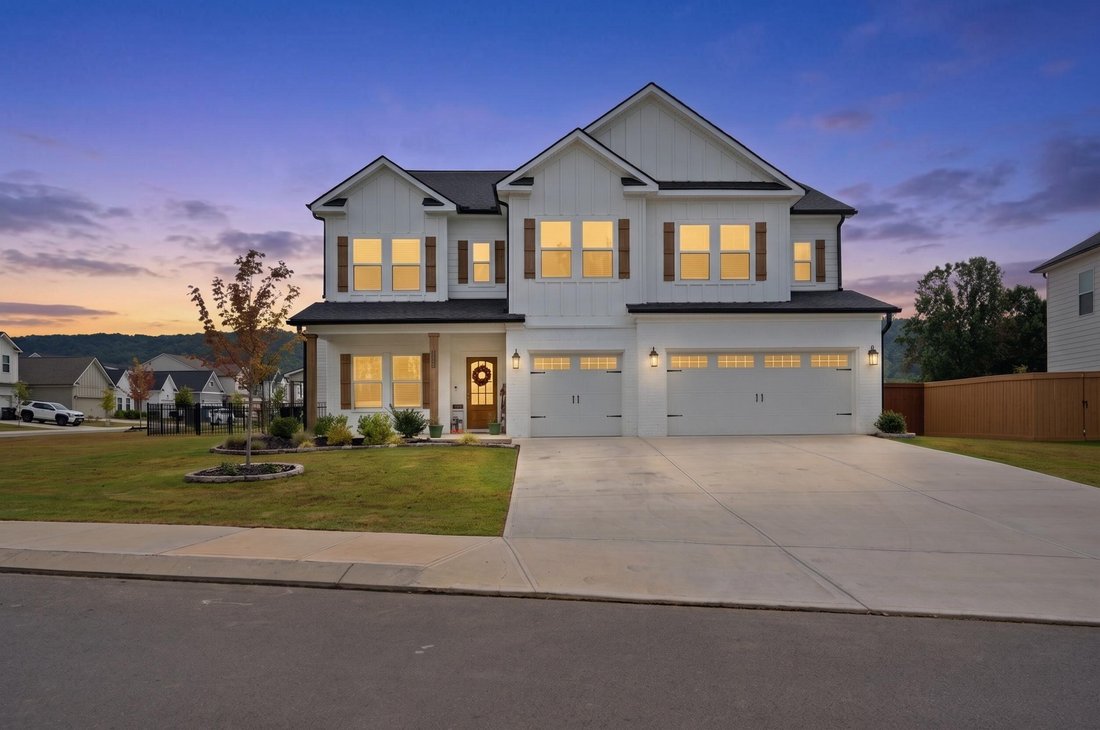
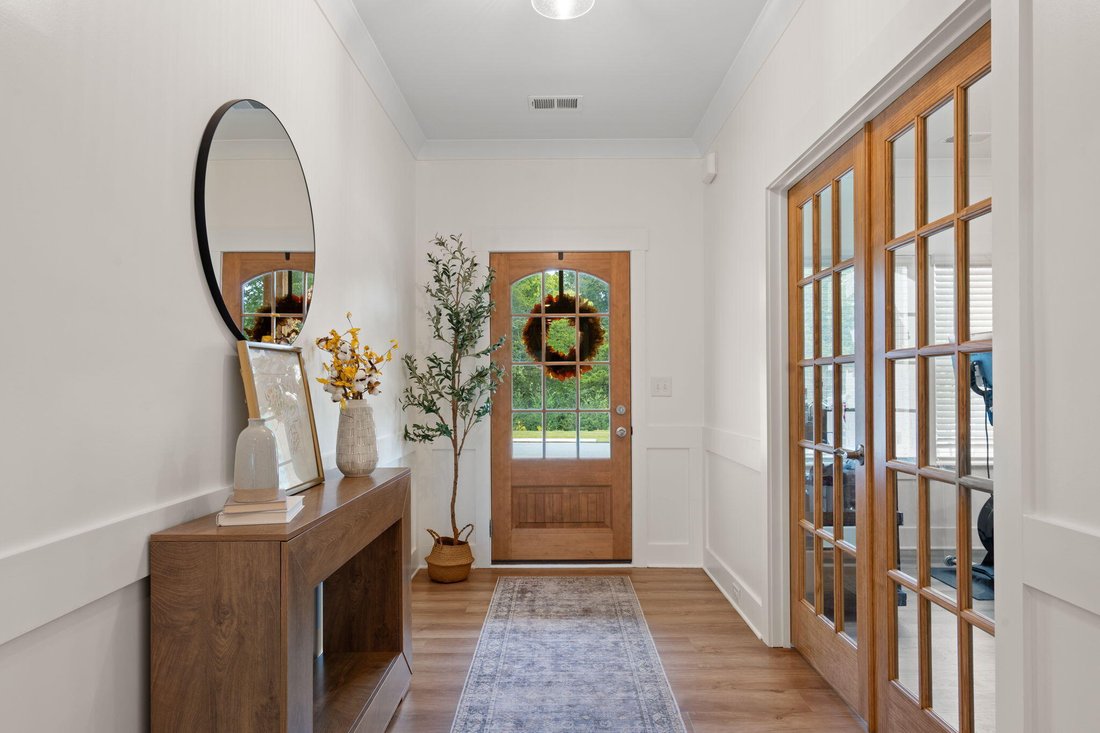
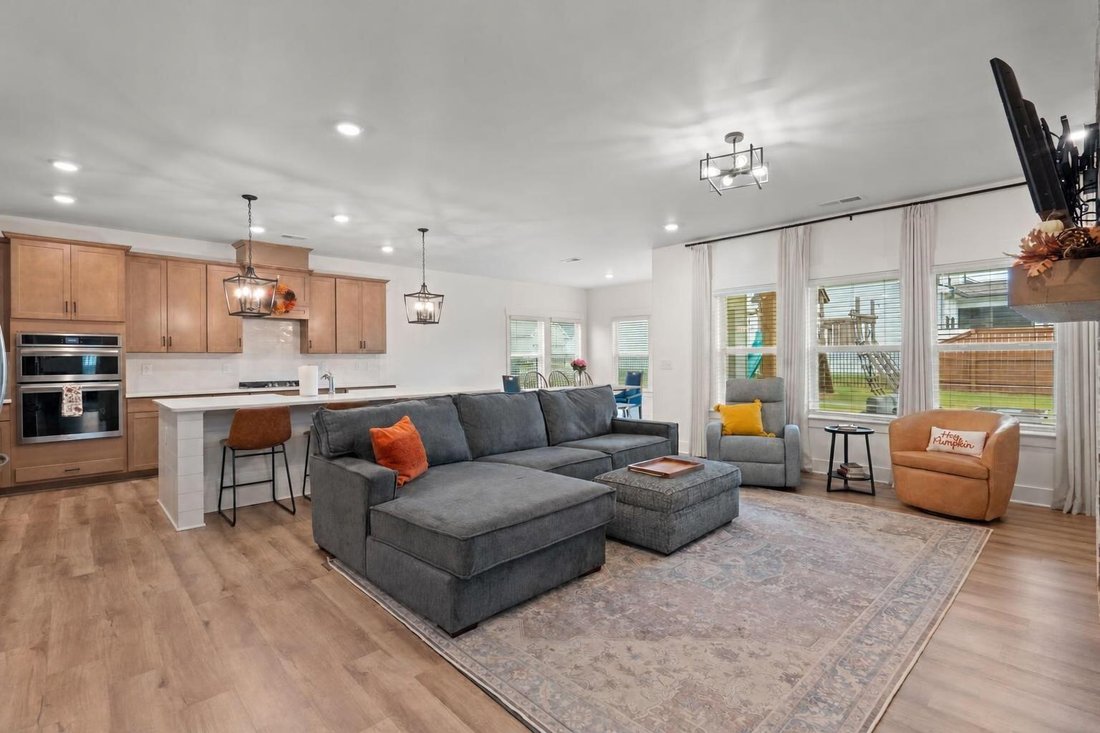
The heart of the home is the expansive kitchen, where warm birch cabinetry, soft-close doors and drawers, quartz countertops, double ovens and an extra-large island create a beautiful and functional gathering space. The extended eat-in area provides even more room for meals and entertaining. The open living area is anchored by a brick fireplace with custom shelving, while a custom drop zone with bench and storage adds everyday organization just inside the garage. Real wood front and office doors, an office accent wall and fresh paint throughout the main level add warmth and character.
A main-level bedroom and full bath offer flexible guest or multigenerational accommodations. Upstairs, the spacious primary suite includes an oversized open tiled shower, while three additional bedrooms, a loft and a large media room provide exceptional flexibility. The media room features an accent wall and is prewired for surround sound.
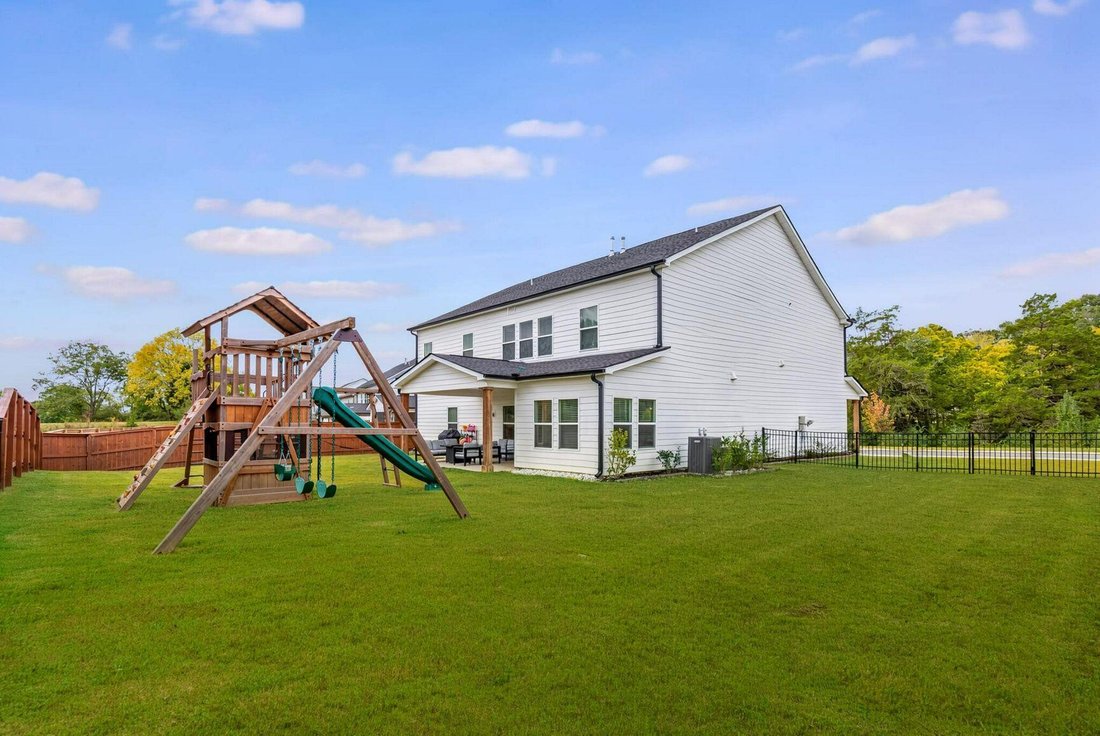
Outside, enjoy an extra-large corner lot with no homes directly across the street, views of White Oak Mountain behind, established landscaping and a stained pine privacy fence. The three-car garage is finished with a durable epoxy floor.
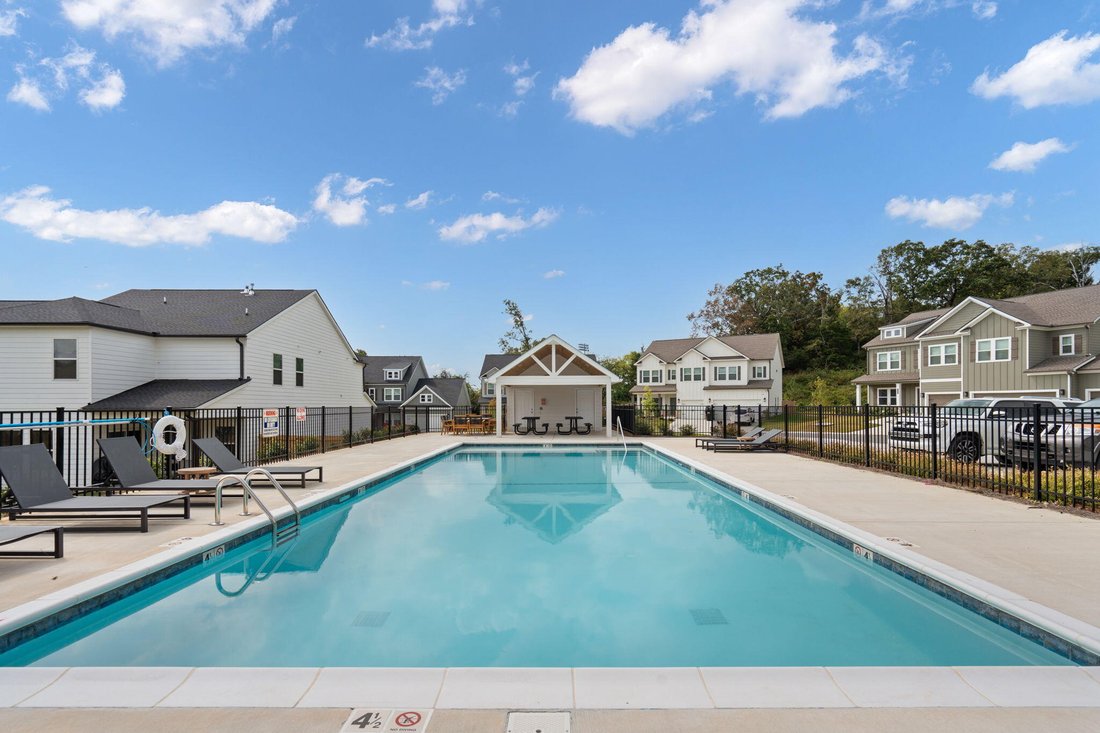
Reflections offers sidewalks, neighborhood ponds, a community pool and cabana, EPB high-speed internet and a walking path to nearby East Hamilton High School. Convenient to East Brainerd, I-75, Cambridge Square, shopping and dining, this move-in-ready home combines space, upgrades, views and neighborhood amenities.
-
Art der Immobilie
Haus
-
Baujahr
2024
-
Preis/Quadratfuß
$174
Funktionen
Erkunden Sie die Gegend
Der Agent wird sich in Kürze mit Ihnen in Verbindung setzen
Gelistet von
Besichtigung mit the agent buchen
Wählen Sie ein Datum und ob Sie eine virtuelle oder persönliche Besichtigung mit dem Makler wünschen.
The data relating to real estate for sale on this website comes in part from the Internet Data exchange (IDX) program of the Greater Chattanooga Association of REALTORS®. IDX information is provided exclusively for consumers' personal, non-commercial use and may not be used for any purpose other than to identify prospective properties consumers may be interested in purchasing. All properties are subject to prior sale, change or withdrawal. Neither listing broker(s) or information provider(s) shall be responsible for any typographical errors, misinformation, misprints and shall be held totally harmless. Information deemed reliable but not guaranteed. {{BROKERAGE}} does not display the entire MLS of Chattanooga, Inc. database on this website. The listings of some real estate brokerage firms have been excluded. Copyright © {{YEAR}} Greater Chattanooga Association of REALTORS®. All Rights Reserved.
Ähnliche Immobilien in der Nähe
Neue Angebote in Ooltewah



Entdecken Sie mehr Häuser zum Verkauf
Ooltewah, TN, Vereinigte Staaten Immobilienarten
Ooltewah, TN, Vereinigte Staaten beliebte Suchanfragen
- Immobilien mit Pool in Ooltewah, TN, Vereinigte Staaten
- Immobilien mit Bergblick in Ooltewah, TN, Vereinigte Staaten
- Immobilien mit Terrasse in Ooltewah, TN, Vereinigte Staaten
- Immobilien mit Wasserblick in Ooltewah, TN, Vereinigte Staaten
- Immobilien mit Fitnessstudio in Ooltewah, TN, Vereinigte Staaten
- Immobilien mit Seeblick in Ooltewah, TN, Vereinigte Staaten
- Renoviert Immobilien in Ooltewah, TN, Vereinigte Staaten
- Immobilien mit Klimaanlage in Ooltewah, TN, Vereinigte Staaten
- Immobilien mit Aufzug in Ooltewah, TN, Vereinigte Staaten
- Immobilien mit Kino in Ooltewah, TN, Vereinigte Staaten
- Immobilien mit Sauna in Ooltewah, TN, Vereinigte Staaten
- Blick auf die Stadt Immobilien in Ooltewah, TN, Vereinigte Staaten
- Immobilien mit Weinkeller in Ooltewah, TN, Vereinigte Staaten
- Pferdesport Immobilien in Ooltewah, TN, Vereinigte Staaten
- Immobilien mit Hallenbad in Ooltewah, TN, Vereinigte Staaten
- am Fluss Immobilien in Ooltewah, TN, Vereinigte Staaten
- Immobilien auf Hügeln in Ooltewah, TN, Vereinigte Staaten
- Immobilien mit Golfblick in Ooltewah, TN, Vereinigte Staaten
- Immobilien mit Dampfsauna in Ooltewah, TN, Vereinigte Staaten
Verwandte Leitfäden & Geschichten
Das Vertrauen der führenden Makler der Welt
Die Makler hinter den außergewöhnlichsten Immobilien der Welt inserieren bei JamesEdition.
- Angebote von Sotheby's, Christie's, BARNES und Engel & Völkers
- Jedes Angebot wird vor der Veröffentlichung geprüft
- Verbinden Sie sich direkt mit verifizierten Maklern
Indem Sie fortfahren, akzeptieren Sie unsere Nutzungsbedingungen und Datenschutzrichtlinie.
partnered with