Wohnhaus In Ooltewah
- 5 Schlafz.
- 4 Bäder
- 2,900 Sqft
- 11,762 Sqft lot
- Aktualisiert: Heute
- Quelle: Realtracs MLS#3595281
Über die Immobilie
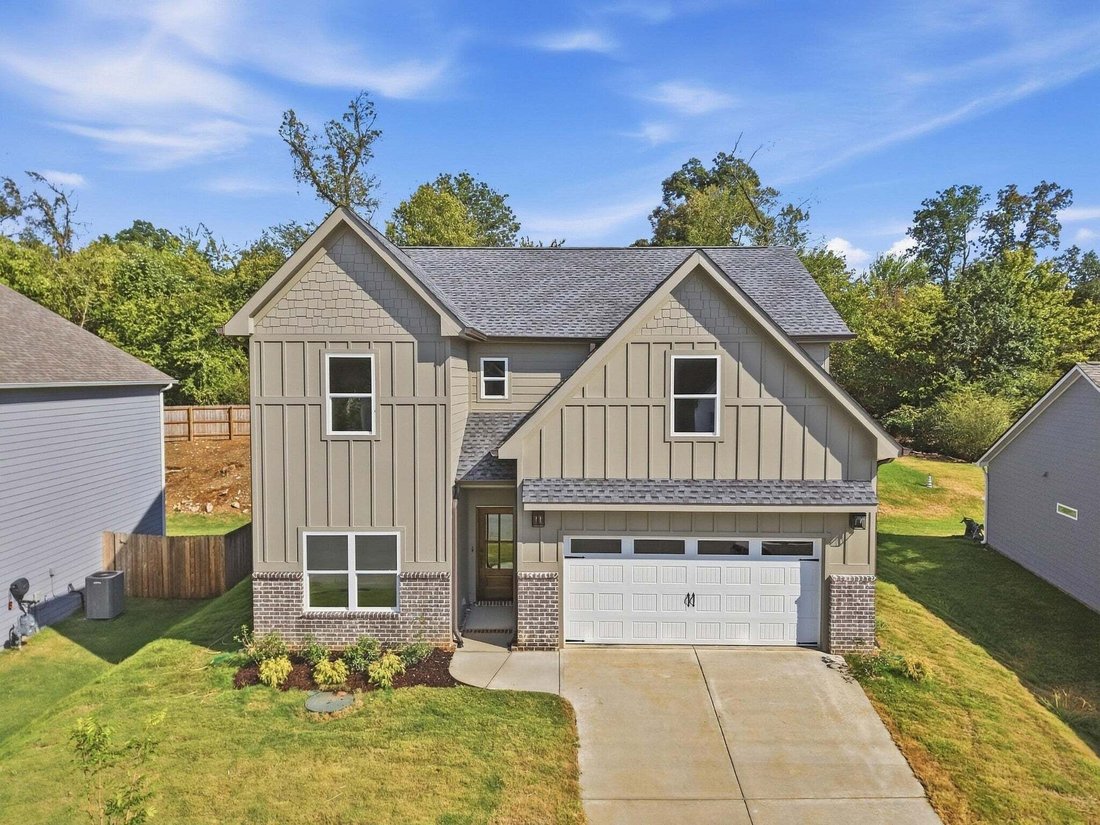
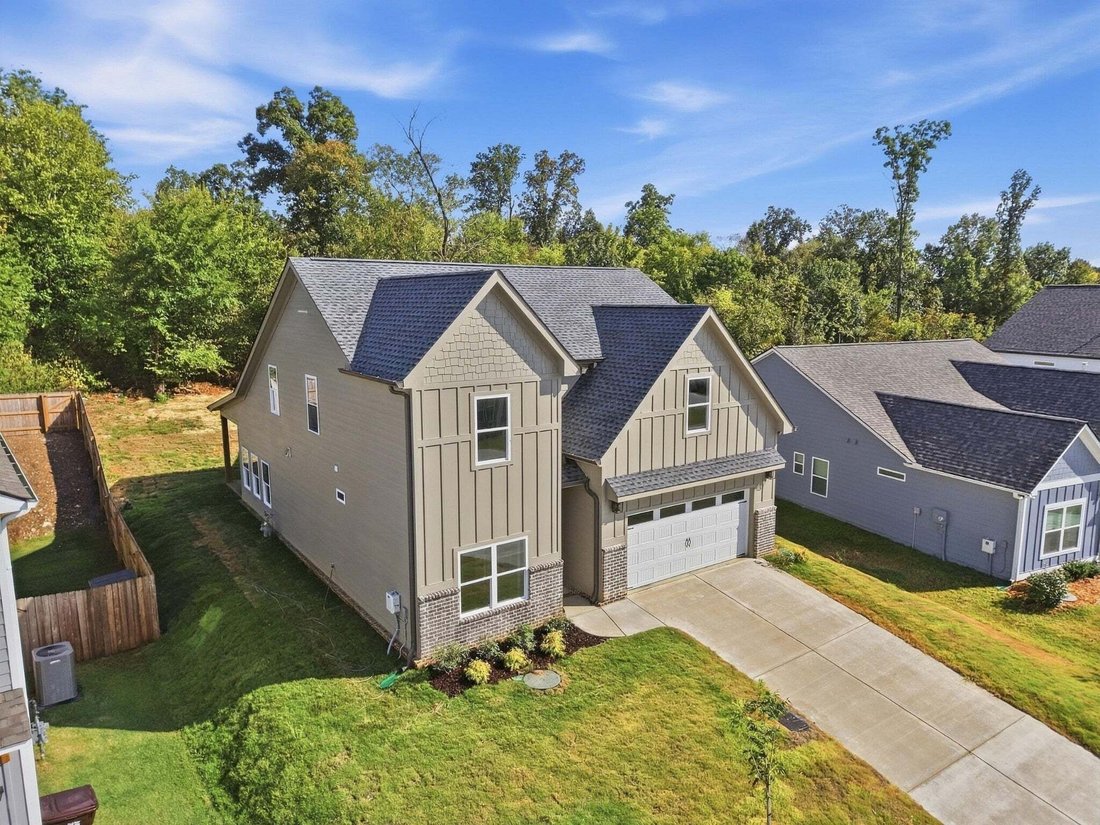
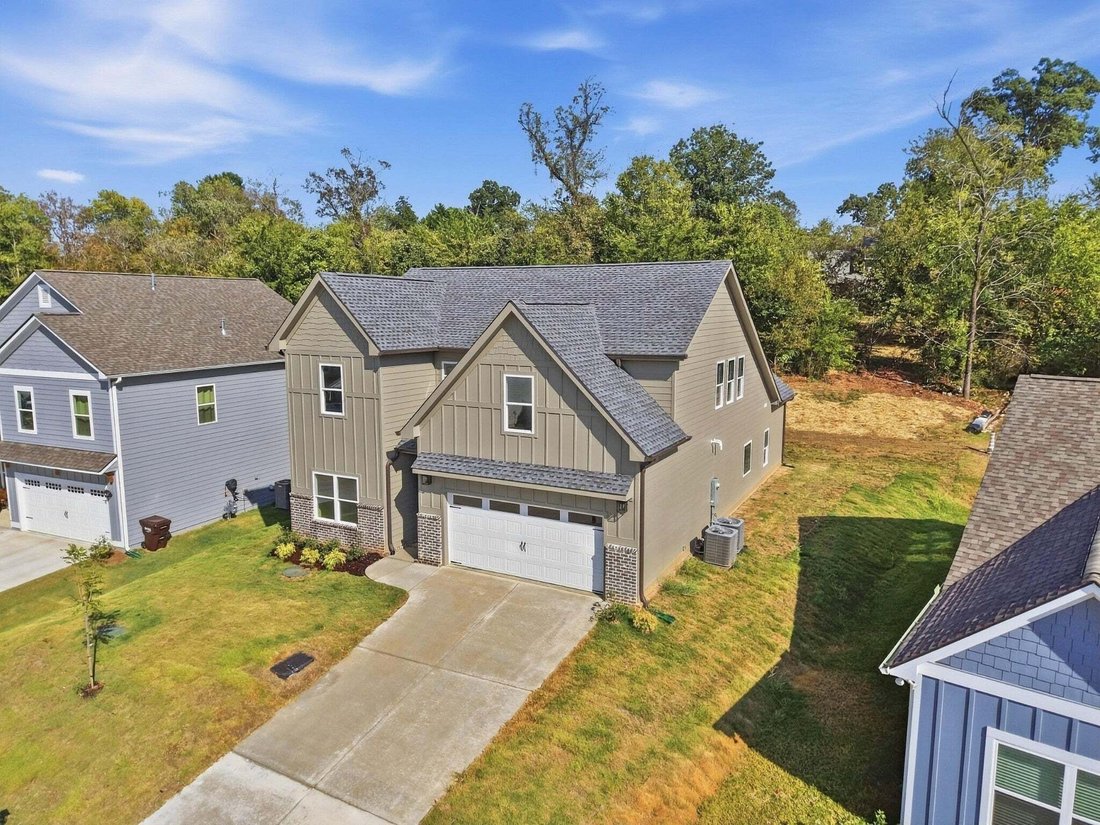
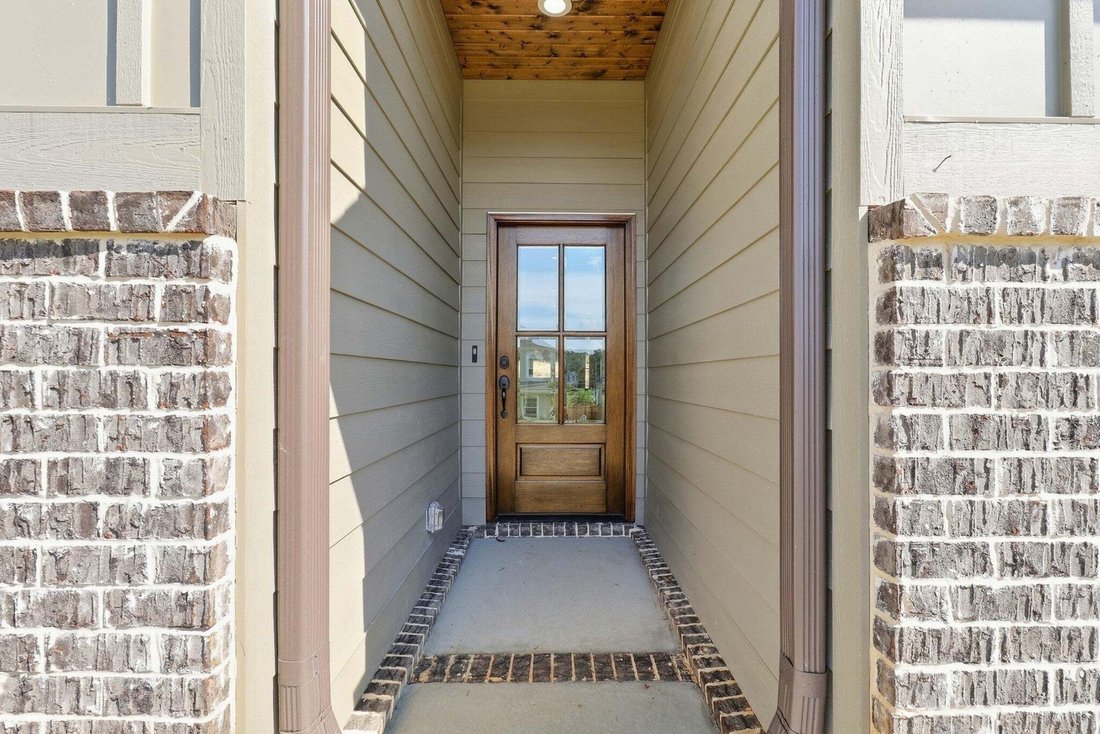
New construction in The Preserves at Savannah Bay, with a front exterior of board and batten siding and a stone water table that gives it a bit of quiet presence next to the rest of the street. Inside, the details worth noticing aren’t loud ones, the weight of the tub, the grain running through the floor, a ceiling that was actually finished rather th
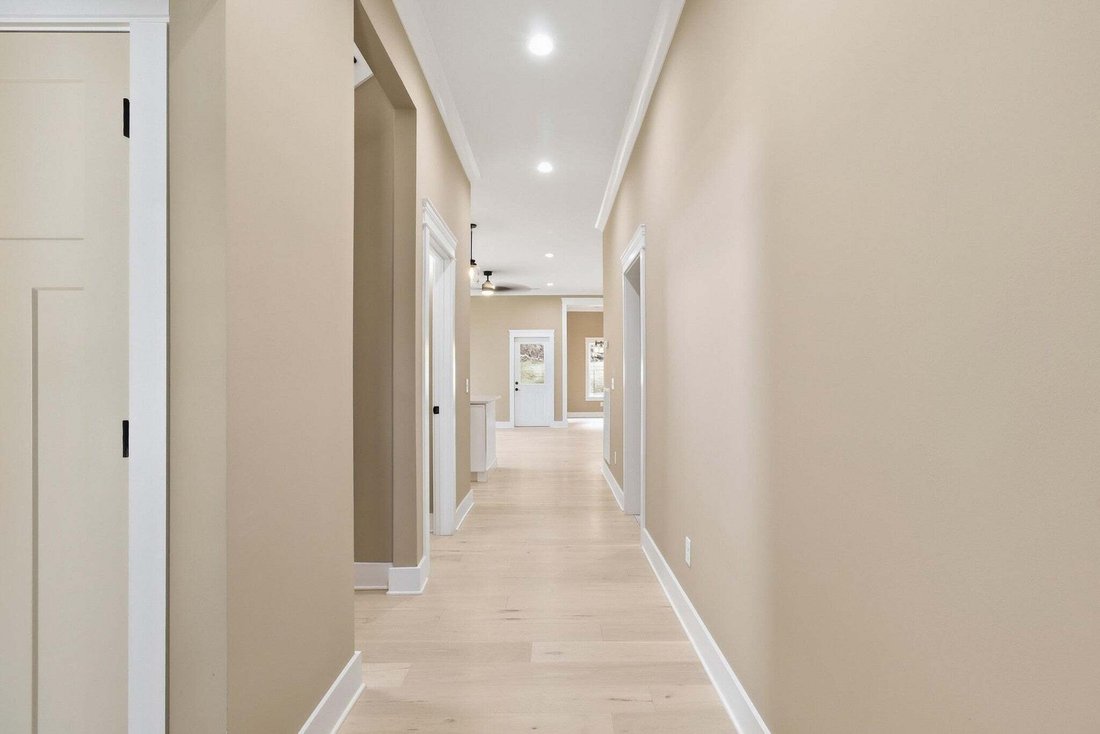
New construction in The Preserves at Savannah Bay, with a front exterior of board and batten siding and a stone water table that gives it a bit of quiet presence next to the rest of the street. Inside, the details worth noticing aren’t loud ones, the weight of the tub, the grain running through the floor, a ceiling that was actually finished rather than painted white and forgotten.
Two Bedrooms Downstairs, Including the One That Matters
The primary suite sits on the main level, away from the noise of the rest of the house. Inside, a freestanding soaking tub sits beneath natural light, paired with a fully tiled walk in shower behind glass and a dual vanity with room to actually get ready in the morning without bumping elbows. Overhead, a tongue and groove ceiling adds a bit of texture that most builders skip because it takes longer and costs more. Here, it didn’t get skipped.
A Living Space Built Around a Fireplace, Not a Floor Plan Diagram
The main living area centers on a white mantled fireplace, with light hardwood flooring running underfoot into the dining space beyond, framed by a French style door out to the back porch and a chandelier overhead that gives the room a bit of formality without trying too hard. A second living space at the front of the home holds a sectional and TV setup with big windows pulling in natural light, a quieter room for a quieter kind of evening.
A Kitchen That Was Planned by Someone Who Cooks
White cabinetry wraps a large island under pendant lighting, with a drop in gas cooktop, a proper range hood vent, and stacked built in wall oven and microwave, the kind of setup that comes from thinking about how a kitchen gets used, not just how it photographs. Natural gas runs to the home, feeding the cooktop and a tankless water heater, so hot water and cooking heat are never things you have to think about twice.
-
Art der Immobilie
Haus
-
Etagen
2
-
Baujahr
2026
-
Preis/Quadratfuß
$218
Funktionen
- Garage
- Begehbarer Kleiderschrank
- Kamin
- Offene Küche
- Neubauten
- Gasherd
- Waschtrockner
- Kücheninsel
- Hohe Decke
Erkunden Sie die Gegend
Der Agent wird sich in Kürze mit Ihnen in Verbindung setzen
Gelistet von
Besichtigung mit the agent buchen
Wählen Sie ein Datum und ob Sie eine virtuelle oder persönliche Besichtigung mit dem Makler wünschen.
Based on information submitted to the MLS GRID as of 2026. All data is obtained from various sources and may not have been verified by broker or MLS GRID. Supplied Open House Information is subject to change without notice. All information should be independently reviewed and verified for accuracy. Properties may or may not be listed by the office/agent presenting the information.
Ähnliche Immobilien in der Nähe
Neue Angebote in Ooltewah



Entdecken Sie mehr Häuser zum Verkauf
Ooltewah, TN, Vereinigte Staaten Immobilienarten
Ooltewah, TN, Vereinigte Staaten beliebte Suchanfragen
- Immobilien mit Pool in Ooltewah, TN, Vereinigte Staaten
- Immobilien mit Bergblick in Ooltewah, TN, Vereinigte Staaten
- Immobilien mit Terrasse in Ooltewah, TN, Vereinigte Staaten
- Immobilien mit Fitnessstudio in Ooltewah, TN, Vereinigte Staaten
- Immobilien mit Wasserblick in Ooltewah, TN, Vereinigte Staaten
- Renoviert Immobilien in Ooltewah, TN, Vereinigte Staaten
- Immobilien mit Seeblick in Ooltewah, TN, Vereinigte Staaten
- Immobilien mit Klimaanlage in Ooltewah, TN, Vereinigte Staaten
- Immobilien mit Aufzug in Ooltewah, TN, Vereinigte Staaten
- Blick auf die Stadt Immobilien in Ooltewah, TN, Vereinigte Staaten
- Immobilien mit Kino in Ooltewah, TN, Vereinigte Staaten
- Pferdesport Immobilien in Ooltewah, TN, Vereinigte Staaten
- Immobilien mit Weinkeller in Ooltewah, TN, Vereinigte Staaten
- Immobilien mit Hallenbad in Ooltewah, TN, Vereinigte Staaten
- Immobilien mit Sauna in Ooltewah, TN, Vereinigte Staaten
- am Fluss Immobilien in Ooltewah, TN, Vereinigte Staaten
- Immobilien mit Dampfsauna in Ooltewah, TN, Vereinigte Staaten
- Immobilien auf Hügeln in Ooltewah, TN, Vereinigte Staaten
- Immobilien mit Golfblick in Ooltewah, TN, Vereinigte Staaten
Verwandte Leitfäden & Geschichten
Das Vertrauen der führenden Makler der Welt
Die Makler hinter den außergewöhnlichsten Immobilien der Welt inserieren bei JamesEdition.
- Angebote von Sotheby's, Christie's, BARNES und Engel & Völkers
- Jedes Angebot wird vor der Veröffentlichung geprüft
- Verbinden Sie sich direkt mit verifizierten Maklern
Indem Sie fortfahren, akzeptieren Sie unsere Nutzungsbedingungen und Datenschutzrichtlinie.
partnered with