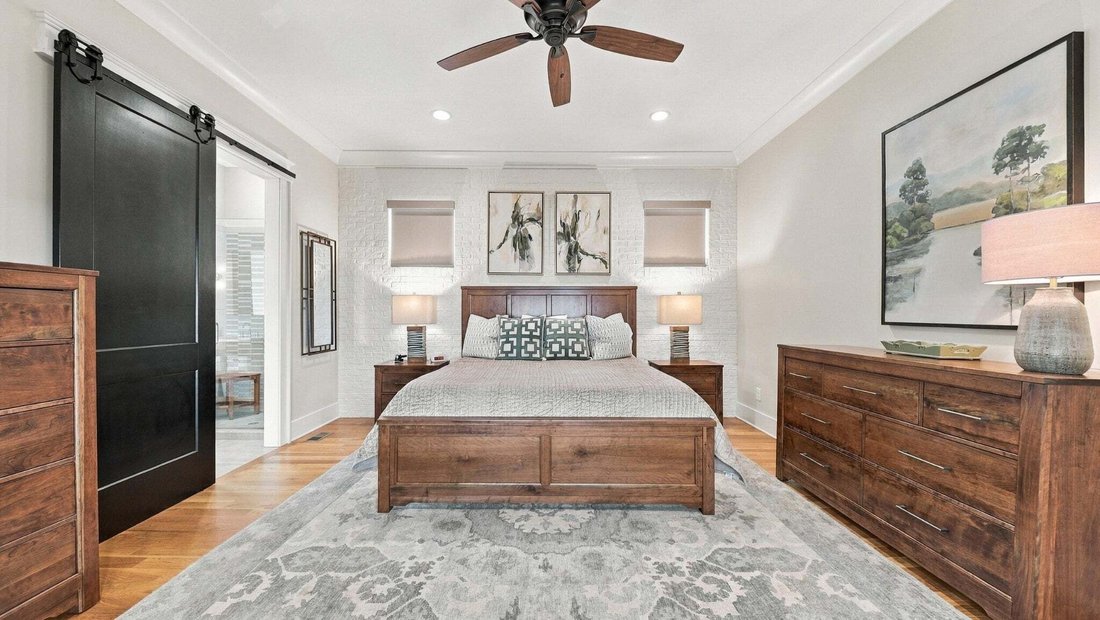
Einfamilienhaus In Ooltewah
- 4 Schlafz.
- 4 Bäder
- 3,035 Sqft
- 5,228 Sqft lot
- Aktualisiert: Gestern
- Quelle: Realtracs MLS#3593339
Über die Immobilie
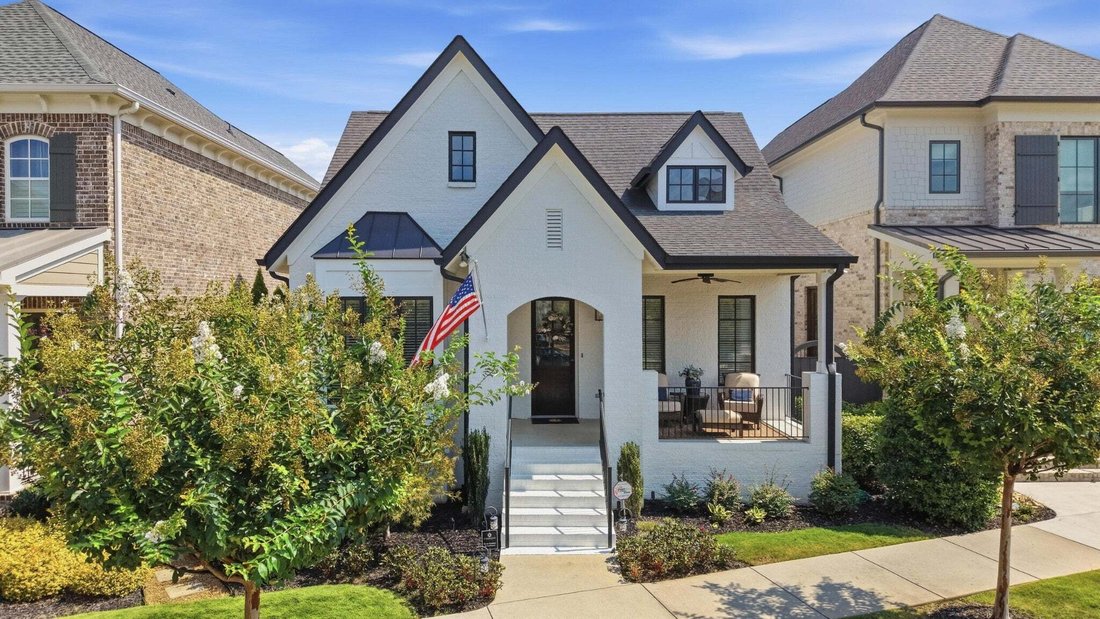
Featuring 4 bedrooms, 3 full baths, and 1 half bath, this home offers a desirable split-bedroom floor plan with 3 bedrooms on the main level and an exceptional private living space up
Featuring 4 bedrooms, 3 full baths, and 1 half bath, this home offers a desirable split-bedroom floor plan with 3 bedrooms on the main level and an exceptional private living space upstairs.
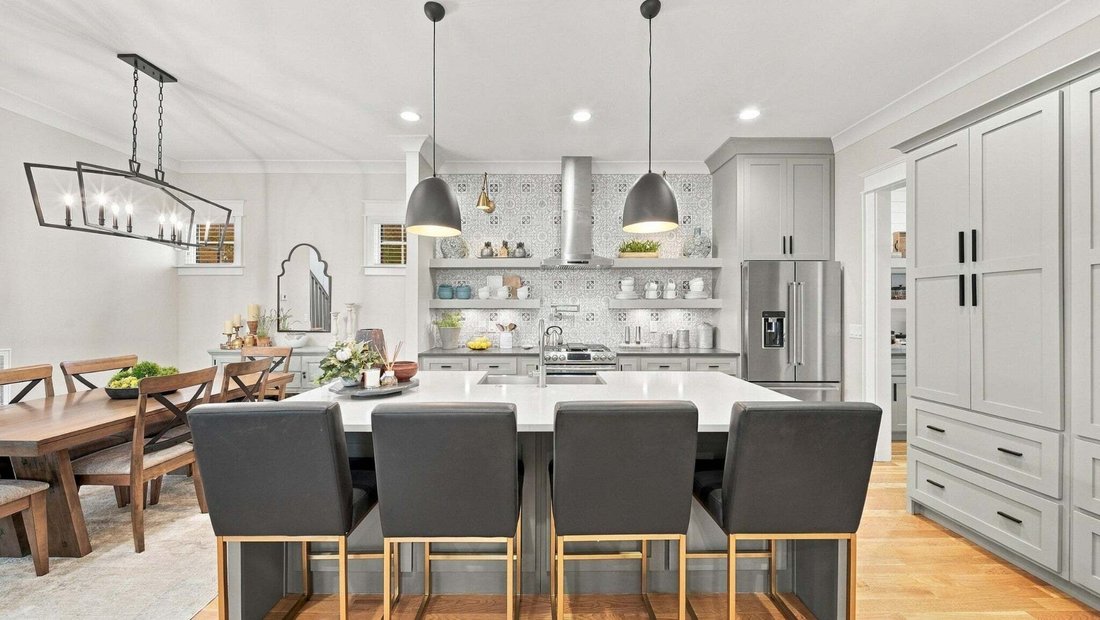
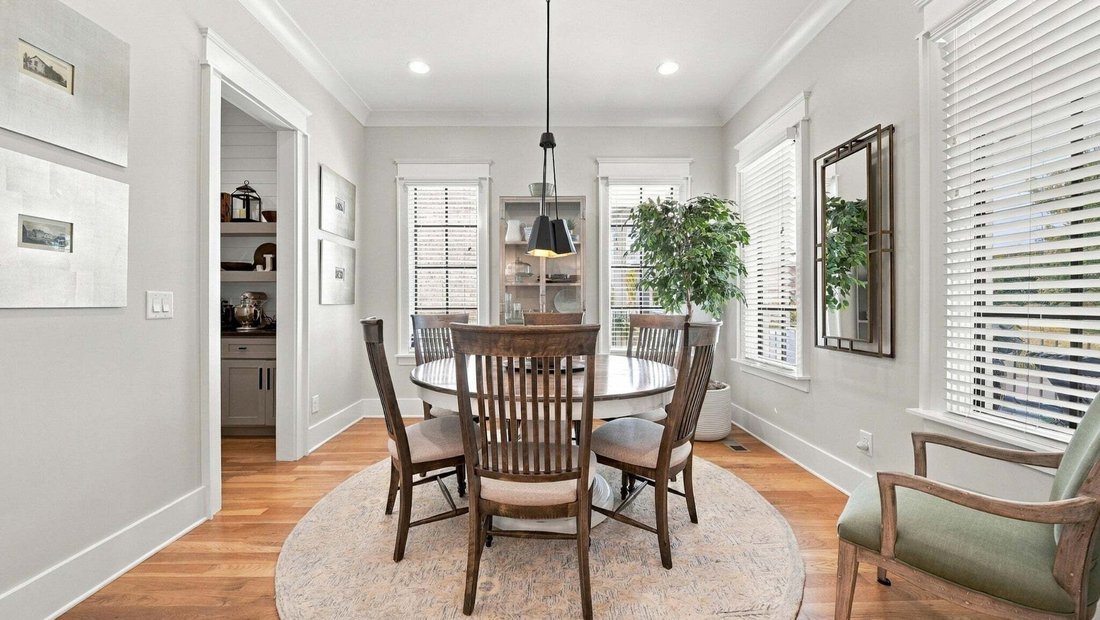
The heart of the home is the spacious open-concept kitchen and living area, designed for both everyday living and entertaining. The kitchen features a butler’s pantry, quartz countertops, and stainless appliances.
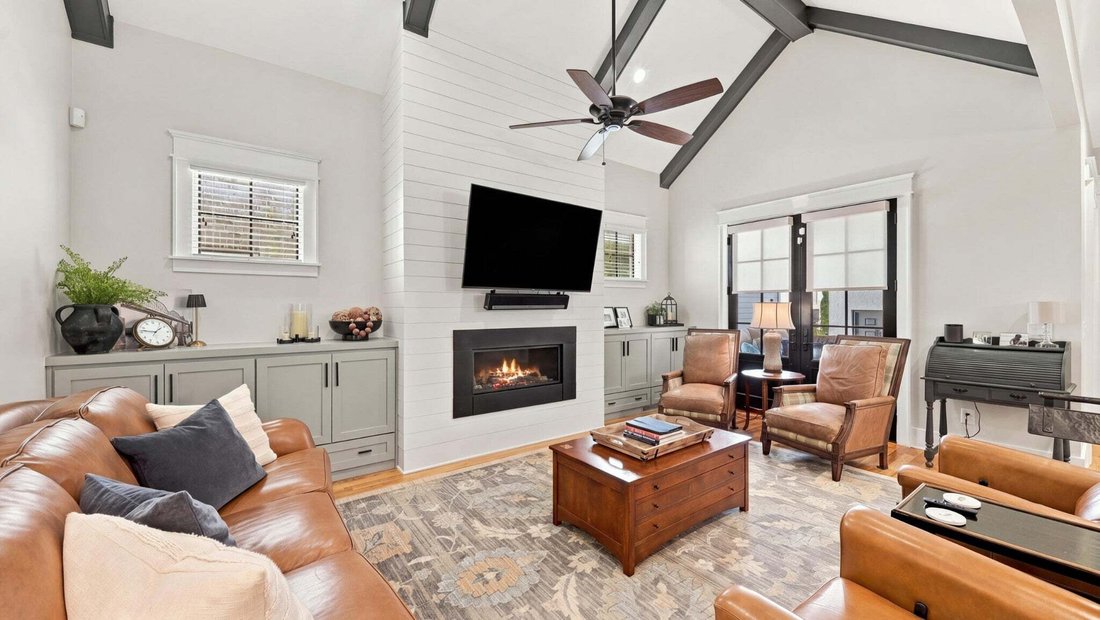
Vaulted ceilings and thoughtfully-designed accent walls add character and style in all of the right spaces! Hardwood flooring throughout the home provides a clean and classic look and feel.
Upstairs, the large bonus room over the garage takes the home’s versatility to another level. Complete with a kitchenette and full bath, this space can function as a home theater, gym, or secondary living room. With a connected bedroom off of the living area, it is also an ideal arrangement for multi-generational living, dedicated space for older children, or a complete guest suite providing privacy and independence while keeping everyone comfortably under one roof.
The home’s thoughtful design continues outdoors with two large covered porches, a two-car garage, ample rear driveway parking, and upgraded hardscape landscaping with and lawn irrigation designed for attractive, low-maintenance living. The Glenwood floor plan by Barry Payne Homes reflects the quality and craftsmanship of this respected local builder, known for building homes designed to exceed expectations and stand the test of time. Combined with the owners’ care and thoughtful upgrades, this home offers the rare opportunity to enjoy the benefits of a newer home without the projects and finishing work often associated with new construction.
-
Art der Immobilie
Haus
-
Etagen
2
-
Baujahr
2017
-
Preis/Quadratfuß
$317
Funktionen
- Garage
- Begehbarer Kleiderschrank
- Pool
- Offene Küche
- Fitnessstudio
- Parkplatz
- Stein Arbeitsplatten
- Kücheninsel
- Hohe Decke
Erkunden Sie die Gegend
Der Agent wird sich in Kürze mit Ihnen in Verbindung setzen
Gelistet von
Besichtigung mit the agent buchen
Wählen Sie ein Datum und ob Sie eine virtuelle oder persönliche Besichtigung mit dem Makler wünschen.
Based on information submitted to the MLS GRID as of 2026. All data is obtained from various sources and may not have been verified by broker or MLS GRID. Supplied Open House Information is subject to change without notice. All information should be independently reviewed and verified for accuracy. Properties may or may not be listed by the office/agent presenting the information.
Ähnliche Immobilien in der Nähe
Neue Angebote in Ooltewah



Entdecken Sie mehr Häuser zum Verkauf
Ooltewah, TN, Vereinigte Staaten Immobilienarten
Ooltewah, TN, Vereinigte Staaten beliebte Suchanfragen
- Immobilien mit Pool in Ooltewah, TN, Vereinigte Staaten
- Immobilien mit Bergblick in Ooltewah, TN, Vereinigte Staaten
- Immobilien mit Terrasse in Ooltewah, TN, Vereinigte Staaten
- Immobilien mit Fitnessstudio in Ooltewah, TN, Vereinigte Staaten
- Immobilien mit Wasserblick in Ooltewah, TN, Vereinigte Staaten
- Renoviert Immobilien in Ooltewah, TN, Vereinigte Staaten
- Immobilien mit Seeblick in Ooltewah, TN, Vereinigte Staaten
- Immobilien mit Klimaanlage in Ooltewah, TN, Vereinigte Staaten
- Immobilien mit Aufzug in Ooltewah, TN, Vereinigte Staaten
- Blick auf die Stadt Immobilien in Ooltewah, TN, Vereinigte Staaten
- Immobilien mit Kino in Ooltewah, TN, Vereinigte Staaten
- Pferdesport Immobilien in Ooltewah, TN, Vereinigte Staaten
- Immobilien mit Weinkeller in Ooltewah, TN, Vereinigte Staaten
- Immobilien mit Hallenbad in Ooltewah, TN, Vereinigte Staaten
- Immobilien mit Sauna in Ooltewah, TN, Vereinigte Staaten
- am Fluss Immobilien in Ooltewah, TN, Vereinigte Staaten
- Immobilien mit Dampfsauna in Ooltewah, TN, Vereinigte Staaten
- Immobilien auf Hügeln in Ooltewah, TN, Vereinigte Staaten
- Immobilien mit Golfblick in Ooltewah, TN, Vereinigte Staaten
Verwandte Leitfäden & Geschichten
Das Vertrauen der führenden Makler der Welt
Die Makler hinter den außergewöhnlichsten Immobilien der Welt inserieren bei JamesEdition.
- Angebote von Sotheby's, Christie's, BARNES und Engel & Völkers
- Jedes Angebot wird vor der Veröffentlichung geprüft
- Verbinden Sie sich direkt mit verifizierten Maklern
Indem Sie fortfahren, akzeptieren Sie unsere Nutzungsbedingungen und Datenschutzrichtlinie.
partnered with