

$1,600,000
Freistehendes Einfamilienhaus Mit 5 Schlafzimmern
- 5 Schlafz.
- 6 Bäder
- 4,221 Sqft
- Aktualisiert: August 7
- MLS#1539996
Über die Immobilie
Beschreibung wurde automatisch übersetzt.
Die Beschreibung wird in der Originalsprache angezeigt.
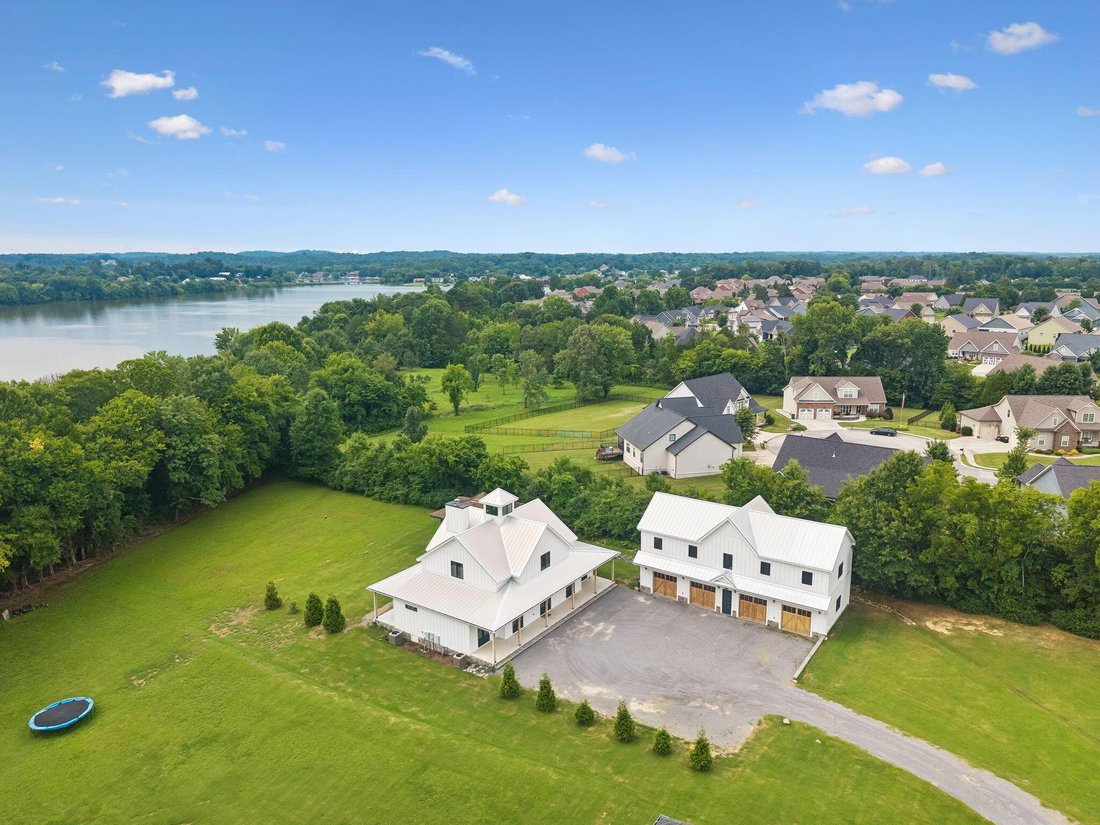
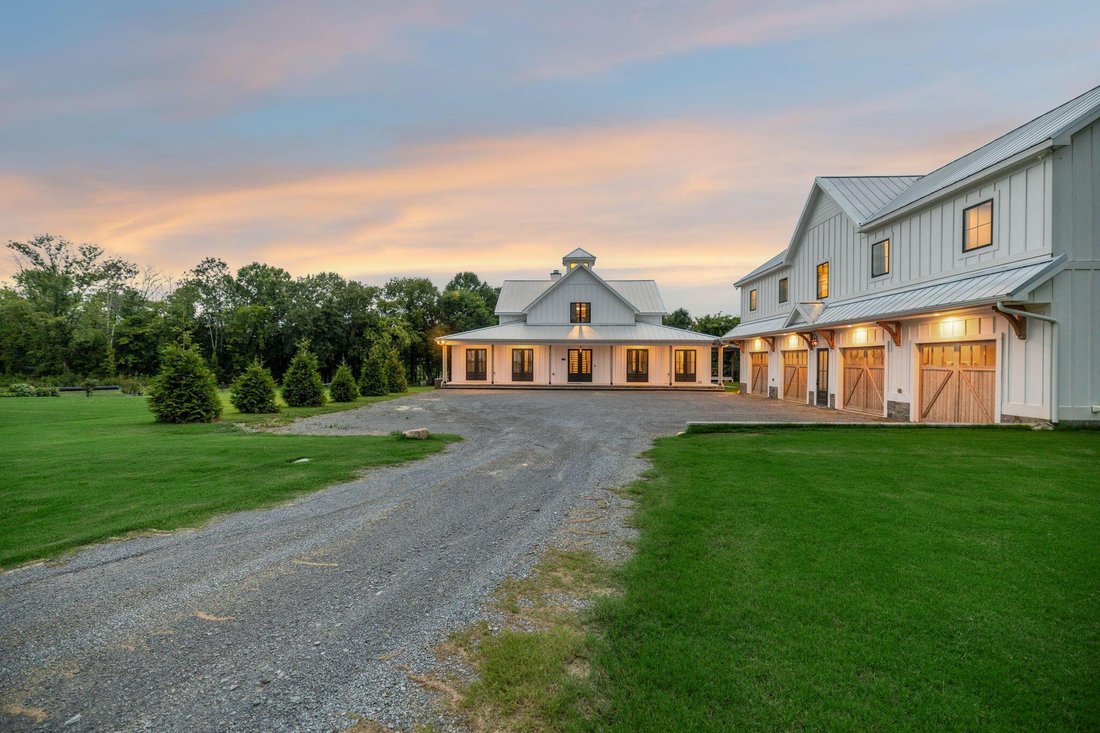
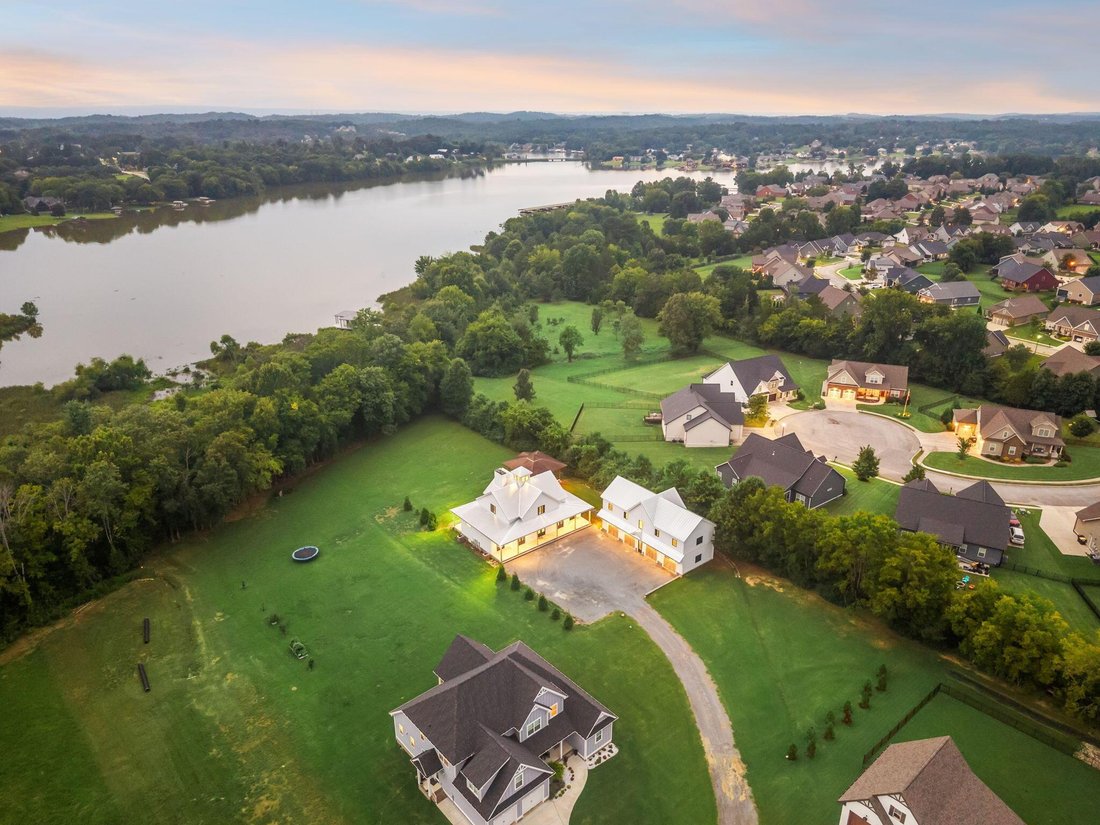
Welcome to one of Ooltewah’s most distinctive custom homes, where timeless Louisiana-inspired architecture meets modern luxury in an exceptionally private setting. Perfectly positioned on a secluded corner cul-de-sac lot, this thoughtfully designed estate backs to protected marshland along Savannah Bay, providing peaceful water views and unmatched privacy that cannot be developed behind you. Inspi
Welcome to one of Ooltewah’s most distinctive custom homes, where timeless Louisiana-inspired architecture meets modern luxury in an exceptionally private setting. Perfectly positioned on a secluded corner cul-de-sac lot, this thoughtfully designed estate backs to protected marshland along Savannah Bay, providing peaceful water views and unmatched privacy that cannot be developed behind you. Inspired by classic Southern bayou homes, the architecture embraces expansive covered porches, elevated design elements, and authentic materials that create a home as inviting as it is unforgettable. Inside, soaring vaulted ceilings with exposed beams, abundant natural light, designer finishes, and exceptional craftsmanship define every space. Designed with both everyday living and entertaining in mind, the chef’s kitchen offers abundant workspace, premium finishes, and an oversized walk-in pantry that will impress even the most discerning cook. The open-concept living area is anchored by a stunning floor-to-ceiling leathered granite fireplace that can be enjoyed as either a gas or traditional wood-burning fireplace, creating a warm focal point throughout the seasons. The luxurious primary suite, along with all of the home’s essential living spaces, is conveniently located on the main level with only two steps into the home, offering ease of access without sacrificing architectural character. Every bedroom features its own private en-suite bath, providing comfort and privacy for family and guests alike. A fully equipped guest residence above the detached garage includes its own kitchen, making it ideal for extended family, guests, multi-generational living, or private accommodations. The detached garage was also thoughtfully designed with a lofted bay capable of accommodating a future vehicle lift or larger garage door for RV storage. Outdoor living was carefully planned to embrace the surrounding landscape. The current owners have professionally designed plans for an infinity-e edge pool that would seamlessly connect the covered rear porch to the backyard pergola, creating an extraordinary outdoor retreat overlooking the protected wetlands. One of this property’s most unique features is its future water access opportunity. While the protected marshland prevents the property from being classified as waterfront, it enjoys beautiful water views across Savannah Bay. The neighborhood developer is currently pursuing TVA approval for a community boardwalk extending from the cul-de-sac to a shared dock. Upon approval, this property--along with only three neighboring homes--will include the perpetual right to construct and maintain its own private 20-foot boat slip, subject to obtaining any required future TVA permit at the time of construction. This offers a rare opportunity to enjoy both protected natural surroundings and convenient access to the water. Even the details reflect the home’s thoughtful design, from the durable metal roof and extensive leathered granite accen
-
Art der Immobilie
Haus
-
Baujahr
2022
-
Preis/Quadratfuß
$379
Funktionen
- Garage
- Begehbarer Kleiderschrank
- Kamin
- Garten
- Wasserblick
- Terrasse
- Offene Küche
- Bergblick
- Pergola
Funktionen
Lot
- Bergblick
- Wasserblick
- Privatsphäre
Innenbereich
- Hohe Decke
- Kamin
- Gasherd
- Offene Küche
- Stein Arbeitsplatten
- Begehbarer Kleiderschrank
Outdoor
- Terrasse
- Garage
- Wohnraum im Freien
- Pergola
- Garten
Erkunden Sie die Gegend
8761 Grey Reed Drive, Ooltewah, TN 37363, Tennessee, Vereinigte Staaten
Auf Google Maps anzeigen
Preis pro sqft
Niedrig
Hoch
Vor 4 Jahren beigetreten
Sie haben sich nach diesem Objekt erkundigt
Der Agent wird sich in Kürze mit Ihnen in Verbindung setzen
Gelistet von
Better Homes and Gardens Real Estate Signature Brokers
Tennessee, United States
Agenturprofil anzeigen
32
Angebote
2022
Beigetreten
Besichtigung mit the agent buchen
Wählen Sie ein Datum und ob Sie eine virtuelle oder persönliche Besichtigung mit dem Makler wünschen.
Bevorzugtes Datum
Art der Tour
Better Homes and Gardens Real Estate Signature Brokers
Chattanooga, Tennessee, United States
Agenturprofil anzeigen
Zuletzt aktualisiert
August 7
Erstmalig gelistet
August 7
Angebotsreferenz
ypz6tr
Ähnliche Immobilien in der Nähe
Neue Angebote in Ooltewah



Entdecken Sie mehr Häuser zum Verkauf
Ooltewah, TN, Vereinigte Staaten Immobilienarten
Ooltewah, TN, Vereinigte Staaten beliebte Suchanfragen
- Immobilien mit Pool in Ooltewah, TN, Vereinigte Staaten
- Immobilien mit Bergblick in Ooltewah, TN, Vereinigte Staaten
- Immobilien mit Terrasse in Ooltewah, TN, Vereinigte Staaten
- Immobilien mit Wasserblick in Ooltewah, TN, Vereinigte Staaten
- Immobilien mit Fitnessstudio in Ooltewah, TN, Vereinigte Staaten
- Immobilien mit Klimaanlage in Ooltewah, TN, Vereinigte Staaten
- Renoviert Immobilien in Ooltewah, TN, Vereinigte Staaten
- Immobilien mit Seeblick in Ooltewah, TN, Vereinigte Staaten
- Immobilien mit Sauna in Ooltewah, TN, Vereinigte Staaten
- Immobilien mit Aufzug in Ooltewah, TN, Vereinigte Staaten
- Immobilien mit Kino in Ooltewah, TN, Vereinigte Staaten
- Blick auf die Stadt Immobilien in Ooltewah, TN, Vereinigte Staaten
- Pferdesport Immobilien in Ooltewah, TN, Vereinigte Staaten
- Immobilien mit Weinkeller in Ooltewah, TN, Vereinigte Staaten
- Immobilien mit Hallenbad in Ooltewah, TN, Vereinigte Staaten
- Immobilien auf Hügeln in Ooltewah, TN, Vereinigte Staaten
- am Fluss Immobilien in Ooltewah, TN, Vereinigte Staaten
- Immobilien mit Golfblick in Ooltewah, TN, Vereinigte Staaten
- Immobilien mit Dampfsauna in Ooltewah, TN, Vereinigte Staaten
Verwandte Leitfäden & Geschichten
Das Vertrauen der führenden Makler der Welt
Die Makler hinter den außergewöhnlichsten Immobilien der Welt inserieren bei JamesEdition.
- Angebote von Sotheby's, Christie's, BARNES und Engel & Völkers
- Jedes Angebot wird vor der Veröffentlichung geprüft
- Verbinden Sie sich direkt mit verifizierten Maklern
Indem Sie fortfahren, akzeptieren Sie unsere Nutzungsbedingungen und Datenschutzrichtlinie.
brokerages we
partnered with
partnered with