$1,401,621
Oisterwijk
- 3 Schlafz.
- 1 Bäder
- 2,562 Sqft
- Aktualisiert: Gestern
Über die Immobilie
Beschreibung wurde automatisch übersetzt.
Die Beschreibung wird in der Originalsprache angezeigt.
Unique Penthouse in “Residentie Groenenborgh”
This comfortable and spacious penthouse is located on the top (3rd) floor of the exclusive apartment building “Residentie Groenenborgh”. It has two large rooftop terraces (about 73 m², partly covered), a big living room (about 92 m²), three bedrooms, and two bathrooms. You can enjoy beautiful views all around of the green garden and the nearby
This comfortable and spacious penthouse is located on the top (3rd) floor of the exclusive apartment building “Residentie Groenenborgh”. It has two large rooftop terraces (about 73 m², partly covered), a big living room (about 92 m²), three bedrooms, and two bathrooms. You can enjoy beautiful views all around of the green garden and the nearby
Unique Penthouse in “Residentie Groenenborgh”
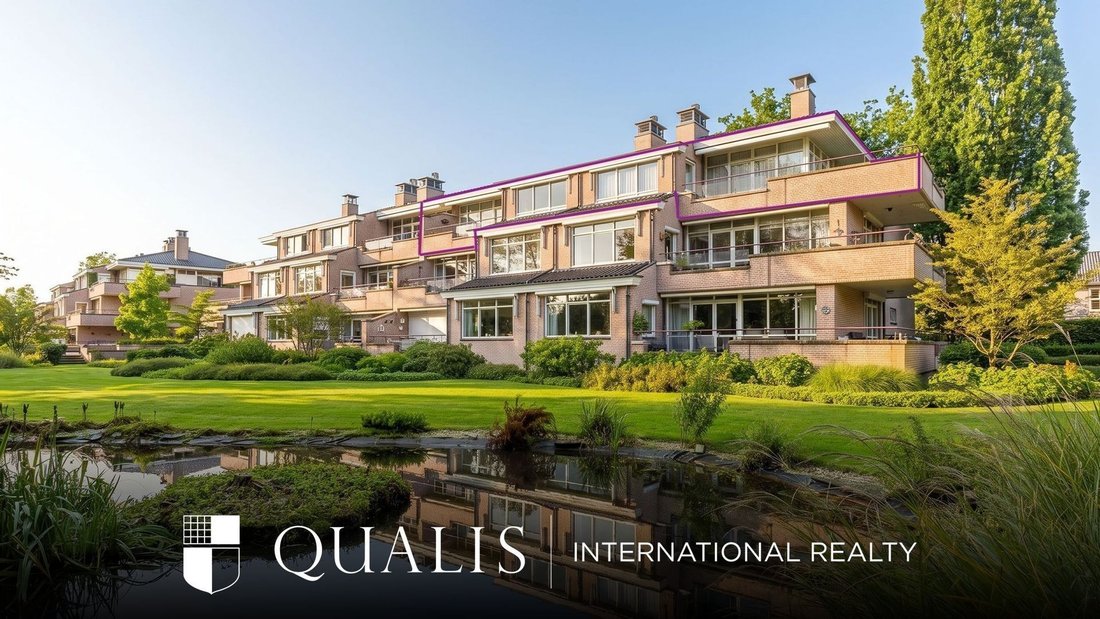
This comfortable and spacious penthouse is located on the top (3rd) floor of the exclusive apartment building “Residentie Groenenborgh”. It has two large rooftop terraces (about 73 m², partly covered), a big living room (about 92 m²), three bedrooms, and two bathrooms. You can enjoy beautiful views all around of the green garden and the nearby nature area along the small river ‘de Achterste Stroom’.
In the private underground garage, you have two large parking spots near the elevator, and a big storage room.
Location:
The center of Oisterwijk and the forest with small lakes are within walking distance.
The building is surrounded by a lovely garden with a large pond.
Nearby villages and cities are easy to reach by car.
Penthouse:
Size: about 600 m³ inside / living area 238 m²
Entrance hall with coat area, toilet, and small storage room
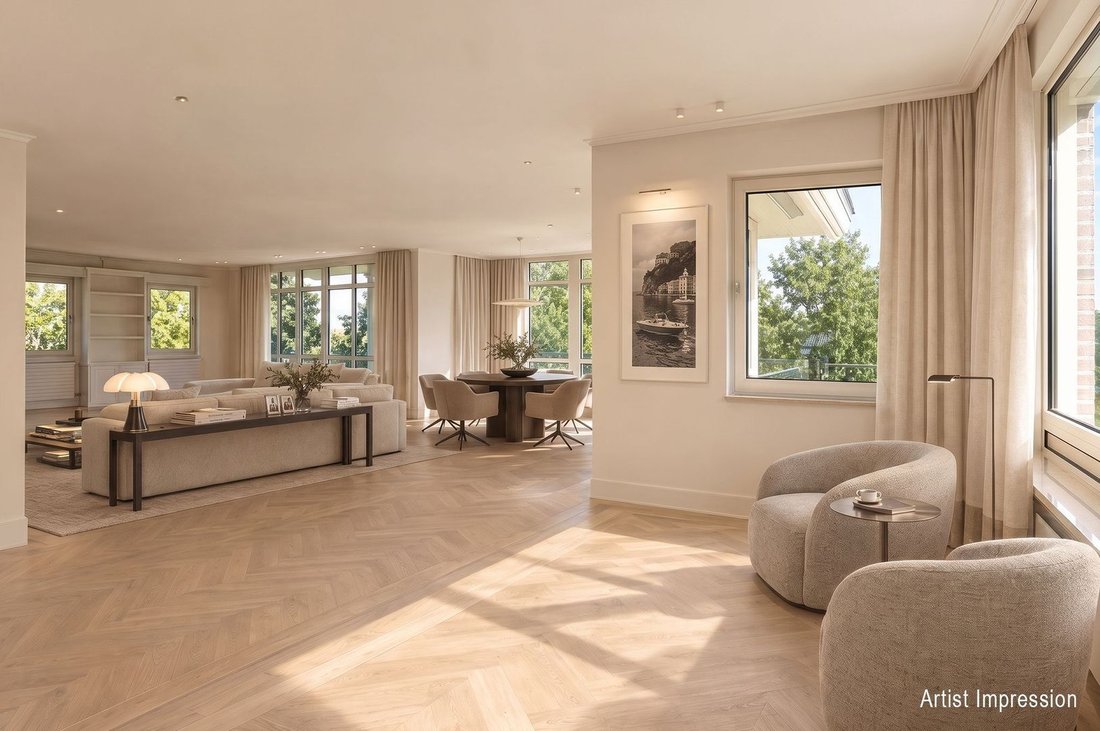
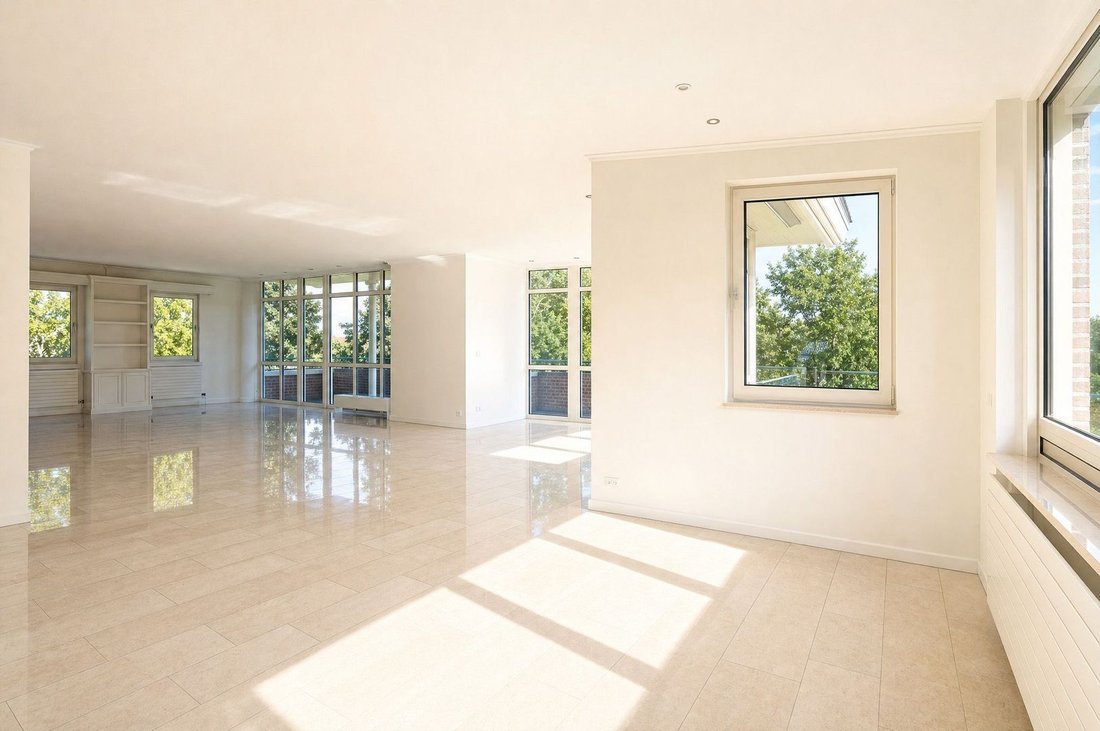
Large living room (about 92 m²) with floor heating and doors to the terraces
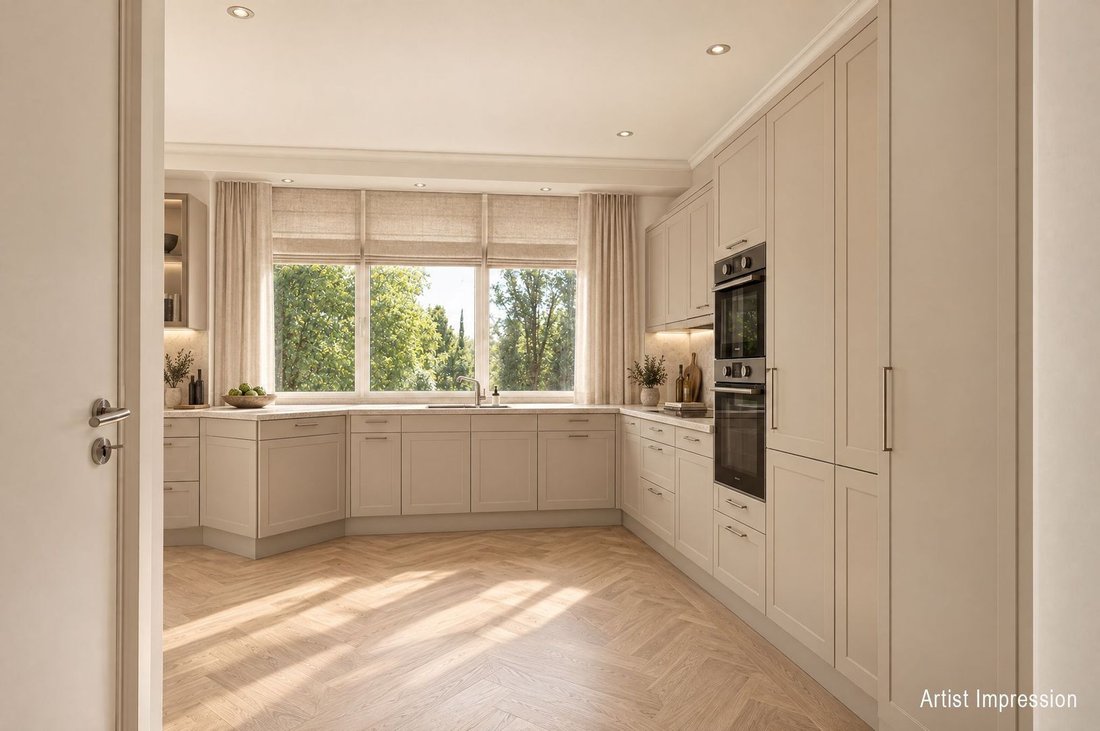
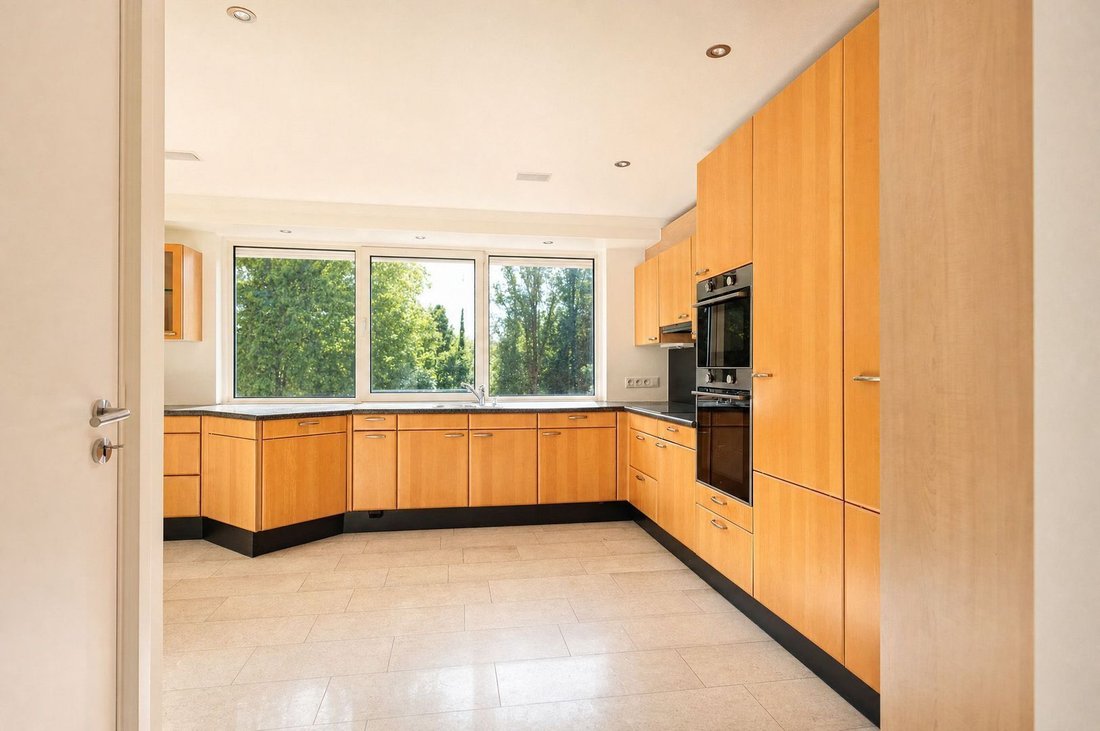
Kitchen (about 18 m²) with a small utility room for laundry
Three big bedrooms: 27 m², 14 m², and 11 m²
The biggest has a private balcony and its own bathroom (still needs to be finished; pipes are ready for a bathtub, double sinks, walk-in shower, and toilet)
Second bathroom has a shower and sink for the other two bedrooms
It is possible to add the attic above the apartment (about 54 m²) by installing stairs
Outside:
-Private and well-kept garden with pond around the building
-Beautiful green views
-Plenty of visitor parking on the property
-Main entrance with mailboxes, intercom, and elevator
-Two rooftop terraces (total 73 m², about 25 m² covered) with electric/manual sunshades, outdoor lighting, and heating
-Terraces face southeast/south and south/southwest
Extra Information:
-Built in 1996
-Wheelchair friendly
-Modern heating system (2024)
-Fully insulated
-Alarm system
-Private elevator entrance to the apartment
-Video intercom at the main entrance
-All electricity was renewed and all walls painted in 2024
-Energy label: C
This comfortable and spacious penthouse is located on the top (3rd) floor of the exclusive apartment building “Residentie Groenenborgh”. It has two large rooftop terraces (about 73 m², partly covered), a big living room (about 92 m²), three bedrooms, and two bathrooms. You can enjoy beautiful views all around of the green garden and the nearby nature area along the small river ‘de Achterste Stroom’.
In the private underground garage, you have two large parking spots near the elevator, and a big storage room.
Location:
The center of Oisterwijk and the forest with small lakes are within walking distance.
The building is surrounded by a lovely garden with a large pond.
Nearby villages and cities are easy to reach by car.
Penthouse:
Size: about 600 m³ inside / living area 238 m²
Entrance hall with coat area, toilet, and small storage room
Large living room (about 92 m²) with floor heating and doors to the terraces
Kitchen (about 18 m²) with a small utility room for laundry
Three big bedrooms: 27 m², 14 m², and 11 m²
The biggest has a private balcony and its own bathroom (still needs to be finished; pipes are ready for a bathtub, double sinks, walk-in shower, and toilet)
Second bathroom has a shower and sink for the other two bedrooms
It is possible to add the attic above the apartment (about 54 m²) by installing stairs
Outside:
-Private and well-kept garden with pond around the building
-Beautiful green views
-Plenty of visitor parking on the property
-Main entrance with mailboxes, intercom, and elevator
-Two rooftop terraces (total 73 m², about 25 m² covered) with electric/manual sunshades, outdoor lighting, and heating
-Terraces face southeast/south and south/southwest
Extra Information:
-Built in 1996
-Wheelchair friendly
-Modern heating system (2024)
-Fully insulated
-Alarm system
-Private elevator entrance to the apartment
-Video intercom at the main entrance
-All electricity was renewed and all walls painted in 2024
-Energy label: C
-
Art der Immobilie
Penthouse
-
Etagen
1
-
Baujahr
1996
-
Preis/Quadratfuß
$547
Funktionen
Erkunden Sie die Gegend
Oisterwijk, Nordbrabant, Niederlande
Auf Google Maps anzeigen
Preis pro sqft
Niedrig
Hoch
Vor 7 Jahren beigetreten
Sie haben sich nach diesem Objekt erkundigt
Der Agent wird sich in Kürze mit Ihnen in Verbindung setzen
Gelistet von
171
Angebote
2020
Beigetreten
Besichtigung mit the agent buchen
Wählen Sie ein Datum und ob Sie eine virtuelle oder persönliche Besichtigung mit dem Makler wünschen.
Bevorzugtes Datum
Art der Tour
Zuletzt aktualisiert
Gestern
Erstmalig gelistet
Oktober 15
Angebotsreferenz
6ad0d24305a8d398767d03ff
Ähnliche Immobilien in der Nähe
Neue Angebote in Oisterwijk


Entdecken Sie mehr Häuser zum Verkauf
Oisterwijk, Niederlande Immobilienarten
Oisterwijk, Niederlande beliebte Suchanfragen
- Moderne Immobilien in Oisterwijk, Niederlande
- Immobilien mit Fitnessstudio in Oisterwijk, Niederlande
- Immobilien mit Offene Küche in Oisterwijk, Niederlande
- Immobilien mit Weinkeller in Oisterwijk, Niederlande
- Immobilien mit Kino in Oisterwijk, Niederlande
- Immobilien mit Bibliothek in Oisterwijk, Niederlande
- Pferdesport Immobilien in Oisterwijk, Niederlande
- Immobilien mit Spielzimmer in Oisterwijk, Niederlande
- am Wasser Immobilien in Oisterwijk, Niederlande
- Immobilien mit Whirlpool in Oisterwijk, Niederlande
Verwandte Leitfäden & Geschichten
Das Vertrauen der führenden Makler der Welt
Die Makler hinter den außergewöhnlichsten Immobilien der Welt inserieren bei JamesEdition.
- Angebote von Sotheby's, Christie's, BARNES und Engel & Völkers
- Jedes Angebot wird vor der Veröffentlichung geprüft
- Verbinden Sie sich direkt mit verifizierten Maklern
Indem Sie fortfahren, akzeptieren Sie unsere Nutzungsbedingungen und Datenschutzrichtlinie.