



Freistehendes Haus Mit 5 Schlafzimmern Zum Verkauf In Nr Buntingford
- 5 Schlafz.
- 4 Bäder
- 3,296 Sqft
- 33,977 Sqft lot
- Aktualisiert: September 9
- 4
Über die Immobilie
Set within secluded, mature gardens spanning over three-quarters of an acre, this exceptional five-bedroom detached character house and stunning detached annexe offer a peaceful retreat in a desirable hamlet.
Barn Cottage is a truly remarkable family home, meticulously extended and updated to seamlessly blend the charm of its original character with contemporary features. The result is a
Set within secluded, mature gardens spanning over three-quarters of an acre, this exceptional five-bedroom detached character house and stunning detached annexe offer a peaceful retreat in a desirable hamlet.
Barn Cottage is a truly remarkable family home, meticulously extended and updated to seamlessly blend the charm of its original character with contemporary features. The result is a home with significant appeal. Complementing the main residence is a fully detached two-bedroom annexe, finished to an equally high standard within the grounds.
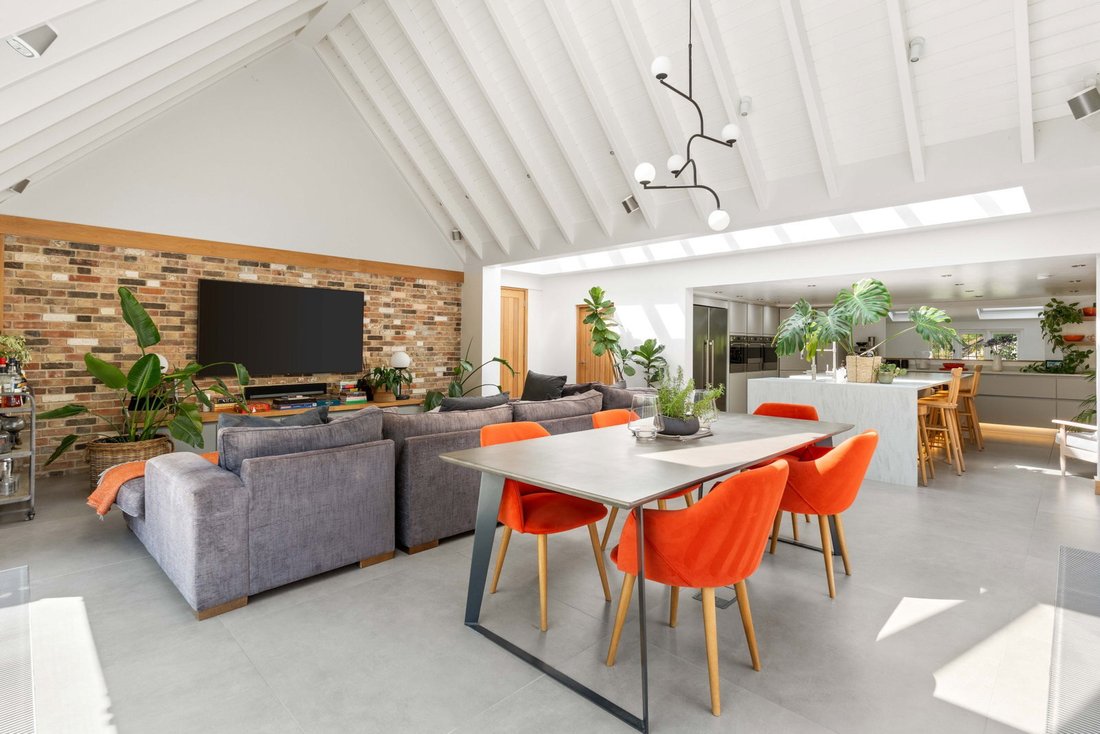
The property offers versatile living spaces, significantly enhanced by the current owner. The home now boasts a spectacular open-plan kitchen, dining, and family room with a vaulted ceiling and full-height glazed doors on two aspects, opening onto an expansive terrace perfect for entertaining.
Step Inside
The ground floor features a spacious living room with an inglenook-style fireplace and a wood-burning stove, creating a welcoming atmosphere. A useful study and a ground floor WC provide added convenience and are found off the hallway. The heart of this home is undoubtedly the stunning kitchen, dining, and family room. The bespoke kitchen is thoughtfully designed for those who enjoy cooking and entertaining, featuring an impressive range of units, a large island, and integrated appliances including Smeg ovens, an induction hob, a downdraft extractor fan, and a Quooker tap providing instant hot, cold, and sparkling water, alongside a dishwasher. This culinary space flows effortlessly into the spectacular extension that serves as the sitting and dining area, a light-filled room with a high vaulted ceiling, glazed doors to two aspects opening to the terrace and gardens, exposed brickwork, porcelain flooring, and feature roof lights. A well-appointed utility room is discreetly located adjacent to the kitchen.
The main house offers flexible sleeping arrangements. On the first floor, approached by one staircase, there are two double bedrooms, a shower room, and a spacious landing. A second staircase leads to a further double bedroom with an adjoining dressing/ nursery room with an en suite shower room making this part of the upstairs a lovey suite. The ground floor accommodates a generous principal bedroom with an adjacent luxurious bathroom.
The detached annexe provides additional versatile accommodation, also completed to exacting standards. It comprises an open-plan kitchen/living room again with granite worktops, AEG ovens and Bosch induction hob, a first-floor double bedroom, a luxurious bathroom, and a second bedroom which presently serves as a studio office.
Step Outside
The impressive gardens extend to just over three-quarters of an acre. Accessed via double gates, a sweeping gravel driveway offers ample parking for numerous vehicles and leads to a double garage with light, power, and a side door. The gardens are predominantly laid to lawn, featuring mature trees, shrubs, and borders that provide privacy and year-round colour. Adjoining the house, a beautiful and substantial terrace offers an excellent space for outdoor dining and entertaining. To the rear of the house, a private courtyard-style garden, thoughtfully landscaped with gravel, paving, and well-stocked borders, provides another secluded outdoor area.
Location
Rushden is a charming village nestled between the market towns of Buntingford and Baldock, both approximately 5 miles away. Baldock offers a station with services to London Kings Cross. The village itself benefits from a thriving community with St Mary’s church, a village hall, a garden centre, and The Moon and Stars pub. The surrounding area boasts numerous footpaths and bridleways, appealing to those who appreciate country living while remaining within easy reach of nearby towns and commuter links.
Excellent road connections are provided by the nearby A10 and A1(M), offering access to the M25, London, and the north. The area is well-served by a range of state and private schools. Local amenities also include various sports and equestrian facilities.
Property Information
Local Authority: North Herts District Council.
Awaiting EPC
Oil-fired central heating to both the main house and the annexe, each with its own boiler.
Mains electricity, water, and drainage are connected.
-
Art der Immobilie
Haus
-
Etagen
2
-
Preis/Quadratfuß
$660
Funktionen
- Garten
- Terrasse
- Garage
- Kamin
- Outdoor-Küche
- Offene Küche
- 2D Grundriss
- Tor
- Gasherd
Innenbereich
- Hohe Decke
- Office
- Kamin
- Kücheninsel
- Gasherd
- Bar
- Offene Küche
- Stein Arbeitsplatten
Outdoor
- Terrasse
- Parkplatz
- Garage
- Outdoor-Küche
- Wohnraum im Freien
- Tor
- Garten
Erkunden Sie die Gegend
Der Agent wird sich in Kürze mit Ihnen in Verbindung setzen
Gelistet von
Besichtigung mit the agent buchen
Wählen Sie ein Datum und ob Sie eine virtuelle oder persönliche Besichtigung mit dem Makler wünschen.

Ähnliche Immobilien in der Nähe
Neue Angebote in Hertfordshire





Entdecken Sie mehr Häuser zum Verkauf
Hertfordshire, England Städte
- Häuser zum Verkauf in Welwyn Hatfield, England
- Häuser zum Verkauf in Hertsmere, England
- Häuser zum Verkauf in Broxbourne, England
- Häuser zum Verkauf in North Mymms, England
- Häuser zum Verkauf in Northaw and Cuffley, England
- Häuser zum Verkauf in St Albans, England
- Häuser zum Verkauf in Waltham Cross, England
- Häuser zum Verkauf in Dacorum, England
- Häuser zum Verkauf in Elstree und Borehamwood, England
- Häuser zum Verkauf in Three Rivers, England
- Häuser zum Verkauf in Hatfield, England
- Häuser zum Verkauf in Essendon, England
- Häuser zum Verkauf in Harpenden, England
- Häuser zum Verkauf in Royston, England
- Häuser zum Verkauf in Bishop's Stortford, England
- Häuser zum Verkauf in Cheshunt, England
- Häuser zum Verkauf in Cottered, England
- Häuser zum Verkauf in Flamstead, England
- Häuser zum Verkauf in Welwyn, England
- Häuser zum Verkauf in High Wych, England
Hertfordshire, England Immobilienarten
Hertfordshire, England beliebte Suchanfragen
- Panorama Immobilien in Hertfordshire, England
- Immobilien mit Seeblick in Hertfordshire, England
- Immobilien mit Terrasse in Hertfordshire, England
- Immobilien mit Bar in Hertfordshire, England
- Immobilien mit Spielzimmer in Hertfordshire, England
- Immobilien mit Office in Hertfordshire, England
- Immobilien mit Flussblick in Hertfordshire, England
- Immobilien mit Aufzug in Hertfordshire, England
- Blick auf die Stadt Immobilien in Hertfordshire, England
- Immobilien mit Bergblick in Hertfordshire, England
- Immobilien mit Garten in Hertfordshire, England
- Immobilien mit Outdoor-Küche in Hertfordshire, England
- Duplex Immobilien in Hertfordshire, England
- Gesicherte Wohnanlage Immobilien in Hertfordshire, England
- Privatsphäre Immobilien in Hertfordshire, England
- Anlageimmobilie Immobilien in Hertfordshire, England
- Moderne Immobilien in Hertfordshire, England
- Pferdesport Immobilien in Hertfordshire, England
- Neubauten Immobilien in Hertfordshire, England
- Immobilien mit Fitnessstudio in Hertfordshire, England
- Immobilien mit Sauna in Hertfordshire, England
- Immobilien mit Dampfsauna in Hertfordshire, England
- Immobilien mit Bibliothek in Hertfordshire, England
- Immobilien mit Klimaanlage in Hertfordshire, England
- Immobilien mit Weinkeller in Hertfordshire, England
- Immobilien mit Whirlpool in Hertfordshire, England
- Immobilien mit Kamin in Hertfordshire, England
- Immobilien mit Pool in Hertfordshire, England
- Immobilien mit Garage in Hertfordshire, England
- Immobilien mit Balkon in Hertfordshire, England
- Immobilien mit Tennisplatz in Hertfordshire, England
- Immobilien mit Hubschrauberlandeplatz in Hertfordshire, England
- Luxusvilla Immobilien in Hertfordshire, England
- Immobilien mit Offene Küche in Hertfordshire, England
- Renoviert Immobilien in Hertfordshire, England
- Immobilien mit Kino in Hertfordshire, England
- am Fluss Immobilien in Hertfordshire, England
- Immobilien mit Hallenbad in Hertfordshire, England
- Immobilien mit Wasserblick in Hertfordshire, England
Hertfordshire, England nachbarschaften
- Häuser zum Verkauf in Bell Bar, England
- Häuser zum Verkauf in Brickendon Liberty, England
- Häuser zum Verkauf in Cole Green, England
- Häuser zum Verkauf in Nasty, England
- Häuser zum Verkauf in Brickendon Green
- Häuser zum Verkauf in Brickendon
- Häuser zum Verkauf in Darleyhall
- Häuser zum Verkauf in Diamond End
- Häuser zum Verkauf in Halls Green
- Häuser zum Verkauf in Levens Green
- Häuser zum Verkauf in Nine Springs
Verwandte Leitfäden & Geschichten
Das Vertrauen der führenden Makler der Welt
Die Makler hinter den außergewöhnlichsten Immobilien der Welt inserieren bei JamesEdition.
- Angebote von Sotheby's, Christie's, BARNES und Engel & Völkers
- Jedes Angebot wird vor der Veröffentlichung geprüft
- Verbinden Sie sich direkt mit verifizierten Maklern
Indem Sie fortfahren, akzeptieren Sie unsere Nutzungsbedingungen und Datenschutzrichtlinie.