Preis auf Anfrage
Zeitlose Eleganz Trifft Auf Modernes Familienleben
- 4 Schlafz.
- 2 Bäder
- Aktualisiert: August 22
-
10
Ansichten der letzten 30 Tage
Über die Immobilie
Beschreibung wurde automatisch übersetzt.
Die Beschreibung wird in der Originalsprache angezeigt.
End Date Sale - Absolutely ALL OFFERS to be presented by Tuesday 25 August 2026 at 5pm unless sold prior.
Beautifully renovated and extended without sacrificing the craftsmanship and period detail that make the original home so distinctive, this substantial family residence brings the elegance of a bygone era into step with the way families live today. Polished jarrah floors, high ceiling
Beautifully renovated and extended without sacrificing the craftsmanship and period detail that make the original home so distinctive, this substantial family residence brings the elegance of a bygone era into step with the way families live today. Polished jarrah floors, high ceiling
End Date Sale - Absolutely ALL OFFERS to be presented by Tuesday 25 August 2026 at 5pm unless sold prior.
Beautifully renovated and extended without sacrificing the craftsmanship and period detail that make the original home so distinctive, this substantial family residence brings the elegance of a bygone era into step with the way families live today. Polished jarrah floors, high ceilings, ornate detailing and generous original proportions establish its heritage credentials, while an impressive contemporary addition opens the home to expansive living, dining and alfresco entertaining.
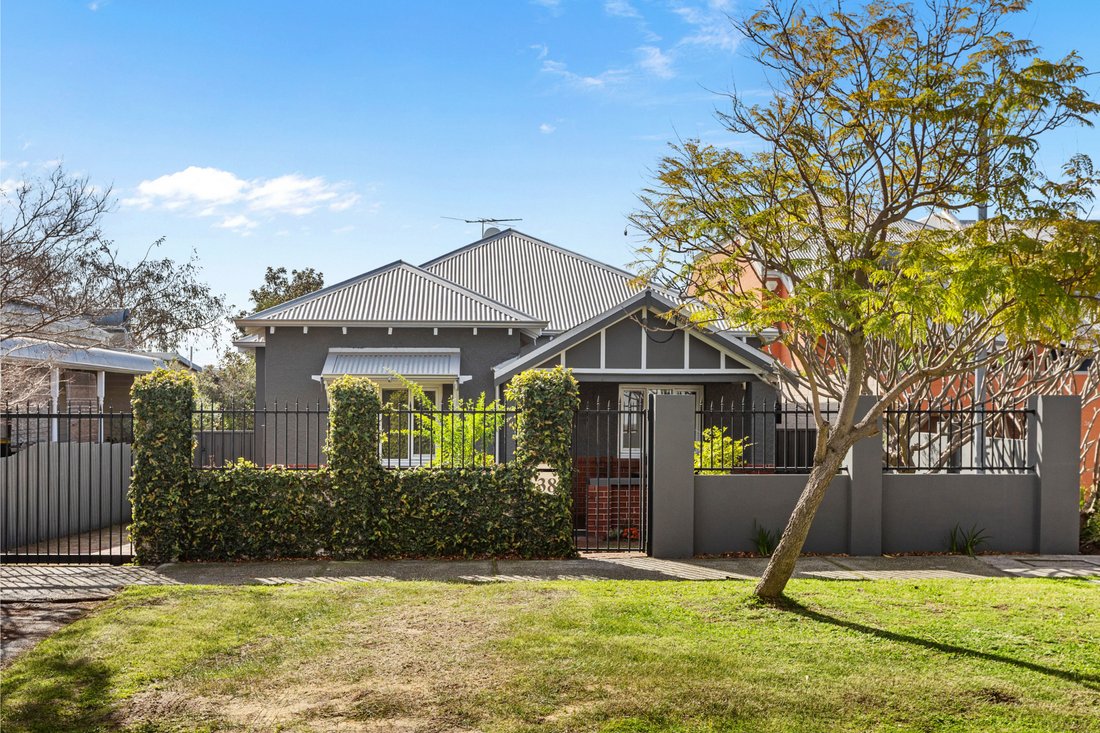
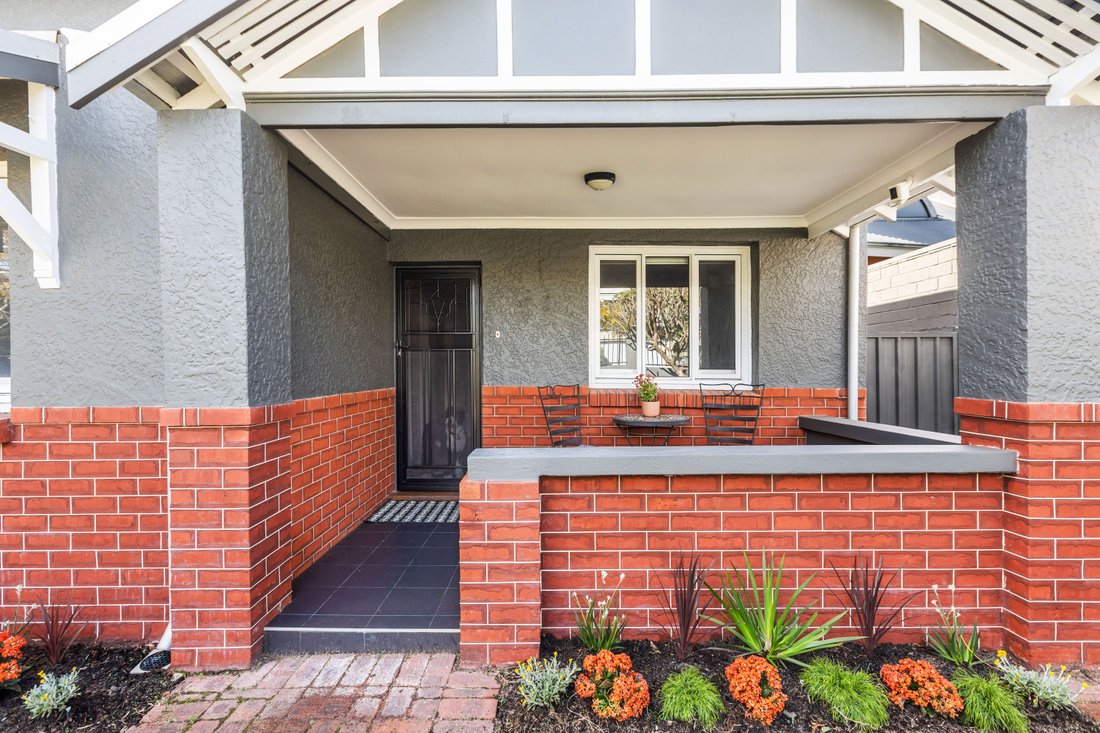
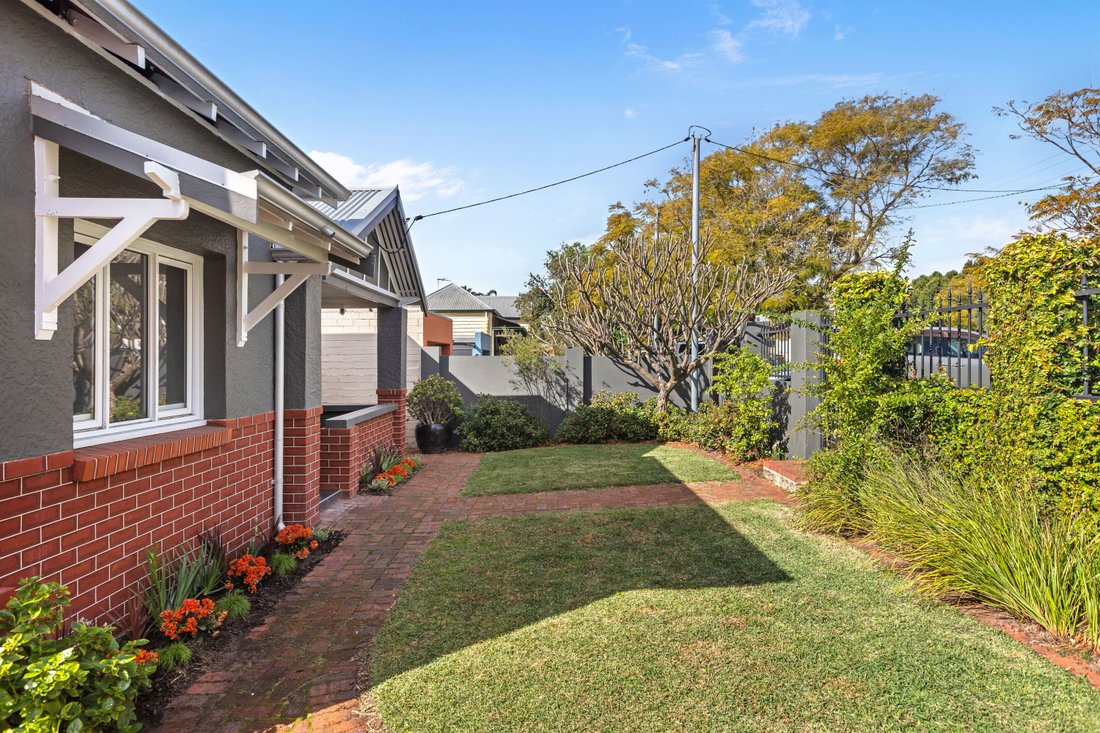
Behind wrought iron gates and manicured, reticulated gardens, the tuckpointed brickwork set against a grey and white facade makes a dramatic first impression. A welcoming verandah completes the bungalow-style frontage, introducing the craftsmanship and character of a time gone by before the home reveals how extensively it has been reconsidered for modern family life.
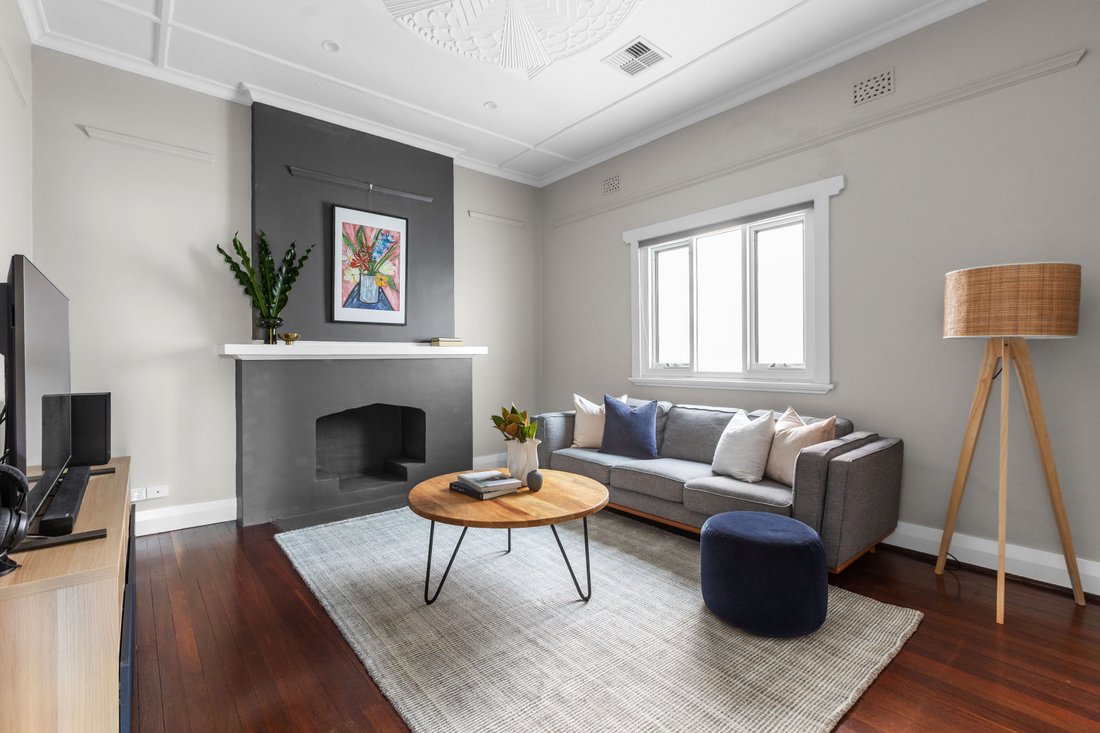
Inside, the original proportions have been carefully retained through the front of the residence, where four generous bedrooms include built in robes. A separate formal lounge with fireplace provides another place to retreat and could readily serve as a fifth bedroom if required, complemented by a two way ensuite bathroom, family bathroom and fully fitted laundry with direct outdoor access.
It is towards the rear that the home takes on a distinctly contemporary character. An expansive open plan living and dining domain creates a natural gathering place, with a wall of glass stacker doors extending the entire space towards the garden and alfresco beyond.
Positioned to service both the living spaces and outdoor entertaining, the gourmet kitchen is designed for serious everyday use. Granite benchtops, custom cabinetry and Miele appliances are accompanied by generous preparation and storage space, allowing it to perform just as comfortably for a busy weeknight as it does when the house fills with guests.
Downstairs, a soundproof and carpeted basement introduces another useful dimension. Separated from the main living areas, it offers excellent potential as a games room, wine cellar or substantial additional storage.
Outside, the scale of the entertaining area makes an immediate impression. A timber lined cathedral ceiling rises above a private alfresco living and dining zone, with enough room to introduce an outdoor kitchen and create a genuine extension of the interior living spaces. Beyond, landscaped gardens leave room for play, weekends in the sunshine and easy outdoor living without overwhelming the approximately 529m2 block.
Abundant shedding adds further practicality, while right of way access to the rear introduces future scope for buyers to investigate according to their own requirements. Automated gated entry provides secure off-street parking for two vehicles, with sensor controlled reverse cycle air conditioning adding year round comfort throughout the home. The location completes the picture.
The neighbourhood adds another layer to the home’s family appeal. Beatty Park Aquatic and Leisure Centre is just up the road, with local cafés, restaurants, parklands and schooling options woven into the surrounding streets. The Perth CBD and wider North Perth precinct are within easy reach, keeping work, weekends and everyday essentials well connected.
Features You Will Love:
• Beautifully renovated and extended character residence on easy care 529m2 (approx.) parcel of land
• Wrought iron gates, manicured reticulated gardens and a striking grey and white facade with tuckpointed brickwork
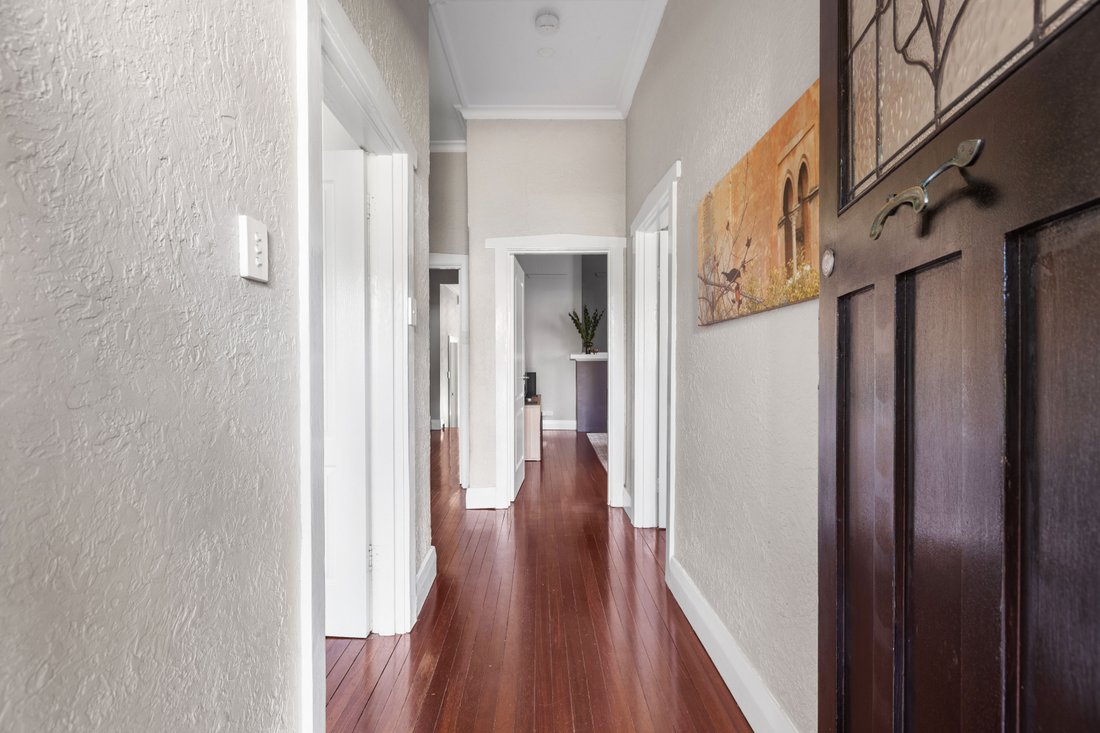
• Polished jarrah floors, high ceilings, ornate detailing and generous original proportions
• Four spacious bedrooms, all appointed with built in robes
• Separate formal lounge with fireplace and flexibility to serve as a fifth bedroom
• Two way ensuite bathroom with heated towel rail plus a separate family bathroom
• Fully fitted family laundry with convenient direct outdoor access
• Expansive open plan living and dining domain opening directly to the alfresco
• Gourmet entertainer’s kitchen with granite benchtops, custom cabinetry, Miele appliances, integrated dishwasher and excellent preparation and storage space
• Impressive alfresco living and dining beneath a timber lined cathedral ceiling, with space for a future outdoor kitchen
• Landscaped rear gardens providing room for play, entertaining and time outdoors
• Soundproof, carpeted basement with potential as a games room, wine cellar or additional storage
• Abundant outdoor shedding and valuable right of way access to the rear
• Sensor controlled reverse cycle air conditioning throughout
• Secure off street parking for two vehicles behind automated entry gates
• Close to Beatty Park Aquatic and Leisure Centre, local cafes, restaurants, parklands and schooling options
• Easy connection to Leederville, Mount Hawthorn, West Perth and the Perth CBD
• School Catchment - North Perth Primary School and Mount Lawley Senior High School
• Water Rates: $1,695.27 pa
• Council Rates: $2,775.27 pa
A home where the character worth preserving has been kept, and everything added since has been considered around the way a family wants to live today.
Beautifully renovated and extended without sacrificing the craftsmanship and period detail that make the original home so distinctive, this substantial family residence brings the elegance of a bygone era into step with the way families live today. Polished jarrah floors, high ceilings, ornate detailing and generous original proportions establish its heritage credentials, while an impressive contemporary addition opens the home to expansive living, dining and alfresco entertaining.
Behind wrought iron gates and manicured, reticulated gardens, the tuckpointed brickwork set against a grey and white facade makes a dramatic first impression. A welcoming verandah completes the bungalow-style frontage, introducing the craftsmanship and character of a time gone by before the home reveals how extensively it has been reconsidered for modern family life.
Inside, the original proportions have been carefully retained through the front of the residence, where four generous bedrooms include built in robes. A separate formal lounge with fireplace provides another place to retreat and could readily serve as a fifth bedroom if required, complemented by a two way ensuite bathroom, family bathroom and fully fitted laundry with direct outdoor access.
It is towards the rear that the home takes on a distinctly contemporary character. An expansive open plan living and dining domain creates a natural gathering place, with a wall of glass stacker doors extending the entire space towards the garden and alfresco beyond.
Positioned to service both the living spaces and outdoor entertaining, the gourmet kitchen is designed for serious everyday use. Granite benchtops, custom cabinetry and Miele appliances are accompanied by generous preparation and storage space, allowing it to perform just as comfortably for a busy weeknight as it does when the house fills with guests.
Downstairs, a soundproof and carpeted basement introduces another useful dimension. Separated from the main living areas, it offers excellent potential as a games room, wine cellar or substantial additional storage.
Outside, the scale of the entertaining area makes an immediate impression. A timber lined cathedral ceiling rises above a private alfresco living and dining zone, with enough room to introduce an outdoor kitchen and create a genuine extension of the interior living spaces. Beyond, landscaped gardens leave room for play, weekends in the sunshine and easy outdoor living without overwhelming the approximately 529m2 block.
Abundant shedding adds further practicality, while right of way access to the rear introduces future scope for buyers to investigate according to their own requirements. Automated gated entry provides secure off-street parking for two vehicles, with sensor controlled reverse cycle air conditioning adding year round comfort throughout the home. The location completes the picture.
The neighbourhood adds another layer to the home’s family appeal. Beatty Park Aquatic and Leisure Centre is just up the road, with local cafés, restaurants, parklands and schooling options woven into the surrounding streets. The Perth CBD and wider North Perth precinct are within easy reach, keeping work, weekends and everyday essentials well connected.
Features You Will Love:
• Beautifully renovated and extended character residence on easy care 529m2 (approx.) parcel of land
• Wrought iron gates, manicured reticulated gardens and a striking grey and white facade with tuckpointed brickwork
• Polished jarrah floors, high ceilings, ornate detailing and generous original proportions
• Four spacious bedrooms, all appointed with built in robes
• Separate formal lounge with fireplace and flexibility to serve as a fifth bedroom
• Two way ensuite bathroom with heated towel rail plus a separate family bathroom
• Fully fitted family laundry with convenient direct outdoor access
• Expansive open plan living and dining domain opening directly to the alfresco
• Gourmet entertainer’s kitchen with granite benchtops, custom cabinetry, Miele appliances, integrated dishwasher and excellent preparation and storage space
• Impressive alfresco living and dining beneath a timber lined cathedral ceiling, with space for a future outdoor kitchen
• Landscaped rear gardens providing room for play, entertaining and time outdoors
• Soundproof, carpeted basement with potential as a games room, wine cellar or additional storage
• Abundant outdoor shedding and valuable right of way access to the rear
• Sensor controlled reverse cycle air conditioning throughout
• Secure off street parking for two vehicles behind automated entry gates
• Close to Beatty Park Aquatic and Leisure Centre, local cafes, restaurants, parklands and schooling options
• Easy connection to Leederville, Mount Hawthorn, West Perth and the Perth CBD
• School Catchment - North Perth Primary School and Mount Lawley Senior High School
• Water Rates: $1,695.27 pa
• Council Rates: $2,775.27 pa
A home where the character worth preserving has been kept, and everything added since has been considered around the way a family wants to live today.
-
Art der Immobilie
Haus
Funktionen
- Garten
- Terrasse
- Modern
- Kamin
- Weinkeller
- Outdoor-Küche
- Renoviert
- Keller
- Parkplatz
Funktionen
Lot
Innenbereich
- Kamin
- Klimaanlage
- Kücheninsel
- Gasherd
- Bar
- Waschküche
- Weinkeller
- Keller
- Stein Arbeitsplatten
Outdoor
- Terrasse
- Parkplatz
- Outdoor-Küche
- Tor
- Garten
Erkunden Sie die Gegend
38 Richmond Street NORTH PERTH 6006 AUS, Western Australia, Australien
Auf Google Maps anzeigen
Preis pro sqft
Niedrig
Hoch
Vor 6 Jahren beigetreten
Sie haben sich nach diesem Objekt erkundigt
Der Agent wird sich in Kürze mit Ihnen in Verbindung setzen
Gelistet von
2
Angebote
2026
Beigetreten
Besichtigung mit Chris Pham buchen
Wählen Sie ein Datum und ob Sie eine virtuelle oder persönliche Besichtigung mit dem Makler wünschen.
Bevorzugtes Datum
Art der Tour

Belle Property is a sophisticated real estate network that offers a full-service agency experience catering to prem
Belle Property is a sophisticated real estate network that offers a full-service agency experience catering to premium markets in select lifestyle locations. It was founded in 2000 and re-launched in 2007. With over 180 offices nationally operating in New South Wales, Victoria, Queensland, South Australia, Western Australia, Tasmania and the Australian Capital Territory, Belle Property is uniquely positioned to help its’ clients tap into an extensive network that takes a unified approach to real estate. It offers services and expertise in residential sales, property management, holiday rentals, commercial sales and leasing, project marketing and buyers advisory.
Belle Property is known for outstanding presentation, strategic marketing, genuine client service and superior sales skills; all which make up the core elements of achieving a premium outcome. The beautiful green trademark, premium marketing, and association with Belle lifestyle magazine and Leading Real Estate Companies of the World and Luxury Portfolio International are further points of difference that set Belle Property apart from its competitors.
Belle Property is known for outstanding presentation, strategic marketing, genuine client service and superior sales skills; all which make up the core elements of achieving a premium outcome. The beautiful green trademark, premium marketing, and association with Belle lifestyle magazine and Leading Real Estate Companies of the World and Luxury Portfolio International are further points of difference that set Belle Property apart from its competitors.
Zuletzt aktualisiert
August 22
Erstmalig gelistet
Aug 15
Angebotsreferenz
52e9c80d-9786-11f1-831f-6045bdd61ac4
Ähnliche Immobilien in der Nähe
Neue Angebote in North Perth
Entdecken Sie mehr Häuser zum Verkauf
North Perth, Australien beliebte Suchanfragen
- Immobilien mit Bar in North Perth, Australien
- Moderne Immobilien in North Perth, Australien
- Immobilien mit Garten in North Perth, Australien
- Immobilien mit Terrasse in North Perth, Australien
- Immobilien mit Klimaanlage in North Perth, Australien
- Immobilien mit Kamin in North Perth, Australien
- Immobilien mit Weinkeller in North Perth, Australien
- Immobilien mit Office in North Perth, Australien
- Renoviert Immobilien in North Perth, Australien
- Immobilien mit Pool in North Perth, Australien
- Immobilien mit Outdoor-Küche in North Perth, Australien
Verwandte Leitfäden & Geschichten
Das Vertrauen der führenden Makler der Welt
Die Makler hinter den außergewöhnlichsten Immobilien der Welt inserieren bei JamesEdition.
- Angebote von Sotheby's, Christie's, BARNES und Engel & Völkers
- Jedes Angebot wird vor der Veröffentlichung geprüft
- Verbinden Sie sich direkt mit verifizierten Maklern
Indem Sie fortfahren, akzeptieren Sie unsere Nutzungsbedingungen und Datenschutzrichtlinie.