Preis auf Anfrage
Zeitlose Eleganz Trifft Auf Modernen Luxus In Einem Familienparadies
- 4 Schlafz.
- 2 Bäder
- Aktualisiert: Oktober 2
- 1
Über die Immobilie
Beschreibung wurde automatisch übersetzt.
Die Beschreibung wird in der Originalsprache angezeigt.
Positioned on one of North Perth’s most sought-after streets, this extraordinary four-bedroom, two-bathroom, character residence offers an enviable blend of timeless elegance, contemporary luxury, and resort-style family living. Beautifully presented from the street, the home makes an immediate impression with its classic white picket fence, manicured gardens, established hedges, and inviting fron
Positioned on one of North Perth’s most sought-after streets, this extraordinary four-bedroom, two-bathroom, character residence offers an enviable blend of timeless elegance, contemporary luxury, and resort-style family living. Beautifully presented from the street, the home makes an immediate impression with its classic white picket fence, manicured gardens, established hedges, and inviting front porch, creating an exceptional sense of arrival.
Stepping inside, the warmth and character of the home are instantly apparent, with rich Jarrah floorboards, ornate ceilings, detailed cornices, and traditional skirting boards providing an elegant foundation for the sophisticated interiors. Seamlessly integrating these original features with high-end modern appointments, the home has been thoughtfully designed to offer both beauty and functionality for family living.
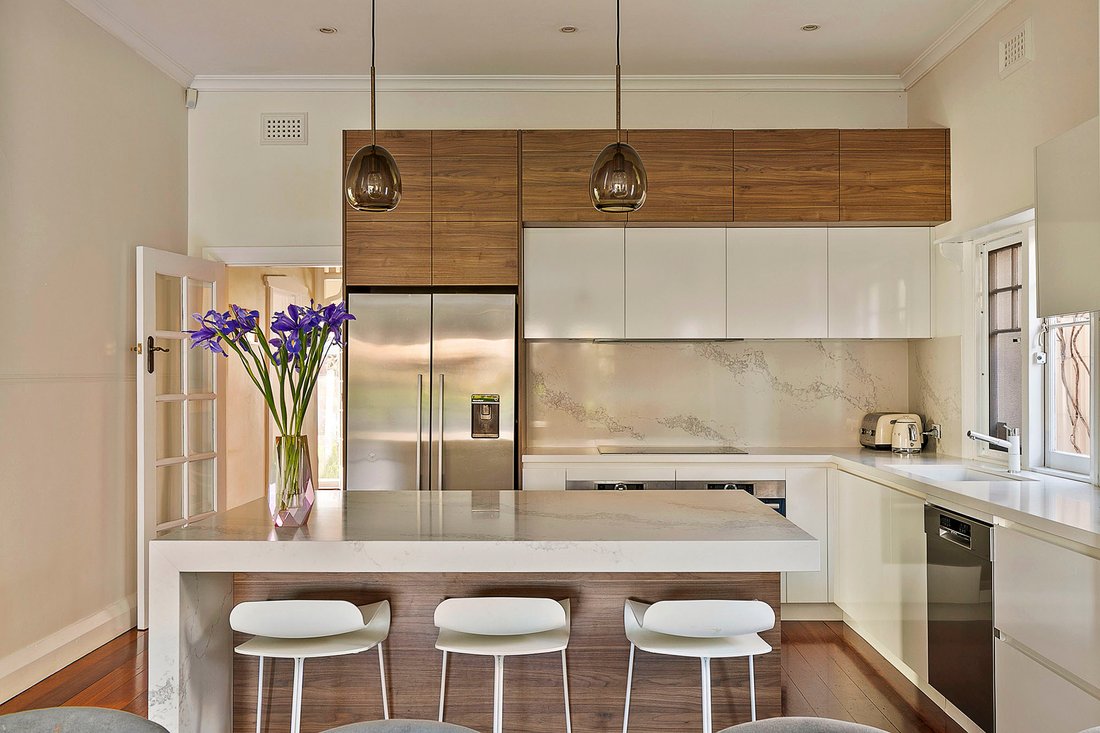
At the heart of the residence is the impressive open-plan kitchen, living and dining area, creating a luxurious yet welcoming space for everyday life and entertaining. The designer kitchen is finished with Statuario Maximo Caesarstone benchtops and splashback, under-bench lighting, and premium Bosch Series 8 appliances, including an oven with steam function, compact oven with microwave function, and dishwasher. A plumbed refrigerator connection provides chilled water and ice, while the expansive layout allows the kitchen, dining and living spaces to flow effortlessly together.
Four generous bedrooms provide exceptional accommodation for families, complemented by beautifully appointed bathrooms and a sophisticated laundry. Caesarstone Deluxe Range surfaces in Pure White feature throughout the bathrooms and laundry, while Astra Walker tapware adds a refined designer finish, with Flemish Copper in the main bathroom and Tuscan Bronze in the ensuite. Under-bench lighting and heated towel rails further elevate these spaces, while double-glazed windows to all four bedrooms and three lounge room windows enhance comfort and efficiency.
Designed with modern family life in mind, the home also offers an impressive array of flexible spaces. The study/spare room incorporates a built-in Murphy bed, pull-out television, slide-out printer, and recessed cabling, making it ideal as a home office, guest room, or additional retreat. Above, an exceptional 20m² engineer-certified attic provides an abundance of additional space, featuring a Velux window, 19mm structural flooring, premium foam-core insulation, dual ventilation and skylight systems, lighting and power, an incredibly versatile addition for storage, hobbies, a children’s retreat, or creative space.
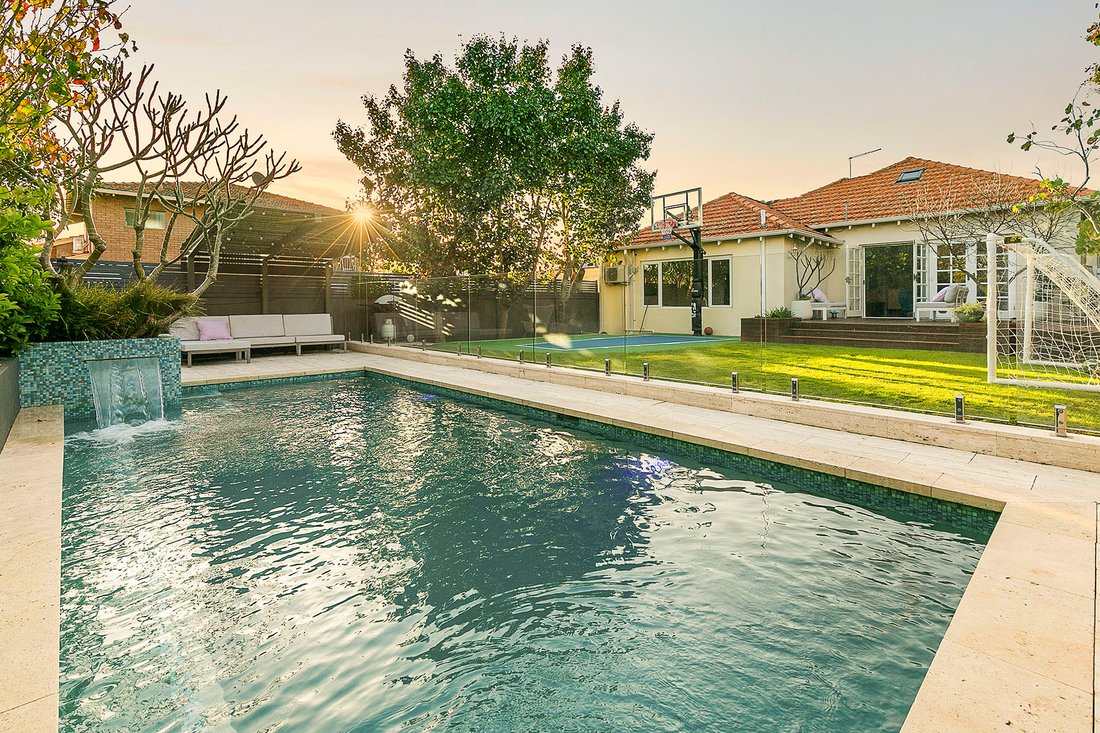
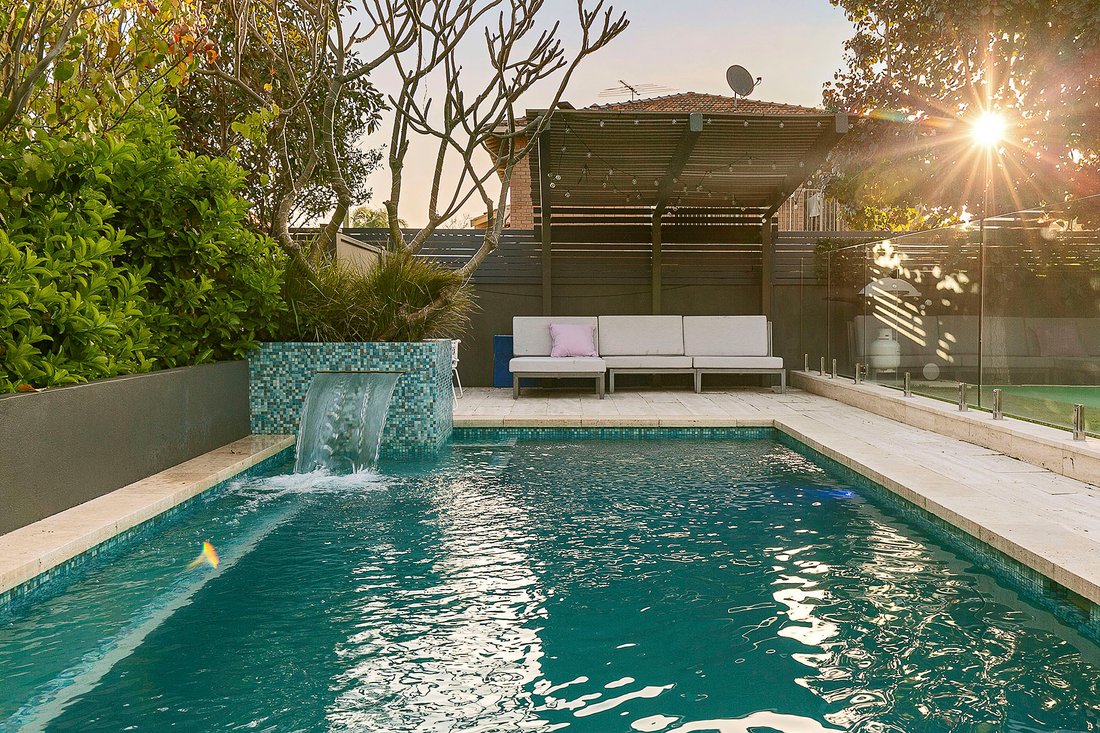
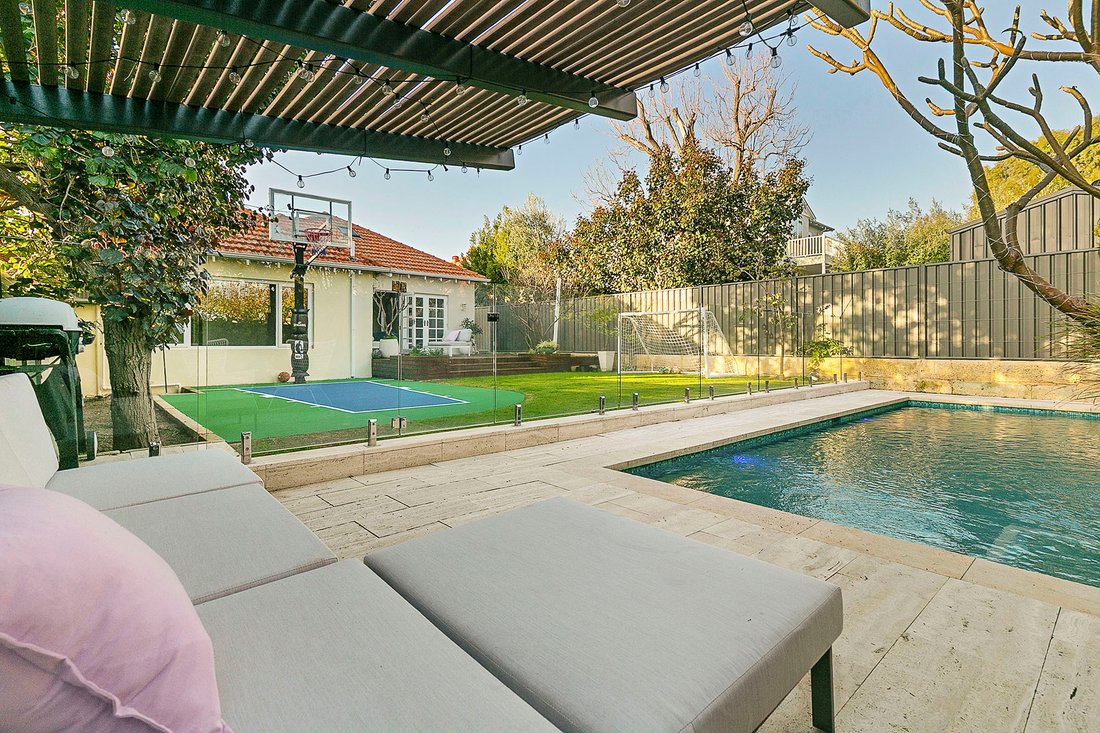
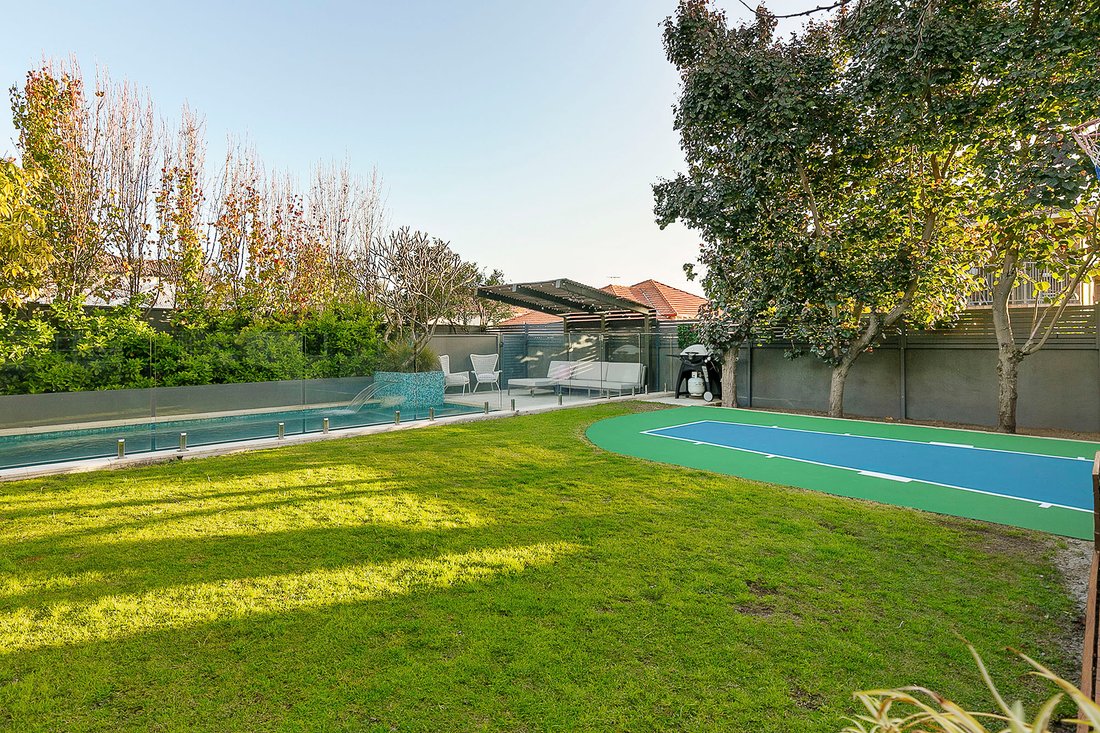
Beyond the interiors, the home truly embraces the art of entertaining. The spectacular backyard has been transformed into a private resort, centred around a beautifully appointed concrete swimming pool featuring Enviroswim freshwater technology, thermal solar heating, an in-ground pool blanket, Italian mosaic tiling, and luxurious Turkish travertine paving. A purpose-designed shade structure provides afternoon shade to the shallow end during summer, while pool lighting and a fountain can be controlled from within the home, creating an incredible setting for entertaining well into the evening.
For active families, the dedicated basketball court is an impressive addition, featuring a premium Rebound Ace surface designed for cushioning and noise reduction, alongside CoolTop technology to minimise heat retention. A beautiful Jarrah timber deck, crafted from jarrah timber, provides another elegant outdoor entertaining zone, while established mango, mandarin, orange, fig, and passionfruit trees add to the home’s lush garden setting.
Exceptional infrastructure further complements the lifestyle, including a 6.6kW solar system with 5kW inverter, substantial 30kWh battery installed in March 2026, 32A EV charger, bore-water reticulation to the front garden and rear trees, and mains reticulation to the lawn. A four-camera CCTV system with virtual trip wires and phone notifications provides additional peace of mind.
Blending the timeless character of a classic North Perth residence with refined contemporary luxury, this beautifully considered home offers an enviable lifestyle for families who love to live, relax, and entertain. With spacious interiors, exceptional outdoor amenities, and a private resort-style setting, every element has been designed for effortless enjoyment. Ideally positioned on one of North Perth’s most desirable streets, you’ll be moments from the vibrant café and dining culture of North Perth, with excellent schools, parks, shops, and convenient access to the CBD all close by. Offering the perfect balance of lifestyle, luxury, and location, this is a truly special home in an exceptional pocket of North Perth.
Features;
• Highly sought-after North Perth location
• Beautiful character frontage with white picket fence
• Manicured gardens
• Welcoming front porch
• Rich Jarrah floorboards
• Ornate ceilings, cornices and skirting boards
• Four generous bedrooms
• Double-glazed windows to all bedrooms and three lounge room windows
• Spacious open-plan kitchen, living and dining
• Statuario Maximo Caesarstone kitchen benchtops and splashback
• Premium Bosch Series 8 appliances
• Steam oven and compact microwave oven
• Bosch dishwasher
• Plumbed refrigerator connection with chilled water and ice
• Under-bench lighting
• Caesarstone Deluxe Range finishes to bathrooms and laundry
• Astra Walker tapware
• Heated towel rails to both bathrooms
• Flexible study/spare room with built-in Murphy bed
• Pull-out television and slide-out printer
• Recessed cabling
• 20m² engineer-certified attic room
• Velux window and dual ventilation/skylight system
• Premium foam-core insulation
• 19mm structural flooring
• Private resort-style backyard
• Concrete swimming pool
• Enviroswim freshwater pool technology
• Thermal solar pool heating
• In-ground pool blanket
• Italian mosaic pool tiling
• Turkish travertine paving
• Pool lighting and fountain
• Purpose-designed pool shade structure
• Dedicated basketball court
• Rebound Ace cushioned court surface
• CoolTop heat-reducing technology
• Beautiful Jarrah timber deck
• Established fruit trees including mango, mandarin, orange, fig and passionfruit
• Bore-water reticulation to front garden and rear trees
• Mains reticulation to lawn
• 6.6kW solar panel system
• 5kW inverter
• 30kWh battery installed March 2026
• 32A EV charger
• Four-camera CCTV system
• Virtual trip-wire security alerts to phone
Approximate Distance to;
• 190m- Kyilla Park
• 270m- Kyilla Primary School
• 1.6km- The Mezz
• 2.1km- North Perth Plaza
• 4.1km- Perth CBD
Council Rates- $2,775.27 p/a approx.
Water Rates- $1,884 p/a approx.
Stepping inside, the warmth and character of the home are instantly apparent, with rich Jarrah floorboards, ornate ceilings, detailed cornices, and traditional skirting boards providing an elegant foundation for the sophisticated interiors. Seamlessly integrating these original features with high-end modern appointments, the home has been thoughtfully designed to offer both beauty and functionality for family living.
At the heart of the residence is the impressive open-plan kitchen, living and dining area, creating a luxurious yet welcoming space for everyday life and entertaining. The designer kitchen is finished with Statuario Maximo Caesarstone benchtops and splashback, under-bench lighting, and premium Bosch Series 8 appliances, including an oven with steam function, compact oven with microwave function, and dishwasher. A plumbed refrigerator connection provides chilled water and ice, while the expansive layout allows the kitchen, dining and living spaces to flow effortlessly together.
Four generous bedrooms provide exceptional accommodation for families, complemented by beautifully appointed bathrooms and a sophisticated laundry. Caesarstone Deluxe Range surfaces in Pure White feature throughout the bathrooms and laundry, while Astra Walker tapware adds a refined designer finish, with Flemish Copper in the main bathroom and Tuscan Bronze in the ensuite. Under-bench lighting and heated towel rails further elevate these spaces, while double-glazed windows to all four bedrooms and three lounge room windows enhance comfort and efficiency.
Designed with modern family life in mind, the home also offers an impressive array of flexible spaces. The study/spare room incorporates a built-in Murphy bed, pull-out television, slide-out printer, and recessed cabling, making it ideal as a home office, guest room, or additional retreat. Above, an exceptional 20m² engineer-certified attic provides an abundance of additional space, featuring a Velux window, 19mm structural flooring, premium foam-core insulation, dual ventilation and skylight systems, lighting and power, an incredibly versatile addition for storage, hobbies, a children’s retreat, or creative space.
Beyond the interiors, the home truly embraces the art of entertaining. The spectacular backyard has been transformed into a private resort, centred around a beautifully appointed concrete swimming pool featuring Enviroswim freshwater technology, thermal solar heating, an in-ground pool blanket, Italian mosaic tiling, and luxurious Turkish travertine paving. A purpose-designed shade structure provides afternoon shade to the shallow end during summer, while pool lighting and a fountain can be controlled from within the home, creating an incredible setting for entertaining well into the evening.
For active families, the dedicated basketball court is an impressive addition, featuring a premium Rebound Ace surface designed for cushioning and noise reduction, alongside CoolTop technology to minimise heat retention. A beautiful Jarrah timber deck, crafted from jarrah timber, provides another elegant outdoor entertaining zone, while established mango, mandarin, orange, fig, and passionfruit trees add to the home’s lush garden setting.
Exceptional infrastructure further complements the lifestyle, including a 6.6kW solar system with 5kW inverter, substantial 30kWh battery installed in March 2026, 32A EV charger, bore-water reticulation to the front garden and rear trees, and mains reticulation to the lawn. A four-camera CCTV system with virtual trip wires and phone notifications provides additional peace of mind.
Blending the timeless character of a classic North Perth residence with refined contemporary luxury, this beautifully considered home offers an enviable lifestyle for families who love to live, relax, and entertain. With spacious interiors, exceptional outdoor amenities, and a private resort-style setting, every element has been designed for effortless enjoyment. Ideally positioned on one of North Perth’s most desirable streets, you’ll be moments from the vibrant café and dining culture of North Perth, with excellent schools, parks, shops, and convenient access to the CBD all close by. Offering the perfect balance of lifestyle, luxury, and location, this is a truly special home in an exceptional pocket of North Perth.
Features;
• Highly sought-after North Perth location
• Beautiful character frontage with white picket fence
• Manicured gardens
• Welcoming front porch
• Rich Jarrah floorboards
• Ornate ceilings, cornices and skirting boards
• Four generous bedrooms
• Double-glazed windows to all bedrooms and three lounge room windows
• Spacious open-plan kitchen, living and dining
• Statuario Maximo Caesarstone kitchen benchtops and splashback
• Premium Bosch Series 8 appliances
• Steam oven and compact microwave oven
• Bosch dishwasher
• Plumbed refrigerator connection with chilled water and ice
• Under-bench lighting
• Caesarstone Deluxe Range finishes to bathrooms and laundry
• Astra Walker tapware
• Heated towel rails to both bathrooms
• Flexible study/spare room with built-in Murphy bed
• Pull-out television and slide-out printer
• Recessed cabling
• 20m² engineer-certified attic room
• Velux window and dual ventilation/skylight system
• Premium foam-core insulation
• 19mm structural flooring
• Private resort-style backyard
• Concrete swimming pool
• Enviroswim freshwater pool technology
• Thermal solar pool heating
• In-ground pool blanket
• Italian mosaic pool tiling
• Turkish travertine paving
• Pool lighting and fountain
• Purpose-designed pool shade structure
• Dedicated basketball court
• Rebound Ace cushioned court surface
• CoolTop heat-reducing technology
• Beautiful Jarrah timber deck
• Established fruit trees including mango, mandarin, orange, fig and passionfruit
• Bore-water reticulation to front garden and rear trees
• Mains reticulation to lawn
• 6.6kW solar panel system
• 5kW inverter
• 30kWh battery installed March 2026
• 32A EV charger
• Four-camera CCTV system
• Virtual trip-wire security alerts to phone
Approximate Distance to;
• 190m- Kyilla Park
• 270m- Kyilla Primary School
• 1.6km- The Mezz
• 2.1km- North Perth Plaza
• 4.1km- Perth CBD
Council Rates- $2,775.27 p/a approx.
Water Rates- $1,884 p/a approx.
-
Art der Immobilie
Haus
Funktionen
Erkunden Sie die Gegend
67 Clieveden Street NORTH PERTH 6006, Western Australia, Australien
Auf Google Maps anzeigen
Preis pro sqft
Niedrig
Hoch
Vor 6 Monaten beigetreten
Sie haben sich nach diesem Objekt erkundigt
Der Agent wird sich in Kürze mit Ihnen in Verbindung setzen
Gelistet von
2
Angebote
2026
Beigetreten
Besichtigung mit Hamish Laidlaw buchen
Wählen Sie ein Datum und ob Sie eine virtuelle oder persönliche Besichtigung mit dem Makler wünschen.
Bevorzugtes Datum
Art der Tour

Belle Property is a sophisticated real estate network that offers a full-service agency experience catering to prem
Belle Property is a sophisticated real estate network that offers a full-service agency experience catering to premium markets in select lifestyle locations. It was founded in 2000 and re-launched in 2007. With over 180 offices nationally operating in New South Wales, Victoria, Queensland, South Australia, Western Australia, Tasmania and the Australian Capital Territory, Belle Property is uniquely positioned to help its’ clients tap into an extensive network that takes a unified approach to real estate. It offers services and expertise in residential sales, property management, holiday rentals, commercial sales and leasing, project marketing and buyers advisory.
Belle Property is known for outstanding presentation, strategic marketing, genuine client service and superior sales skills; all which make up the core elements of achieving a premium outcome. The beautiful green trademark, premium marketing, and association with Belle lifestyle magazine and Leading Real Estate Companies of the World and Luxury Portfolio International are further points of difference that set Belle Property apart from its competitors.
Belle Property is known for outstanding presentation, strategic marketing, genuine client service and superior sales skills; all which make up the core elements of achieving a premium outcome. The beautiful green trademark, premium marketing, and association with Belle lifestyle magazine and Leading Real Estate Companies of the World and Luxury Portfolio International are further points of difference that set Belle Property apart from its competitors.
Zuletzt aktualisiert
Oktober 2
Erstmalig gelistet
August 19
Angebotsreferenz
40dd02ac-9aab-11f1-831f-6045bdd61ac4
Ähnliche Immobilien in der Nähe
Neue Angebote in North Perth
Entdecken Sie mehr Häuser zum Verkauf
North Perth, Australien beliebte Suchanfragen
- Immobilien mit Garten in North Perth, Australien
- Immobilien mit Terrasse in North Perth, Australien
- Immobilien mit Bar in North Perth, Australien
- Moderne Immobilien in North Perth, Australien
- Immobilien mit Klimaanlage in North Perth, Australien
- Immobilien mit Outdoor-Küche in North Perth, Australien
- Immobilien mit Weinkeller in North Perth, Australien
- Immobilien mit Office in North Perth, Australien
- Renoviert Immobilien in North Perth, Australien
- Immobilien mit Pool in North Perth, Australien
- Immobilien mit Kamin in North Perth, Australien
Verwandte Leitfäden & Geschichten
Das Vertrauen der führenden Makler der Welt
Die Makler hinter den außergewöhnlichsten Immobilien der Welt inserieren bei JamesEdition.
- Angebote von Sotheby's, Christie's, BARNES und Engel & Völkers
- Jedes Angebot wird vor der Veröffentlichung geprüft
- Verbinden Sie sich direkt mit verifizierten Maklern
Indem Sie fortfahren, akzeptieren Sie unsere Nutzungsbedingungen und Datenschutzrichtlinie.