$883,470
Vertraulicher Bereich: Loft D'architecte, Maison Bourgeoise, Piscine Et Jardin Secret
- 7 Schlafz.
- 1 Bäder
- 3,488 Sqft
- 11,582 Sqft lot
- Aktualisiert: September 30
Über die Immobilie
Beschreibung wurde automatisch übersetzt.
Die Beschreibung wird in der Originalsprache angezeigt.
Cet ensemble immobilier d’exception dévoile ce magnifique en duplex de 202 m², meublé, né de la réhabilitation d’une grange par un architecte et une maison bourgeoise accolée de 122 m², à rafraichir, construite dans le centre historque du village en 180.éé Auf einer seltenen Parzelle von 1 076 m² in dominanter Lage mit Blick, im Herzen des Dorfes, zeigt dieses Immobilienensemble eine intime Domain
Located in the heart of the preserved village of Nissan-lez-Enserune, this exceptional real estate complex features a stunning furnished 202m² duplex loft, created from the renovation of a barn by an architect, alongside an attached 122m² bourgeois house, built in 1880 in the village’s historic center, which requires some refreshing.
Built on a rare 1,076 m² plot in a commanding position
Built on a rare 1,076 m² plot in a commanding position
Cet ensemble immobilier d’exception dévoile ce magnifique en duplex de 202 m², meublé, né de la réhabilitation d’une grange par un architecte et une maison bourgeoise accolée de 122 m², à rafraichir, construite dans le centre historque du village en 180.éé Auf einer seltenen Parzelle von 1 076 m² in dominanter Lage mit Blick, im Herzen des Dorfes, zeigt dieses Immobilienensemble eine intime Domaine. Alliance parfaite entre vie tout à pied et quiétude, ce bien constitue une opportunité patrimoniale d’exception.Dès l’entrée dans le loft, le bien séduit par une pièce de vie cathédrale spectaculaire de 58 m2, baignée de lumière et sublimée par une remarquable hauteur sous plafond. Cet espace aérien réunit un vaste salon séjour avec poêle à granulés, une cuisine ouverte avec îlot, magnifiée par des plans de travail en marbre et un cellier.Le rez-de-chaussée accueille également un spacement de 30m² avec dressing et salle de bains sublimée par un plan double vasque sur mesure, en pierre marbre brière taillée dans la masse et, separément, des toiltes suspendues.Le level inférieur propos un bel space de 45m², aujourd’hui aménagé en salon intimiste pour vos soirées billard et réception ou une salle de sport.L’étage, desservi par un Treppen nach Maß, aus Stahl und Holz, verteilen Sie eine zweite komplette Suite von 20 m², mit Schlafzimmer, Ankleideraum, separatem Bad und separatem WC. Alliance subtile de matériaux nobles: pierre, metal, bois, ce bien rare propos un cadre de vie singulier conjuguant le charme de l’ancien et des prestations contemporaines high de gamme.Une extension de 35m², dépendance idéale pour recevoir des proches en toute intimité ou générer un revenu locatif, entièrement équipée Es verfügt über eine Küchenzeile, einen Wasserkocher und separate WCs. Diese kleine, intimistische Wohnung ist rund um eine Holzterrasse mit einer über 40 m² großen Holzterrasse eingerichtet, verlängert die Lebensräume und bietet einen Panoramablick auf die drei Mühlen der Gemeinde, d’un jardin privatif avec puits et d’un bassin de nage de 11x3 mètres en pierre du Gard.Cadre de vie hors du commun, la propriété bénéficie d’un emplacégique proche des commerces et écoles, à mi-chemin entre Béziers (10 km) et Narbonne (15 km), et à une quinzaine de minutes des plines ages de la Méditerranée.En complément du loft principal et de ses espaces extérieurs intimistes, la propriété intègre une second bâtisse de village de 122 m². À rafraîchir selon vos projets, cette maison indépendante composée de 4 chambres, constitue une réelle opportunité patrimoniale: elle se prête aussi bien à une activité de gîte ou de location saisonnière, à l’accueil de proches qu’à une revente indépendante ultérieure.La chaudière gaz nouvell lement changée alimente le plancher chauffant, la climatisation réversible installée dans chaque suite conferent un DPE: C/GES: C. Pour parfaire le tout, un grand garage de 65m2, directement accessement par la maison, offre un comfort de parking rare et indispensable in der Innenstadt. Dossier complémentaire sur demande auprès de Aurélie PELLION au [hidden information] ou [hidden information] Montant réel des dépenses annuelles d’énergie élétriques et gaz, de septembre 2025 à aout 2026 entre 1 900 et 2 200/an.Les informations sur les risques auxquels ce bien est exposé sont posis sur le site Géorisques: [versteckte Informationen] Aurélie PELLION (EI) Handelsvertreter - Numéro RSAC: 944647353 - BEZIERS.
Informationen zu den Risiken, denen diese Immobilie ausgesetzt ist, finden Sie auf der Website von Géorisques: https://www.georisques.gouv.fr/
Informationen zu den Risiken, denen diese Immobilie ausgesetzt ist, finden Sie auf der Website von Géorisques: https://www.georisques.gouv.fr/
Located in the heart of the preserved village of Nissan-lez-Enserune, this exceptional real estate complex features a stunning furnished 202m² duplex loft, created from the renovation of a barn by an architect, alongside an attached 122m² bourgeois house, built in 1880 in the village’s historic center, which requires some refreshing.
Built on a rare 1,076 m² plot in a commanding position with views, at the heart of the village, this property reveals an intimate estate. It perfectly combines walkable living with tranquility, making it an exceptional heritage opportunity.
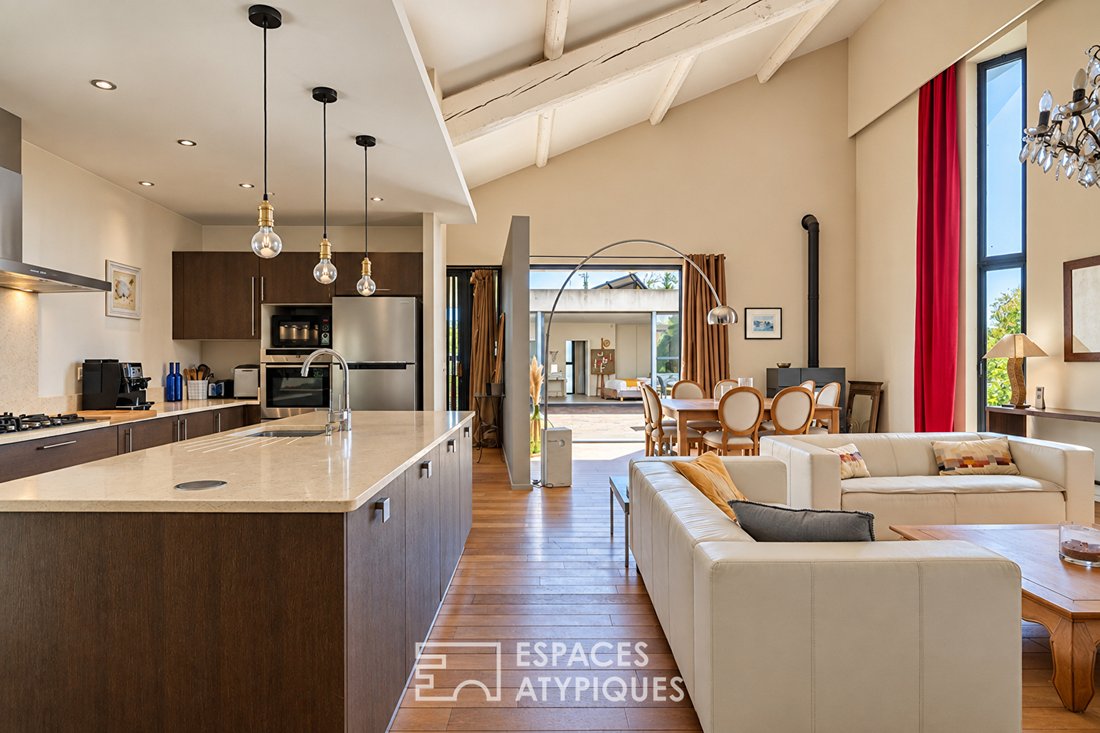
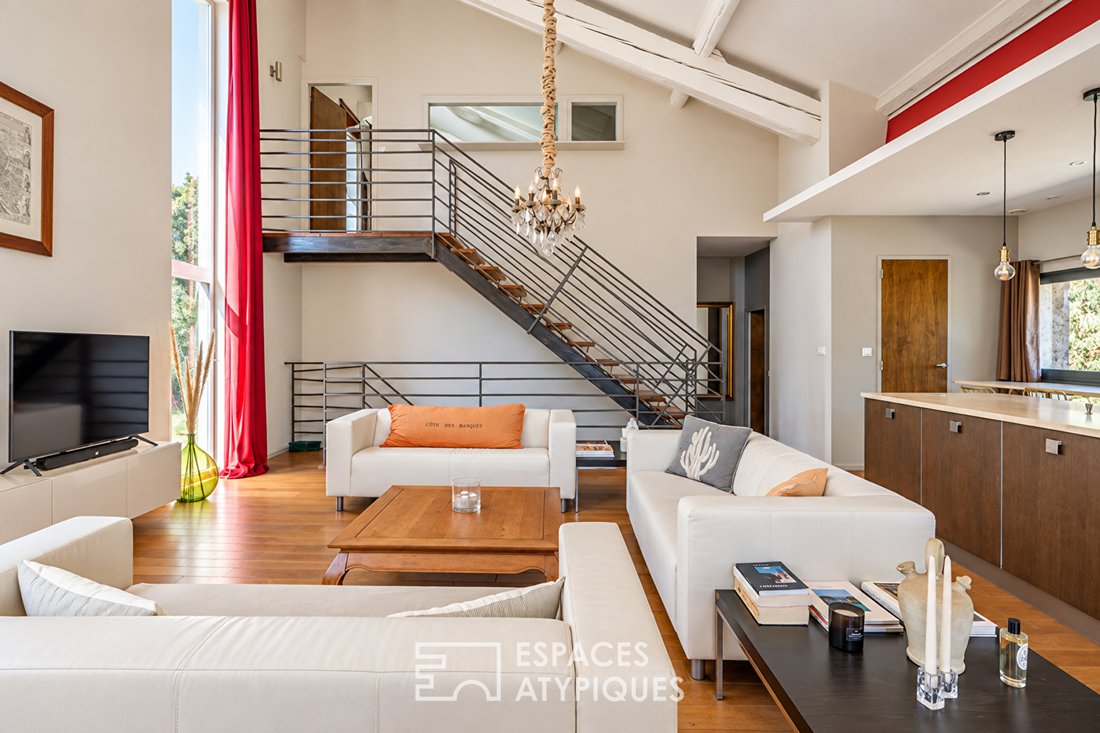
Upon entering the loft, you are captivated by a spectacular 58 m² cathedral living room, flooded with light and enhanced by remarkable ceiling height. This airy space includes a large living room with a pellet stove, an open kitchen with an island, highlighted by marble countertops, and a pantry.
The ground floor also features a 30m² master suite with a dressing room and a bathroom enhanced by a custom double sink made from solid marble stone, along with separate suspended toilets.
The lower level offers a beautiful 45m² space, currently set up as an intimate lounge for billiard evenings and receptions or as a gym.
The upper floor, accessed by a custom staircase combining steel and wood, includes a second complete 20m² suite with a bedroom, dressing room, shower room, and separate toilets.
A subtle blend of noble materials—stone, metal, wood—this rare property offers a unique living environment combining the charm of the old with high-end contemporary features.
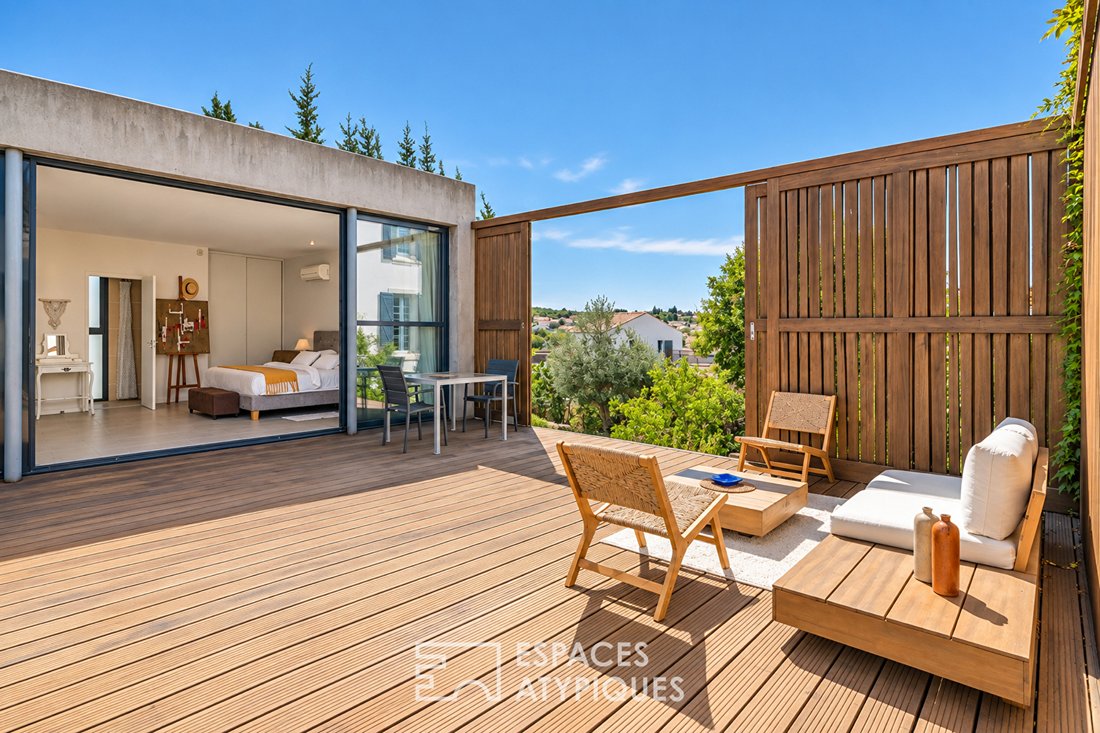
An additional 35m² extension serves as an ideal annex to host guests in complete privacy or generate rental income, fully equipped with a kitchenette, shower room, and separate toilets.
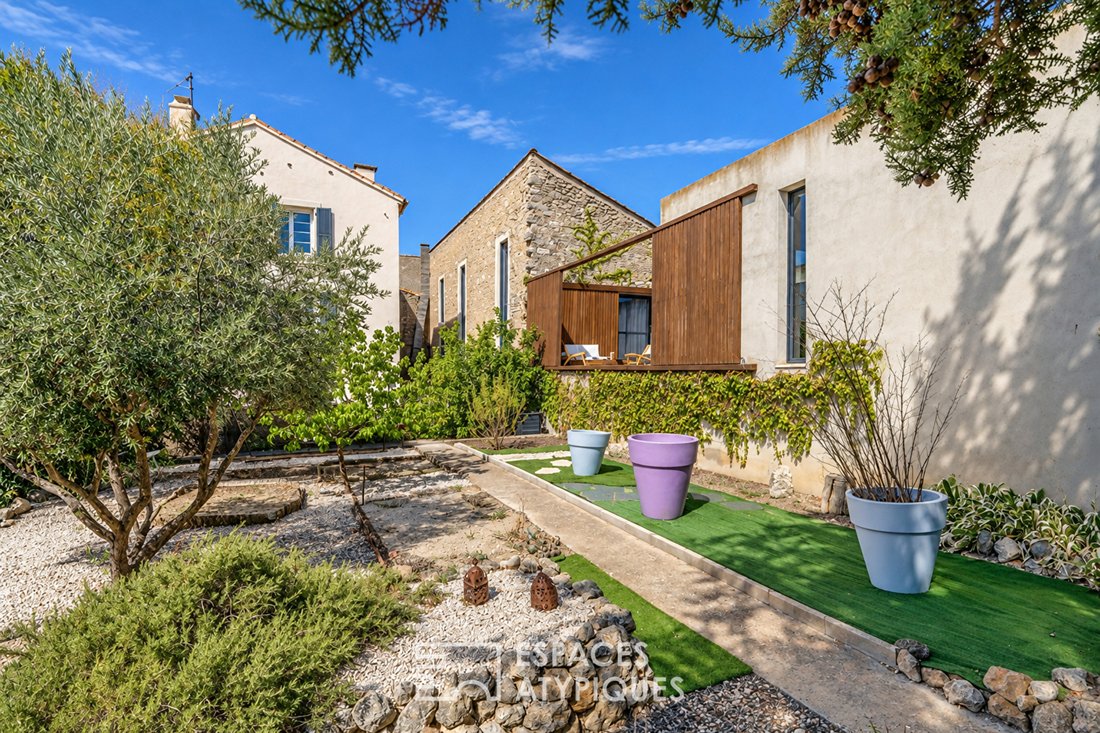
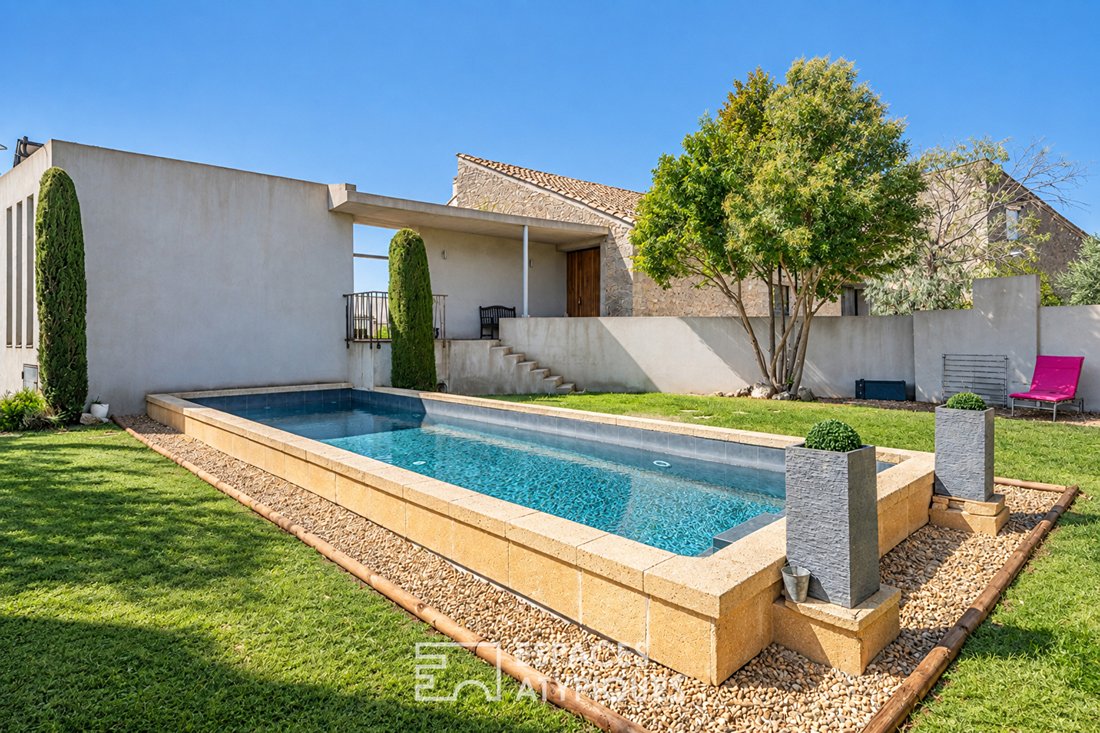
This intimate gem centers around a wooden patio terrace of over 40m² that extends the living spaces and offers panoramic views of the village’s three windmills, a private garden with a well, and an 11x3 meter stone swimming pond from the Gard region.
Offering an extraordinary living environment, the property benefits from a strategic location close to shops and schools, halfway between Béziers (10 km) and Narbonne (15 km), and about fifteen minutes from the Mediterranean beaches.
In addition to the main loft and its intimate outdoor spaces, the property includes a second 122 m² village house. Needing some refreshing according to your plans, this independent home with 4 bedrooms represents a genuine heritage opportunity: it is suitable for use as a guesthouse or seasonal rental, hosting relatives, or for independent resale later.
The newly replaced gas boiler powers underfloor heating, and reversible air conditioning installed in each suite results in an energy performance rating of C and greenhouse gas emissions rating of C.
To complete the package, a large 65m² garage directly accessible from the house offers rare and essential parking comfort in the town center.
Additional file available upon request from Aurélie PELLION at [hidden information].
Actual annual energy expenses for electricity and gas from September 2025 to August 2026 are estimated between €1,900 and €2,200 per year.
Information on risks to which this property is exposed is available on the Géorisques website: [hidden information].
Aurélie PELLION (EI) Commercial Agent - RSAC Number: - BEZIERS.
Informationen zu den Risiken, denen diese Immobilie ausgesetzt ist, finden Sie auf der Website von Géorisques: https://www.georisques.gouv.fr/
Built on a rare 1,076 m² plot in a commanding position with views, at the heart of the village, this property reveals an intimate estate. It perfectly combines walkable living with tranquility, making it an exceptional heritage opportunity.
Upon entering the loft, you are captivated by a spectacular 58 m² cathedral living room, flooded with light and enhanced by remarkable ceiling height. This airy space includes a large living room with a pellet stove, an open kitchen with an island, highlighted by marble countertops, and a pantry.
The ground floor also features a 30m² master suite with a dressing room and a bathroom enhanced by a custom double sink made from solid marble stone, along with separate suspended toilets.
The lower level offers a beautiful 45m² space, currently set up as an intimate lounge for billiard evenings and receptions or as a gym.
The upper floor, accessed by a custom staircase combining steel and wood, includes a second complete 20m² suite with a bedroom, dressing room, shower room, and separate toilets.
A subtle blend of noble materials—stone, metal, wood—this rare property offers a unique living environment combining the charm of the old with high-end contemporary features.
An additional 35m² extension serves as an ideal annex to host guests in complete privacy or generate rental income, fully equipped with a kitchenette, shower room, and separate toilets.
This intimate gem centers around a wooden patio terrace of over 40m² that extends the living spaces and offers panoramic views of the village’s three windmills, a private garden with a well, and an 11x3 meter stone swimming pond from the Gard region.
Offering an extraordinary living environment, the property benefits from a strategic location close to shops and schools, halfway between Béziers (10 km) and Narbonne (15 km), and about fifteen minutes from the Mediterranean beaches.
In addition to the main loft and its intimate outdoor spaces, the property includes a second 122 m² village house. Needing some refreshing according to your plans, this independent home with 4 bedrooms represents a genuine heritage opportunity: it is suitable for use as a guesthouse or seasonal rental, hosting relatives, or for independent resale later.
The newly replaced gas boiler powers underfloor heating, and reversible air conditioning installed in each suite results in an energy performance rating of C and greenhouse gas emissions rating of C.
To complete the package, a large 65m² garage directly accessible from the house offers rare and essential parking comfort in the town center.
Additional file available upon request from Aurélie PELLION at [hidden information].
Actual annual energy expenses for electricity and gas from September 2025 to August 2026 are estimated between €1,900 and €2,200 per year.
Information on risks to which this property is exposed is available on the Géorisques website: [hidden information].
Aurélie PELLION (EI) Commercial Agent - RSAC Number: - BEZIERS.
Informationen zu den Risiken, denen diese Immobilie ausgesetzt ist, finden Sie auf der Website von Géorisques: https://www.georisques.gouv.fr/
-
Art der Immobilie
Wohnung
-
Baujahr
1949
-
Preis/Quadratfuß
$253
Funktionen
Erkunden Sie die Gegend
Nissan-lez-Enserune, Okzitanien, Frankreich
Auf Google Maps anzeigen
Preis pro sqft
Niedrig
Hoch
Vor 4 Jahren beigetreten
Sie haben sich nach diesem Objekt erkundigt
Der Agent wird sich in Kürze mit Ihnen in Verbindung setzen
Gelistet von
68
Angebote
2022
Beigetreten
Besichtigung mit the agent buchen
Wählen Sie ein Datum und ob Sie eine virtuelle oder persönliche Besichtigung mit dem Makler wünschen.
Bevorzugtes Datum
Art der Tour

Zuletzt aktualisiert
September 30
Erstmalig gelistet
September 30
Angebotsreferenz
18614
Das Vertrauen der führenden Makler der Welt
Die Makler hinter den außergewöhnlichsten Immobilien der Welt inserieren bei JamesEdition.
- Angebote von Sotheby's, Christie's, BARNES und Engel & Völkers
- Jedes Angebot wird vor der Veröffentlichung geprüft
- Verbinden Sie sich direkt mit verifizierten Maklern
Indem Sie fortfahren, akzeptieren Sie unsere Nutzungsbedingungen und Datenschutzrichtlinie.