$884,835
Verkauf Maison D'architecte 10 Pièces
- 5 Schlafz.
- 3 Bäder
- 2,810 Sqft
- 39,450 Sqft lot
- Aktualisiert: August 27
- 1
Über die Immobilie
Beschreibung wurde automatisch übersetzt.
Die Beschreibung wird in der Originalsprache angezeigt.
iad France - Christophe Dumont offers you: Nîmes - Ventabren - Architect-designed villa – 260 m² living space & 115 m² annex – 3,650 m² wooded park
An exceptional property by Guy Cabrières
Discover this magnificent architect-designed villa, a true masterpiece created in 1979 by Guy CABRIÈRES, a key figure in Nîmes architecture. Designed as a model for his future works, this u
An exceptional property by Guy Cabrières
Discover this magnificent architect-designed villa, a true masterpiece created in 1979 by Guy CABRIÈRES, a key figure in Nîmes architecture. Designed as a model for his future works, this u
iad France - Christophe Dumont offers you: Nîmes - Ventabren - Architect-designed villa – 260 m² living space & 115 m² annex – 3,650 m² wooded park
An exceptional property by Guy Cabrières
Discover this magnificent architect-designed villa, a true masterpiece created in 1979 by Guy CABRIÈRES, a key figure in Nîmes architecture. Designed as a model for his future works, this unique property combines grand volumes, noble materials, and a timeless architectural signature.
A SETTING OF ELEGANCE & LIGHT
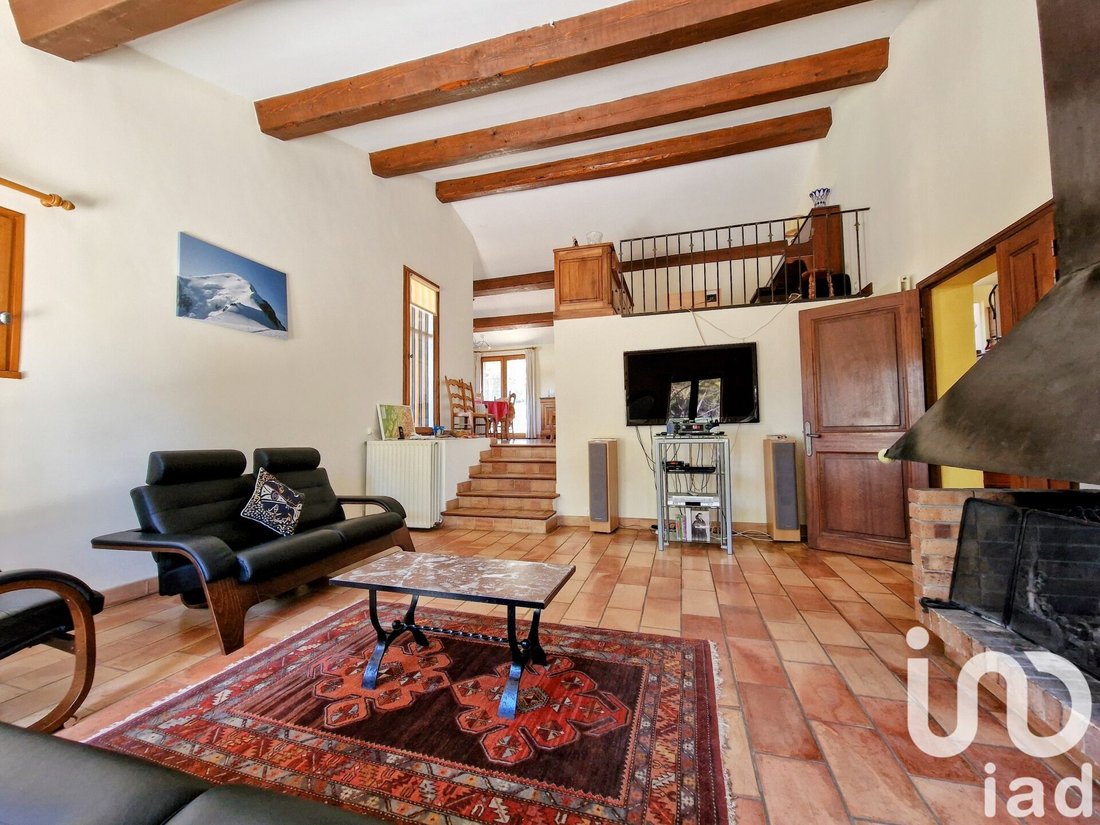
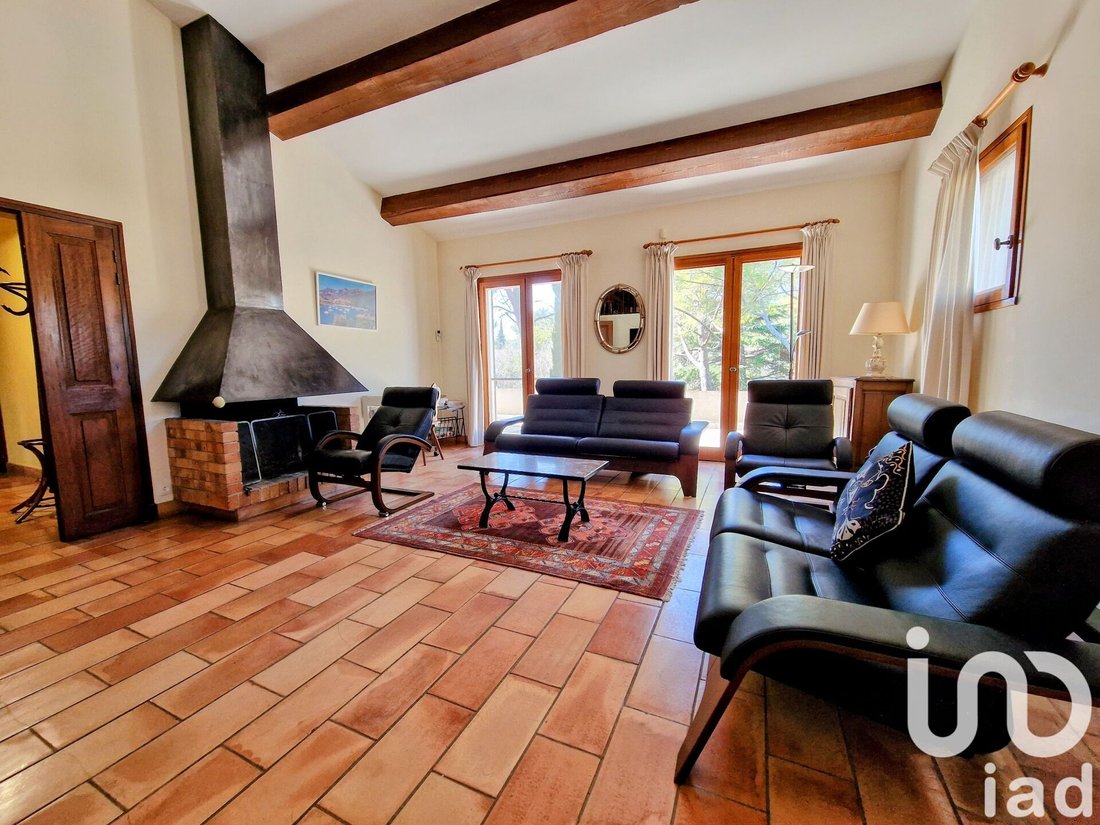
From the entrance, the charm is evident: the spaces unfold around a cathedral living room of over 62 m², enhanced by large south-facing windows, offering a perfect connection with the surrounding nature. A piano area, a refined dining room, and flowing half-landings give this place a unique atmosphere, blending intimacy and conviviality.
- Living area: 260 m², arranged with harmony and light.
- Five bedrooms: a family space designed for comfort.
- Three generously sized bathrooms.
- A 70 m² children’s area including three bedrooms, a bathroom, a separate WC, and a 20 m² playroom.
- An exclusive parental half-landing of over 30 m² with bedroom, bathroom, dressing room, and private terrace.
AN EXCEPTIONAL PARK WITH MEDITERRANEAN TREES
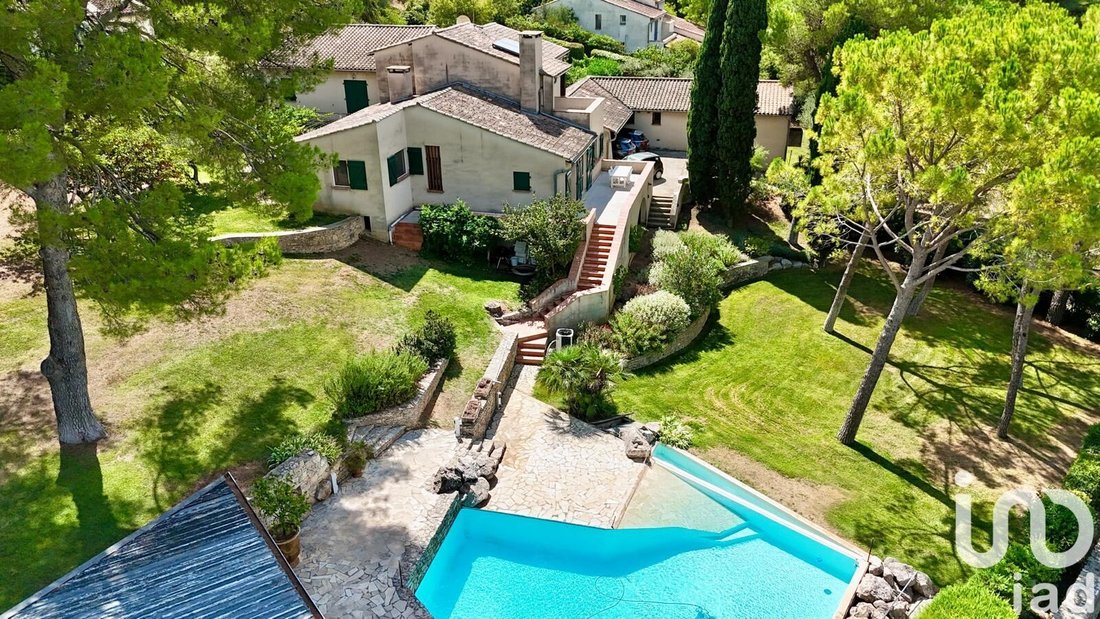
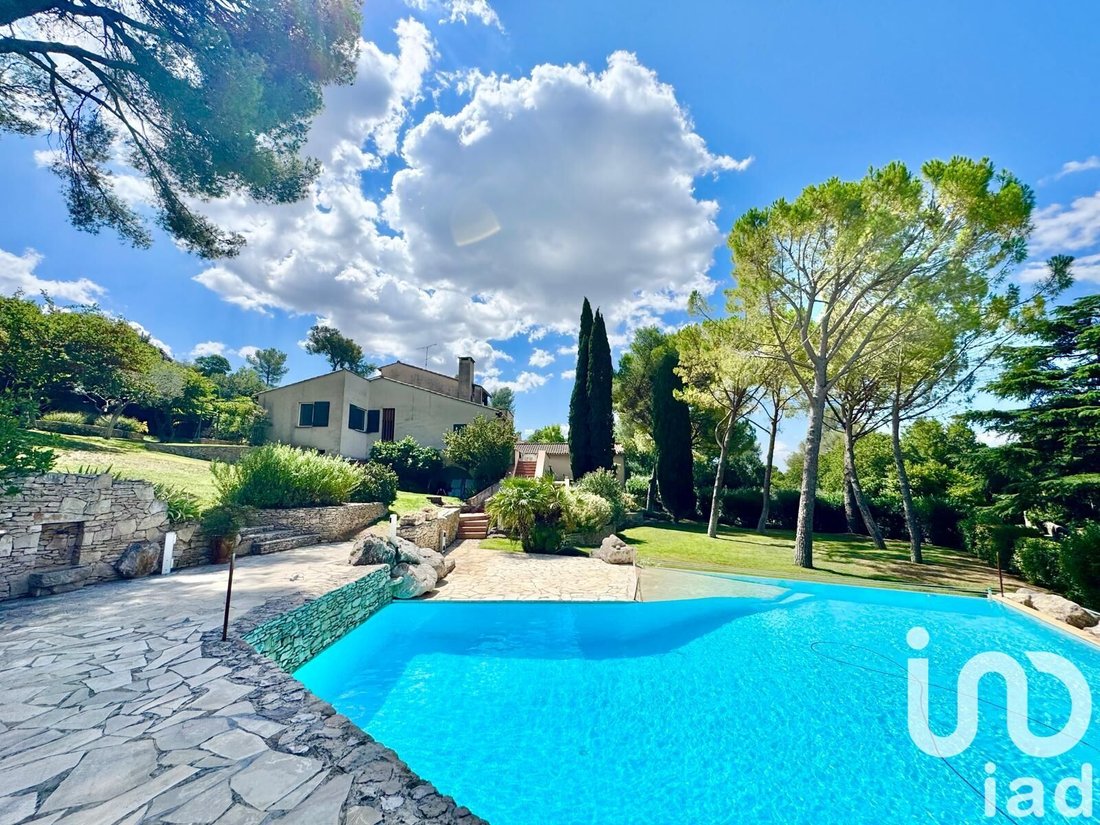
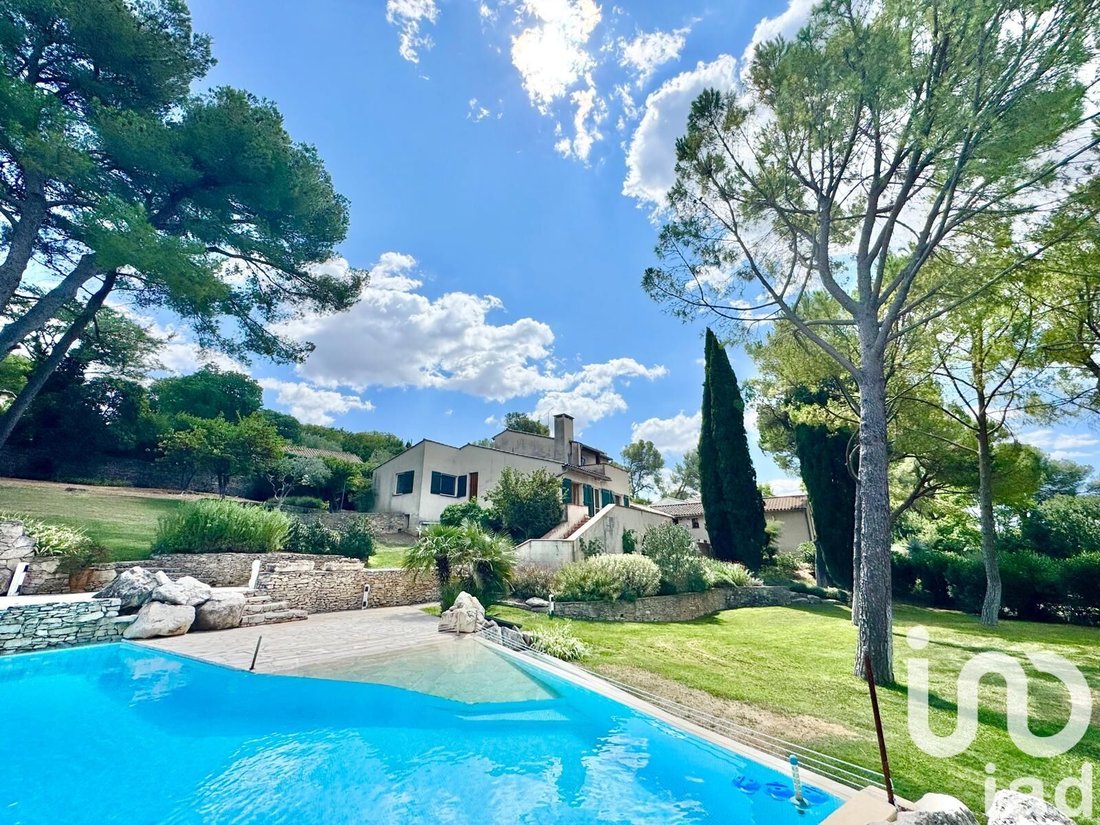
Nestled on a hill, this property benefits from a 3,650 m² wooded park where olive trees and umbrella pines create a setting of rare serenity.
- A 6x4 m swimming pool bordered by an elegant terrace.
- A fully equipped summer kitchen.
A MULTIPURPOSE ANNEX SPACE – 115 m²
Former architectural design office, this independent 115 m² building offers exceptional potential:
HIGH-END FEATURES & EXCEPTIONAL MATERIALS
While preserving an authentic and timeless spirit, this home remains a testament to the craftsmanship and architectural refinement of the 1980s:
- Generous and fluid volumes
- Ideal exposure, bathed in light
A rare opportunity on the luxury real estate market.
Agency fees payable by the seller.
Energy performance information for this property: ENERGY class D with an index of 120 and CLIMATE class D with an index of 36. Information on risks to which this property is exposed, including the legal obligation for brush clearing, is available on the Géorisques website: [hidden information]
This real estate listing was written under the editorial responsibility of Mr. Christophe Dumont, independent real estate agent (without holding funds), commercial agent of SAS [hidden information] France registered with the RSAC of NIMES under number [hidden information], holder of the real estate canvassing card on behalf of the company [hidden information] France SAS.
Informationen zu den Risiken, denen diese Immobilie ausgesetzt ist, finden Sie auf der Website von Géorisques: https://www.georisques.gouv.fr/
An exceptional property by Guy Cabrières
Discover this magnificent architect-designed villa, a true masterpiece created in 1979 by Guy CABRIÈRES, a key figure in Nîmes architecture. Designed as a model for his future works, this unique property combines grand volumes, noble materials, and a timeless architectural signature.
A SETTING OF ELEGANCE & LIGHT
From the entrance, the charm is evident: the spaces unfold around a cathedral living room of over 62 m², enhanced by large south-facing windows, offering a perfect connection with the surrounding nature. A piano area, a refined dining room, and flowing half-landings give this place a unique atmosphere, blending intimacy and conviviality.
- Living area: 260 m², arranged with harmony and light.
- Five bedrooms: a family space designed for comfort.
- Three generously sized bathrooms.
- A 70 m² children’s area including three bedrooms, a bathroom, a separate WC, and a 20 m² playroom.
- An exclusive parental half-landing of over 30 m² with bedroom, bathroom, dressing room, and private terrace.
AN EXCEPTIONAL PARK WITH MEDITERRANEAN TREES
Nestled on a hill, this property benefits from a 3,650 m² wooded park where olive trees and umbrella pines create a setting of rare serenity.
- A 6x4 m swimming pool bordered by an elegant terrace.
- A fully equipped summer kitchen.
A MULTIPURPOSE ANNEX SPACE – 115 m²
Former architectural design office, this independent 115 m² building offers exceptional potential:
HIGH-END FEATURES & EXCEPTIONAL MATERIALS
While preserving an authentic and timeless spirit, this home remains a testament to the craftsmanship and architectural refinement of the 1980s:
- Generous and fluid volumes
- Ideal exposure, bathed in light
A rare opportunity on the luxury real estate market.
Agency fees payable by the seller.
Energy performance information for this property: ENERGY class D with an index of 120 and CLIMATE class D with an index of 36. Information on risks to which this property is exposed, including the legal obligation for brush clearing, is available on the Géorisques website: [hidden information]
This real estate listing was written under the editorial responsibility of Mr. Christophe Dumont, independent real estate agent (without holding funds), commercial agent of SAS [hidden information] France registered with the RSAC of NIMES under number [hidden information], holder of the real estate canvassing card on behalf of the company [hidden information] France SAS.
Informationen zu den Risiken, denen diese Immobilie ausgesetzt ist, finden Sie auf der Website von Géorisques: https://www.georisques.gouv.fr/
-
Art der Immobilie
Haus
-
Etagen
3
-
Baujahr
1979
-
Preis/Quadratfuß
$314
-
Emissionen
D
-
Verbrauch
D
Funktionen
- Garten
- Pool
- Terrasse
- Kamin
- Spielzimmer
- Hohe Decke
- Stein Arbeitsplatten
- Klimaanlage
Erkunden Sie die Gegend
La Gazelle, Nîmes, Frankreich
Auf Google Maps anzeigen
Preis pro sqft
Niedrig
Hoch
Vor 3 Jahren beigetreten
Sie haben sich nach diesem Objekt erkundigt
Der Agent wird sich in Kürze mit Ihnen in Verbindung setzen
Gelistet von
11176
Angebote
2023
Beigetreten
Besichtigung mit the agent buchen
Wählen Sie ein Datum und ob Sie eine virtuelle oder persönliche Besichtigung mit dem Makler wünschen.
Bevorzugtes Datum
Art der Tour
Zuletzt aktualisiert
August 27
Erstmalig gelistet
August 31, 2025
Angebotsreferenz
1828830
Ähnliche Immobilien in der Nähe
Neue Angebote in La Gazelle

Entdecken Sie mehr Häuser zum Verkauf
La Gazelle, Nîmes, Frankreich Immobilienarten
- Häuser zum Verkauf in La Gazelle, Nîmes, Frankreich
- Villen zum Verkauf in La Gazelle, Nîmes, Frankreich
- Wohnungen zum Verkauf in La Gazelle, Nîmes, Frankreich
- Anwesen zum Verkauf in La Gazelle, Nîmes, Frankreich
- Farm Ranches zum Verkauf in La Gazelle, Nîmes, Frankreich
- Landhaus zum Verkauf in La Gazelle, Nîmes, Frankreich
La Gazelle, Nîmes, Frankreich beliebte Suchanfragen
- Panorama Immobilien in La Gazelle, Nîmes, Frankreich
- Immobilien mit Terrasse in La Gazelle, Nîmes, Frankreich
- Immobilien mit Bar in La Gazelle, Nîmes, Frankreich
- Immobilien mit Spielzimmer in La Gazelle, Nîmes, Frankreich
- Immobilien mit Office in La Gazelle, Nîmes, Frankreich
- Immobilien mit Aufzug in La Gazelle, Nîmes, Frankreich
- Immobilien mit Bergblick in La Gazelle, Nîmes, Frankreich
- Immobilien mit Garten in La Gazelle, Nîmes, Frankreich
- Immobilien mit Outdoor-Küche in La Gazelle, Nîmes, Frankreich
- Duplex Immobilien in La Gazelle, Nîmes, Frankreich
- Gesicherte Wohnanlage Immobilien in La Gazelle, Nîmes, Frankreich
- Privatsphäre Immobilien in La Gazelle, Nîmes, Frankreich
- Moderne Immobilien in La Gazelle, Nîmes, Frankreich
- Pferdesport Immobilien in La Gazelle, Nîmes, Frankreich
- Neubauten Immobilien in La Gazelle, Nîmes, Frankreich
- Immobilien mit Fitnessstudio in La Gazelle, Nîmes, Frankreich
- Immobilien mit Bibliothek in La Gazelle, Nîmes, Frankreich
- Immobilien mit Klimaanlage in La Gazelle, Nîmes, Frankreich
- Immobilien mit Weinkeller in La Gazelle, Nîmes, Frankreich
- Immobilien mit Whirlpool in La Gazelle, Nîmes, Frankreich
- Immobilien mit Kamin in La Gazelle, Nîmes, Frankreich
- Immobilien mit Pool in La Gazelle, Nîmes, Frankreich
- Immobilien mit Garage in La Gazelle, Nîmes, Frankreich
- Immobilien mit Balkon in La Gazelle, Nîmes, Frankreich
- Immobilien mit Tennisplatz in La Gazelle, Nîmes, Frankreich
- Immobilien mit Weinberg in La Gazelle, Nîmes, Frankreich
- Immobilien mit Offene Küche in La Gazelle, Nîmes, Frankreich
- Renoviert Immobilien in La Gazelle, Nîmes, Frankreich
- Immobilien mit Kino in La Gazelle, Nîmes, Frankreich
- Immobilien mit Wasserblick in La Gazelle, Nîmes, Frankreich
Verwandte Leitfäden & Geschichten
Das Vertrauen der führenden Makler der Welt
Die Makler hinter den außergewöhnlichsten Immobilien der Welt inserieren bei JamesEdition.
- Angebote von Sotheby's, Christie's, BARNES und Engel & Völkers
- Jedes Angebot wird vor der Veröffentlichung geprüft
- Verbinden Sie sich direkt mit verifizierten Maklern
Indem Sie fortfahren, akzeptieren Sie unsere Nutzungsbedingungen und Datenschutzrichtlinie.