$515,676
Maison de 7 Pièces de 203 m² à Nîmes
- 5 Schlafz.
- 3 Bäder
- 2,186 Sqft
- 23,068 Sqft lot
- Aktualisiert: Heute
Über die Immobilie
Beschreibung wurde automatisch übersetzt.
Die Beschreibung wird in der Originalsprache angezeigt.
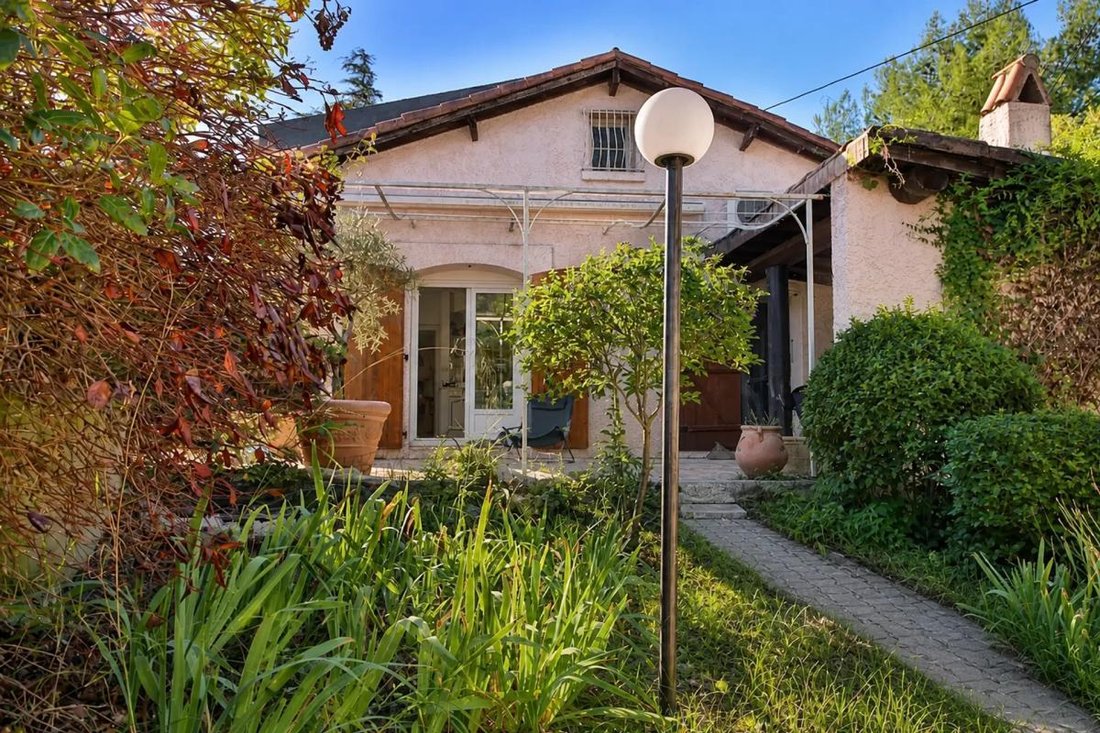
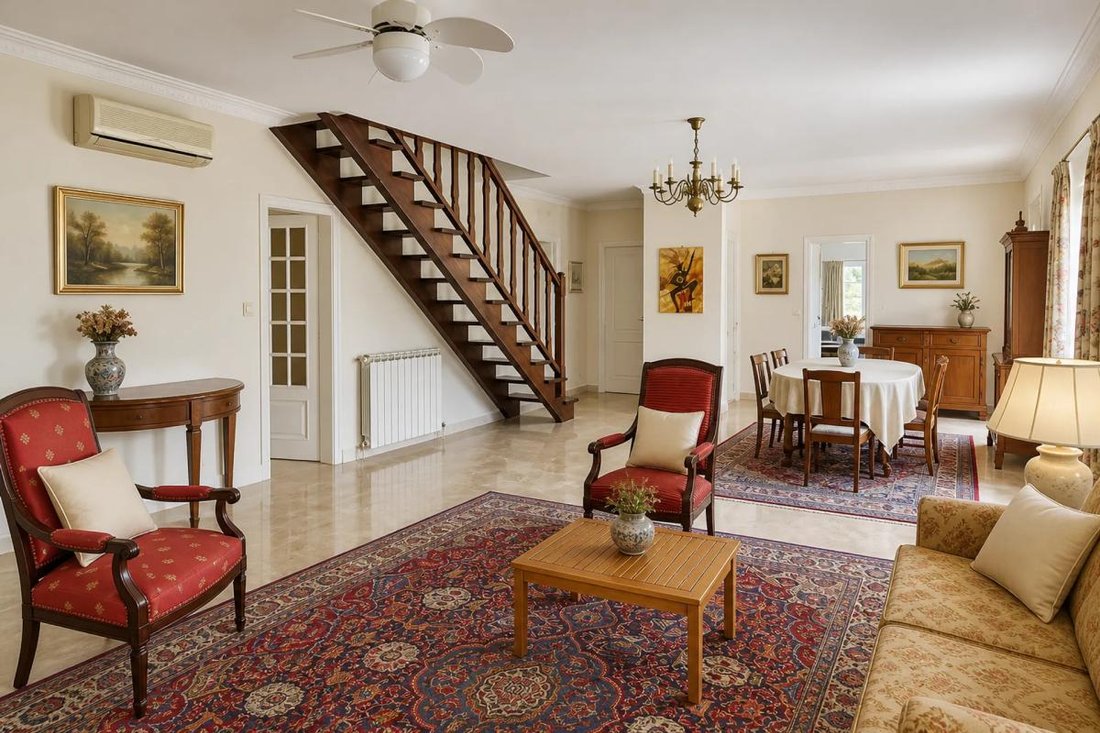
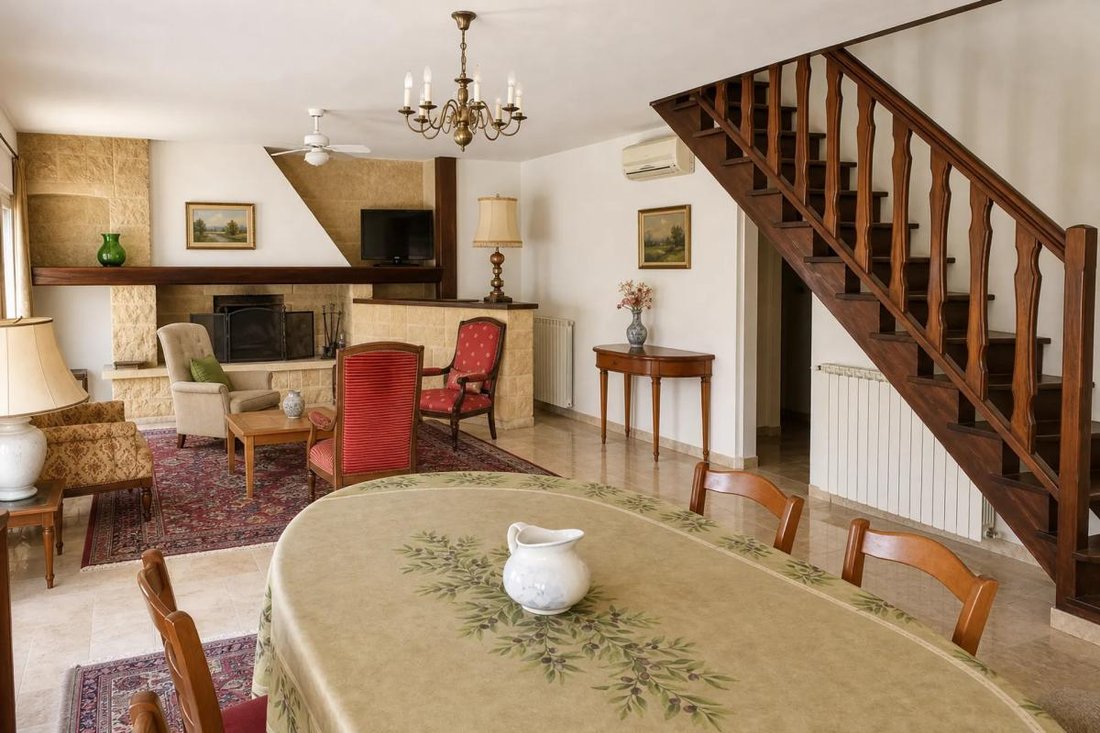
This detached 7-room house of 203.25 m², located in Nîmes, offers a spacious and functional living environment, ideal for hosting a family or entertaining comfortably. Spread over two levels, it features 5 bedrooms and 3 bathrooms, allowing everyone to have their own space.
The living room and dining area create a truly convivial living space, complemented by a fireplace that adds a warm
The living room and dining area create a truly convivial living space, complemented by a fireplace that adds a warm
This detached 7-room house of 203.25 m², located in Nîmes, offers a spacious and functional living environment, ideal for hosting a family or entertaining comfortably. Spread over two levels, it features 5 bedrooms and 3 bathrooms, allowing everyone to have their own space.
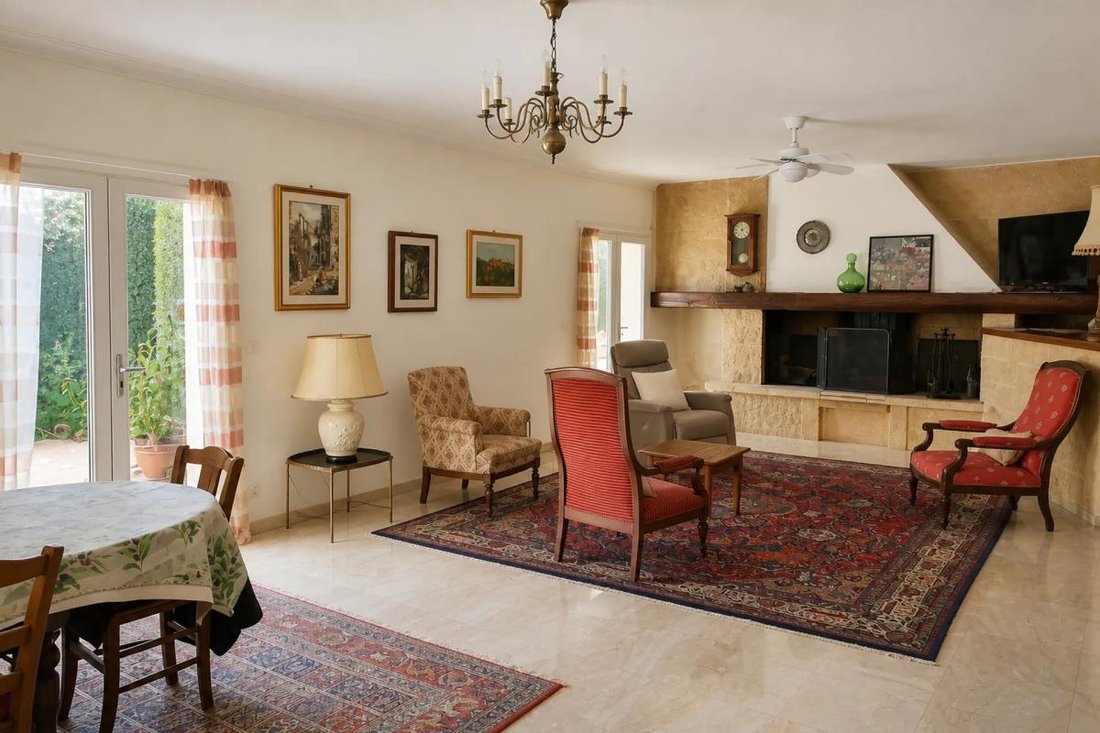
The living room and dining area create a truly convivial living space, complemented by a fireplace that adds a warm touch throughout. Air conditioning enhances daily comfort in every season.
The plot, with a generous area of over 2,000 m², stands out with its wooded garden that creates a pleasant and green atmosphere around the house. A large terrace of about 50 m² extends the living areas outdoors, offering an ideal space for outdoor meals or relaxation.
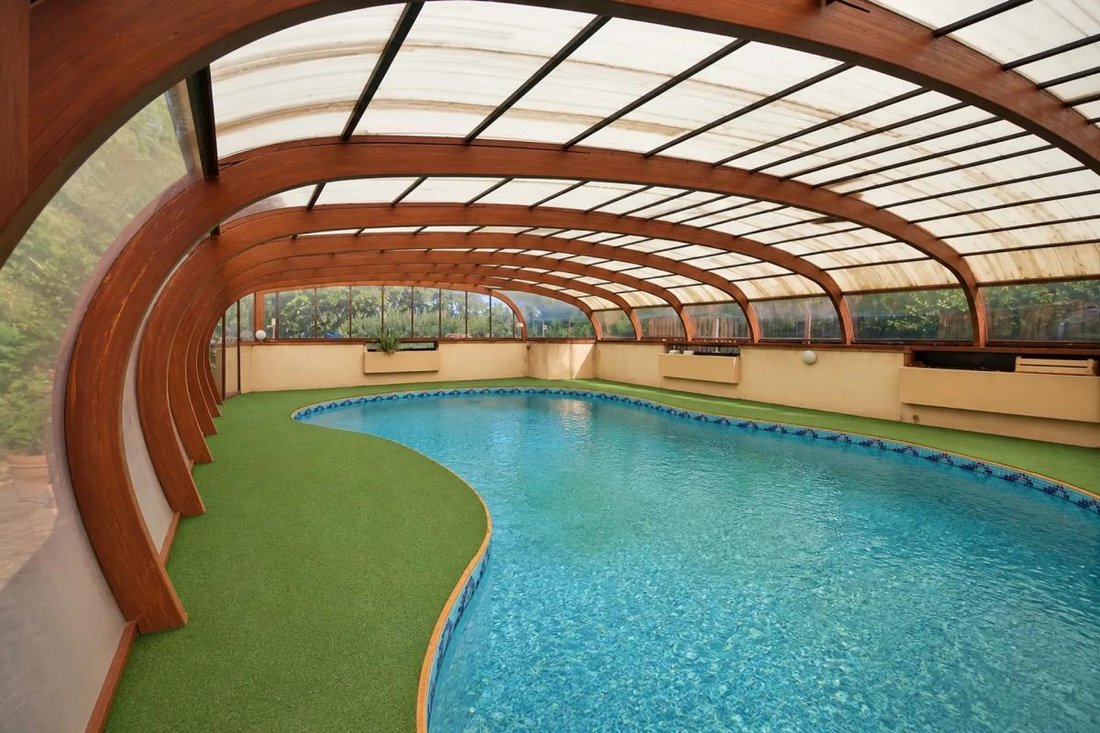
The covered pool allows you to enjoy sunny days in a preserved environment. The whole forms a welcoming and intimate living space, with strong potential for customization according to your desires.
Inside, the house benefits from:
- An equipped kitchen
- A living room
- A laundry room
- Built-in storage
- A pantry
The tiled floors ensure easy maintenance. A hallway structures the circulation between rooms, and separate toilets add to the convenience. The attic is convertible, offering an interesting space reserve to enhance according to your projects.
The house is well maintained but requires some refreshing work. It features double-glazed windows, fiber optic connection, and semi-covered parking on the plot.
Regarding technical features, heating and hot water production are provided by gas, with good energy performance illustrated by an energy rating of class B, both for consumption and greenhouse gas emissions. The house has a cross orientation on all four cardinal points, allowing for beautiful natural light throughout the day.
Part of the land is buildable, which may open development opportunities for the buyer while already enjoying a generous and planted garden.
In the immediate vicinity, the house benefits from good public transport access, with the Reboussiers bus stop about 0.0 km away. The Yuccas bus stops are approximately 0.3 km and 0.4 km away, while the Espesses stop is about 0.5 km away. This network of bus lines facilitates daily travel within Nîmes and to the city’s main hubs, while maintaining a pleasant residential environment.
Technical details:
- Property tax: €2,625
- Energy rating (DPE): B
- Heating mode: Air/Air heat pump, gas, open fireplace
- Hot water distribution: gas boiler and electric tank
Legal notices:
If you want to know more about this property or the steps of a real estate purchase, the Zefir team is at your disposal at ***. The content of this listing was prepared based on information known at the time of writing and is provided for informational purposes. It complements mandatory diagnostics and usual administrative checks, such as those concerning urban planning, easements, or cadastral information, which it does not replace. These checks are part of any real estate transaction, and we can guide you to the documents to consult.
The announced areas, room measurements, exposure, and access times to shops, schools, or transport are indicative and do not constitute a commitment; the sale documents prevail over this description. Visuals were created at a given date and may not reflect the current state of the property or its environment: a visit remains the best way to form an opinion. The technical diagnostics file and the state of risks and pollution are provided to the buyer under regulatory conditions. Géorisques, the public service dedicated to these subjects, also allows you to consult official information on natural, mining, and technological risks to which the municipality and the plot may be exposed.
For a property in co-ownership, information related to the building, its regulations, and charges are communicated during the sale. The property’s situation regarding urban planning rules, such as zoning or possible protections, can be verified with the town hall, and the local taxation, when indicated, corresponds to the latest notice provided by the seller.
If you notice any inaccuracies in this listing, please report them to us: we will correct them as soon as possible. Zefir supports you with rigor and transparency throughout your project, from your first questions to the finalization of your purchase.
Informationen zu den Risiken, denen diese Immobilie ausgesetzt ist, finden Sie auf der Website von Géorisques: https://www.georisques.gouv.fr/
The living room and dining area create a truly convivial living space, complemented by a fireplace that adds a warm touch throughout. Air conditioning enhances daily comfort in every season.
The plot, with a generous area of over 2,000 m², stands out with its wooded garden that creates a pleasant and green atmosphere around the house. A large terrace of about 50 m² extends the living areas outdoors, offering an ideal space for outdoor meals or relaxation.
The covered pool allows you to enjoy sunny days in a preserved environment. The whole forms a welcoming and intimate living space, with strong potential for customization according to your desires.
Inside, the house benefits from:
- An equipped kitchen
- A living room
- A laundry room
- Built-in storage
- A pantry
The tiled floors ensure easy maintenance. A hallway structures the circulation between rooms, and separate toilets add to the convenience. The attic is convertible, offering an interesting space reserve to enhance according to your projects.
The house is well maintained but requires some refreshing work. It features double-glazed windows, fiber optic connection, and semi-covered parking on the plot.
Regarding technical features, heating and hot water production are provided by gas, with good energy performance illustrated by an energy rating of class B, both for consumption and greenhouse gas emissions. The house has a cross orientation on all four cardinal points, allowing for beautiful natural light throughout the day.
Part of the land is buildable, which may open development opportunities for the buyer while already enjoying a generous and planted garden.
In the immediate vicinity, the house benefits from good public transport access, with the Reboussiers bus stop about 0.0 km away. The Yuccas bus stops are approximately 0.3 km and 0.4 km away, while the Espesses stop is about 0.5 km away. This network of bus lines facilitates daily travel within Nîmes and to the city’s main hubs, while maintaining a pleasant residential environment.
Technical details:
- Property tax: €2,625
- Energy rating (DPE): B
- Heating mode: Air/Air heat pump, gas, open fireplace
- Hot water distribution: gas boiler and electric tank
Legal notices:
If you want to know more about this property or the steps of a real estate purchase, the Zefir team is at your disposal at ***. The content of this listing was prepared based on information known at the time of writing and is provided for informational purposes. It complements mandatory diagnostics and usual administrative checks, such as those concerning urban planning, easements, or cadastral information, which it does not replace. These checks are part of any real estate transaction, and we can guide you to the documents to consult.
The announced areas, room measurements, exposure, and access times to shops, schools, or transport are indicative and do not constitute a commitment; the sale documents prevail over this description. Visuals were created at a given date and may not reflect the current state of the property or its environment: a visit remains the best way to form an opinion. The technical diagnostics file and the state of risks and pollution are provided to the buyer under regulatory conditions. Géorisques, the public service dedicated to these subjects, also allows you to consult official information on natural, mining, and technological risks to which the municipality and the plot may be exposed.
For a property in co-ownership, information related to the building, its regulations, and charges are communicated during the sale. The property’s situation regarding urban planning rules, such as zoning or possible protections, can be verified with the town hall, and the local taxation, when indicated, corresponds to the latest notice provided by the seller.
If you notice any inaccuracies in this listing, please report them to us: we will correct them as soon as possible. Zefir supports you with rigor and transparency throughout your project, from your first questions to the finalization of your purchase.
Informationen zu den Risiken, denen diese Immobilie ausgesetzt ist, finden Sie auf der Website von Géorisques: https://www.georisques.gouv.fr/
-
Art der Immobilie
Haus
-
Etagen
2
-
Baujahr
1975
-
Preis/Quadratfuß
$236
-
Emissionen
B
-
Verbrauch
B
Erkunden Sie die Gegend
538, Chemin de la Préfecture, Garrigues, Nîmes, Frankreich
Auf Google Maps anzeigen
Preis pro sqft
Niedrig
Hoch
Vor 1 Monat beigetreten
Sie haben sich nach diesem Objekt erkundigt
Der Agent wird sich in Kürze mit Ihnen in Verbindung setzen
Gelistet von
768
Angebote
2026
Beigetreten
Besichtigung mit the agent buchen
Wählen Sie ein Datum und ob Sie eine virtuelle oder persönliche Besichtigung mit dem Makler wünschen.
Bevorzugtes Datum
Art der Tour
Zuletzt aktualisiert
Heute
Erstmalig gelistet
November 20
Angebotsreferenz
6eb67015-1df9-4db5-aadd-0e921d
Ähnliche Immobilien in der Nähe
Neue Angebote in Garrigues

Entdecken Sie mehr Häuser zum Verkauf
Garrigues, Nîmes, Frankreich Immobilienarten
Garrigues, Nîmes, Frankreich beliebte Suchanfragen
- Panorama Immobilien in Garrigues, Nîmes, Frankreich
- Immobilien mit Terrasse in Garrigues, Nîmes, Frankreich
- Immobilien mit Bar in Garrigues, Nîmes, Frankreich
- Immobilien mit Office in Garrigues, Nîmes, Frankreich
- Immobilien mit Garten in Garrigues, Nîmes, Frankreich
- Immobilien mit Outdoor-Küche in Garrigues, Nîmes, Frankreich
- Duplex Immobilien in Garrigues, Nîmes, Frankreich
- Privatsphäre Immobilien in Garrigues, Nîmes, Frankreich
- Anlageimmobilie Immobilien in Garrigues, Nîmes, Frankreich
- Moderne Immobilien in Garrigues, Nîmes, Frankreich
- Neubauten Immobilien in Garrigues, Nîmes, Frankreich
- Immobilien mit Fitnessstudio in Garrigues, Nîmes, Frankreich
- Immobilien mit Sauna in Garrigues, Nîmes, Frankreich
- Immobilien mit Klimaanlage in Garrigues, Nîmes, Frankreich
- Immobilien mit Whirlpool in Garrigues, Nîmes, Frankreich
- Immobilien mit Kamin in Garrigues, Nîmes, Frankreich
- Immobilien mit Pool in Garrigues, Nîmes, Frankreich
- Immobilien mit Garage in Garrigues, Nîmes, Frankreich
- Immobilien mit Balkon in Garrigues, Nîmes, Frankreich
- Immobilien mit Offene Küche in Garrigues, Nîmes, Frankreich
- Renoviert Immobilien in Garrigues, Nîmes, Frankreich
- Immobilien mit Kino in Garrigues, Nîmes, Frankreich
- Immobilien mit Hallenbad in Garrigues, Nîmes, Frankreich
Verwandte Leitfäden & Geschichten
Das Vertrauen der führenden Makler der Welt
Die Makler hinter den außergewöhnlichsten Immobilien der Welt inserieren bei JamesEdition.
- Angebote von Sotheby's, Christie's, BARNES und Engel & Völkers
- Jedes Angebot wird vor der Veröffentlichung geprüft
- Verbinden Sie sich direkt mit verifizierten Maklern
Indem Sie fortfahren, akzeptieren Sie unsere Nutzungsbedingungen und Datenschutzrichtlinie.