$894,316
Haus Mit 11 Zimmern Von Etwa 235 M² In Nîmes Mit Pool
- 8 Schlafz.
- 1 Bäder
- 2,530 Sqft
- 25,210 Sqft lot
- Aktualisiert: Oktober 29
Über die Immobilie
Beschreibung wurde automatisch übersetzt.
Die Beschreibung wird in der Originalsprache angezeigt.
This large detached house with 11 rooms and 235 m² of living space is located in Nîmes, in the heart of a vast plot of approximately 2342 m². Built in 2003, it has been very well maintained and features high-quality construction. Its generous volumes, wooded garden, swimming pool, and numerous layout possibilities make it particularly suitable for large families or those seeking a living space wit
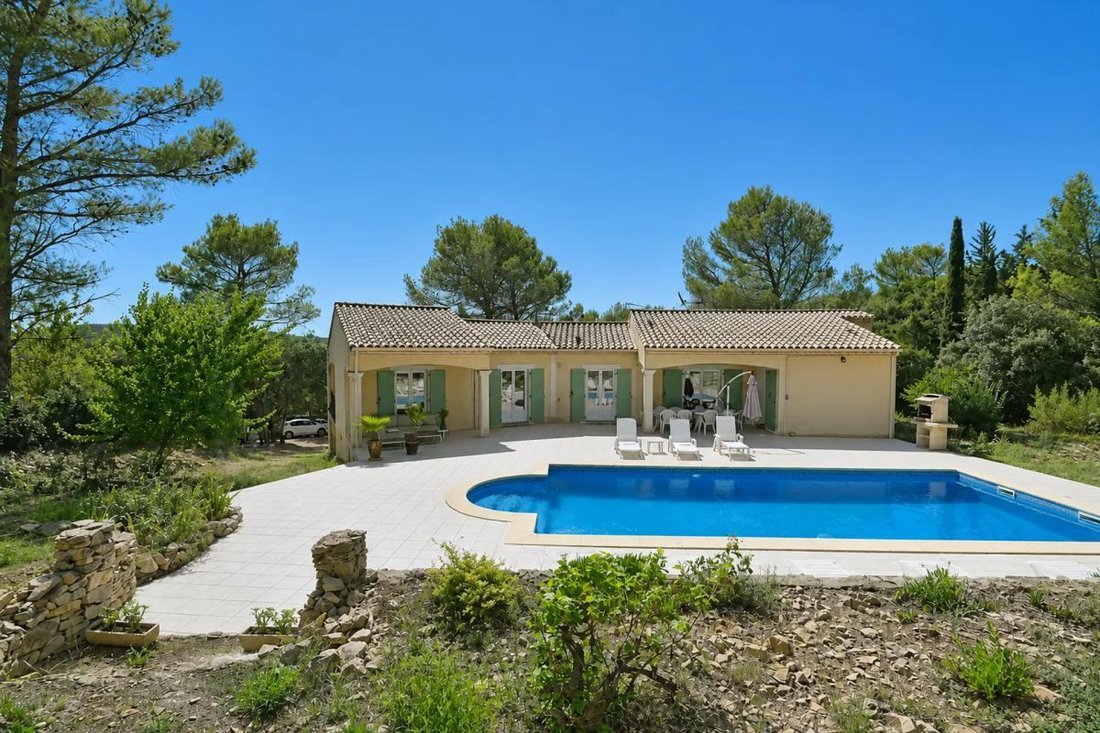
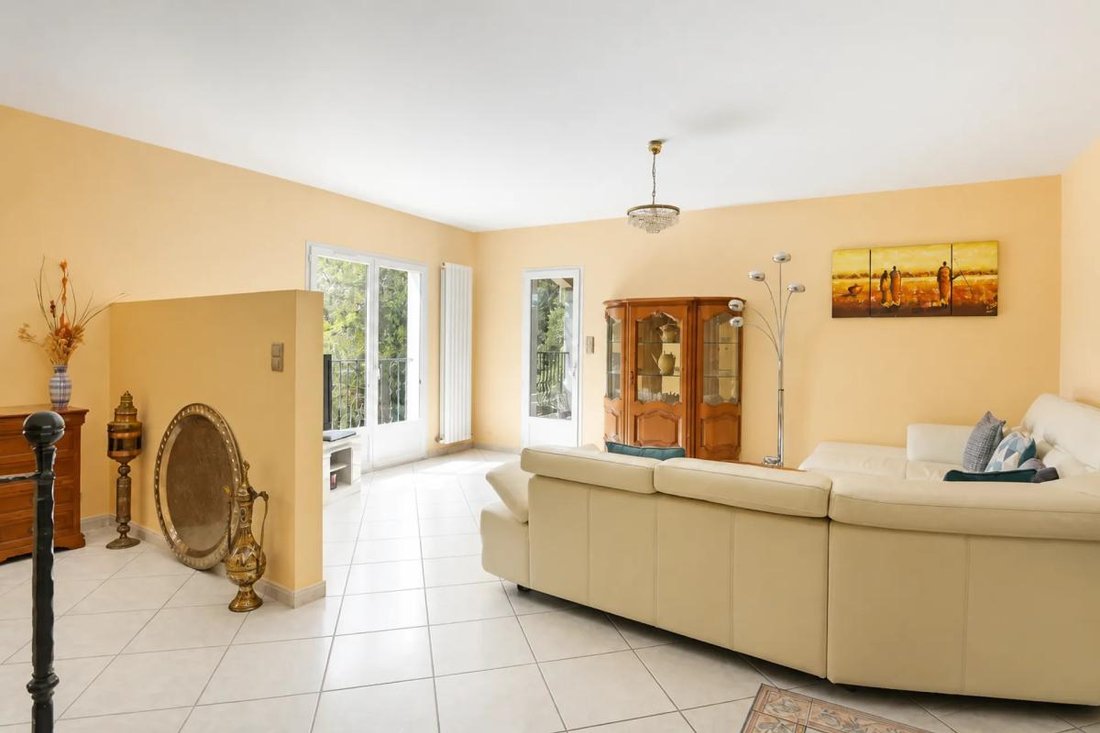
This large detached house with 11 rooms and 235 m² of living space is located in Nîmes, in the heart of a vast plot of approximately 2342 m². Built in 2003, it has been very well maintained and features high-quality construction. Its generous volumes, wooded garden, swimming pool, and numerous layout possibilities make it particularly suitable for large families or those seeking a living space with multiple uses.
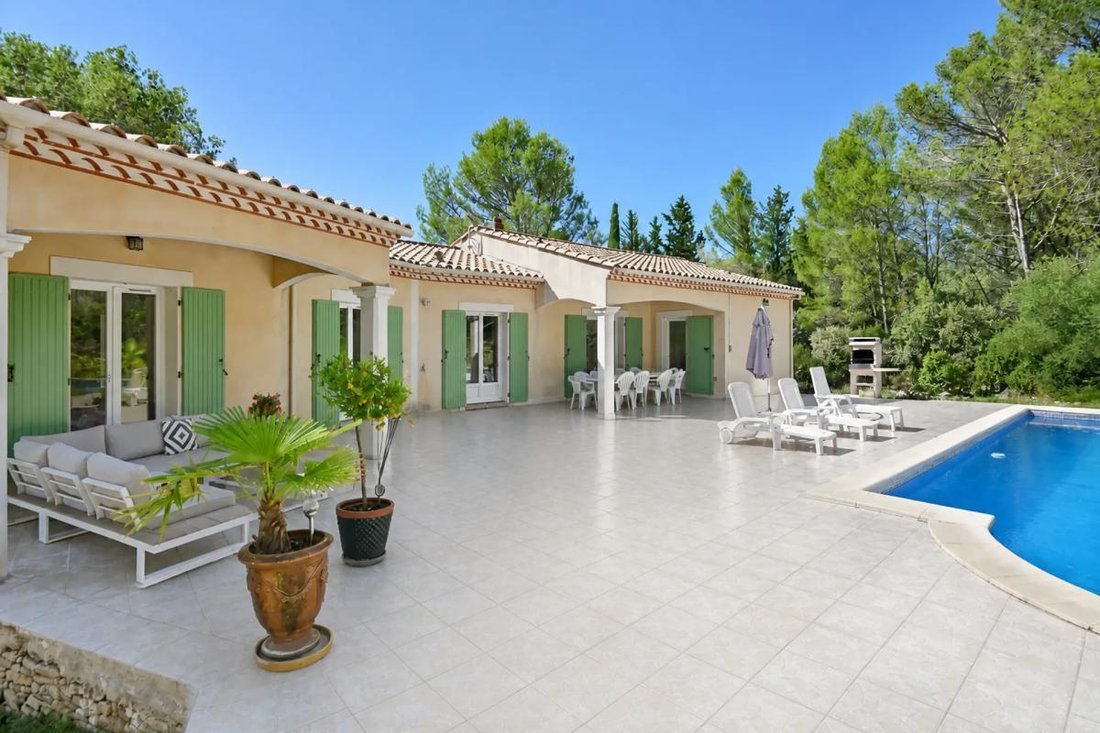
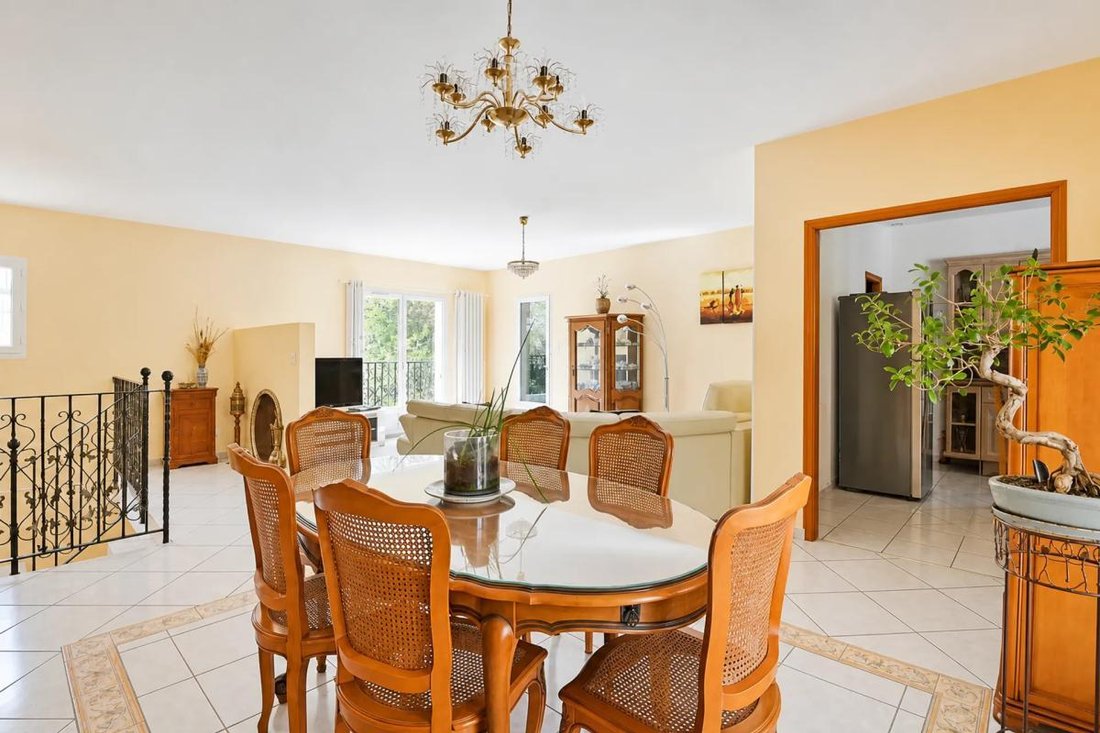
The main living area is on the upper floor. Here you will find a spacious living and dining area with dual exposure, filled with light and opening onto a large terrace. This terrace naturally extends to the pool, creating a true outdoor extension to fully enjoy the beautiful days. It is an ideal social space for entertaining, sharing meals outdoors, or simply relaxing while admiring the unobstructed view of the surrounding pine forest.
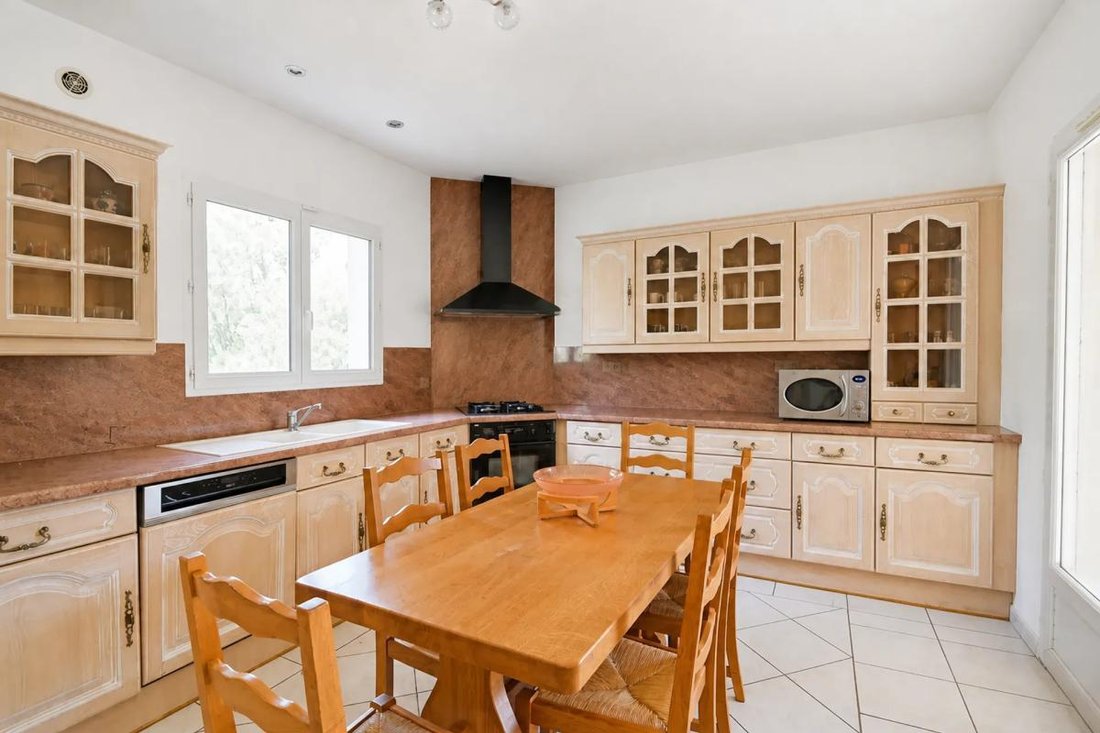
Also on this level, a semi-equipped kitchen adjoins a practical pantry, making daily organization easy. On the sleeping side, five large bedrooms offer generous spaces, perfect for a family wanting each member to have their own area. A bathroom and a shower room complete this floor, providing appreciated comfort and smooth daily use when the house is occupied by several people.
On the ground floor, the house offers a second living area with three bedrooms that have direct access to a terrace, a kitchen, and a shower room. This layout allows for peaceful intergenerational cohabitation while preserving everyone’s privacy or for setting up a rental activity to generate additional income. This flexibility enhances the property’s potential, whether for a strictly family project or to combine a main residence with investment.
The land is one of the major assets of this property. Its 2342 m² offer a beautiful wooded garden, giving a very pleasant sense of space and greenery. The pool blends harmoniously into this environment and contributes to a holiday home atmosphere all year round. The various terraces create different moods throughout the day, from relaxing by the water, shaded meals, to more intimate spaces. The basement, with its dedicated area, provides additional storage or technical spaces well separated from the living areas.
Practical for everyday life, the house also includes a double garage and numerous outdoor parking spaces, easily accommodating several vehicles. The plot thus offers rare comfort in terms of parking, both for residents and their guests. The entire property reflects a well-maintained home, ready to welcome a new life project without major renovations, with the possibility to customize the interior spaces according to individual needs.
Technical details:
- Property tax: €4025
- Energy performance rating: C
- Heating type: gas
- Water distribution: gas
Legal notice:
The information presented in this listing was prepared by Zefir based on the elements provided and available at the time of publication, aiming to offer a clear and accurate view. It is provided for informational purposes and does not replace regulatory diagnostics or the technical and administrative checks that usually accompany a real estate transaction. For official information regarding natural, mining, or technological risks, we invite you to consult the public service Géorisques. Zefir supports you throughout your acquisition project with transparency and rigor. For any questions, contact Zefir at ***.
Informationen zu den Risiken, denen diese Immobilie ausgesetzt ist, finden Sie auf der Website von Géorisques: https://www.georisques.gouv.fr/
The main living area is on the upper floor. Here you will find a spacious living and dining area with dual exposure, filled with light and opening onto a large terrace. This terrace naturally extends to the pool, creating a true outdoor extension to fully enjoy the beautiful days. It is an ideal social space for entertaining, sharing meals outdoors, or simply relaxing while admiring the unobstructed view of the surrounding pine forest.
Also on this level, a semi-equipped kitchen adjoins a practical pantry, making daily organization easy. On the sleeping side, five large bedrooms offer generous spaces, perfect for a family wanting each member to have their own area. A bathroom and a shower room complete this floor, providing appreciated comfort and smooth daily use when the house is occupied by several people.
On the ground floor, the house offers a second living area with three bedrooms that have direct access to a terrace, a kitchen, and a shower room. This layout allows for peaceful intergenerational cohabitation while preserving everyone’s privacy or for setting up a rental activity to generate additional income. This flexibility enhances the property’s potential, whether for a strictly family project or to combine a main residence with investment.
The land is one of the major assets of this property. Its 2342 m² offer a beautiful wooded garden, giving a very pleasant sense of space and greenery. The pool blends harmoniously into this environment and contributes to a holiday home atmosphere all year round. The various terraces create different moods throughout the day, from relaxing by the water, shaded meals, to more intimate spaces. The basement, with its dedicated area, provides additional storage or technical spaces well separated from the living areas.
Practical for everyday life, the house also includes a double garage and numerous outdoor parking spaces, easily accommodating several vehicles. The plot thus offers rare comfort in terms of parking, both for residents and their guests. The entire property reflects a well-maintained home, ready to welcome a new life project without major renovations, with the possibility to customize the interior spaces according to individual needs.
Technical details:
- Property tax: €4025
- Energy performance rating: C
- Heating type: gas
- Water distribution: gas
Legal notice:
The information presented in this listing was prepared by Zefir based on the elements provided and available at the time of publication, aiming to offer a clear and accurate view. It is provided for informational purposes and does not replace regulatory diagnostics or the technical and administrative checks that usually accompany a real estate transaction. For official information regarding natural, mining, or technological risks, we invite you to consult the public service Géorisques. Zefir supports you throughout your acquisition project with transparency and rigor. For any questions, contact Zefir at ***.
Informationen zu den Risiken, denen diese Immobilie ausgesetzt ist, finden Sie auf der Website von Géorisques: https://www.georisques.gouv.fr/
-
Art der Immobilie
Haus
-
Etagen
2
-
Baujahr
2000
-
Preis/Quadratfuß
$353
-
Emissionen
C
-
Verbrauch
C
Erkunden Sie die Gegend
540, Chemin du Mas de Vedelin, Hôpital, Nîmes, Frankreich
Auf Google Maps anzeigen
Preis pro sqft
Niedrig
Hoch
Vor 1 Monat beigetreten
Sie haben sich nach diesem Objekt erkundigt
Der Agent wird sich in Kürze mit Ihnen in Verbindung setzen
Gelistet von
797
Angebote
2026
Beigetreten
Besichtigung mit the agent buchen
Wählen Sie ein Datum und ob Sie eine virtuelle oder persönliche Besichtigung mit dem Makler wünschen.
Bevorzugtes Datum
Art der Tour
Zuletzt aktualisiert
Oktober 29
Erstmalig gelistet
Oktober 29
Angebotsreferenz
76ef329e-8f17-4415-942b-bec421
Ähnliche Immobilien in der Nähe
Neue Angebote in Hôpital


Entdecken Sie mehr Häuser zum Verkauf
Hôpital, Nîmes, Frankreich Immobilienarten
Hôpital, Nîmes, Frankreich beliebte Suchanfragen
- Panorama Immobilien in Hôpital, Nîmes, Frankreich
- Immobilien mit Terrasse in Hôpital, Nîmes, Frankreich
- Immobilien mit Bar in Hôpital, Nîmes, Frankreich
- Immobilien mit Spielzimmer in Hôpital, Nîmes, Frankreich
- Immobilien mit Office in Hôpital, Nîmes, Frankreich
- Immobilien mit Aufzug in Hôpital, Nîmes, Frankreich
- Immobilien mit Bergblick in Hôpital, Nîmes, Frankreich
- Immobilien mit Garten in Hôpital, Nîmes, Frankreich
- Immobilien mit Outdoor-Küche in Hôpital, Nîmes, Frankreich
- Privatsphäre Immobilien in Hôpital, Nîmes, Frankreich
- Moderne Immobilien in Hôpital, Nîmes, Frankreich
- Neubauten Immobilien in Hôpital, Nîmes, Frankreich
- Immobilien mit Fitnessstudio in Hôpital, Nîmes, Frankreich
- Immobilien mit Klimaanlage in Hôpital, Nîmes, Frankreich
- Immobilien mit Weinkeller in Hôpital, Nîmes, Frankreich
- Immobilien mit Whirlpool in Hôpital, Nîmes, Frankreich
- Immobilien mit Kamin in Hôpital, Nîmes, Frankreich
- Immobilien mit Pool in Hôpital, Nîmes, Frankreich
- Immobilien mit Garage in Hôpital, Nîmes, Frankreich
- Immobilien mit Balkon in Hôpital, Nîmes, Frankreich
- Immobilien mit Tennisplatz in Hôpital, Nîmes, Frankreich
- Immobilien mit Offene Küche in Hôpital, Nîmes, Frankreich
- Renoviert Immobilien in Hôpital, Nîmes, Frankreich
- Immobilien mit Kino in Hôpital, Nîmes, Frankreich
- Immobilien mit Hallenbad in Hôpital, Nîmes, Frankreich
- Immobilien mit Wasserblick in Hôpital, Nîmes, Frankreich
Verwandte Leitfäden & Geschichten
Das Vertrauen der führenden Makler der Welt
Die Makler hinter den außergewöhnlichsten Immobilien der Welt inserieren bei JamesEdition.
- Angebote von Sotheby's, Christie's, BARNES und Engel & Völkers
- Jedes Angebot wird vor der Veröffentlichung geprüft
- Verbinden Sie sich direkt mit verifizierten Maklern
Indem Sie fortfahren, akzeptieren Sie unsere Nutzungsbedingungen und Datenschutzrichtlinie.