$559,514
Verkauf Maison De Ville 4 Pièces
- 3 Schlafz.
- 1 Bäder
- 1,045 Sqft
- Aktualisiert: Heute
Über die Immobilie
Beschreibung wurde automatisch übersetzt.
Die Beschreibung wird in der Originalsprache angezeigt.
iad France - Esthelle Scampini presents: NICE – MICHEL-ANGE – TOWNHOUSE 97 M² – 60 M² OF CONVERTIBLE ATTIC SPACE – 25 M² TERRACE – 24 M² CELLAR – GREAT POTENTIAL
Located in the Michel-Ange area of Nice, near the lively Libération district, discover this townhouse of approximately 97 m² of living space spread over two levels, with an additional 60 m² of convertible attic space, offering re
Located in the Michel-Ange area of Nice, near the lively Libération district, discover this townhouse of approximately 97 m² of living space spread over two levels, with an additional 60 m² of convertible attic space, offering re
iad France - Esthelle Scampini presents: NICE – MICHEL-ANGE – TOWNHOUSE 97 M² – 60 M² OF CONVERTIBLE ATTIC SPACE – 25 M² TERRACE – 24 M² CELLAR – GREAT POTENTIAL
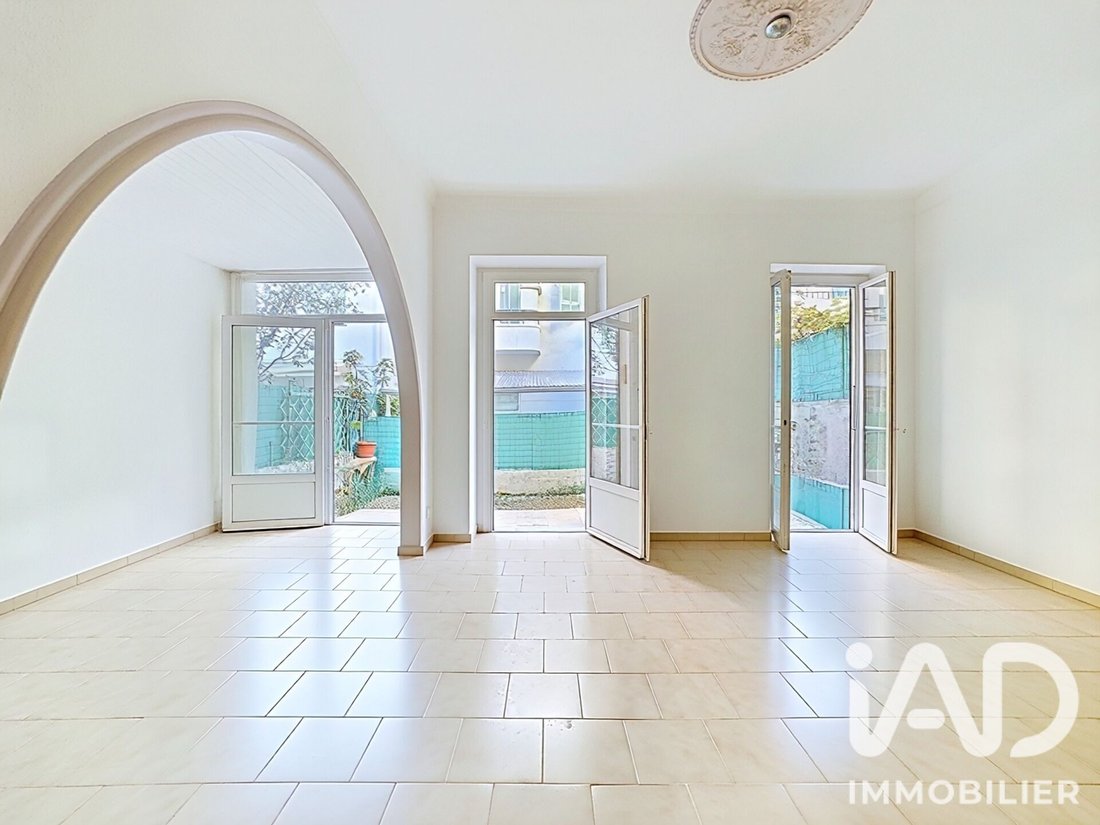
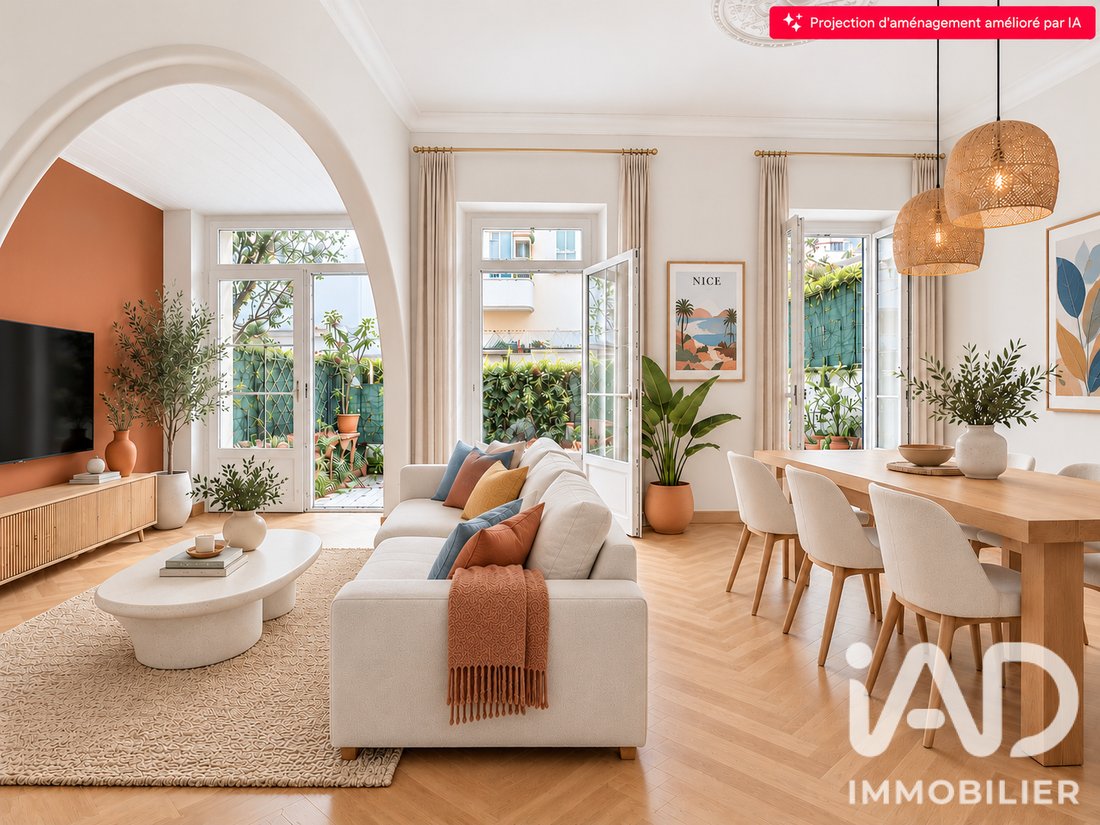
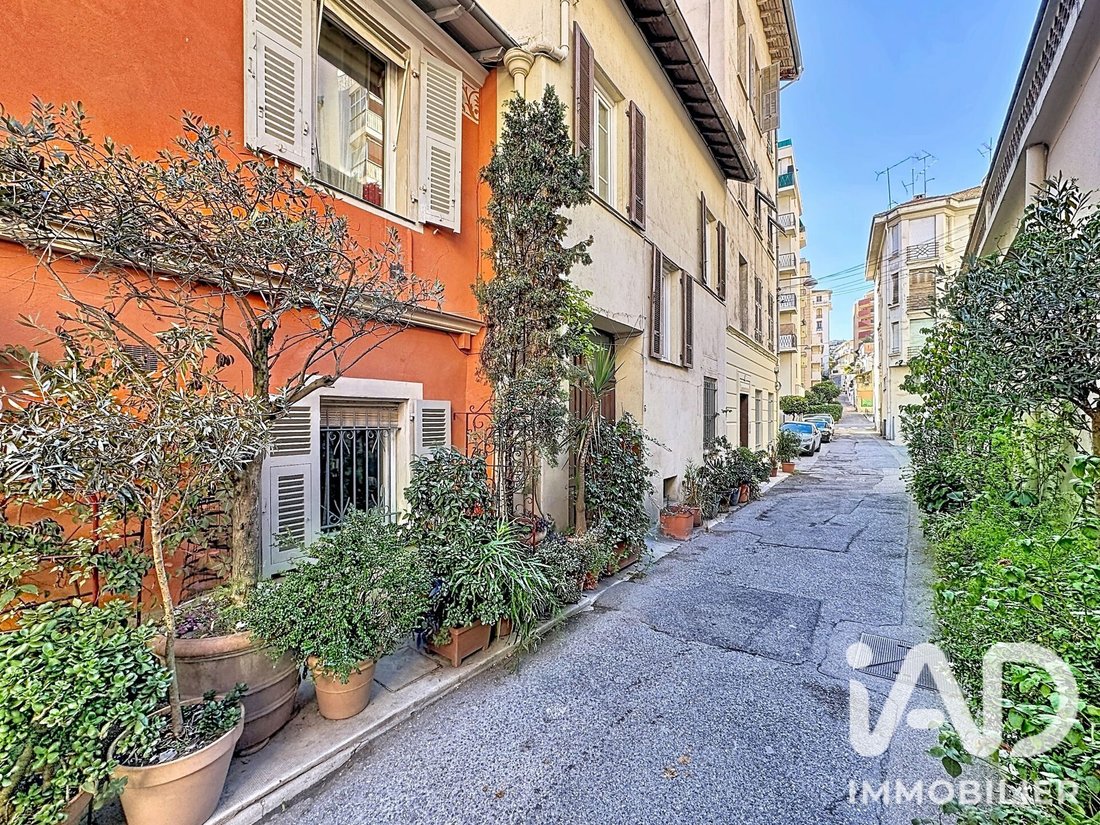
Located in the Michel-Ange area of Nice, near the lively Libération district, discover this townhouse of approximately 97 m² of living space spread over two levels, with an additional 60 m² of convertible attic space, offering remarkable potential for transformation and enhancement.
Its location allows easy access to local shops, the Libération market, schools, services, and public transport, including tram line 1, for a practical and pleasant daily life.
A true opportunity for renovation enthusiasts wishing to create a living space that reflects their style and to take advantage of the many layout possibilities this house offers.
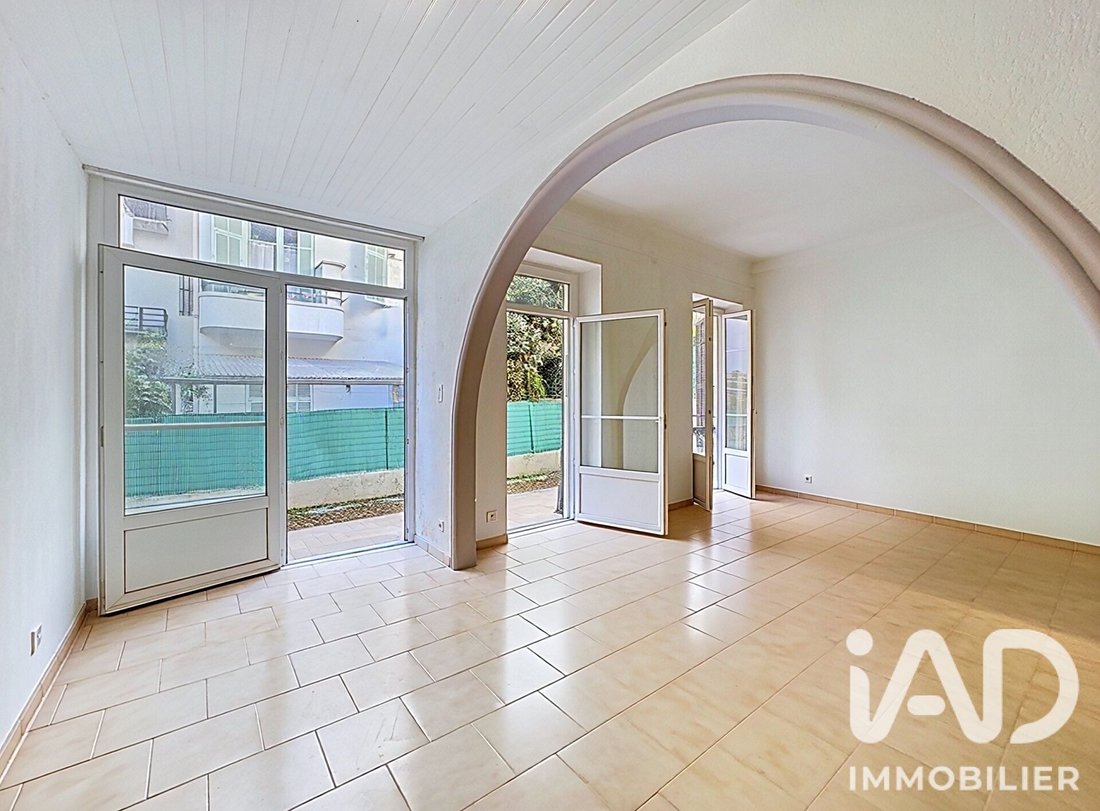
This house benefits from a South/North exposure and stands out with its high ceilings and generously sized rooms.
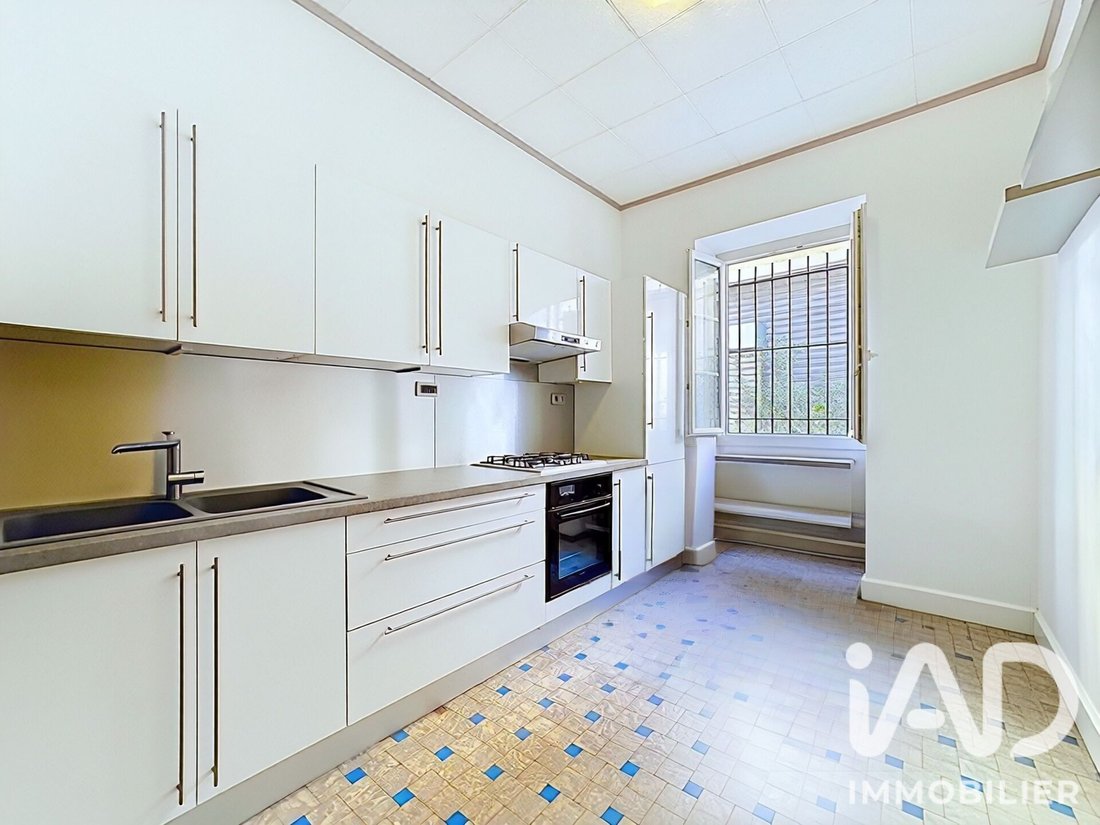
It consists of a living/dining room, an independent kitchen, 3 bedrooms, a shower room, and two toilets, spread over two habitable levels.
Outside, you will enjoy a terrace of about 24 m² as well as a balcony, real assets for a townhouse.
On the top floor, the 60 m² of convertible attic space represent an especially interesting additional potential for creating new living areas.
A 24 m² cellar located in the basement completes this property, offering valuable extra storage space.
Renovation work is to be expected, allowing future owners to rethink the spaces and unlock the full potential of this property.
Highlights:
• 97 m² existing living space
• 60 m² additional convertible attic space
• Strong potential for expansion and enhancement
• Terrace of about 24 m²
• 24 m² cellar in the basement
• Balcony
• 3 bedrooms
• High ceilings and generous volumes
• House spread over two habitable levels
• North/South exposure
• Location near the Libération district
• Shops, market, schools, and services within walking distance
• Tram line 1 nearby
• Numerous possibilities for renovation and customization
A townhouse with great potential, combining spacious rooms, outdoor spaces, additional exploitable areas, and proximity to amenities, ideal for realizing a tailor-made real estate project in Nice.
Agency fees payable by the buyer. Price including fees: 499,000 euros. Price excluding fees: 474,050 euros. Fees including tax payable by the buyer (5.26% of the price excluding fees): 24,950 euros.
A valid ID will be requested at the visit, in accordance with article [hidden information] of the Monetary and Financial Code. Information on risks to which this property is exposed, including the legal obligation for brush clearing, is available on the Géorisques website: [hidden information]
This real estate listing was written under the editorial responsibility of Ms. Esthelle Scampini, independent real estate agent (without holding funds), commercial agent of SAS [hidden information] France registered with the Antibes RSAC under number [hidden information], holder of the real estate canvassing card on behalf of the company [hidden information] France SAS.
Informationen zu den Risiken, denen diese Immobilie ausgesetzt ist, finden Sie auf der Website von Géorisques: https://www.georisques.gouv.fr/
-
Art der Immobilie
Haus
-
Etagen
2
-
Baujahr
1930
-
Preis/Quadratfuß
$535
-
Emissionen
E
-
Verbrauch
E
Erkunden Sie die Gegend
Las Planas - Comte de Falicon, Nizza, Frankreich
Auf Google Maps anzeigen
Preis pro sqft
Niedrig
Hoch
22 weitere Einträge in Las Planas - Comte de Falicon anzeigen
Vor 3 Jahren beigetreten
Sie haben sich nach diesem Objekt erkundigt
Der Agent wird sich in Kürze mit Ihnen in Verbindung setzen
Gelistet von
11035
Angebote
2023
Beigetreten
Besichtigung mit the agent buchen
Wählen Sie ein Datum und ob Sie eine virtuelle oder persönliche Besichtigung mit dem Makler wünschen.
Bevorzugtes Datum
Art der Tour
Zuletzt aktualisiert
Heute
Erstmalig gelistet
Oktober 20
Angebotsreferenz
2130701
Das Vertrauen der führenden Makler der Welt
Die Makler hinter den außergewöhnlichsten Immobilien der Welt inserieren bei JamesEdition.
- Angebote von Sotheby's, Christie's, BARNES und Engel & Völkers
- Jedes Angebot wird vor der Veröffentlichung geprüft
- Verbinden Sie sich direkt mit verifizierten Maklern
Indem Sie fortfahren, akzeptieren Sie unsere Nutzungsbedingungen und Datenschutzrichtlinie.