$745,019
Schöne Villa
- 1,658 Sqft
- Aktualisiert: März 26
- 2
Über die Immobilie
Beschreibung wurde automatisch übersetzt.
Die Beschreibung wird in der Originalsprache angezeigt.
Sur la Corniche de Magnan, dans le secteur Saint Philippe, cette maison en excellent état développe circa 153 m² bewohnbar auf drei Ebenen, im Herzen eines Grundstücks von 807 m².
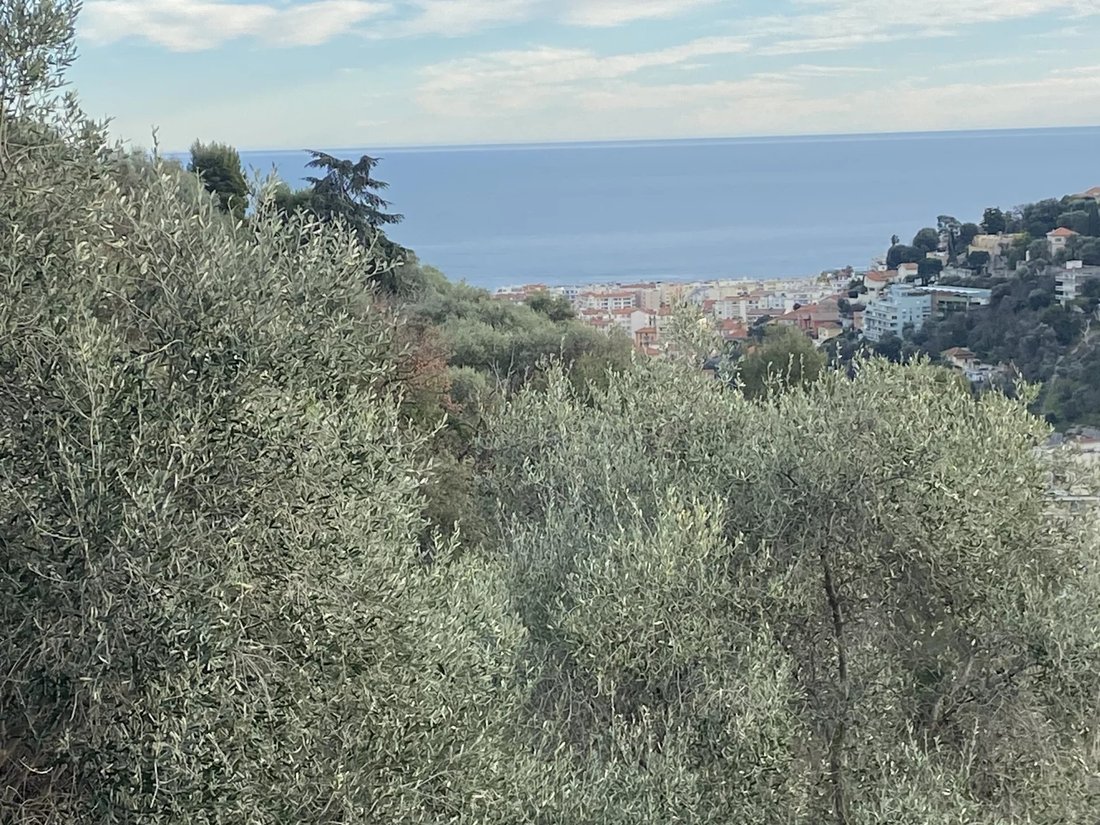
Le tout avec une vue dégagée mer//collines/montagnes, une exposition Sud & Ouest et une vraie sensation de calme.
L’esprit des lieux:
Ici, on vit dedans—dehors: une terrasse plein sud d’en
Le tout avec une vue dégagée mer//collines/montagnes, une exposition Sud & Ouest et une vraie sensation de calme.
L’esprit des lieux:
Ici, on vit dedans—dehors: une terrasse plein sud d’en
On the Corniche de Magnan, in the Saint Philippe area, this house in excellent condition offers approximately 153 m² of living space over three levels, set on a 807 m² plot.
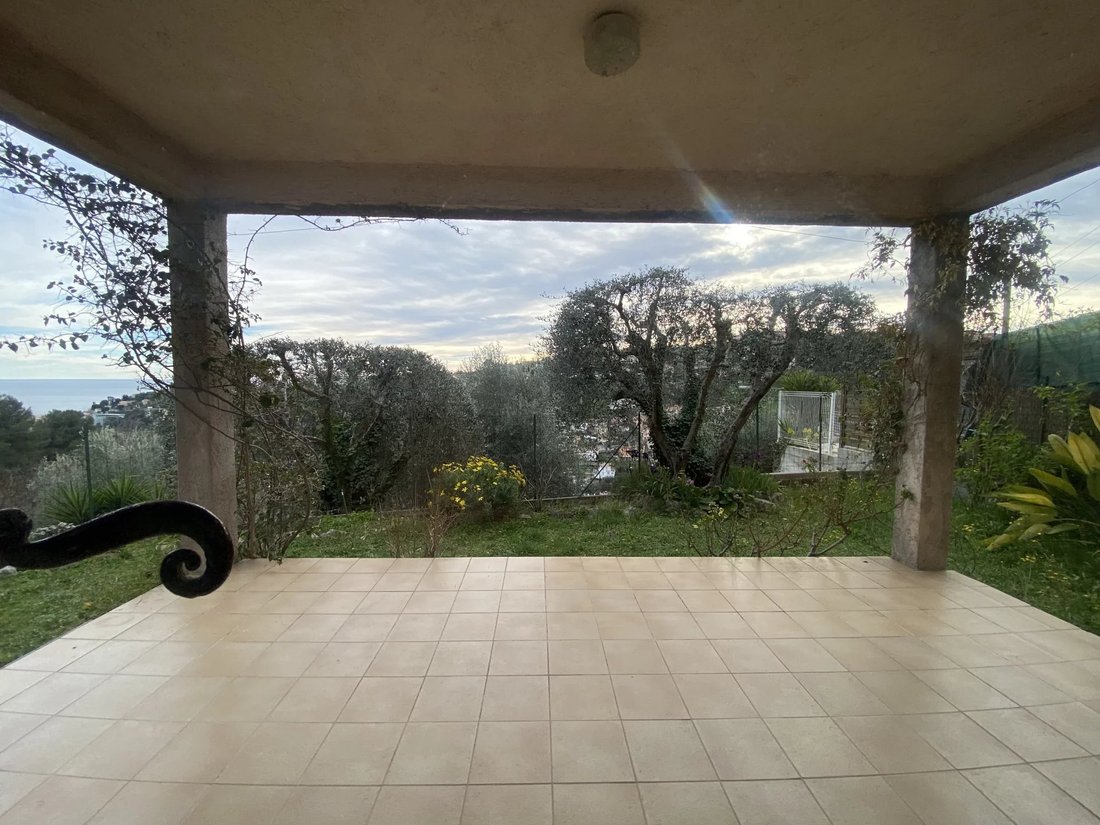
All with unobstructed sea, hill, and mountain views, south and west exposure, and a true sense of tranquility.
The spirit of the place:
Here, indoor-outdoor living is key: a south-facing terrace of a
All with unobstructed sea, hill, and mountain views, south and west exposure, and a true sense of tranquility.
The spirit of the place:
Here, indoor-outdoor living is key: a south-facing terrace of a
Sur la Corniche de Magnan, dans le secteur Saint Philippe, cette maison en excellent état développe circa 153 m² bewohnbar auf drei Ebenen, im Herzen eines Grundstücks von 807 m².
Le tout avec une vue dégagée mer//collines/montagnes, une exposition Sud & Ouest et une vraie sensation de calme.
L’esprit des lieux:
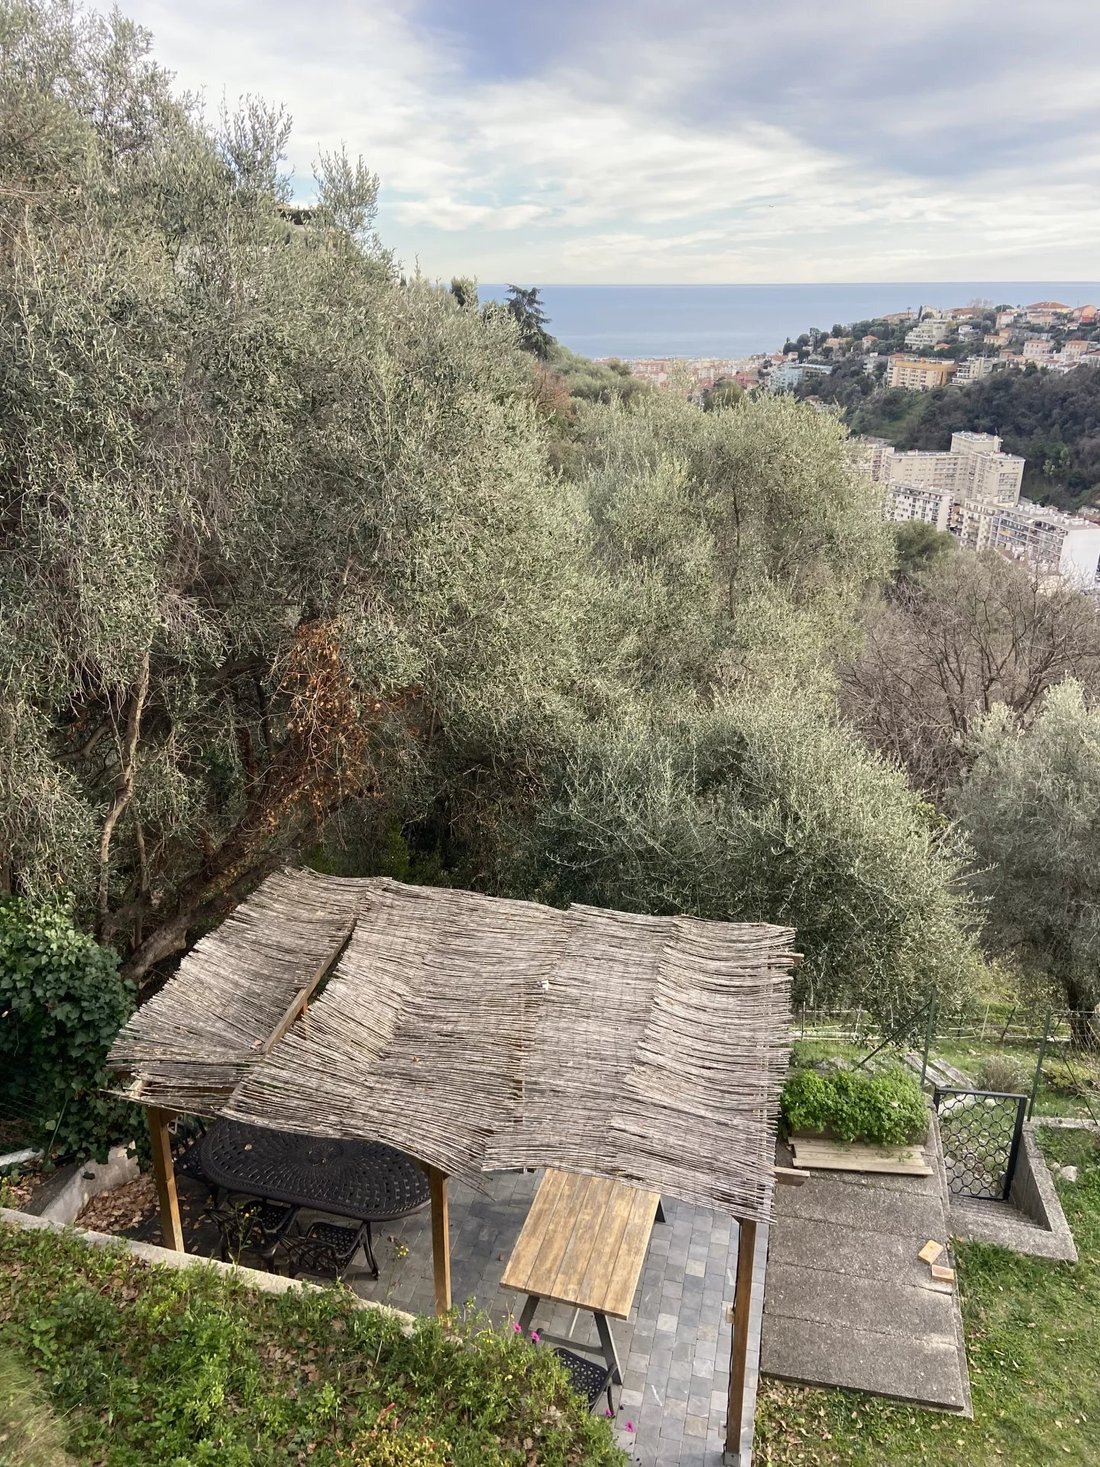
Ici, on vit dedans—dehors: une terrasse plein sud d’environ d’environ 25 m² longe naturellement la pièce de vie, tandis que le jardin, accessible depuis plusieurs pièces, offre de beaux espaces à aménager (repas, jeux, coin détente, potager...).
Eine ideale Verteilung für eine Familie (oder zum Empfang)
• Ebene principal (vie): une pièce de vie d’environ 36 m² with séjour et cuisine, large ouverte sur la terrasse, + une chambre, une salle d’eau avec WC et des arrangements.
• Niveau supérieur (Accueil/bureau): ein komfortabler Eingang, Umkleideraum und ein derzeit vom Büro genutztes Zimmer mit Balkon.
• Jardin (nuit): 3 chambres avec direct access outérieur, une salle de bains avec WC (recemment renovée) et une configuration permettant d’imaginer un spacépendant (adolescent, invités, activité pro, rendement locatif) selon les besoins.
Insgesamt: 5 Schlafzimmer, 2 Wasserbecken mit WC, Balkon, Höhle/Terrasse und Abstellräume.
Komfort und Leistung
Doppelverglasung, Glasfaser, Außenbeleuchtung, Heizung, Barbecue, Sanitär. Individuelle elektrische Beheizung, komplettiert durch einen Holzpoêle. Raccordement au tout-à-l’égout vor Kurzem realisiert.
Pratique au quotidien
2 private Außenanlagen. Nähe: Bus, Geschäfte, Schulen, Supermarkt, schneller Zugang zum Stadtzentrum, Flughafen und Autobahnen.
Preis: 649 000€ — Maison en copropriété horizontale (Nebenkosten ca. 200 €/Jahr). Taxe foncière 1.767€. DPE C (120) — JA A (3). Honorare à la charge du vendeur. Informationen zu den Risiken: Georisken.
Informationen zu den Risiken, denen diese Immobilie ausgesetzt ist, finden Sie auf der Website von Géorisques: https://www.georisques.gouv.fr/
Le tout avec une vue dégagée mer//collines/montagnes, une exposition Sud & Ouest et une vraie sensation de calme.
L’esprit des lieux:
Ici, on vit dedans—dehors: une terrasse plein sud d’environ d’environ 25 m² longe naturellement la pièce de vie, tandis que le jardin, accessible depuis plusieurs pièces, offre de beaux espaces à aménager (repas, jeux, coin détente, potager...).
Eine ideale Verteilung für eine Familie (oder zum Empfang)
• Ebene principal (vie): une pièce de vie d’environ 36 m² with séjour et cuisine, large ouverte sur la terrasse, + une chambre, une salle d’eau avec WC et des arrangements.
• Niveau supérieur (Accueil/bureau): ein komfortabler Eingang, Umkleideraum und ein derzeit vom Büro genutztes Zimmer mit Balkon.
• Jardin (nuit): 3 chambres avec direct access outérieur, une salle de bains avec WC (recemment renovée) et une configuration permettant d’imaginer un spacépendant (adolescent, invités, activité pro, rendement locatif) selon les besoins.
Insgesamt: 5 Schlafzimmer, 2 Wasserbecken mit WC, Balkon, Höhle/Terrasse und Abstellräume.
Komfort und Leistung
Doppelverglasung, Glasfaser, Außenbeleuchtung, Heizung, Barbecue, Sanitär. Individuelle elektrische Beheizung, komplettiert durch einen Holzpoêle. Raccordement au tout-à-l’égout vor Kurzem realisiert.
Pratique au quotidien
2 private Außenanlagen. Nähe: Bus, Geschäfte, Schulen, Supermarkt, schneller Zugang zum Stadtzentrum, Flughafen und Autobahnen.
Preis: 649 000€ — Maison en copropriété horizontale (Nebenkosten ca. 200 €/Jahr). Taxe foncière 1.767€. DPE C (120) — JA A (3). Honorare à la charge du vendeur. Informationen zu den Risiken: Georisken.
Informationen zu den Risiken, denen diese Immobilie ausgesetzt ist, finden Sie auf der Website von Géorisques: https://www.georisques.gouv.fr/
On the Corniche de Magnan, in the Saint Philippe area, this house in excellent condition offers approximately 153 m² of living space over three levels, set on a 807 m² plot.
All with unobstructed sea, hill, and mountain views, south and west exposure, and a true sense of tranquility.
The spirit of the place:
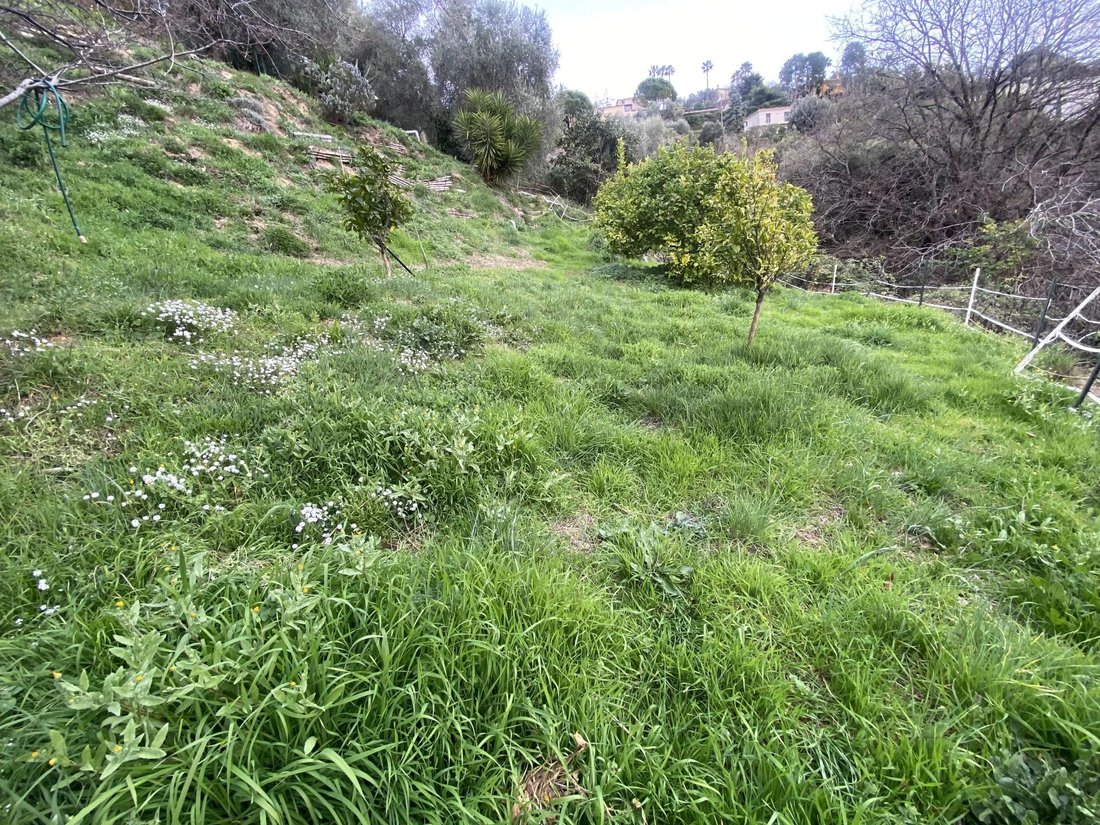
Here, indoor-outdoor living is key: a south-facing terrace of about 25 m² naturally extends the living room, while the garden, accessible from several rooms, offers beautiful spaces to arrange (dining, games, relaxation area, vegetable garden...).
An ideal layout for a family (or entertaining):
• Main level (living): a living room of about 36 m² with lounge and open kitchen, widely open onto the terrace, plus one bedroom, a shower room with WC, and storage.
• Upper level (reception/office): a comfortable entrance, dressing room, and a bedroom currently used as an office, with a balcony.
• Garden level (sleeping): 3 bedrooms with direct outdoor access, a bathroom with WC (recently renovated), and a layout allowing for an independent space (teenager, guests, professional activity, rental income) as needed.
In total: 5 bedrooms, 2 bathrooms with WC, balconies, cellar/patio, and storage spaces.
Comfort & features:
Double glazing, fiber optic internet, outdoor lighting, fencing, barbecue, crawl space. Individual electric heating complemented by a wood stove. Recently connected to the main sewer system.
Everyday convenience:
2 private outdoor parking spaces. Nearby: bus, shops, schools, supermarket, quick access to downtown, airport, and highways.
Price: €649,000 – House in horizontal co-ownership (charges approx. €200/year). Property tax €1,767. Energy performance rating C (120) – GHG A (3). Fees payable by the seller. Risk information: Géorisques.
Informationen zu den Risiken, denen diese Immobilie ausgesetzt ist, finden Sie auf der Website von Géorisques: https://www.georisques.gouv.fr/
All with unobstructed sea, hill, and mountain views, south and west exposure, and a true sense of tranquility.
The spirit of the place:
Here, indoor-outdoor living is key: a south-facing terrace of about 25 m² naturally extends the living room, while the garden, accessible from several rooms, offers beautiful spaces to arrange (dining, games, relaxation area, vegetable garden...).
An ideal layout for a family (or entertaining):
• Main level (living): a living room of about 36 m² with lounge and open kitchen, widely open onto the terrace, plus one bedroom, a shower room with WC, and storage.
• Upper level (reception/office): a comfortable entrance, dressing room, and a bedroom currently used as an office, with a balcony.
• Garden level (sleeping): 3 bedrooms with direct outdoor access, a bathroom with WC (recently renovated), and a layout allowing for an independent space (teenager, guests, professional activity, rental income) as needed.
In total: 5 bedrooms, 2 bathrooms with WC, balconies, cellar/patio, and storage spaces.
Comfort & features:
Double glazing, fiber optic internet, outdoor lighting, fencing, barbecue, crawl space. Individual electric heating complemented by a wood stove. Recently connected to the main sewer system.
Everyday convenience:
2 private outdoor parking spaces. Nearby: bus, shops, schools, supermarket, quick access to downtown, airport, and highways.
Price: €649,000 – House in horizontal co-ownership (charges approx. €200/year). Property tax €1,767. Energy performance rating C (120) – GHG A (3). Fees payable by the seller. Risk information: Géorisques.
Informationen zu den Risiken, denen diese Immobilie ausgesetzt ist, finden Sie auf der Website von Géorisques: https://www.georisques.gouv.fr/
-
Art der Immobilie
Villa
-
Etagen
3
-
Preis/Quadratfuß
$449
Funktionen
- Garten
- Terrasse
- Wasserblick
- Bergblick
- Meerblick
- Offene Küche
- Renoviert
- Panorama
- Gasherd
Funktionen
Lot
- Panorama
- Meerblick
- Bergblick
- Wasserblick
- Renoviert
Innenbereich
- Hohe Decke
- Gasherd
- Offene Küche
- Stein Arbeitsplatten
Outdoor
- Terrasse
- Balkon
- Parkplatz
- Garten
Erkunden Sie die Gegend
Nizza, Provence-Alpes-Côte d'Azur, Frankreich
Auf Google Maps anzeigen
Preis pro sqft
Niedrig
Hoch
Located in the heart of Nice, this address provides easy access to both coastal and urban amenities. It’s a short drive from international airports, luxurious shopping, and fine dining, allowing for a cosmopolitan lifestyle. The area is well-connected by public transport, making it convenient to explore cultural and historical sites. Proximity to renowned international schools enhances its appeal for families seeking education excellence.
In der Nähe anzeigen
Sehenswürdigkeiten
Schulen
Nice Côte d'Azur Airport
Airport
15 Min.
Gare de Nice-Ville
Train Station
8 Min.
Promenade des Anglais
Outdoor & Nature
5 Min.
Musée Matisse
Culture & Heritage
10 Min.
Cours Saleya Markets
Shopping & Lifestyle
7 Min.
International School of Nice
International School
12 Min.
Lycée Massena
Public School
6 Min.
Vor 4 Jahren beigetreten
Sie haben sich nach diesem Objekt erkundigt
Der Agent wird sich in Kürze mit Ihnen in Verbindung setzen
Gelistet von
8
Angebote
2022
Beigetreten
Besichtigung mit the agent buchen
Wählen Sie ein Datum und ob Sie eine virtuelle oder persönliche Besichtigung mit dem Makler wünschen.
Bevorzugtes Datum
Art der Tour
Zuletzt aktualisiert
März 26
Erstmalig gelistet
Feb 21
Angebotsreferenz
86762668
Ähnliche Immobilien in der Nähe
Neue Angebote in Nizza



Entdecken Sie mehr Häuser zum Verkauf
Nizza, Provence-Alpes-Côte d'Azur, Frankreich Immobilienarten
- Wohnungen zum Verkauf in Nizza, Provence-Alpes-Côte d'Azur, Frankreich
- Häuser zum Verkauf in Nizza, Provence-Alpes-Côte d'Azur, Frankreich
- Villen zum Verkauf in Nizza, Provence-Alpes-Côte d'Azur, Frankreich
- Land zum Verkauf in Nizza, Provence-Alpes-Côte d'Azur, Frankreich
- Stadthäuser zum Verkauf in Nizza, Provence-Alpes-Côte d'Azur, Frankreich
- Anwesen zum Verkauf in Nizza, Provence-Alpes-Côte d'Azur, Frankreich
- Penthouses zum Verkauf in Nizza, Provence-Alpes-Côte d'Azur, Frankreich
- Eigentumswohnungen zum Verkauf in Nizza, Provence-Alpes-Côte d'Azur, Frankreich
- Landhaus zum Verkauf in Nizza, Provence-Alpes-Côte d'Azur, Frankreich
Nizza, Provence-Alpes-Côte d'Azur, Frankreich beliebte Suchanfragen
- Panorama Immobilien in Nizza, Provence-Alpes-Côte d'Azur, Frankreich
- Immobilien mit Meerblick in Nizza, Provence-Alpes-Côte d'Azur, Frankreich
- Immobilien mit Terrasse in Nizza, Provence-Alpes-Côte d'Azur, Frankreich
- Blick auf die Stadt Immobilien in Nizza, Provence-Alpes-Côte d'Azur, Frankreich
- Immobilien mit Bergblick in Nizza, Provence-Alpes-Côte d'Azur, Frankreich
- Immobilien mit Garten in Nizza, Provence-Alpes-Côte d'Azur, Frankreich
- Küste Immobilien in Nizza, Provence-Alpes-Côte d'Azur, Frankreich
- Gesicherte Wohnanlage Immobilien in Nizza, Provence-Alpes-Côte d'Azur, Frankreich
- Immobilien in hohen Höhen in Nizza, Provence-Alpes-Côte d'Azur, Frankreich
- am Wasser Immobilien in Nizza, Provence-Alpes-Côte d'Azur, Frankreich
- Immobilien auf Hügeln in Nizza, Provence-Alpes-Côte d'Azur, Frankreich
- Anlageimmobilie Immobilien in Nizza, Provence-Alpes-Côte d'Azur, Frankreich
- Moderne Immobilien in Nizza, Provence-Alpes-Côte d'Azur, Frankreich
- Pferdesport Immobilien in Nizza, Provence-Alpes-Côte d'Azur, Frankreich
- Neubauten Immobilien in Nizza, Provence-Alpes-Côte d'Azur, Frankreich
- am Ozean Immobilien in Nizza, Provence-Alpes-Côte d'Azur, Frankreich
- Immobilien mit Pool in Nizza, Provence-Alpes-Côte d'Azur, Frankreich
- Immobilien mit Garage in Nizza, Provence-Alpes-Côte d'Azur, Frankreich
- Immobilien mit Balkon in Nizza, Provence-Alpes-Côte d'Azur, Frankreich
- Immobilien mit Tennisplatz in Nizza, Provence-Alpes-Côte d'Azur, Frankreich
- am Meer Immobilien in Nizza, Provence-Alpes-Côte d'Azur, Frankreich
- Immobilien mit Weinberg in Nizza, Provence-Alpes-Côte d'Azur, Frankreich
- Luxusvilla Immobilien in Nizza, Provence-Alpes-Côte d'Azur, Frankreich
- Immobilien mit Privatstrand in Nizza, Provence-Alpes-Côte d'Azur, Frankreich
- Renoviert Immobilien in Nizza, Provence-Alpes-Côte d'Azur, Frankreich
- Immobilien mit Kino in Nizza, Provence-Alpes-Côte d'Azur, Frankreich
- am Strand Immobilien in Nizza, Provence-Alpes-Côte d'Azur, Frankreich
- Immobilien mit Hallenbad in Nizza, Provence-Alpes-Côte d'Azur, Frankreich
- Immobilien mit Wasserblick in Nizza, Provence-Alpes-Côte d'Azur, Frankreich
- Immobilien mit Ozeanblick in Nizza, Provence-Alpes-Côte d'Azur, Frankreich
Nizza, Provence-Alpes-Côte d'Azur, Frankreich nachbarschaften
- Häuser zum Verkauf in Cimiez, Nizza, Frankreich
- Häuser zum Verkauf in Mont Boron, Nizza, Provence-Alpes-Côte d'Azur
- Häuser zum Verkauf in Musiciens - Thiers, Nizza, Frankreich
- Häuser zum Verkauf in Le Port, Nizza, Frankreich
- Häuser zum Verkauf in Fabron, Nizza, Frankreich
- Häuser zum Verkauf in Saint Roch, Nizza, Frankreich
- Häuser zum Verkauf in Befreiung, Nizza, Frankreich
- Häuser zum Verkauf in Fleurs-Gambetta, Nizza, Frankreich
- Häuser zum Verkauf in Lanterne, Nizza, Frankreich
- Häuser zum Verkauf in Lepante, Nizza, Frankreich
- Häuser zum Verkauf in Die Madeleine, Nizza, Frankreich
- Häuser zum Verkauf in Las Planas - Comte de Falicon, Nizza, Frankreich
- Häuser zum Verkauf in Vernier, Nizza, Frankreich
- Häuser zum Verkauf in Chambrun, Nizza, Frankreich
- Häuser zum Verkauf in Pasteur, Nizza, Frankreich
- Häuser zum Verkauf in Ariane
- Häuser zum Verkauf in Les Moulins
Verwandte Leitfäden & Geschichten
Das Vertrauen der führenden Makler der Welt
Die Makler hinter den außergewöhnlichsten Immobilien der Welt inserieren bei JamesEdition.
- Angebote von Sotheby's, Christie's, BARNES und Engel & Völkers
- Jedes Angebot wird vor der Veröffentlichung geprüft
- Verbinden Sie sich direkt mit verifizierten Maklern
Indem Sie fortfahren, akzeptieren Sie unsere Nutzungsbedingungen und Datenschutzrichtlinie.