$1,154,586
Nice Bellet/200 M² Familienhaus/Schwimmbad/Parkplatz —
- 5 Schlafz.
- 3 Bäder
- 2,114 Sqft
- 7,234 Sqft lot
- Aktualisiert: August 7
-
6
Ansichten der letzten 30 Tage
- 1
Über die Immobilie
Beschreibung wurde automatisch übersetzt.
Die Beschreibung wird in der Originalsprache angezeigt.
3 551
NICE Bellet – Character-filled family home (approx. 200 m²) with independent studio, pool, and parking
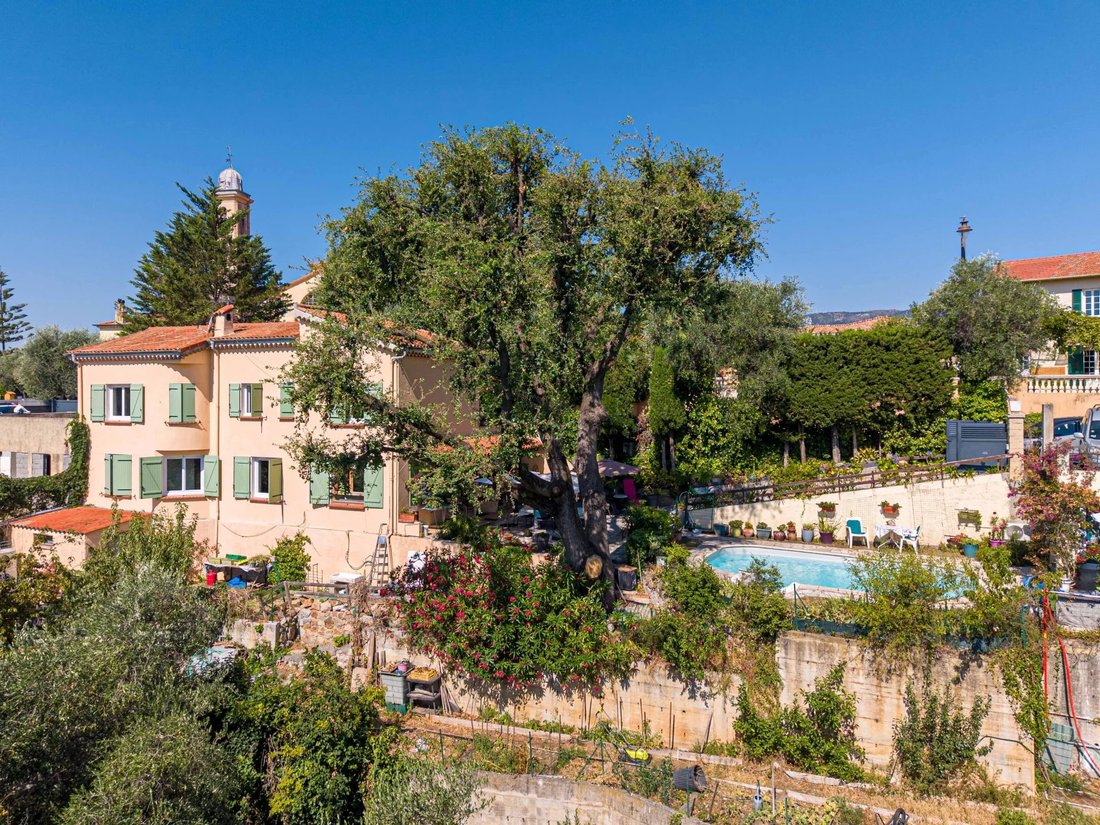
Nestled in a peaceful, leafy residential area, discover this charming detached house of approximately 200 m², set on a pleasant, wooded plot of 672 m².
Designed to suit various lifestyle needs, the property is currently arranged as two independent apartments—each with
NICE Bellet – Character-filled family home (approx. 200 m²) with independent studio, pool, and parking
Nestled in a peaceful, leafy residential area, discover this charming detached house of approximately 200 m², set on a pleasant, wooded plot of 672 m².
Designed to suit various lifestyle needs, the property is currently arranged as two independent apartments—each with
3 551
NICE Bellet – Character-filled family home (approx. 200 m²) with independent studio, pool, and parking
Nestled in a peaceful, leafy residential area, discover this charming detached house of approximately 200 m², set on a pleasant, wooded plot of 672 m².
Designed to suit various lifestyle needs, the property is currently arranged as two independent apartments—each with its own ground-level entrance—plus a separate studio. This layout is ideal for a large family, a blended family, or multi-generational living, allowing everyone to enjoy their independence while sharing convivial moments together.
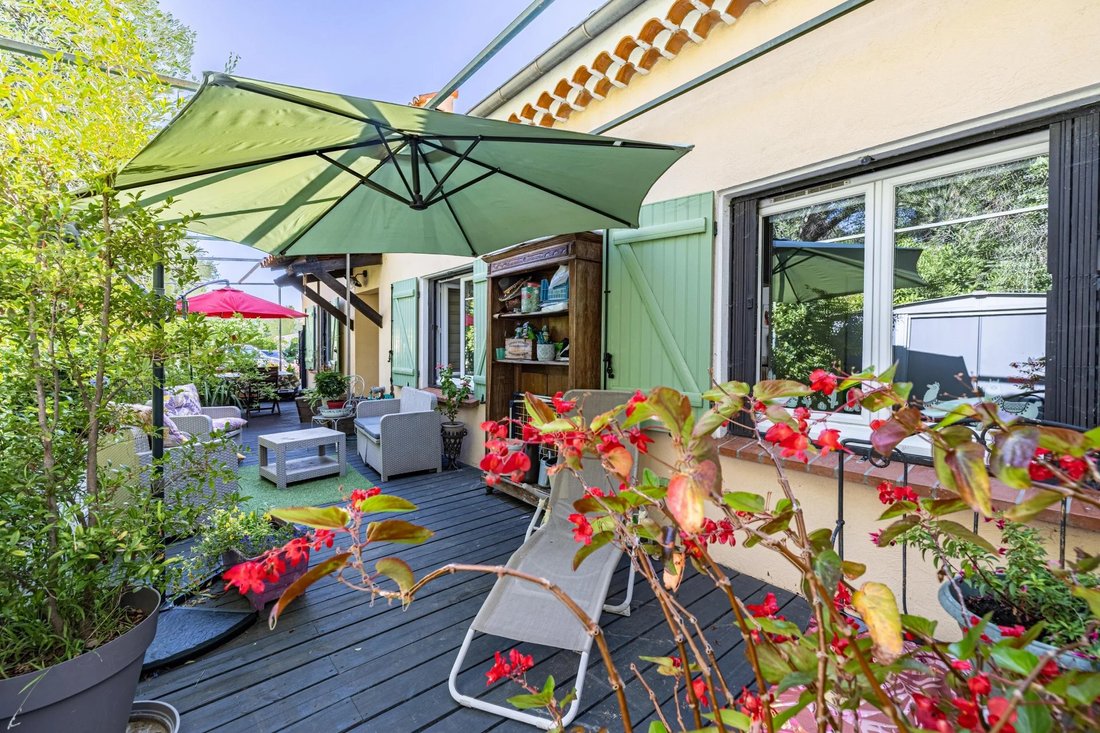
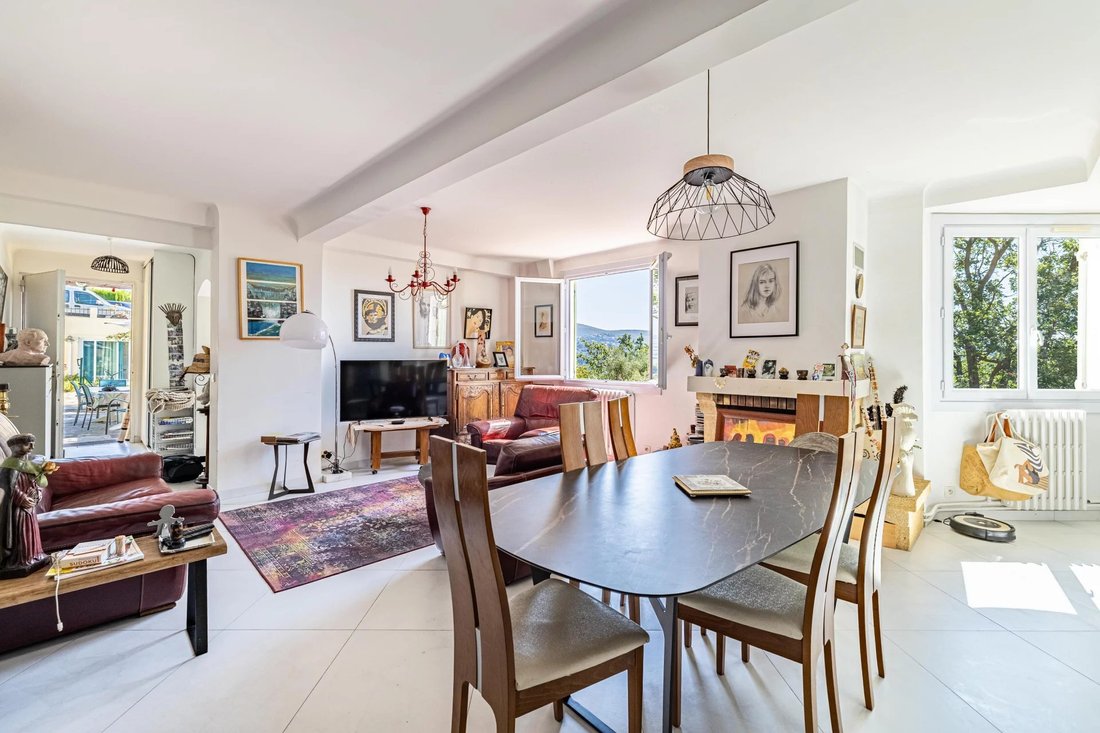
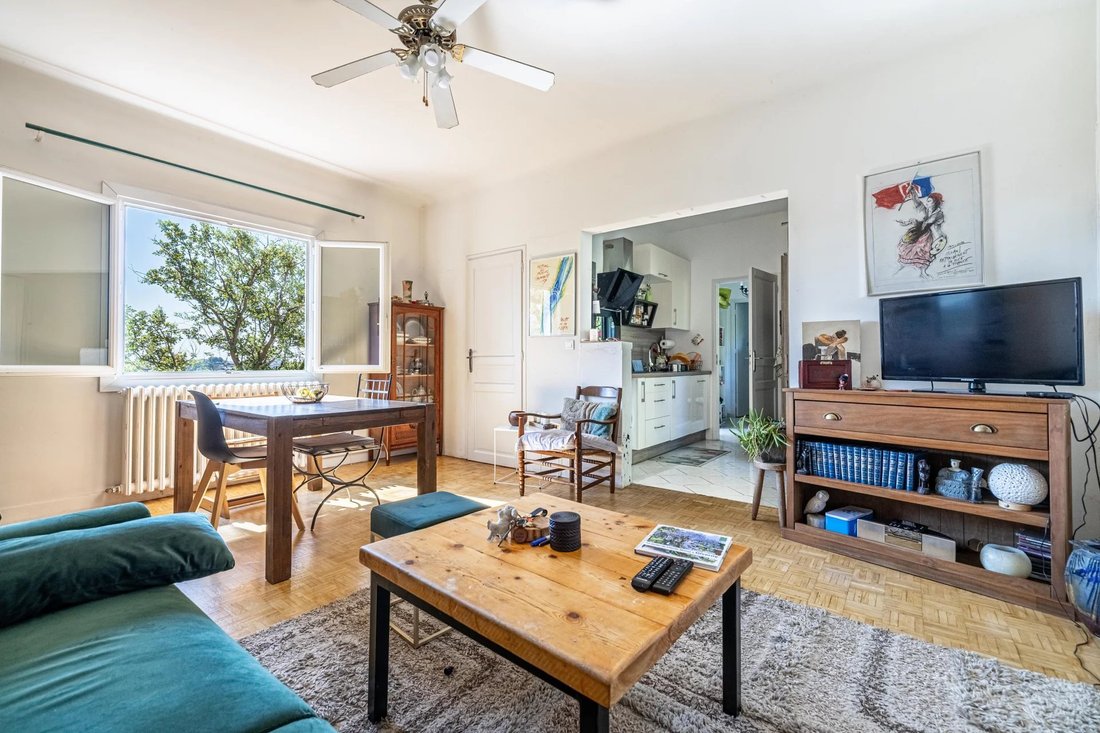
The ground floor features spacious rooms, including a living area of approximately 35 m², a separate kitchen, two bedrooms, two shower rooms (one with a toilet), a separate toilet, a laundry room, and ample storage space. It opens onto a spacious terrace, perfect for outdoor dining and family relaxation.
Upstairs, a second apartment with its own entrance comprises a pleasant living area with an open-plan kitchen, two bedrooms, a bathroom, a separate toilet, and a study. A lovely terrace extends the living space, allowing you to fully enjoy the green surroundings. One of the bedrooms offers a pleasant glimpse of the sea, adding an extra touch of charm.
An independent studio completes the property. It is perfect for accommodating a relative, providing space for a teenager, hosting family and friends, or generating rental income.
Originally, the two apartments were connected by an internal staircase. Although this was removed, it could easily be reinstalled to restore internal access and recreate a single, unified family home.
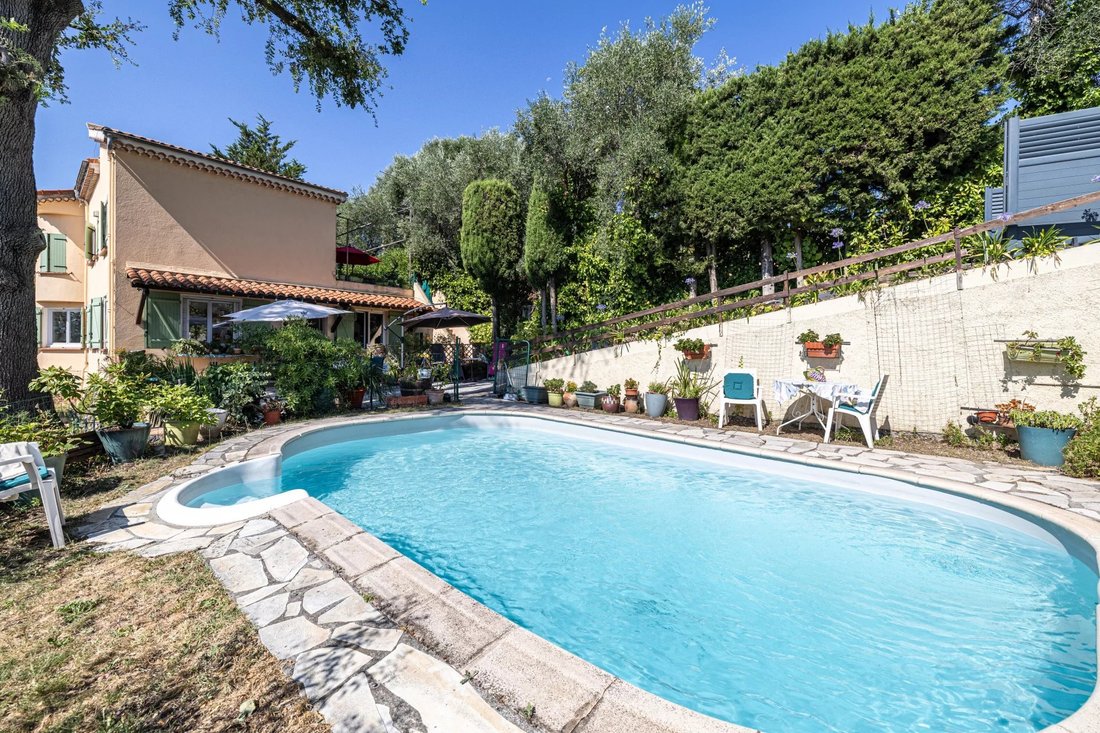
Outside, the living areas invite you to make the most of sunny days. You will appreciate the garden, the vegetable patch, and the beautiful pool area—a true haven for relaxation and socializing. The property features parking for two vehicles, complemented by additional parking spaces within the grounds—a rare and highly valued asset.
You will be charmed by the quality of life this home offers: excellent natural light and a peaceful setting, all while remaining just minutes away from the village, shops, and transport links. The Bellet school is a mere 5-minute walk away, offering great daily convenience.
Key features:
Detached house of approximately 200 m²
672 m² wooded plot
Two independent apartments with level access (no steps)
Independent studio
Two lovely terraces, one on each level
Swimming pool, wooded garden, and vegetable patch
Interior staircase that can easily be reinstalled
Partial sea view from an upstairs bedroom
Parking for two vehicles plus ample additional parking
Double glazing
Insulated roof
Dual-aspect layout, naturally pleasant to live in thanks to cross-ventilation and ceiling fans; the owners have found no need for air conditioning.
Mains drainage connection
Quiet residential neighborhood
Bellet school a 5-minute walk away
A property offering multiple possibilities, ideal for accommodating a large family or bringing several generations together under one roof while maintaining everyone’s privacy.
Information on the risks to which this property is exposed is available on the Géorisques website: [hidden information].
Informationen zu den Risiken, denen diese Immobilie ausgesetzt ist, finden Sie auf der Website von Géorisques: https://www.georisques.gouv.fr/
NICE Bellet – Character-filled family home (approx. 200 m²) with independent studio, pool, and parking
Nestled in a peaceful, leafy residential area, discover this charming detached house of approximately 200 m², set on a pleasant, wooded plot of 672 m².
Designed to suit various lifestyle needs, the property is currently arranged as two independent apartments—each with its own ground-level entrance—plus a separate studio. This layout is ideal for a large family, a blended family, or multi-generational living, allowing everyone to enjoy their independence while sharing convivial moments together.
The ground floor features spacious rooms, including a living area of approximately 35 m², a separate kitchen, two bedrooms, two shower rooms (one with a toilet), a separate toilet, a laundry room, and ample storage space. It opens onto a spacious terrace, perfect for outdoor dining and family relaxation.
Upstairs, a second apartment with its own entrance comprises a pleasant living area with an open-plan kitchen, two bedrooms, a bathroom, a separate toilet, and a study. A lovely terrace extends the living space, allowing you to fully enjoy the green surroundings. One of the bedrooms offers a pleasant glimpse of the sea, adding an extra touch of charm.
An independent studio completes the property. It is perfect for accommodating a relative, providing space for a teenager, hosting family and friends, or generating rental income.
Originally, the two apartments were connected by an internal staircase. Although this was removed, it could easily be reinstalled to restore internal access and recreate a single, unified family home.
Outside, the living areas invite you to make the most of sunny days. You will appreciate the garden, the vegetable patch, and the beautiful pool area—a true haven for relaxation and socializing. The property features parking for two vehicles, complemented by additional parking spaces within the grounds—a rare and highly valued asset.
You will be charmed by the quality of life this home offers: excellent natural light and a peaceful setting, all while remaining just minutes away from the village, shops, and transport links. The Bellet school is a mere 5-minute walk away, offering great daily convenience.
Key features:
Detached house of approximately 200 m²
672 m² wooded plot
Two independent apartments with level access (no steps)
Independent studio
Two lovely terraces, one on each level
Swimming pool, wooded garden, and vegetable patch
Interior staircase that can easily be reinstalled
Partial sea view from an upstairs bedroom
Parking for two vehicles plus ample additional parking
Double glazing
Insulated roof
Dual-aspect layout, naturally pleasant to live in thanks to cross-ventilation and ceiling fans; the owners have found no need for air conditioning.
Mains drainage connection
Quiet residential neighborhood
Bellet school a 5-minute walk away
A property offering multiple possibilities, ideal for accommodating a large family or bringing several generations together under one roof while maintaining everyone’s privacy.
Information on the risks to which this property is exposed is available on the Géorisques website: [hidden information].
Informationen zu den Risiken, denen diese Immobilie ausgesetzt ist, finden Sie auf der Website von Géorisques: https://www.georisques.gouv.fr/
-
Art der Immobilie
Haus
-
Etagen
1
-
Baujahr
1965
-
Preis/Quadratfuß
$546
Funktionen
- Garten
- Pool
- Terrasse
- Kamin
- Meerblick
- Bergblick
- 2D Grundriss
- Wohnraum im Freien
- Klimaanlage
Funktionen
Lot
- Meerblick
- Bergblick
Innenbereich
- Kamin
- Klimaanlage
Outdoor
- Terrasse
- Parkplatz
- Pool
- Wohnraum im Freien
- Garten
Erkunden Sie die Gegend
Nizza, Provence-Alpes-Côte d'Azur, Frankreich
Auf Google Maps anzeigen
Preis pro sqft
Niedrig
Hoch
Located in Nice, this property offers easy access to Nice Côte d’Azur Airport (10 min) and Nice Ville Train Station (15 min). Enjoy the vibrant Culture & Heritage of the old town, upscale Dining & Wine options, and outdoor leisure at nearby Mediterranean beaches and parks. The area is served by renowned International and Private schools, making it ideal for families. Proximity to luxury wellness centers and shopping districts enhances a refined lifestyle.
In der Nähe anzeigen
Sehenswürdigkeiten
Schulen
Nice Côte d'Azur Airport
Airport
10 Min.
Nice Ville Train Station
Train Station
15 Min.
Port of Nice
Port / Marina
10 Min.
Old Town (Vieux Nice)
Cultural & Heritage
10 Min.
Beaulieu-sur-Mer Golf Club
Golf & Country Clubs
20 Min.
Promenade des Anglais
Outdoor & Nature
8 Min.
Spa Splendid Hotel & Spa
Luxury Wellness & Spas
10 Min.
Galeries Lafayette Nice
Shopping & Lifestyle
12 Min.
International School of Nice
International School
15 Min.
Lycée Masséna
Public School
12 Min.
École Montessori Nice
Private School
10 Min.
Vor 4 Jahren beigetreten
Sie haben sich nach diesem Objekt erkundigt
Der Agent wird sich in Kürze mit Ihnen in Verbindung setzen
Gelistet von
100
Angebote
2022
Beigetreten
Besichtigung mit the agent buchen
Wählen Sie ein Datum und ob Sie eine virtuelle oder persönliche Besichtigung mit dem Makler wünschen.
Bevorzugtes Datum
Art der Tour
Zuletzt aktualisiert
August 7
Erstmalig gelistet
Jul 10
Angebotsreferenz
87154928
Das Vertrauen der führenden Makler der Welt
Die Makler hinter den außergewöhnlichsten Immobilien der Welt inserieren bei JamesEdition.
- Angebote von Sotheby's, Christie's, BARNES und Engel & Völkers
- Jedes Angebot wird vor der Veröffentlichung geprüft
- Verbinden Sie sich direkt mit verifizierten Maklern
Indem Sie fortfahren, akzeptieren Sie unsere Nutzungsbedingungen und Datenschutzrichtlinie.