

$2,164,000
Freistehendes Einfamilienhaus Mit 4 Schlafzimmern
- 4 Schlafz.
- 5 Bäder
- 4,580 Sqft
- 2 Sqft lot
- Aktualisiert: August 12
- MLS#GC537536
Über die Immobilie
Beschreibung wurde automatisch übersetzt.
Die Beschreibung wird in der Originalsprache angezeigt.
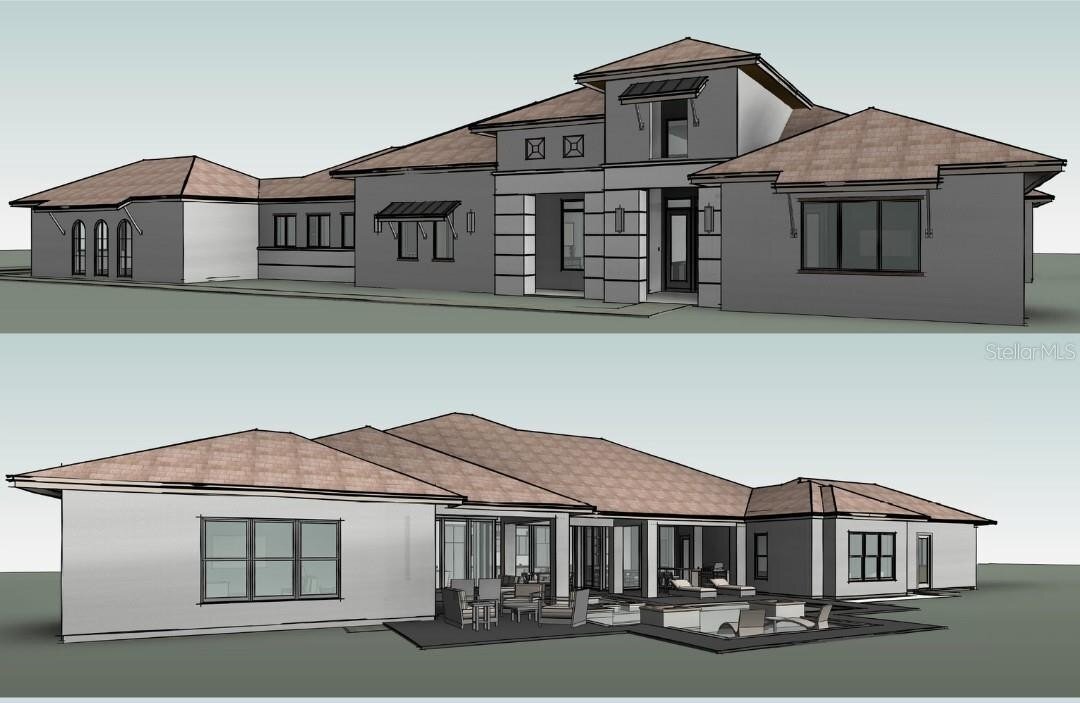
Pre-Construction. To be built. Opportunity Knocks. Save both time and money on this exceptional custom AR Home to be built in the gated community of Wexford. Arthur Rutenberg’s acclaimed Ascona design is perfectly positioned on a private 1.41-acre homesite and offers approximately 4,580 square feet of thoughtfully curated living space. Designed for both grand entertaining and effortless everyday l
Pre-Construction. To be built. Opportunity Knocks. Save both time and money on this exceptional custom AR Home to be built in the gated community of Wexford. Arthur Rutenberg’s acclaimed Ascona design is perfectly positioned on a private 1.41-acre homesite and offers approximately 4,580 square feet of thoughtfully curated living space. Designed for both grand entertaining and effortless everyday living, this estate features 4 bedrooms, a dedicated den/office, bonus room, and a 4-car split garage. A dramatic 16-foot foyer ceiling accented with floating beams creates a striking first impression, while expansive sliding glass doors in the Great Room, Kitchen, and Casual Dining areas open seamlessly to 755 square feet of screened Lanai and Cabana space - creating a true indoor-outdoor lifestyle. The gourmet Kitchen is complemented by an extraordinary 9’ x 10’ walk-in pantry complete with its own refrigerator, offering exceptional storage, organization, and prep flexibility for entertaining or everyday convenience. A conveniently located thoughtfully designed Home Delivery Center that provides secure, direct-access storage for packages and grocery deliveries is located off the main garage- and includes a third refrigerator, ideal for overflow cold storage or beverage service. The single bay garage offers private entry into the Primary Suite, which showcases a double step recessed ceiling and a spa-inspired bath featuring dual vanities and a freestanding soaking tub. The expansive Primary Closet with custom built-ins connects directly to the oversized Utility Room, complete with abundant cabinetry/countertops, a dedicated storage closet, and a folding station with under-cabinet baskets - streamlining daily living. A split-bedroom layout ensures privacy for family and guests, while the versatile bonus room can function as a media room, fitness studio, dance space, or game room. Secure a luxury custom home already in progress and eliminate months of design time - with select personalization opportunities available depending on the construction stage.
-
Art der Immobilie
Haus
-
Baujahr
2027
-
Preis/Quadratfuß
$472
Funktionen
- Kamin
- Garage
- Begehbarer Kleiderschrank
- Garten
- Spielzimmer
- Gesicherte Wohnanlage
- Fitnessstudio
- 2D Grundriss
- Kücheninsel
Funktionen
Lot
- Gesicherte Wohnanlage
- Privatsphäre
Innenbereich
- Hohe Decke
- Office
- Kamin
- Klimaanlage
- Kücheninsel
- Waschtrockner
- Bar
- Spielzimmer
- Stein Arbeitsplatten
- Begehbarer Kleiderschrank
- Fitnessstudio
Outdoor
- Garage
- Garten
Erkunden Sie die Gegend
12364 SW 16TH Lane, NEWBERRY, FL 32669, Gainesville, Florida, Vereinigte Staaten
Auf Google Maps anzeigen
Preis pro sqft
Niedrig
Hoch
Vor 6 Jahren beigetreten
Sie haben sich nach diesem Objekt erkundigt
Der Agent wird sich in Kürze mit Ihnen in Verbindung setzen
Gelistet von
36
Angebote
2020
Beigetreten
Besichtigung mit the agent buchen
Wählen Sie ein Datum und ob Sie eine virtuelle oder persönliche Besichtigung mit dem Makler wünschen.
Bevorzugtes Datum
Art der Tour
Better Homes and Gardens Real Estate Thomas Group
Gainesville, Florida, United States
Agenturprofil anzeigen
Zuletzt aktualisiert
August 12
Erstmalig gelistet
Februar 21
Angebotsreferenz
ymec67
Ähnliche Immobilien in der Nähe
Neue Angebote in Gainesville




Entdecken Sie mehr Häuser zum Verkauf
Gainesville, FL, Vereinigte Staaten Immobilienarten
Gainesville, FL, Vereinigte Staaten beliebte Suchanfragen
- Immobilien mit Pool in Gainesville, FL, Vereinigte Staaten
- Immobilien mit Tennisplatz in Gainesville, FL, Vereinigte Staaten
- Gesicherte Wohnanlage Immobilien in Gainesville, FL, Vereinigte Staaten
- Immobilien mit Aufzug in Gainesville, FL, Vereinigte Staaten
- Duplex Immobilien in Gainesville, FL, Vereinigte Staaten
- am Wasser Immobilien in Gainesville, FL, Vereinigte Staaten
- Immobilien mit Dampfsauna in Gainesville, FL, Vereinigte Staaten
- Luxusvilla Immobilien in Gainesville, FL, Vereinigte Staaten
- Immobilien mit Weinberg in Gainesville, FL, Vereinigte Staaten
- Immobilien mit Hallenbad in Gainesville, FL, Vereinigte Staaten
Verwandte Leitfäden & Geschichten
Das Vertrauen der führenden Makler der Welt
Die Makler hinter den außergewöhnlichsten Immobilien der Welt inserieren bei JamesEdition.
- Angebote von Sotheby's, Christie's, BARNES und Engel & Völkers
- Jedes Angebot wird vor der Veröffentlichung geprüft
- Verbinden Sie sich direkt mit verifizierten Maklern
Indem Sie fortfahren, akzeptieren Sie unsere Nutzungsbedingungen und Datenschutzrichtlinie.
brokerages we
partnered with
partnered with