Einfamilienhaus In Gainesville
- 6 Schlafz.
- 4 Bäder
- 4,641 Sqft
- 43,124 Sqft lot
- Aktualisiert: Oktober 29
- Quelle: Stellar MLS MLS#GC544301
Über die Immobilie
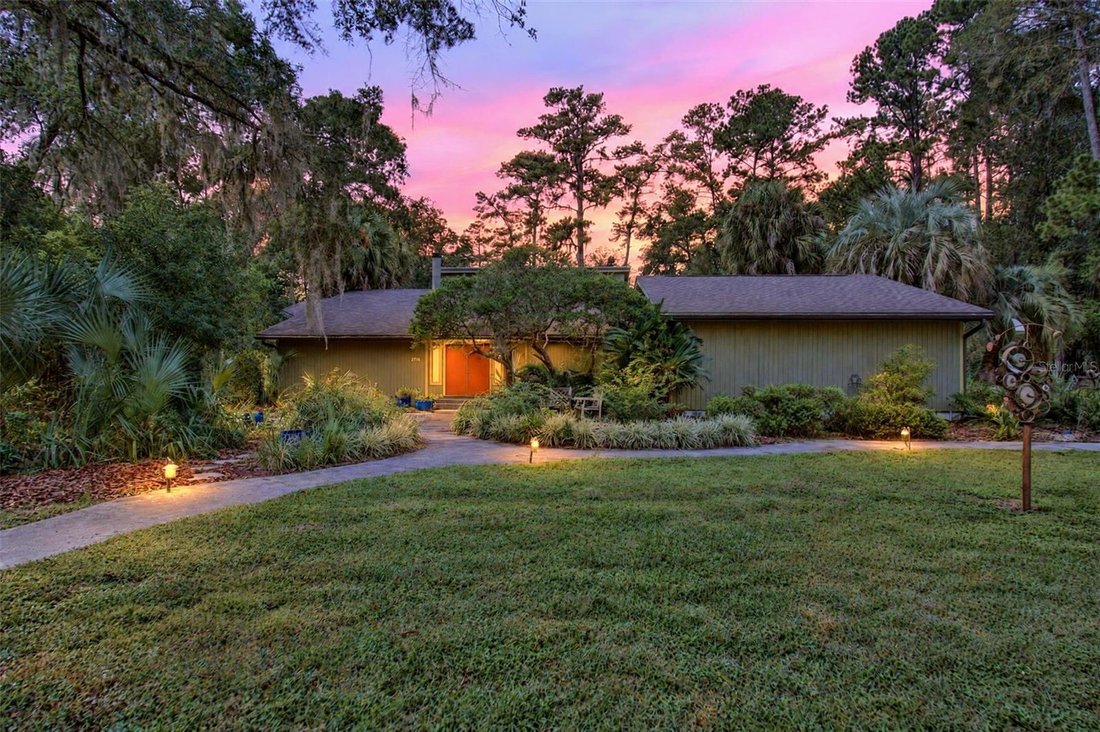
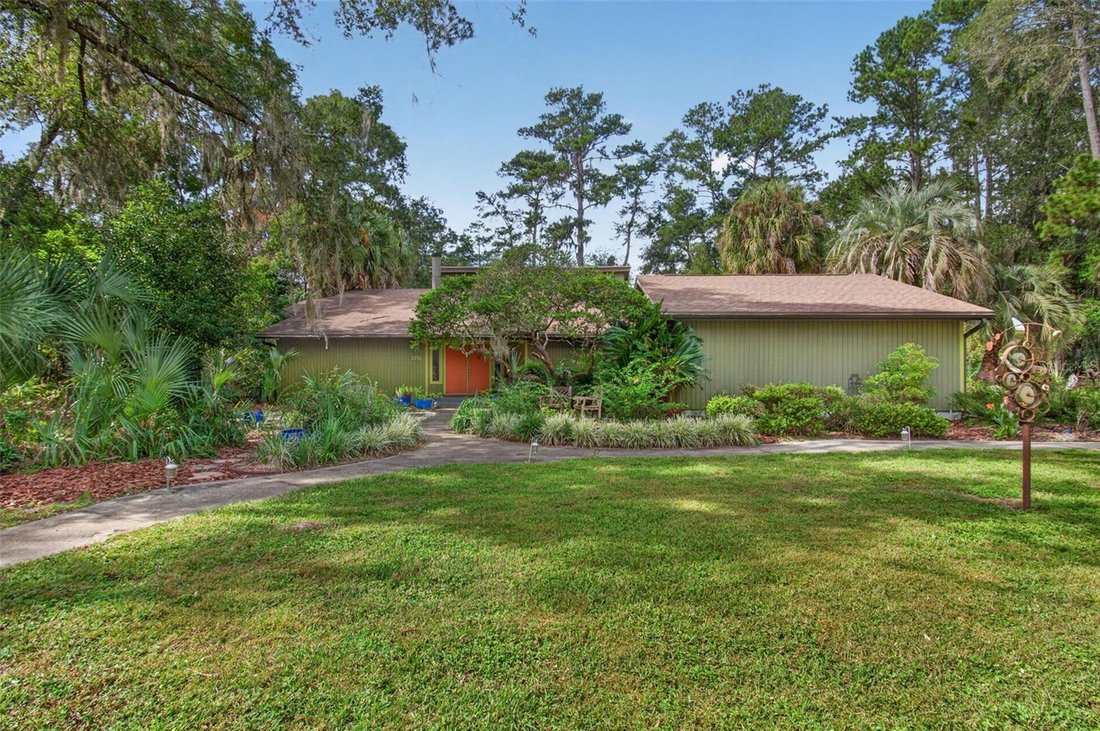
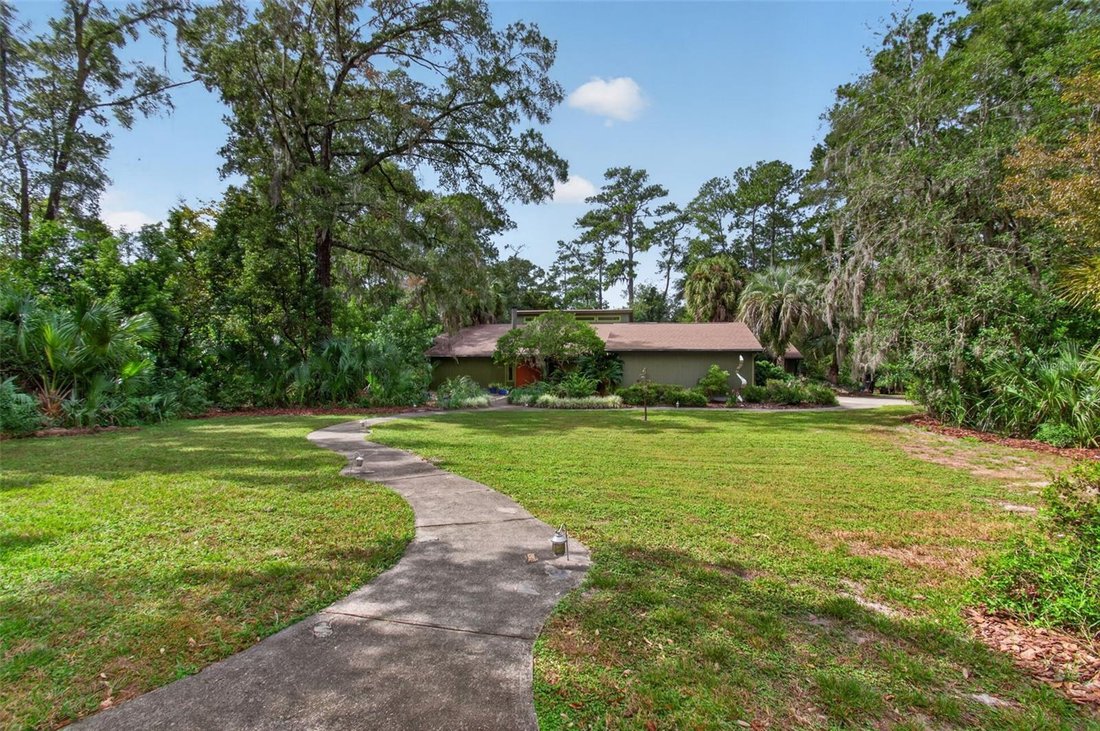
At almost 4,700 square feet this custom contemporary residence is nestled within a sought-after community of acre-sized homesites, where the lush, park-like surroundings c
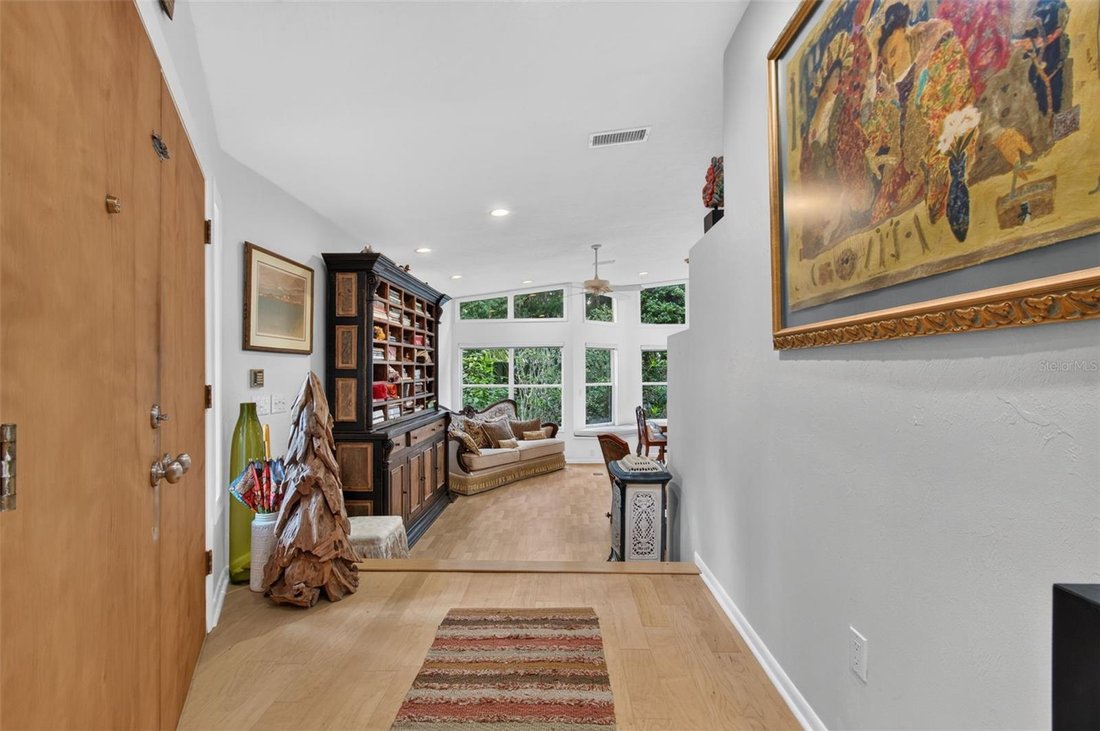
At almost 4,700 square feet this custom contemporary residence is nestled within a sought-after community of acre-sized homesites, where the lush, park-like surroundings create a sense of tranquility seldom found in the heart of any city.
Designed to celebrate natural light (with 8 skylights and clerestory windows throughout), expansive living spaces topped with 6 cathedral ceilings, and a seamless connection to the outdoors.
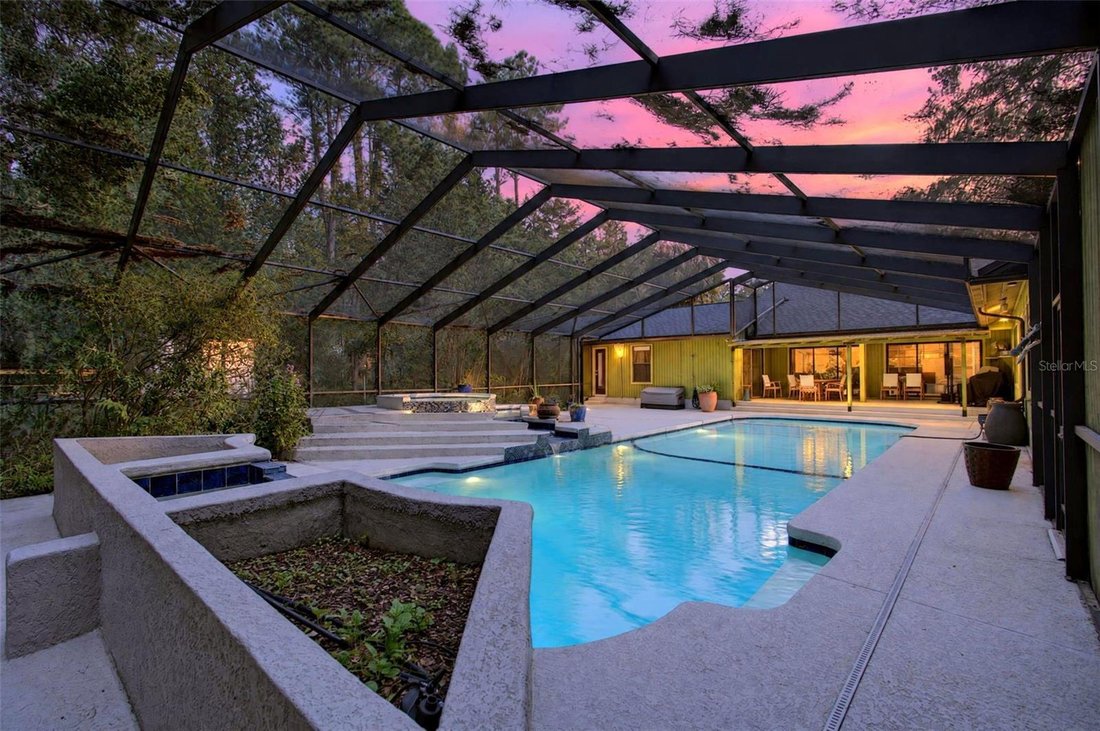
At its heart are two large gathering rooms creating over 1,000 square feet of gracious living and entertaining space. One room features a bank of 16 windows overlooking a garden with a wood burning fireplace on the interior of the space. The second room has a wall of sliding glass doors that open the light-filled interiors to an inviting lanai overlooking the newly renovated screen enclosed 50-foot heated saltwater swimming pool with hot tub for 6, blurring the distinction between indoor and outdoor living. The result is an atmosphere of openness and understated elegance, equally suited to grand entertaining and relaxed everyday enjoyment.
The gourmet kitchen features a full 15-foot bank of windows, generous center island, two sinks, two new dishwashers, new Subzero refrigerator and freezer, new Thermador gas cooktop, double oven, warming drawer and an extra 12-foot run of maple cabinetry extending to the ceiling with a built-in desk.
The dining room is accented with an architectural half wall overlook that creates a visual union with the adjoining gathering room.
The home has two distinct residential wings which create privacy away from the main gathering areas.
The south wing is dedicated to the owner’s sanctuary - a self-contained retreat. The spa-inspired bath features a steam shower with wall jets and bench, freestanding tub and oversized cabinets, opening to a 225 square foot walk-in closet. There’s an office situated directly behind the bedroom, a makeup/accessory area, two more walk-in closets and a sitting area that completes the suite, creating a space for work, reading or quiet reflection without leaving the comfort of the owner’s wing.
The north wing offers versatility, accommodating a host of accommodations such as two in-law suites, a spacious playroom, a craft room, an exercise room, or just a traditional five-bedroom wing.
This thoughtful separation of living spaces, equipped with its own HVAC units and private outside access, makes the residence particularly well suited for multi-generational living, or extended visits from out-of-town guests.
Both wings enjoy direct access to the pool, allowing the home’s outdoor setting to become a natural extension of daily life.
The residence has been renewed with intention; more than $165,000 in documented upgrades, including owners bath reno/closet addition (2018), exterior paint/refurb (2021), roof (2022), two tankless hot water heaters (2023), HVAC (2026) & most appliances.
With all this, this home remains convenient to the amenities of city living – close to downtown, UF, airport, hospitals, as well as shopping and dining.
-
Art der Immobilie
Haus
-
Etagen
1
-
Baujahr
1985
-
Preis/Quadratfuß
$215
Funktionen
- Kamin
- Begehbarer Kleiderschrank
- Pool
- Garten
- Dampfsauna
- Modern
- Whirlpool
- Fitnessstudio
- Renoviert
Lot
- Privatsphäre
- Renoviert
- Modern
Innenbereich
- Hohe Decke
- Office
- Kamin
- Kücheninsel
- Gasherd
- Whirlpool
- Waschküche
- Dampfsauna
- Begehbarer Kleiderschrank
- Fitnessstudio
Outdoor
- Pool
- Garten
Erkunden Sie die Gegend
Der Agent wird sich in Kürze mit Ihnen in Verbindung setzen
Gelistet von
Besichtigung mit the agent buchen
Wählen Sie ein Datum und ob Sie eine virtuelle oder persönliche Besichtigung mit dem Makler wünschen.
Listings courtesy of Stellar MLS as distributed by MLS GRID. Based on information submitted to the MLS GRID. All data is obtained from various sources and may not have been verified by broker or MLS GRID. Supplied Open House Information is subject to change without notice. All information should be independently reviewed and verified for accuracy. Properties may or may not be listed by the office/agent presenting the information. Listing information is provided for consumers? personal, non-commercial use, solely to identify prospective properties for potential purchase; all other use is strictly prohibited and may violate relevant federal and state law. Information deemed reliable but not guaranteed. Copyright © 2026 MLS GRID. All Rights Reserved.
Ähnliche Immobilien in der Nähe
Neue Angebote in Gainesville




Entdecken Sie mehr Häuser zum Verkauf
Gainesville, FL, Vereinigte Staaten Immobilienarten
Gainesville, FL, Vereinigte Staaten beliebte Suchanfragen
- Immobilien mit Pool in Gainesville, FL, Vereinigte Staaten
- Immobilien mit Tennisplatz in Gainesville, FL, Vereinigte Staaten
- Gesicherte Wohnanlage Immobilien in Gainesville, FL, Vereinigte Staaten
- Immobilien mit Aufzug in Gainesville, FL, Vereinigte Staaten
- Duplex Immobilien in Gainesville, FL, Vereinigte Staaten
- am Wasser Immobilien in Gainesville, FL, Vereinigte Staaten
- Immobilien mit Dampfsauna in Gainesville, FL, Vereinigte Staaten
- Luxusvilla Immobilien in Gainesville, FL, Vereinigte Staaten
- Immobilien mit Weinberg in Gainesville, FL, Vereinigte Staaten
- Immobilien mit Hallenbad in Gainesville, FL, Vereinigte Staaten
Verwandte Leitfäden & Geschichten
Das Vertrauen der führenden Makler der Welt
Die Makler hinter den außergewöhnlichsten Immobilien der Welt inserieren bei JamesEdition.
- Angebote von Sotheby's, Christie's, BARNES und Engel & Völkers
- Jedes Angebot wird vor der Veröffentlichung geprüft
- Verbinden Sie sich direkt mit verifizierten Maklern
Indem Sie fortfahren, akzeptieren Sie unsere Nutzungsbedingungen und Datenschutzrichtlinie.
partnered with