$644,139
Ein Wunderschön Präsentiertes, Geräumiges, Freistehendes Haus Mit Vier Schlafzimmern Und Herrlichem Blick Auf Die Landschaft.
- 4 Schlafz.
- 2 Bäder
- Aktualisiert: März 5
-
2
Ansichten der letzten 30 Tage
- 1
Über die Immobilie
Beschreibung wurde automatisch übersetzt.
Die Beschreibung wird in der Originalsprache angezeigt.
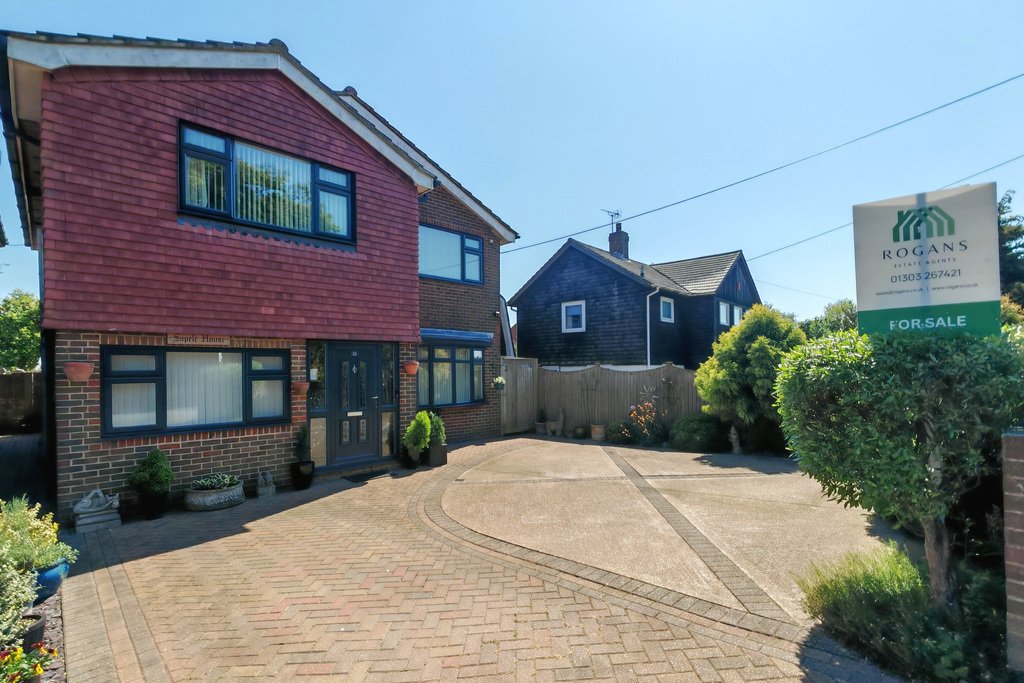
A beautifully presented spacious four bedroom detached home which enjoys beautiful countryside views. The property comprises of an entrance porch, hallway, living room, dining room, garden room, kitchen, utility room, study & WC to the ground floor. To the first floor the property enjoys a main bedroom with en-suite, modern fitted bathroom, three further bedrooms all with built in wardrobes &a
A beautifully presented spacious four bedroom detached home which enjoys beautiful countryside views. The property comprises of an entrance porch, hallway, living room, dining room, garden room, kitchen, utility room, study & WC to the ground floor. To the first floor the property enjoys a main bedroom with en-suite, modern fitted bathroom, three further bedrooms all with built in wardrobes & a landing. The property has a low maintenance rear garden & driveway to the front with parking for multiple cars. A viewing is highly recommended.
Situated within close distance of New Romney which offers a selection of independent shops together with a Sainsbury’s store. Primary and Secondary Schooling are also located close by. The town of New Romney also offers a doctors and dentist. The ever expanding market town of Ashford is within easy driving distance and offers a far greater selection of shopping facilities and amenities together with the McArthur Glen Outlet, many Business Parks and the Cineworld Cinema. Access to the M20 Motorway is from Ashford, the motorway giving easy access to the Channel Tunnel Terminal and Port of Dover. High speed rail services are also available from Ashford International railway station travelling time to St. Pancras, London in just over thirty minutes.
GROUND FLOOR
ENTRANCE PORCH
with uPVC double glazed door with windows to side, wood effect vinyl flooring, composite double glazed door leading to
HALLWAY
with radiator
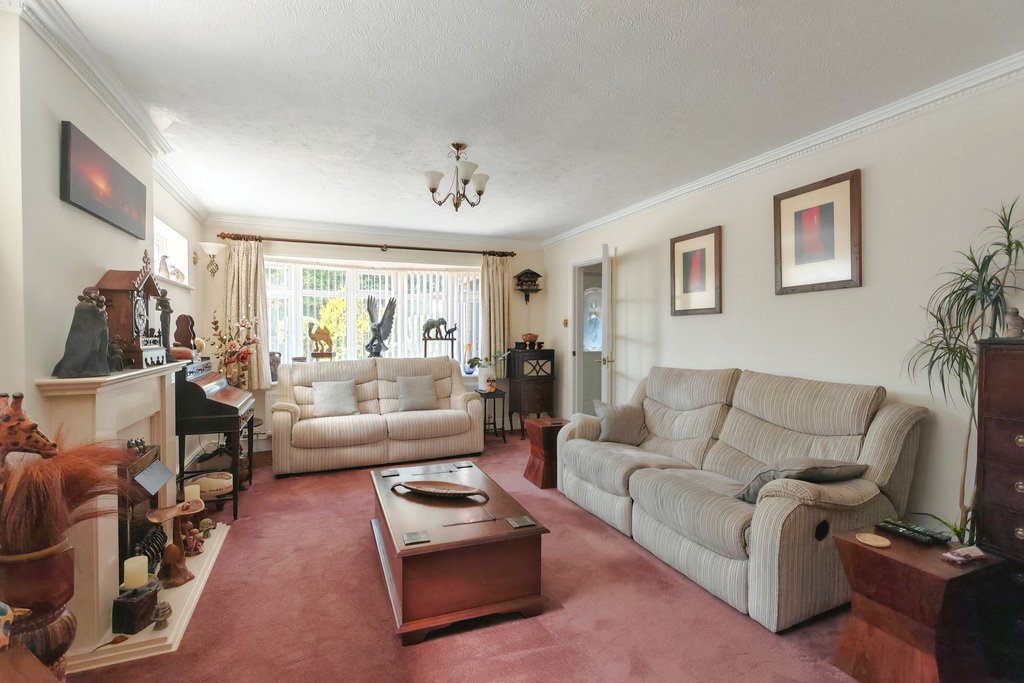
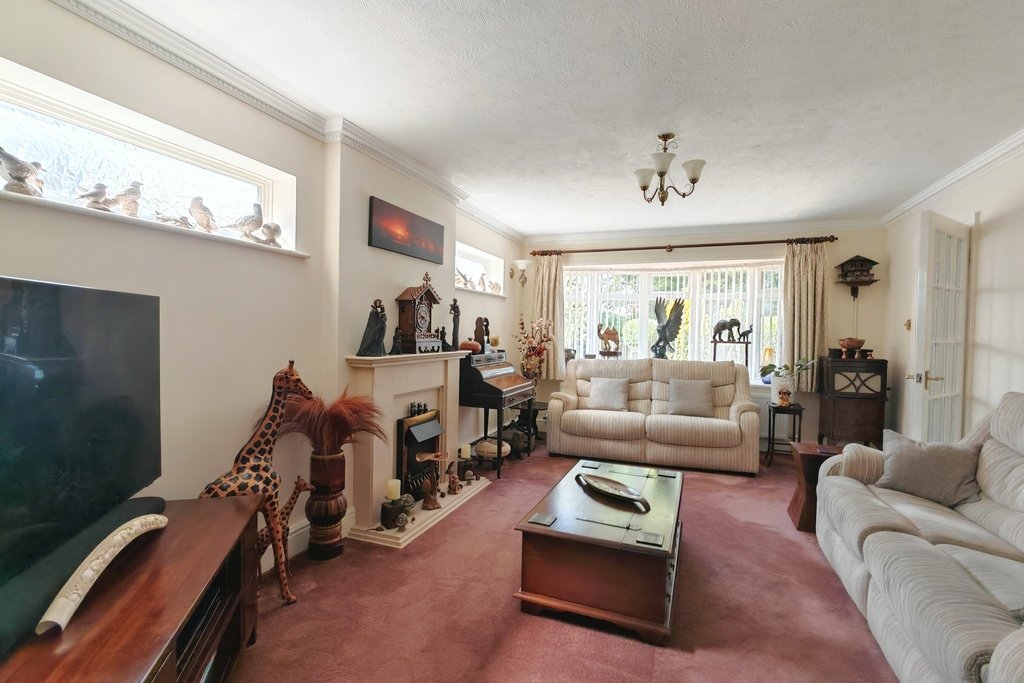
LIVING ROOM
12’5” x 17’8”
with uPVC double glazed bay window overlooking front, gas fireplace with stone surround and hearth, radiator, high level uPVC double glazed frosted window, archway opening into
DINING ROOM
9’11” x 8’4”
with uPVC double glazed sliding doors leading into garden room
GARDEN ROOM
8’9” x 11’1”
with wood effect tiled flooring, solid roof construction, double glazed windows to all aspects with double glazed sliding doors to rear garden
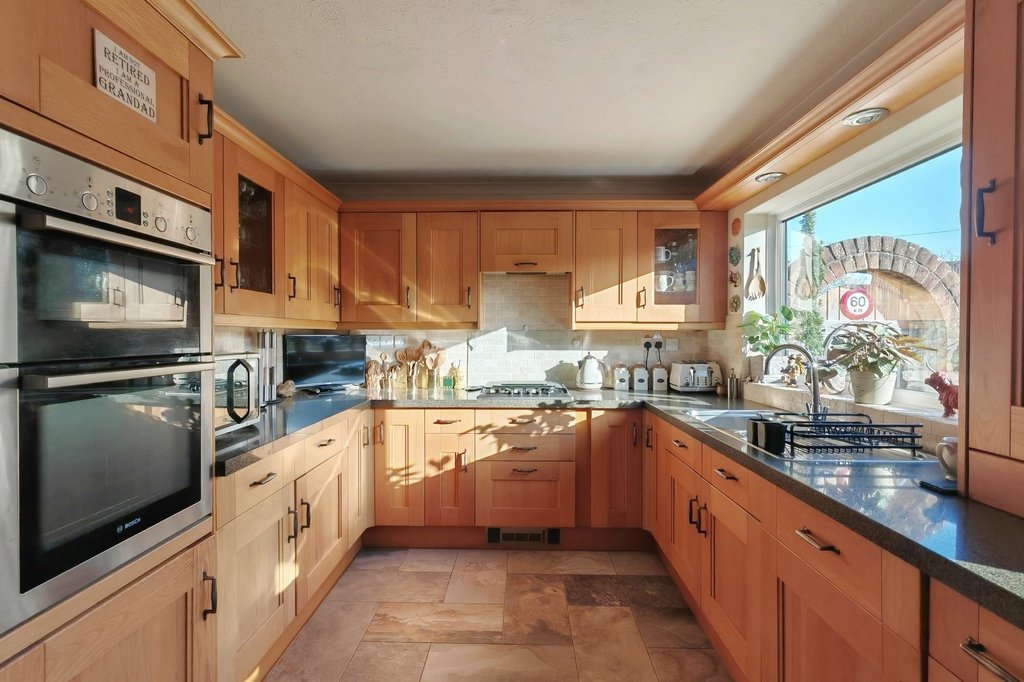
KITCHEN
14’6” x 9’4”
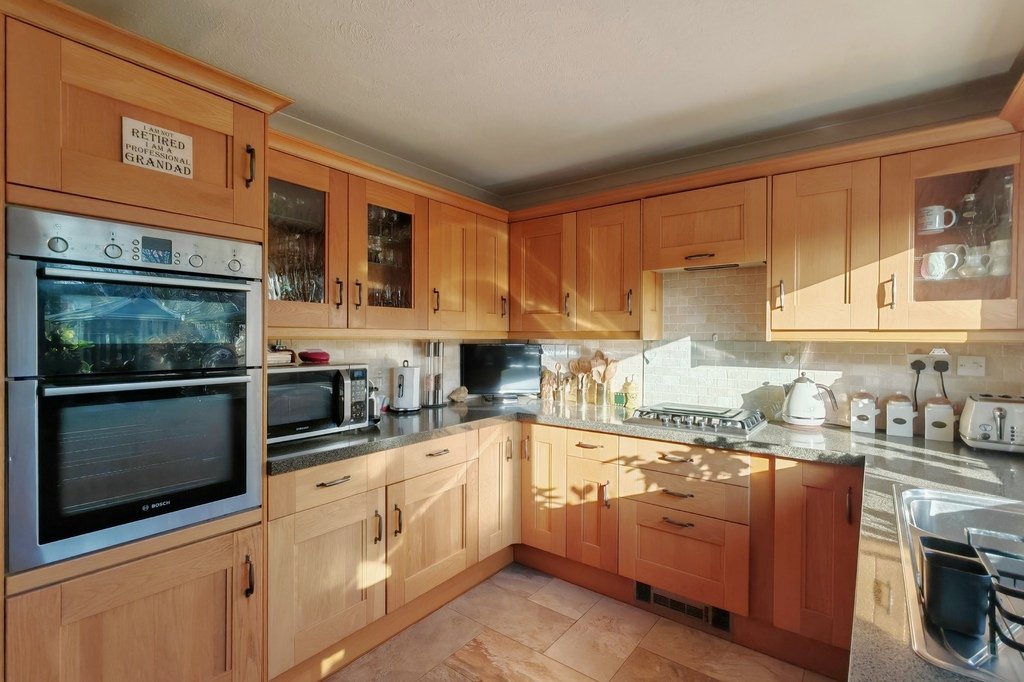
with tiled flooring, a selection of high and low level kitchen cabinets, stone effect laminate worktops, integrated double oven, localised tiling, four ring gas hob with extractor fan over and glass splashback, one and a half bowl stainless steel sink with mixer taps over, uPVC double glazed window overlooking rear garden, integrated dishwasher, space and plumbing for washing machine, space for tall fridge freezer, uPVC double glazed door leading to rear garden
UTILITY ROOM
7’7” x 7’1”
with tile effect vinyl flooring, selection of high and low level kitchen cabinets, laminate worktops, space and plumbing for tumble dryer, space for tall fridge freezer
STUDY
7’7” x 8’5”
with uPVC double glazed windows overlooking front, radiator, built in cupboard
WC
with tiled flooring, WC, storage cupboard, hand basin with mixer tap over and modern storage cabinet under, stone effect panelling
FIRST FLOOR
LANDING
with uPVC double glazed frosted window to side, airing cupboard with radiator and shelving, loft hatch
BEDROOM
16’0” x 12’4”
with uPVC double glazed windows overlooking front with beautiful countryside views, radiator, built in wardrobes and storage cupboards
EN-SUITE
with tile effect vinyl flooring, WC, tiling floor to ceiling, stainless steel towel radiator, hand basin with mixer taps over and storage cabinet under, walk in shower
BEDROOM
10’11” x 8’5”
with uPVC double glazed window overlooking front with countryside views, radiator, built in wardrobe with hanging rail and shelving over
BEDROOM
13’3” x 9’3”
with uPVC double glazed window overlooking rear, radiator, built in cupboard with hanging rail and shelving over
BEDROOM
8’8” x 6’1”
with uPVC double glazed windows overlooking rear, radiator, built in wardrobe with hanging rail and shelving over
BATHROOM
with tile effect vinyl flooring, tiling floor to ceiling, WC, hand basin with mixer taps over and storage cabinet under, stainless steel towel radiator, uPVC double glazed frosted window, P-shaped bath with shower over and glass screen
OUTSIDE
The property enjoys a low maintenance rear garden which is laid to brick block with a selection of mature planting. There is access to the front via a side path where there is parking for multiple cars. There is also the added benefit of a good size shed to the right hand side of the property accessed from a gate at the front.
Situated within close distance of New Romney which offers a selection of independent shops together with a Sainsbury’s store. Primary and Secondary Schooling are also located close by. The town of New Romney also offers a doctors and dentist. The ever expanding market town of Ashford is within easy driving distance and offers a far greater selection of shopping facilities and amenities together with the McArthur Glen Outlet, many Business Parks and the Cineworld Cinema. Access to the M20 Motorway is from Ashford, the motorway giving easy access to the Channel Tunnel Terminal and Port of Dover. High speed rail services are also available from Ashford International railway station travelling time to St. Pancras, London in just over thirty minutes.
GROUND FLOOR
ENTRANCE PORCH
with uPVC double glazed door with windows to side, wood effect vinyl flooring, composite double glazed door leading to
HALLWAY
with radiator
LIVING ROOM
12’5” x 17’8”
with uPVC double glazed bay window overlooking front, gas fireplace with stone surround and hearth, radiator, high level uPVC double glazed frosted window, archway opening into
DINING ROOM
9’11” x 8’4”
with uPVC double glazed sliding doors leading into garden room
GARDEN ROOM
8’9” x 11’1”
with wood effect tiled flooring, solid roof construction, double glazed windows to all aspects with double glazed sliding doors to rear garden
KITCHEN
14’6” x 9’4”
with tiled flooring, a selection of high and low level kitchen cabinets, stone effect laminate worktops, integrated double oven, localised tiling, four ring gas hob with extractor fan over and glass splashback, one and a half bowl stainless steel sink with mixer taps over, uPVC double glazed window overlooking rear garden, integrated dishwasher, space and plumbing for washing machine, space for tall fridge freezer, uPVC double glazed door leading to rear garden
UTILITY ROOM
7’7” x 7’1”
with tile effect vinyl flooring, selection of high and low level kitchen cabinets, laminate worktops, space and plumbing for tumble dryer, space for tall fridge freezer
STUDY
7’7” x 8’5”
with uPVC double glazed windows overlooking front, radiator, built in cupboard
WC
with tiled flooring, WC, storage cupboard, hand basin with mixer tap over and modern storage cabinet under, stone effect panelling
FIRST FLOOR
LANDING
with uPVC double glazed frosted window to side, airing cupboard with radiator and shelving, loft hatch
BEDROOM
16’0” x 12’4”
with uPVC double glazed windows overlooking front with beautiful countryside views, radiator, built in wardrobes and storage cupboards
EN-SUITE
with tile effect vinyl flooring, WC, tiling floor to ceiling, stainless steel towel radiator, hand basin with mixer taps over and storage cabinet under, walk in shower
BEDROOM
10’11” x 8’5”
with uPVC double glazed window overlooking front with countryside views, radiator, built in wardrobe with hanging rail and shelving over
BEDROOM
13’3” x 9’3”
with uPVC double glazed window overlooking rear, radiator, built in cupboard with hanging rail and shelving over
BEDROOM
8’8” x 6’1”
with uPVC double glazed windows overlooking rear, radiator, built in wardrobe with hanging rail and shelving over
BATHROOM
with tile effect vinyl flooring, tiling floor to ceiling, WC, hand basin with mixer taps over and storage cabinet under, stainless steel towel radiator, uPVC double glazed frosted window, P-shaped bath with shower over and glass screen
OUTSIDE
The property enjoys a low maintenance rear garden which is laid to brick block with a selection of mature planting. There is access to the front via a side path where there is parking for multiple cars. There is also the added benefit of a good size shed to the right hand side of the property accessed from a gate at the front.
-
Art der Immobilie
Haus
Funktionen
- Garten
- Terrasse
- Kamin
- Kino
- Waschtrockner
- Gasherd
- Tor
- Office
- Hohe Decke
Funktionen
Innenbereich
- Hohe Decke
- Office
- Kamin
- Gasherd
- Waschtrockner
- Kino
- Stein Arbeitsplatten
Outdoor
- Terrasse
- Parkplatz
- Tor
- Garten
Erkunden Sie die Gegend
Cockreed Lane, New Romney, Kent, England
Auf Google Maps anzeigen
Preis pro sqft
Niedrig
Hoch
Vor 1 Jahr beigetreten
Sie haben sich nach diesem Objekt erkundigt
Der Agent wird sich in Kürze mit Ihnen in Verbindung setzen
Gelistet von
24
Angebote
2025
Beigetreten
Besichtigung mit the agent buchen
Wählen Sie ein Datum und ob Sie eine virtuelle oder persönliche Besichtigung mit dem Makler wünschen.
Bevorzugtes Datum
Art der Tour
Zuletzt aktualisiert
März 5
Erstmalig gelistet
Jun 11, 2025
Angebotsreferenz
381252_LDW666232
Ähnliche Immobilien in der Nähe
Neue Angebote in Kent



Entdecken Sie mehr Häuser zum Verkauf
Kent, England Städte
- Häuser zum Verkauf in Sevenoaks, England
- Häuser zum Verkauf in Dover, England
- Häuser zum Verkauf in Canterbury, England
- Häuser zum Verkauf in Tonbridge (And Malling), England
- Häuser zum Verkauf in Ashford, England
- Häuser zum Verkauf in Thanet District, England
- Häuser zum Verkauf in Maidstone, England
- Häuser zum Verkauf in Broadstairs and St Peter's, England
- Häuser zum Verkauf in Tunbridge Wells, England
- Häuser zum Verkauf in Hythe, England
- Häuser zum Verkauf in Gravesend, England
- Häuser zum Verkauf in St. Margaret's at Cliffe, England
- Häuser zum Verkauf in Deal, England
- Häuser zum Verkauf in Elham, England
- Häuser zum Verkauf in Egerton, England
- Häuser zum Verkauf in Riverhead, England
- Häuser zum Verkauf in Cowden, England
- Häuser zum Verkauf in Dartford, England
- Häuser zum Verkauf in Hadlow, England
- Häuser zum Verkauf in Sandwich, England
Kent, England Immobilienarten
- Häuser zum Verkauf in Kent, England
- Wohnungen zum Verkauf in Kent, England
- Bungalows zum Verkauf in Kent, England
- Landhaus zum Verkauf in Kent, England
- Farm Ranches zum Verkauf in Kent, England
- Land zum Verkauf in Kent, England
- Villen zum Verkauf in Kent, England
- Stadthäuser zum Verkauf in Kent, England
Kent, England beliebte Suchanfragen
- Panorama Immobilien in Kent, England
- Immobilien mit Meerblick in Kent, England
- Immobilien mit Flussblick in Kent, England
- Blick auf die Stadt Immobilien in Kent, England
- Immobilien mit Bergblick in Kent, England
- Immobilien mit Garten in Kent, England
- Küste Immobilien in Kent, England
- Gesicherte Wohnanlage Immobilien in Kent, England
- am Wasser Immobilien in Kent, England
- Moderne Immobilien in Kent, England
- Pferdesport Immobilien in Kent, England
- Immobilien mit Fitnessstudio in Kent, England
- Immobilien mit Sauna in Kent, England
- Immobilien mit Bibliothek in Kent, England
- Immobilien mit Weinkeller in Kent, England
- Immobilien mit Pool in Kent, England
- Immobilien mit Tennisplatz in Kent, England
- am Meer Immobilien in Kent, England
- Immobilien mit Weinberg in Kent, England
- Luxusvilla Immobilien in Kent, England
- Immobilien mit Privatstrand in Kent, England
- Immobilien mit Kino in Kent, England
- am Fluss Immobilien in Kent, England
- am Strand Immobilien in Kent, England
- Immobilien mit Wasserblick in Kent, England
Verwandte Leitfäden & Geschichten
Das Vertrauen der führenden Makler der Welt
Die Makler hinter den außergewöhnlichsten Immobilien der Welt inserieren bei JamesEdition.
- Angebote von Sotheby's, Christie's, BARNES und Engel & Völkers
- Jedes Angebot wird vor der Veröffentlichung geprüft
- Verbinden Sie sich direkt mit verifizierten Maklern
Indem Sie fortfahren, akzeptieren Sie unsere Nutzungsbedingungen und Datenschutzrichtlinie.