

$4,401,068
Burntwood Road, Sevenoaks, Kent
- 7 Schlafz.
- 5 Bäder
- 4,982 Sqft
- 13,068 Sqft lot
- Aktualisiert: August 11
-
17
Ansichten der letzten 30 Tage
Über die Immobilie
Beschreibung wurde automatisch übersetzt.
Die Beschreibung wird in der Originalsprache angezeigt.
Impressive reception rooms comprise a double aspect drawing room with a fireplace inset with a wood burner, a cinema/sitting room and a striking orangery housing a dining/family room that adjoins the kitchen, with access to and views over the rear garden.
The kitchen is fitted with a comprehensive range of bespoke cabinetry and matching island, granite countertops and integral appliances
The kitchen is fitted with a comprehensive range of bespoke cabinetry and matching island, granite countertops and integral appliances
Impressive reception rooms comprise a double aspect drawing room with a fireplace inset with a wood burner, a cinema/sitting room and a striking orangery housing a dining/family room that adjoins the kitchen, with access to and views over the rear garden.
The kitchen is fitted with a comprehensive range of bespoke cabinetry and matching island, granite countertops and integral appliances including a four oven gas Aga. A utility room, study and cloakroom complete the ground floor.
To the first floor there is a principal bedroom suite of excellent proportions, with fitted wardrobes and a well-appointed en suite bathroom, together with four further bedrooms, all with fitted storage and one with an adjoining cloakroom. A stylish bathroom with a separate shower cubicle completes this floor.
Stairs rise to the second floor and an excellent guest suite comprising an open plan sitting room/kitchen, two bedrooms, a shower room and a bathroom.
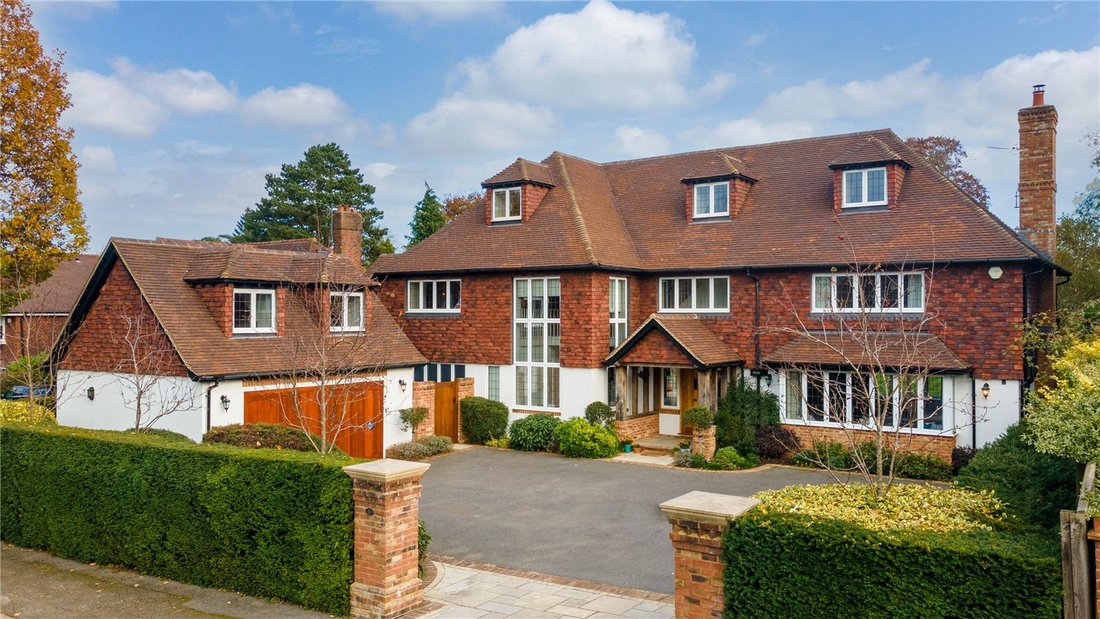
The house is approached over a tarmacadam drive, providing parking for multiple vehicles and leading to the detached double garage which has an internal staircase to the first floor which could easily be utilised as a gym or home office.
The front boundary is bordered by yew hedging and brick edged, well-stocked beds, with gated pedestrian access to the rear at each side of the property.
The landscaped rear garden creates a lovely backdrop, with an expansive paved terrace spanning the width of the property, perfect for al fresco entertaining. From here, paved paths encircle an area of lawn, leading to two paved seating areas, with attractive brick raised beds well-stocked with varied planting to create year-round interest. In total, the plot amounts to about 0.3 of an acre.
The kitchen is fitted with a comprehensive range of bespoke cabinetry and matching island, granite countertops and integral appliances including a four oven gas Aga. A utility room, study and cloakroom complete the ground floor.
To the first floor there is a principal bedroom suite of excellent proportions, with fitted wardrobes and a well-appointed en suite bathroom, together with four further bedrooms, all with fitted storage and one with an adjoining cloakroom. A stylish bathroom with a separate shower cubicle completes this floor.
Stairs rise to the second floor and an excellent guest suite comprising an open plan sitting room/kitchen, two bedrooms, a shower room and a bathroom.
The house is approached over a tarmacadam drive, providing parking for multiple vehicles and leading to the detached double garage which has an internal staircase to the first floor which could easily be utilised as a gym or home office.
The front boundary is bordered by yew hedging and brick edged, well-stocked beds, with gated pedestrian access to the rear at each side of the property.
The landscaped rear garden creates a lovely backdrop, with an expansive paved terrace spanning the width of the property, perfect for al fresco entertaining. From here, paved paths encircle an area of lawn, leading to two paved seating areas, with attractive brick raised beds well-stocked with varied planting to create year-round interest. In total, the plot amounts to about 0.3 of an acre.
-
Art der Immobilie
Haus
-
Preis/Quadratfuß
$883
-
Verbrauch
C
Funktionen
- Garten
- Terrasse
- Garage
- Kamin
- Kino
- Spielplatz
- Offene Küche
- Tor
- Gasherd
Funktionen
Innenbereich
- Hohe Decke
- Office
- Kamin
- Kücheninsel
- Gasherd
- Waschküche
- Kino
- Offene Küche
- Stein Arbeitsplatten
Outdoor
- Terrasse
- Parkplatz
- Garage
- Spielplatz
- Tor
- Garten
Erkunden Sie die Gegend
Burntwood Road, Sevenoaks, Kent, England
Auf Google Maps anzeigen
Preis pro sqft
Niedrig
Hoch

Vor 2 Monaten beigetreten
Sie haben sich nach diesem Objekt erkundigt
Der Agent wird sich in Kürze mit Ihnen in Verbindung setzen
Gelistet von
9
Angebote
2026
Beigetreten
Besichtigung mit Verity Hedges buchen
Wählen Sie ein Datum und ob Sie eine virtuelle oder persönliche Besichtigung mit dem Makler wünschen.
Bevorzugtes Datum
Art der Tour

Savills - Sevenoaks
74 High Street, Sevenoaks, Kent, TN13 1JR, United Kingdom
Agenturprofil anzeigen
Zuletzt aktualisiert
August 11
Erstmalig gelistet
Aug 11
Angebotsreferenz
SES260220
Ähnliche Immobilien in der Nähe
Neue Angebote in Sevenoaks



Entdecken Sie mehr Häuser zum Verkauf
Sevenoaks, England Immobilienarten
Sevenoaks, England beliebte Suchanfragen
- Immobilien mit Aufzug in Sevenoaks, England
- Immobilien mit Bergblick in Sevenoaks, England
- Immobilien mit Outdoor-Küche in Sevenoaks, England
- Gesicherte Wohnanlage Immobilien in Sevenoaks, England
- Moderne Immobilien in Sevenoaks, England
- Pferdesport Immobilien in Sevenoaks, England
- Neubauten Immobilien in Sevenoaks, England
- Immobilien mit Dampfsauna in Sevenoaks, England
- Immobilien mit Klimaanlage in Sevenoaks, England
- Immobilien mit Garage in Sevenoaks, England
- Immobilien mit Tennisplatz in Sevenoaks, England
- Immobilien mit Weinberg in Sevenoaks, England
- Luxusvilla Immobilien in Sevenoaks, England
- Immobilien mit Hallenbad in Sevenoaks, England
Sevenoaks, England nachbarschaften
- Häuser zum Verkauf in Combe Bank, Sevenoaks, England
- Häuser zum Verkauf in Hanging Bank, Sevenoaks, England
- Häuser zum Verkauf in Badgers Mount, Sevenoaks, England
- Häuser zum Verkauf in Großheit, Otford, England
- Häuser zum Verkauf in Ash, Sevenoaks, England
- Häuser zum Verkauf in Fawkham, Sevenoaks, England
- Häuser zum Verkauf in Hextable, Sevenoaks, England
- Häuser zum Verkauf in Sevenoaks Common, Sevenoaks, England
- Häuser zum Verkauf in Chipstead
- Häuser zum Verkauf in Fairseat
- Häuser zum Verkauf in Hodsoll Street
- Häuser zum Verkauf in Winkhurst Green
Verwandte Leitfäden & Geschichten
Das Vertrauen der führenden Makler der Welt
Die Makler hinter den außergewöhnlichsten Immobilien der Welt inserieren bei JamesEdition.
- Angebote von Sotheby's, Christie's, BARNES und Engel & Völkers
- Jedes Angebot wird vor der Veröffentlichung geprüft
- Verbinden Sie sich direkt mit verifizierten Maklern
Indem Sie fortfahren, akzeptieren Sie unsere Nutzungsbedingungen und Datenschutzrichtlinie.