$4,473,741
Der Wassergraben
- 5 Schlafz.
- 2 Bäder
- Aktualisiert: Heute
Über die Immobilie
Beschreibung wurde automatisch übersetzt.
Die Beschreibung wird in der Originalsprache angezeigt.
A prestigious five-bedroom family home, meticulously offered for sale and refurbished to very high specifications as a new-build with no stone unturned, enjoying fabulous entertaining areas to include a 11m x 5.5m indoor pool and gym, also with a Martin Moore kitchen and a garden for a full size tennis court.
Location
The Moat is a quiet tree lined gated cul de sac road approached off Trap
Location
The Moat is a quiet tree lined gated cul de sac road approached off Trap
A prestigious five-bedroom family home, meticulously offered for sale and refurbished to very high specifications as a new-build with no stone unturned, enjoying fabulous entertaining areas to include a 11m x 5.5m indoor pool and gym, also with a Martin Moore kitchen and a garden for a full size tennis court.
Location
The Moat is a quiet tree lined gated cul de sac road approached off Traps Lane, and is within walking distance of New Malden town centre and is also within easy reach of Kingston town centre with its excellent shopping facilities, from department stores housing concessions found in famous West End Streets and specialized boutiques to a wide range of restaurants. The A3 trunk road offers fast access to central London and both Gatwick and Heathrow airports via the M25 motorway network. The nearest train station at New Malden Station with direct trains to London Waterloo is within walking distance, and the 131 and 213 bus route runs along nearby Clarence Avenue to Kingston. The 131 route runs to Wimbledon with its underground links to points throughout the city. The immediate area offers a wide range of recreational facilities including five golf courses, tennis and squash clubs and many leisure centres. The 2,360 acres of Richmond Park, an area of outstanding beauty easily accessed from Kingston Gate and Ladderstile Gate, provide a picturesque setting in which to picnic, go horse riding, jogging or just take a leisurely walk. Theatres at Kingston, Wimbledon and Richmond are also popular alternatives to the West End. There are numerous excellent local schools for all ages, private, state, and a variety of international educational establishments, many of which being within walking distance.
The Property
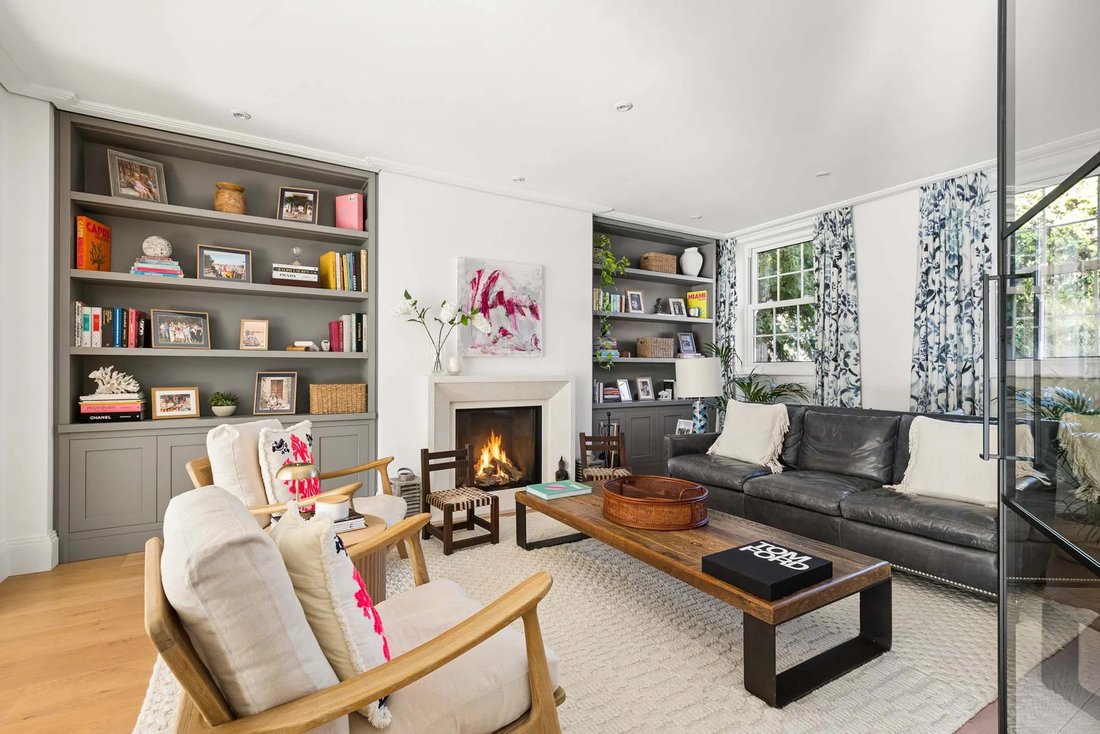
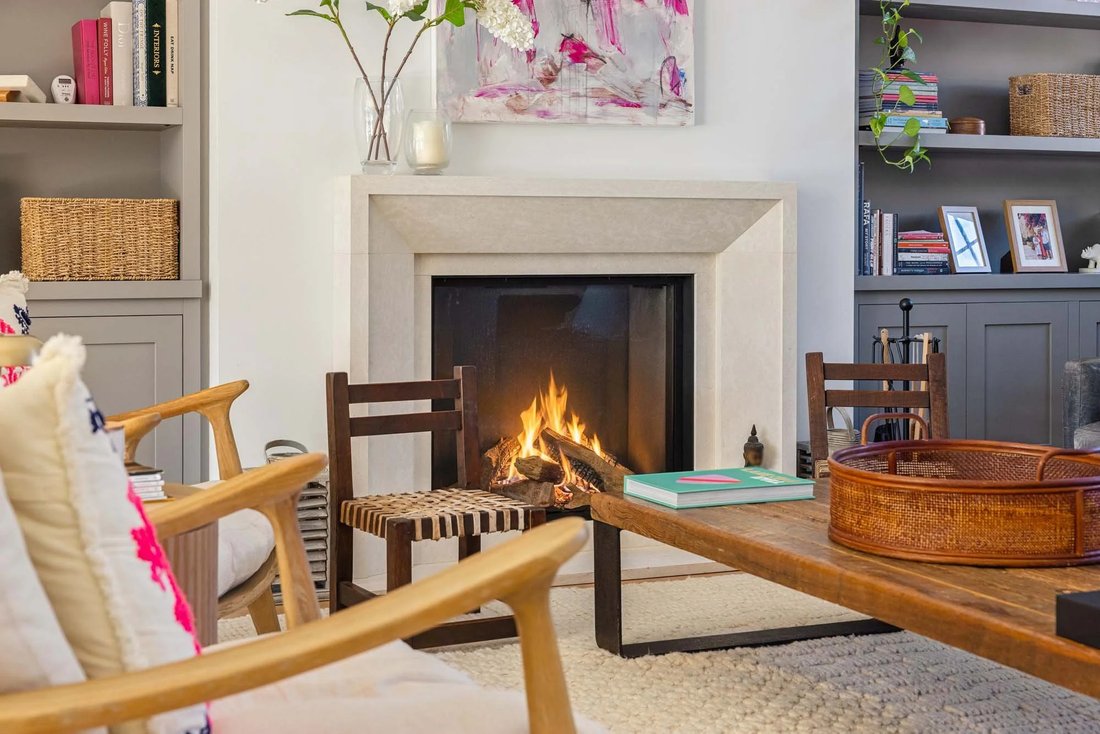
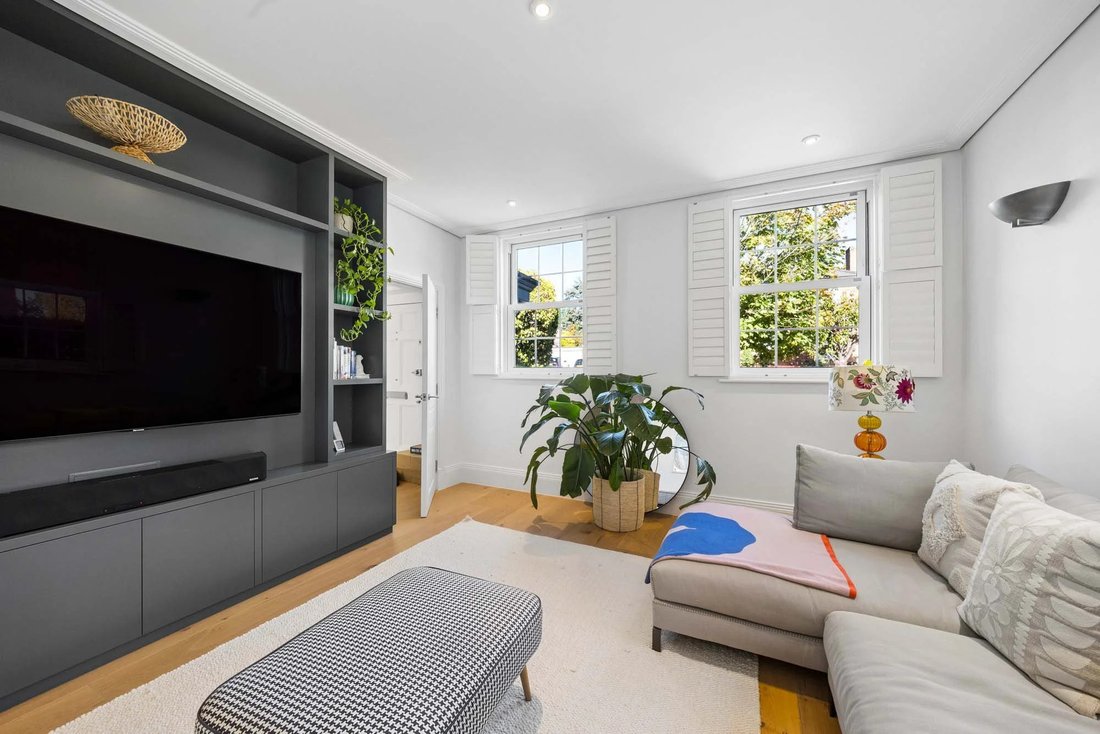
Approached down a limestone-paved path, flanked by lawns with off-street parking for two cars, that leads to a pillared porch, in turn leading to the panelled front door, which is flanked by two glazed side panels. The entrance hall benefits from oak wood flooring that runs into the whole of the ground floor. The addition of Crittall doors has visually opened the space, with natural light flooding this floor through the large sash windows in the surrounding rooms. The front aspect drawing room, open plan onto the kitchen/dining/family room, boasts a stone fireplace with a gas effect fire, flanked by two bespoke built-in cabinets, with storage cupboards below and shelving above. The double aspect media room also benefits from a bespoke built-in media cabinet.
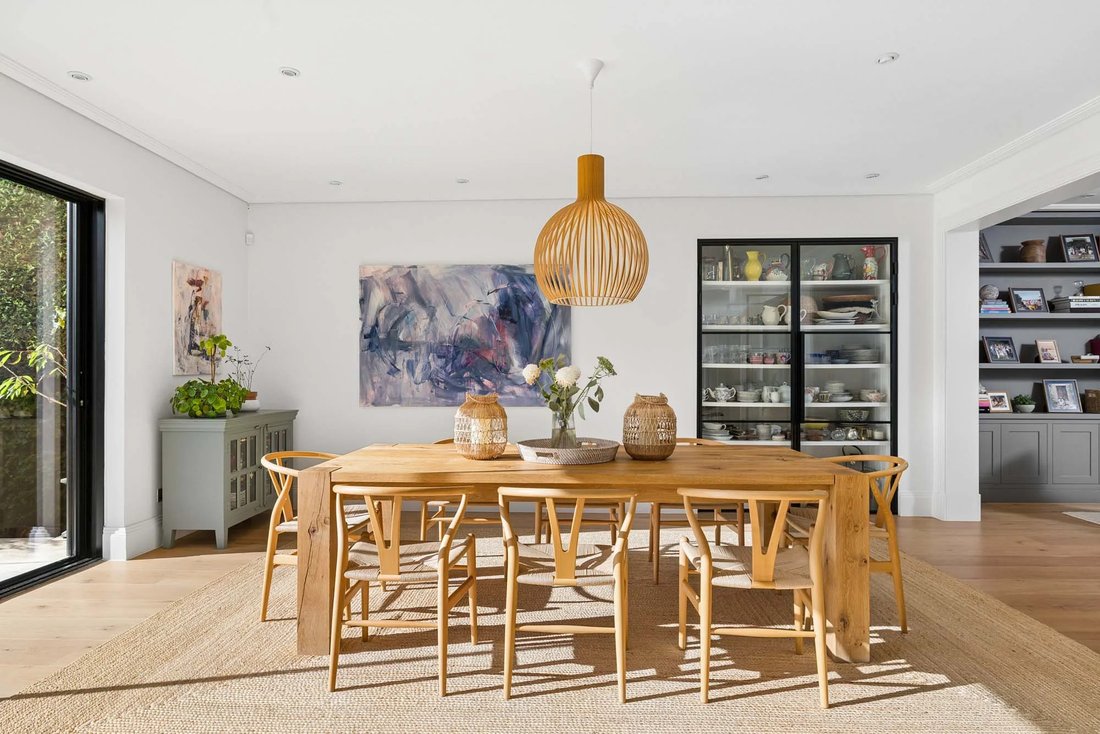
The heart of this family home is, beyond any doubt, the rear aspect kitchen/dining/family space, where the bi-folding glazed façade opens seamlessly onto the decked terrace, bringing the outside in.
This magnificent space includes bespoke Martin Moore wall and base units, a pair of tall, slimline glazed display units with Crittall doors, a central island and breakfast bar and a walk-in pantry. The kitchen further benefits from an exceptional range of recessed appliances, from the built-in fridge/freezer with a water dispenser, MIELE dishwasher, WOLF double stainless-steel oven with a six-ring gas hob and griddle, and stainless-steel extractor fan canopy above. The walk-in pantry offers ample shelving with a granite shelf. The laundry room, with matching units to the kitchen, offers a butlers’ sink with mixer tap, and benefits from two MIELE appliances. A door opens onto the garage, which has been converted to the perfect boot room with double garage doors and a pedestrian door, with polished concrete floor, and a wealth of wall to wall, floor to ceiling storage units. The garage could accommodate a small car, as well as being home to the industrial KESTON gas fired boiler, Megaflow unvented hot water cylinder, pressure pump, Waterside water softener and 3 Phase consumer supply. It also houses two SUBZERO wine coolers.
There is a rear aspect study, accessed from the kitchen area, and a guest cloakroom in the entrance hall.
The easy rising staircase, with iron balustrade, leads to the galleried landing, which offers a glass balustrade with a wooden handrail and an arched window to the front.
The five double bedrooms and two large bathrooms are located on this floor; this benefits from under floor heating everywhere, and exquisite bespoke Martin Moore built-in wardrobes to all bedrooms and the dressing room.
The principal bedroom suite boasts a dressing room equipped with ample storage space, and ensuite bathroom, which offers a large wet shower, two oval twin wash-hand basins on a bespoke built-in cabinet, a TOTO low level WC and Porcelanosa-clad walls and floor, with underfloor heating. Finally, the family bathroom offers a large free-standing oval bath with an upright chrome mixer control and hand shower attachment, glazed enclosed wet shower, chrome ladder rack heated towel rail and porcelain wash hand basin on a vanity unit. No expense has been spared in the quality of the sanitary fittings and bathroom suites.
The property benefits from a full home automation system with a NEST heating control, double-glazing to all windows, electric blinds and most of the windows with box-sashed windows offer plantation shutters.
Outside
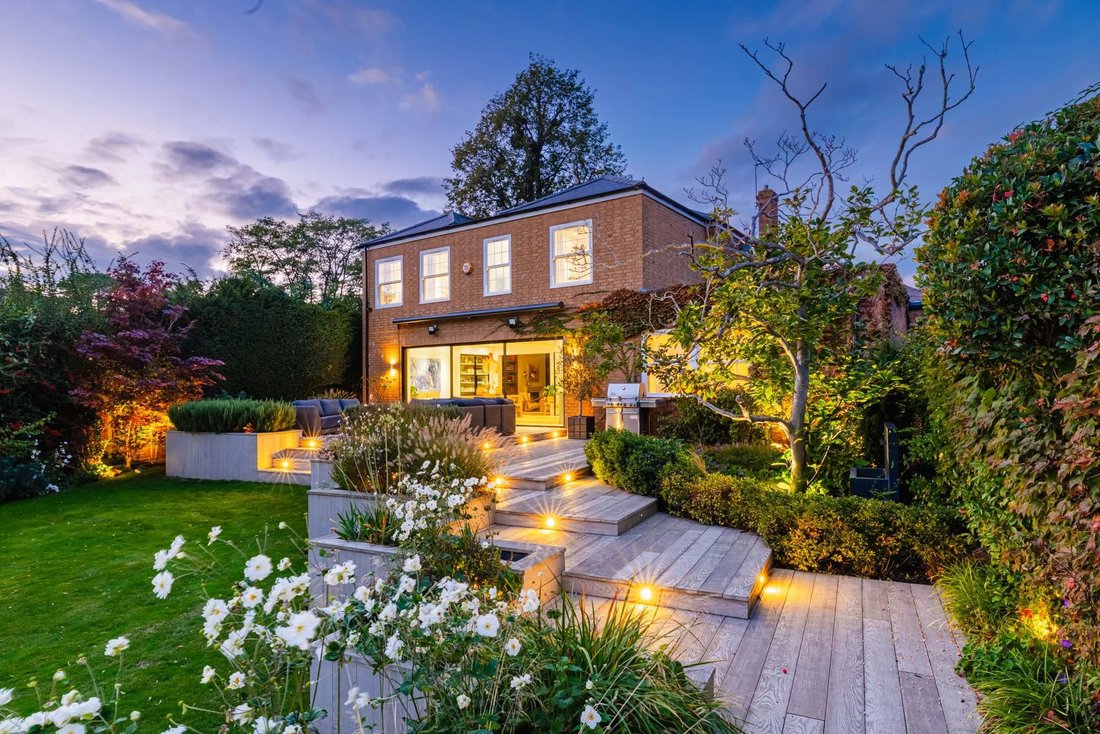
The rear garden has also been totally re-landscaped with composite decking to the rear of the main house, with steps down to the next decked entertaining area outside complex and outdoor power points. The irrigated bordered plant boxes are also made of the same material. The South facing garden is mainly laid to lawn with artificial grass to the right hand corner serving the play area. A paved path to the side offers access to the front garden via a secure gate. The garden is stunning at night, served by outdoor lighting to the house, annexe, and spotlights in the plant boxes.. The current owners also acquired the rear garden of Red Roofs, totalling approx, an additonal 612 square meters with allowances for a tennis court or an addtional annexe to the rear garden parallel to the indoor swimming pool.
Location
The Moat is a quiet tree lined gated cul de sac road approached off Traps Lane, and is within walking distance of New Malden town centre and is also within easy reach of Kingston town centre with its excellent shopping facilities, from department stores housing concessions found in famous West End Streets and specialized boutiques to a wide range of restaurants. The A3 trunk road offers fast access to central London and both Gatwick and Heathrow airports via the M25 motorway network. The nearest train station at New Malden Station with direct trains to London Waterloo is within walking distance, and the 131 and 213 bus route runs along nearby Clarence Avenue to Kingston. The 131 route runs to Wimbledon with its underground links to points throughout the city. The immediate area offers a wide range of recreational facilities including five golf courses, tennis and squash clubs and many leisure centres. The 2,360 acres of Richmond Park, an area of outstanding beauty easily accessed from Kingston Gate and Ladderstile Gate, provide a picturesque setting in which to picnic, go horse riding, jogging or just take a leisurely walk. Theatres at Kingston, Wimbledon and Richmond are also popular alternatives to the West End. There are numerous excellent local schools for all ages, private, state, and a variety of international educational establishments, many of which being within walking distance.
The Property
Approached down a limestone-paved path, flanked by lawns with off-street parking for two cars, that leads to a pillared porch, in turn leading to the panelled front door, which is flanked by two glazed side panels. The entrance hall benefits from oak wood flooring that runs into the whole of the ground floor. The addition of Crittall doors has visually opened the space, with natural light flooding this floor through the large sash windows in the surrounding rooms. The front aspect drawing room, open plan onto the kitchen/dining/family room, boasts a stone fireplace with a gas effect fire, flanked by two bespoke built-in cabinets, with storage cupboards below and shelving above. The double aspect media room also benefits from a bespoke built-in media cabinet.
The heart of this family home is, beyond any doubt, the rear aspect kitchen/dining/family space, where the bi-folding glazed façade opens seamlessly onto the decked terrace, bringing the outside in.
This magnificent space includes bespoke Martin Moore wall and base units, a pair of tall, slimline glazed display units with Crittall doors, a central island and breakfast bar and a walk-in pantry. The kitchen further benefits from an exceptional range of recessed appliances, from the built-in fridge/freezer with a water dispenser, MIELE dishwasher, WOLF double stainless-steel oven with a six-ring gas hob and griddle, and stainless-steel extractor fan canopy above. The walk-in pantry offers ample shelving with a granite shelf. The laundry room, with matching units to the kitchen, offers a butlers’ sink with mixer tap, and benefits from two MIELE appliances. A door opens onto the garage, which has been converted to the perfect boot room with double garage doors and a pedestrian door, with polished concrete floor, and a wealth of wall to wall, floor to ceiling storage units. The garage could accommodate a small car, as well as being home to the industrial KESTON gas fired boiler, Megaflow unvented hot water cylinder, pressure pump, Waterside water softener and 3 Phase consumer supply. It also houses two SUBZERO wine coolers.
There is a rear aspect study, accessed from the kitchen area, and a guest cloakroom in the entrance hall.
The easy rising staircase, with iron balustrade, leads to the galleried landing, which offers a glass balustrade with a wooden handrail and an arched window to the front.
The five double bedrooms and two large bathrooms are located on this floor; this benefits from under floor heating everywhere, and exquisite bespoke Martin Moore built-in wardrobes to all bedrooms and the dressing room.
The principal bedroom suite boasts a dressing room equipped with ample storage space, and ensuite bathroom, which offers a large wet shower, two oval twin wash-hand basins on a bespoke built-in cabinet, a TOTO low level WC and Porcelanosa-clad walls and floor, with underfloor heating. Finally, the family bathroom offers a large free-standing oval bath with an upright chrome mixer control and hand shower attachment, glazed enclosed wet shower, chrome ladder rack heated towel rail and porcelain wash hand basin on a vanity unit. No expense has been spared in the quality of the sanitary fittings and bathroom suites.
The property benefits from a full home automation system with a NEST heating control, double-glazing to all windows, electric blinds and most of the windows with box-sashed windows offer plantation shutters.
Outside
The rear garden has also been totally re-landscaped with composite decking to the rear of the main house, with steps down to the next decked entertaining area outside complex and outdoor power points. The irrigated bordered plant boxes are also made of the same material. The South facing garden is mainly laid to lawn with artificial grass to the right hand corner serving the play area. A paved path to the side offers access to the front garden via a secure gate. The garden is stunning at night, served by outdoor lighting to the house, annexe, and spotlights in the plant boxes.. The current owners also acquired the rear garden of Red Roofs, totalling approx, an additonal 612 square meters with allowances for a tennis court or an addtional annexe to the rear garden parallel to the indoor swimming pool.
-
Art der Immobilie
Haus
Funktionen
- Garten
- Terrasse
- Pool
- Kamin
- Hallenbad
- Weinkeller
- Tennisplatz
- Gesicherte Wohnanlage
- Offene Küche
Funktionen
Lot
Innenbereich
- Office
- Kamin
- Kücheninsel
- Gasherd
- Bar
- Waschküche
- Weinkeller
- Offene Küche
- Hallenbad
- Stein Arbeitsplatten
- Fitnessstudio
Outdoor
- Terrasse
- Parkplatz
- Pool
- Tennisplatz
- Tor
- Garten
Erkunden Sie die Gegend
Traps Lane, New Malden, Royal Borough of Kingston upon Thames, England
Auf Google Maps anzeigen
Preis pro sqft
Niedrig
Hoch
Sie haben sich nach diesem Objekt erkundigt
Der Agent wird sich in Kürze mit Ihnen in Verbindung setzen
Gelistet von
24
Angebote
2025
Beigetreten
Besichtigung mit the agent buchen
Wählen Sie ein Datum und ob Sie eine virtuelle oder persönliche Besichtigung mit dem Makler wünschen.
Bevorzugtes Datum
Art der Tour
Zuletzt aktualisiert
Heute
Erstmalig gelistet
November 11
Angebotsreferenz
-
Ähnliche Immobilien in der Nähe
Neue Angebote in New Malden

Entdecken Sie mehr Häuser zum Verkauf
New Malden, Royal Borough of Kingston upon Thames, England Immobilienarten
New Malden, Royal Borough of Kingston upon Thames, England beliebte Suchanfragen
- Panorama Immobilien in New Malden, Royal Borough of Kingston upon Thames, England
- Immobilien mit Bar in New Malden, Royal Borough of Kingston upon Thames, England
- Immobilien mit Garten in New Malden, Royal Borough of Kingston upon Thames, England
- Immobilien mit Golfblick in New Malden, Royal Borough of Kingston upon Thames, England
- Gesicherte Wohnanlage Immobilien in New Malden, Royal Borough of Kingston upon Thames, England
- Neubauten Immobilien in New Malden, Royal Borough of Kingston upon Thames, England
- Immobilien mit Fitnessstudio in New Malden, Royal Borough of Kingston upon Thames, England
- Immobilien mit Offene Küche in New Malden, Royal Borough of Kingston upon Thames, England
- Renoviert Immobilien in New Malden, Royal Borough of Kingston upon Thames, England
- Immobilien mit Kino in New Malden, Royal Borough of Kingston upon Thames, England
Verwandte Leitfäden & Geschichten
Das Vertrauen der führenden Makler der Welt
Die Makler hinter den außergewöhnlichsten Immobilien der Welt inserieren bei JamesEdition.
- Angebote von Sotheby's, Christie's, BARNES und Engel & Völkers
- Jedes Angebot wird vor der Veröffentlichung geprüft
- Verbinden Sie sich direkt mit verifizierten Maklern
Indem Sie fortfahren, akzeptieren Sie unsere Nutzungsbedingungen und Datenschutzrichtlinie.