$808,624
Neues Edinburgh Lindenlea Residential
- 3 Schlafz.
- 3 Bäder
- Aktualisiert: August 12
Über die Immobilie
Beschreibung wurde automatisch übersetzt.
Die Beschreibung wird in der Originalsprache angezeigt.
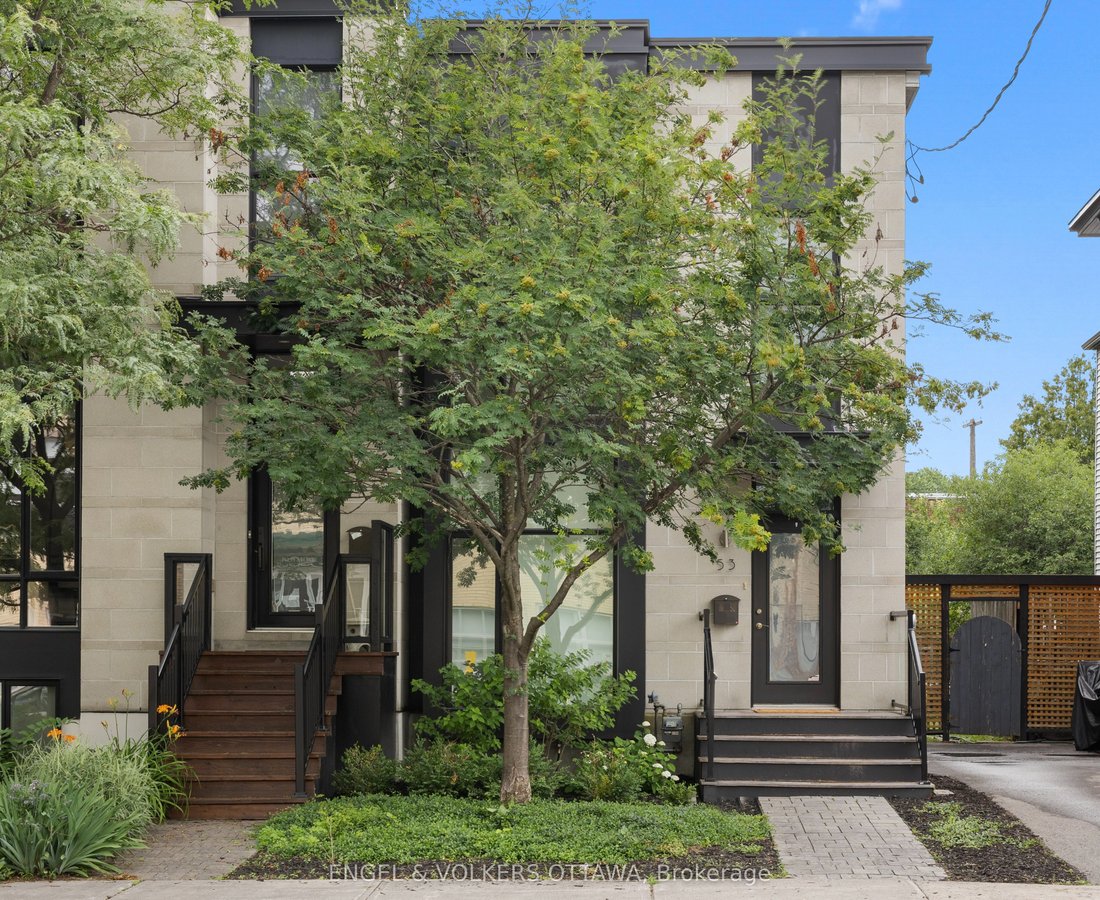
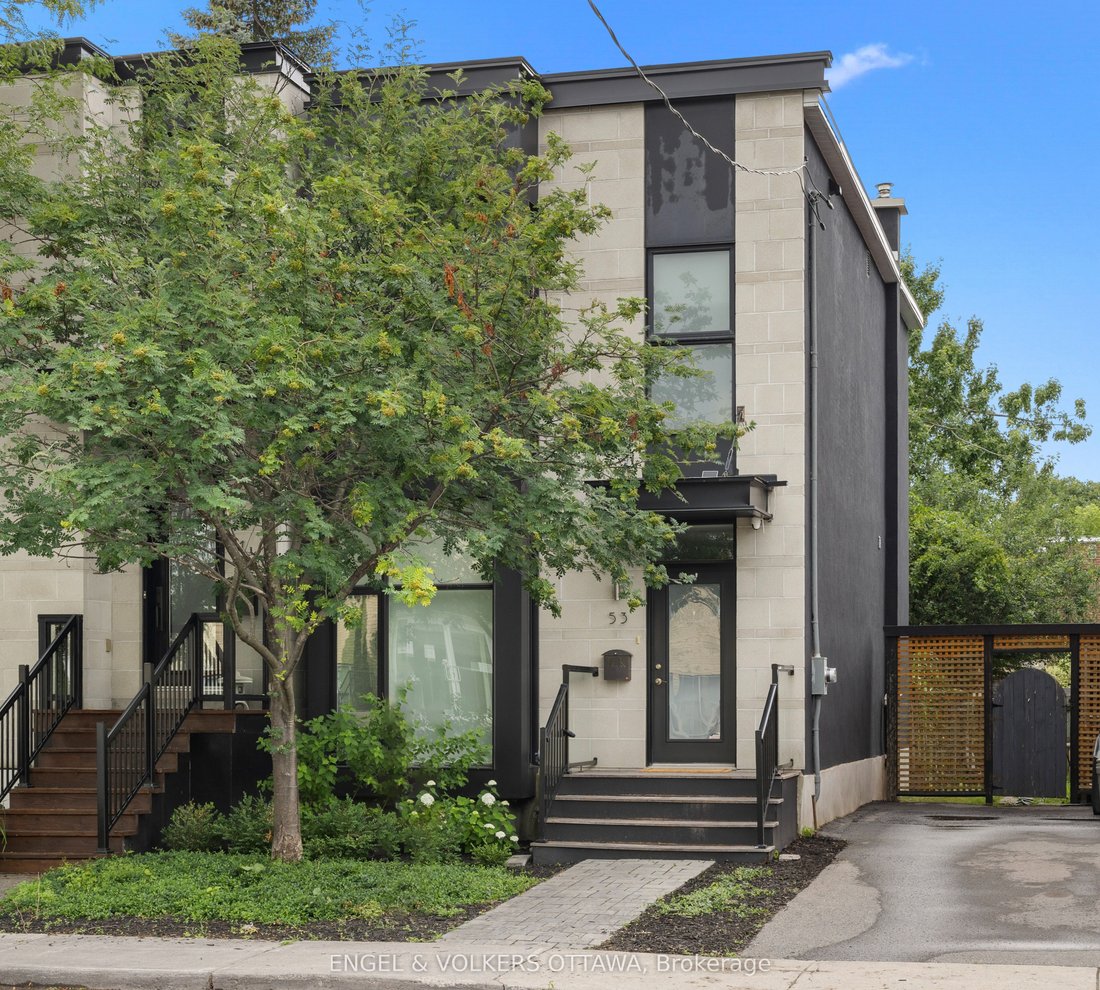
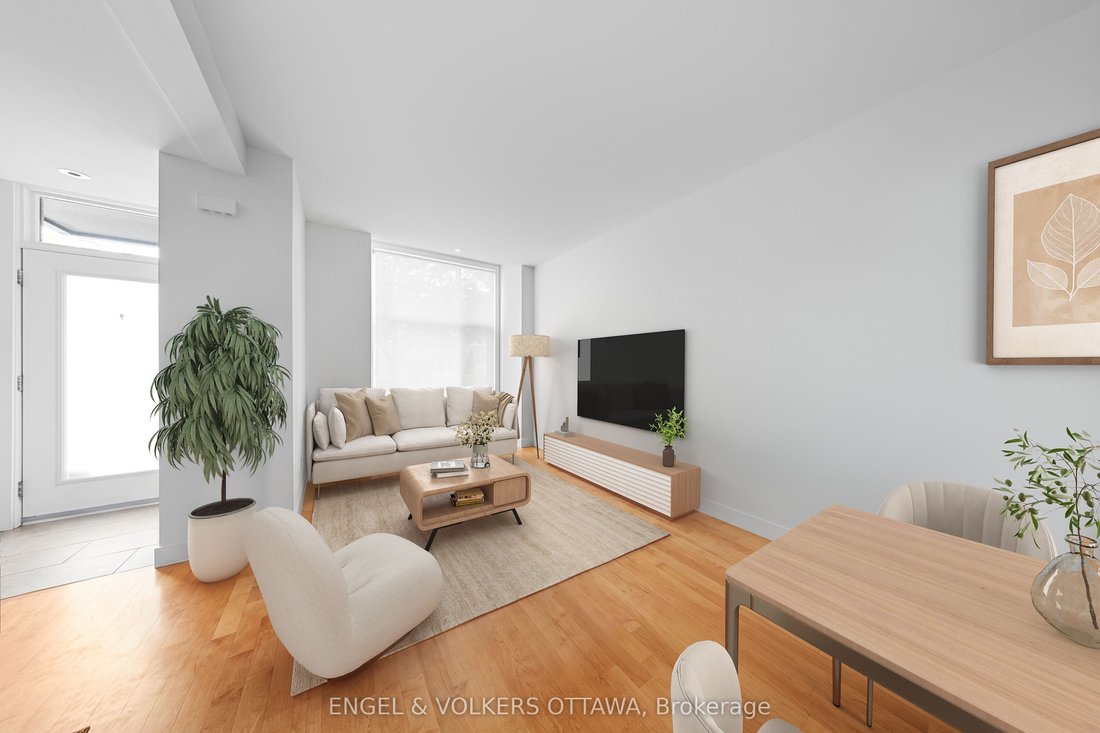
A Barry Hobin original, rebuilt from the studs out, this semi detached home blends architectural edge with warmth in one of Ottawa’s most walkable, established neighbourhoods. Floor-to-ceiling glass windows and doors flood both levels with an abundance of natural light. The open-concept main floor features a spacious living and dining space, a powder room, and a modern eat-in kitchen finished with
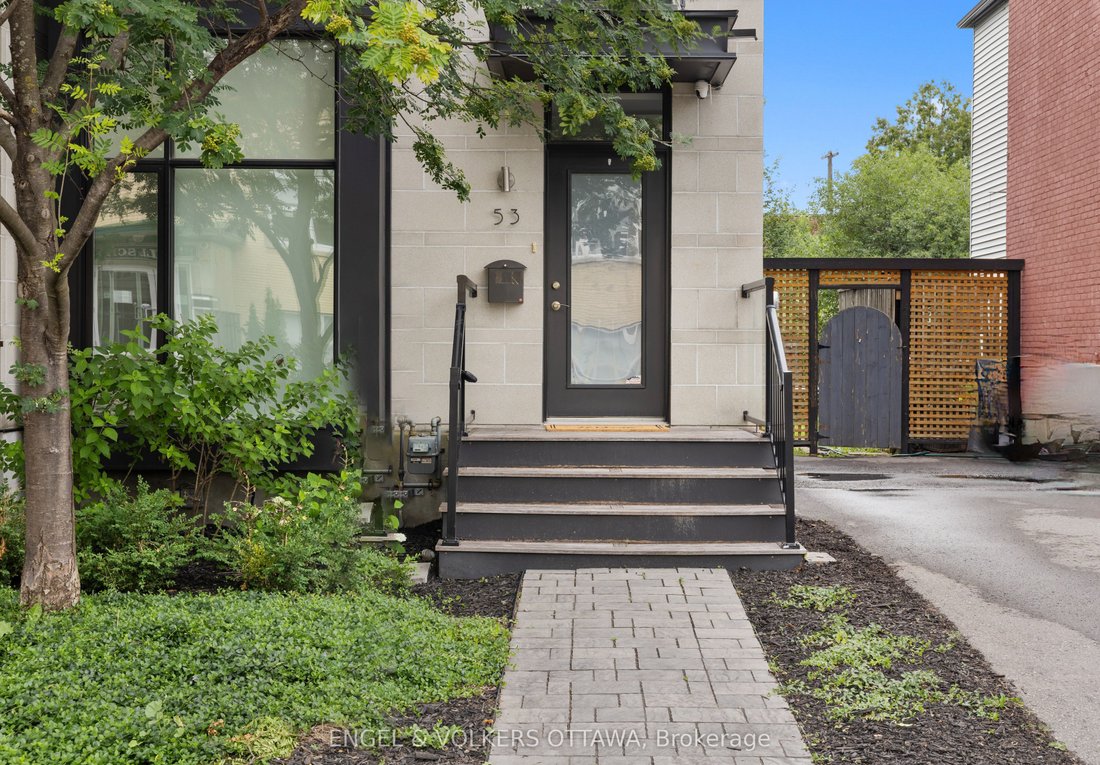
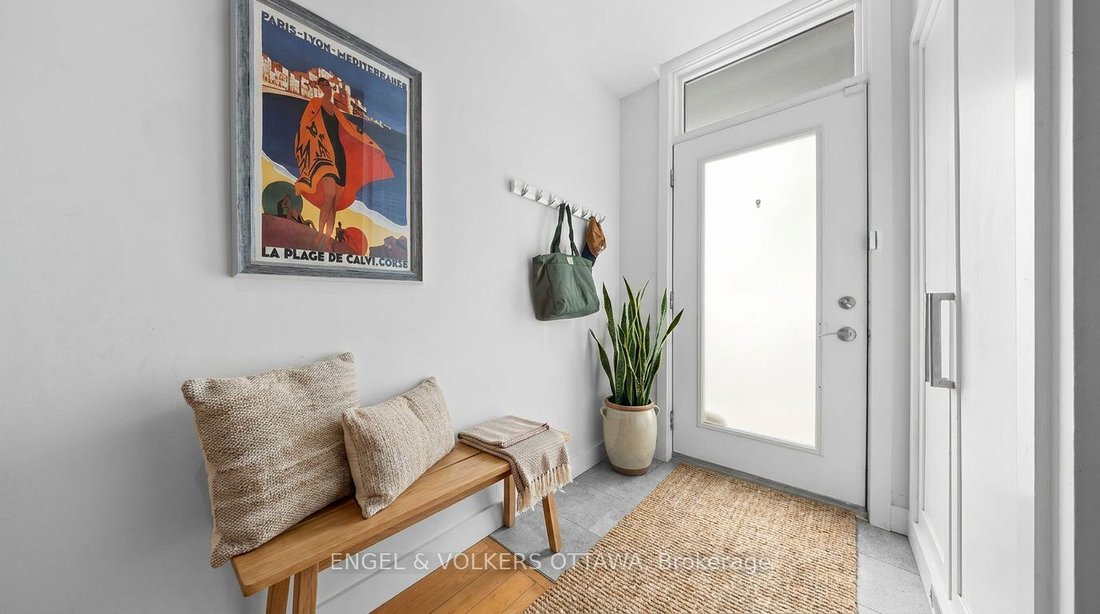
A Barry Hobin original, rebuilt from the studs out, this semi detached home blends architectural edge with warmth in one of Ottawa’s most walkable, established neighbourhoods. Floor-to-ceiling glass windows and doors flood both levels with an abundance of natural light. The open-concept main floor features a spacious living and dining space, a powder room, and a modern eat-in kitchen finished with Italian marble, custom cabinetry, euro tile, stainless appliances and an oversized island. Eight-foot patio doors open to a private rear deck and garden, the kind of space that makes a city lot feel bigger. Upstairs, three bedrooms and two full baths, including a primary bedroom offering double closets and an ensuite with double sinks and glass shower. A finished lower level with laundry, small multi-purpose room, and a large storage and utility room. Stand out features include blonde maple hardwood throughout, 9 ft ceilings on the main level, recessed lighting, custom blinds, and neutral paint colours. Option for two parking spaces at the back of the home and a low-maintenance exterior. Steps to Beechwood Village shops and cafés, minutes to the Rideau River pathways, and an easy walk into Byward Market and the Governor General’s grounds. Families will love the school lineup: Fernhill and Rockcliffe Park Public nearby, St. Laurent Academy, Ashbury and Elmwood all within reach, MacDonald Cartier Academy close by, and the whole area zoned for Lisgar Collegiate. Currently tenanted with an A+ tenant in place until March 2027 ($4200/mo.), turnkey income from day one, with the long-term upside of one of Ottawa’s most sought-after streets. Open House Thursday July 9th, 5-7pm.
-
Art der Immobilie
Haus
Funktionen
- Pool
- Garten
- Terrasse
- Wasserblick
- Blick auf die Stadt
- Tor
- Parkplatz
- Gasherd
- Wohnraum im Freien
Funktionen
Lot
- Blick auf die Stadt
- Wasserblick
Innenbereich
- Kücheninsel
- Gasherd
- Bar
- Waschküche
- Stein Arbeitsplatten
Outdoor
Erkunden Sie die Gegend
53 Vaughan Street, Ottawa, Ontario, Kanada
Auf Google Maps anzeigen
Preis pro sqft
Niedrig
Hoch

Vor 3 Jahren beigetreten
Sie haben sich nach diesem Objekt erkundigt
Der Agent wird sich in Kürze mit Ihnen in Verbindung setzen
Gelistet von
4
Angebote
2024
Beigetreten
Besichtigung mit Sarah Hunter buchen
Wählen Sie ein Datum und ob Sie eine virtuelle oder persönliche Besichtigung mit dem Makler wünschen.
Bevorzugtes Datum
Art der Tour

Zuletzt aktualisiert
August 12
Erstmalig gelistet
Aug 12
Maklerlizenz
Angebotsreferenz
X13525446
Ähnliche Immobilien in der Nähe
Neue Angebote in Ottawa









Entdecken Sie mehr Häuser zum Verkauf
Ottawa, Kanada Immobilienarten
Ottawa, Kanada beliebte Suchanfragen
- Immobilien mit Pool in Ottawa, Kanada
- Immobilien mit Garten in Ottawa, Kanada
- Immobilien mit Terrasse in Ottawa, Kanada
- Immobilien mit Garage in Ottawa, Kanada
- Immobilien mit Balkon in Ottawa, Kanada
- Immobilien mit Fitnessstudio in Ottawa, Kanada
- Immobilien mit Wasserblick in Ottawa, Kanada
- Immobilien mit Offene Küche in Ottawa, Kanada
- Renoviert Immobilien in Ottawa, Kanada
- am Wasser Immobilien in Ottawa, Kanada
- Moderne Immobilien in Ottawa, Kanada
- Blick auf die Stadt Immobilien in Ottawa, Kanada
- Immobilien mit Sauna in Ottawa, Kanada
- Immobilien mit Spielzimmer in Ottawa, Kanada
- Immobilien mit Kino in Ottawa, Kanada
- Immobilien mit Flussblick in Ottawa, Kanada
- Immobilien mit Bibliothek in Ottawa, Kanada
- Panorama Immobilien in Ottawa, Kanada
- Immobilien mit Aufzug in Ottawa, Kanada
- Immobilien mit Bergblick in Ottawa, Kanada
- Neubauten Immobilien in Ottawa, Kanada
- Immobilien mit Tennisplatz in Ottawa, Kanada
- Pferdesport Immobilien in Ottawa, Kanada
- Immobilien mit Golfblick in Ottawa, Kanada
- Immobilien mit Hallenbad in Ottawa, Kanada
- am See Immobilien in Ottawa, Kanada
- Immobilien mit Privatstrand in Ottawa, Kanada
- am Strand Immobilien in Ottawa, Kanada
- Immobilien mit Hubschrauberlandeplatz in Ottawa, Kanada
- Luxusvilla Immobilien in Ottawa, Kanada
Ottawa, Kanada nachbarschaften
- Häuser zum Verkauf in Nepean, Kanada
- Häuser zum Verkauf in Cardinal Heights, Kanada
- Häuser zum Verkauf in Kanata, Kanada
- Häuser zum Verkauf in Gloucester, Kanada
- Häuser zum Verkauf in Stittsville, Kanada
- Häuser zum Verkauf in Vanier, Kanada
- Häuser zum Verkauf in Rockcliffe Park, Kanada
- Häuser zum Verkauf in Woodlawn, Kanada
- Häuser zum Verkauf in Fitzroy Harbour, Kanada
- Häuser zum Verkauf in North Gower, Kanada
- Häuser zum Verkauf in Somerset Ward, Kanada
- Häuser zum Verkauf in Vars, Kanada
Verwandte Leitfäden & Geschichten
Das Vertrauen der führenden Makler der Welt
Die Makler hinter den außergewöhnlichsten Immobilien der Welt inserieren bei JamesEdition.
- Angebote von Sotheby's, Christie's, BARNES und Engel & Völkers
- Jedes Angebot wird vor der Veröffentlichung geprüft
- Verbinden Sie sich direkt mit verifizierten Maklern
Indem Sie fortfahren, akzeptieren Sie unsere Nutzungsbedingungen und Datenschutzrichtlinie.