


$1,283,774
Greely Metcalfe Osgoode Vernon Und Wohngegend
- 6 Schlafz.
- 4 Bäder
- Aktualisiert: August 28
- 3
Über die Immobilie
Beschreibung wurde automatisch übersetzt.
Die Beschreibung wird in der Originalsprache angezeigt.
Dieses außergewöhnliche Anwesen liegt auf zwei weitläufigen, von Bäumen gesäumten Hektar und bietet die perfekte Mischung aus Luxus, Komfort und Privatsphäre - ideal für Familien mit mehreren Generationen oder alle, die sich nach Platz zum Atmen sehnen. Betreten Sie den einladenden großen Raum, der von einem atemberaubenden Steinkamin umgeben ist, der den Ton für warme Zusammenkünfte und ruhige Ab
Set on two spacious, tree-lined acres, this exceptional property offers the perfect blend of luxury, comfort, and privacy - ideal for multi-generational families or anyone craving room to breathe. Step into the inviting great room, anchored by a stunning stone fireplace that sets the tone for warm gatherings and quiet evenings alike. The gourmet kitchen is a chef’s dream and an entertainer’s delig
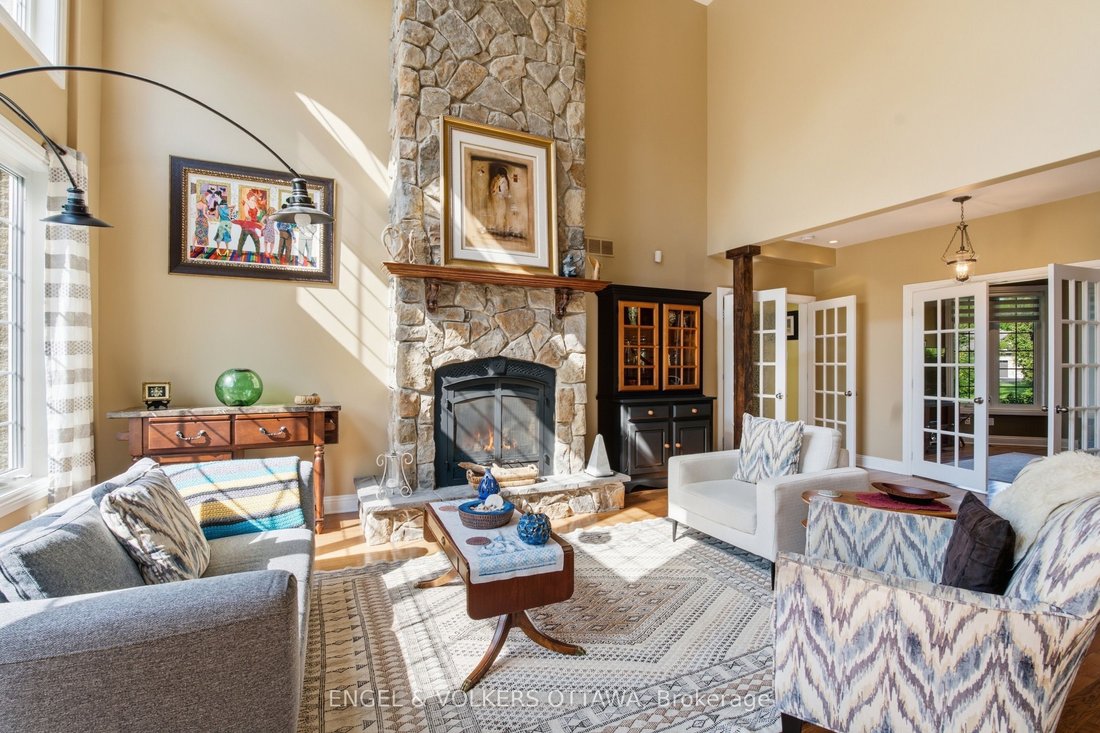
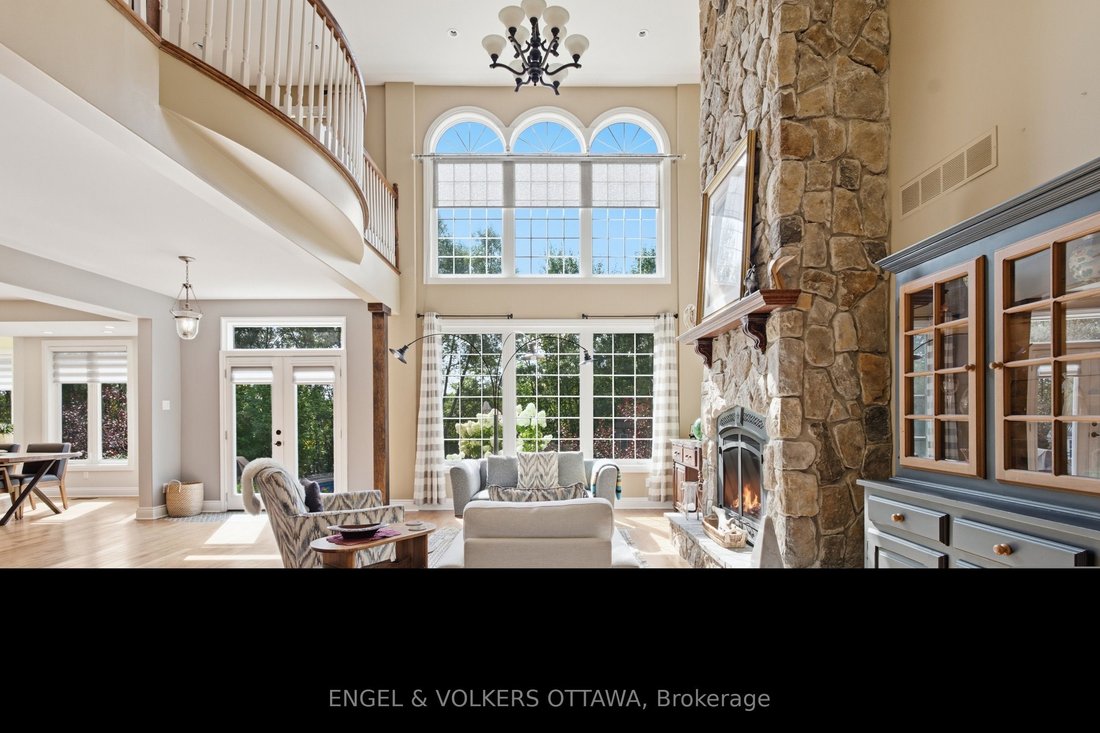
Dieses außergewöhnliche Anwesen liegt auf zwei weitläufigen, von Bäumen gesäumten Hektar und bietet die perfekte Mischung aus Luxus, Komfort und Privatsphäre - ideal für Familien mit mehreren Generationen oder alle, die sich nach Platz zum Atmen sehnen. Betreten Sie den einladenden großen Raum, der von einem atemberaubenden Steinkamin umgeben ist, der den Ton für warme Zusammenkünfte und ruhige Abende gleichermaßen angibt. Die Gourmetküche ist der Traum eines Chefkochs und ein Vergnügen für Entertainer. Sie wurde elegant gestaltet, wobei sowohl Stil als auch Funktion im Vordergrund standen. Sie ist durchdacht mit einem Zentralstaubsauger ausgestattet, der über eine Kehrluftöffnung unter dem Schrank verfügt, die eine mühelose Reinigung ermöglicht. Ziehen Sie sich in die private, abgeschiedene Master-Suite zurück, die für maximale Ruhe versteckt ist und über ein luxuriöses eigenes Bad verfügt, das zum Entspannen konzipiert ist. Draußen hebt eine fachmännisch kuratierte Landschaftsgestaltung die Attraktivität des Hauses hervor und schafft gleichzeitig einen wahren Rückzugsort im Hinterhof. Tauchen Sie ein in Ihren Salzwasserpool, entspannen Sie unter alten Bäumen und genießen Sie die ultimative private Hinterhofoase — eine seltene Entdeckung, die sowohl Schönheit als auch Abgeschiedenheit bietet. Mit großzügiger Anbaufläche, flexiblen Wohnräumen und durchdachtem Design eignet sich dieses Haus perfekt für Großfamilien, Mehrgenerationenhaushalte oder alle, die Platz, Privatsphäre und Eleganz in einer außergewöhnlichen Immobilie suchen. Verpassen Sie nicht diese seltene Gelegenheit, ein wahres Refugium zu besitzen - vereinbaren Sie noch heute Ihre private Besichtigung!
Set on two spacious, tree-lined acres, this exceptional property offers the perfect blend of luxury, comfort, and privacy - ideal for multi-generational families or anyone craving room to breathe. Step into the inviting great room, anchored by a stunning stone fireplace that sets the tone for warm gatherings and quiet evenings alike. The gourmet kitchen is a chef’s dream and an entertainer’s delight, elegantly designed with both style and function in mind - and thoughtfully equipped with a central vacuum system featuring an under-cabinet sweeper vent for effortless cleanup. Retreat to the private, hideaway master suite, tucked away for maximum tranquility and featuring a luxurious ensuite bath designed for relaxation. Outside, expertly curated landscaping elevates the home’s curb appeal while creating a true backyard sanctuary. Dive into your saltwater pool, unwind under mature trees, and enjoy the ultimate private backyard oasis - a rare find offering both beauty and seclusion. With generous acreage, flexible living spaces and thoughtful design throughout, this home is perfectly suited for extended family living, multi-generational households, or anyone seeking space, privacy and elegance in one exceptional property. Don’t miss this rare opportunity to own a true retreat - schedule your private showing today!
-
Art der Immobilie
Haus
Funktionen
Erkunden Sie die Gegend
6622 Blossom Trail Drive, Ottawa, Ontario, Kanada
Auf Google Maps anzeigen
Preis pro sqft
Niedrig
Hoch

Vor 3 Jahren beigetreten
Sie haben sich nach diesem Objekt erkundigt
Der Agent wird sich in Kürze mit Ihnen in Verbindung setzen
Gelistet von
20
Angebote
2024
Beigetreten
Besichtigung mit Christopher Lacharity buchen
Wählen Sie ein Datum und ob Sie eine virtuelle oder persönliche Besichtigung mit dem Makler wünschen.
Bevorzugtes Datum
Art der Tour

Zuletzt aktualisiert
August 28
Erstmalig gelistet
August 28
Maklerlizenz
Angebotsreferenz
X13719176
Ähnliche Immobilien in der Nähe
Neue Angebote in Ottawa







Entdecken Sie mehr Häuser zum Verkauf
Ottawa, Kanada Immobilienarten
Ottawa, Kanada beliebte Suchanfragen
- Immobilien mit Pool in Ottawa, Kanada
- Immobilien mit Garten in Ottawa, Kanada
- Immobilien mit Terrasse in Ottawa, Kanada
- Immobilien mit Garage in Ottawa, Kanada
- Immobilien mit Balkon in Ottawa, Kanada
- Immobilien mit Wasserblick in Ottawa, Kanada
- Immobilien mit Fitnessstudio in Ottawa, Kanada
- Renoviert Immobilien in Ottawa, Kanada
- Immobilien mit Offene Küche in Ottawa, Kanada
- Moderne Immobilien in Ottawa, Kanada
- Blick auf die Stadt Immobilien in Ottawa, Kanada
- am Wasser Immobilien in Ottawa, Kanada
- Immobilien mit Sauna in Ottawa, Kanada
- Immobilien mit Bibliothek in Ottawa, Kanada
- Immobilien mit Spielzimmer in Ottawa, Kanada
- Panorama Immobilien in Ottawa, Kanada
- Immobilien mit Kino in Ottawa, Kanada
- Immobilien mit Flussblick in Ottawa, Kanada
- Neubauten Immobilien in Ottawa, Kanada
- Immobilien mit Aufzug in Ottawa, Kanada
- Immobilien mit Tennisplatz in Ottawa, Kanada
- Immobilien mit Bergblick in Ottawa, Kanada
- Immobilien mit Hallenbad in Ottawa, Kanada
- Immobilien mit Privatstrand in Ottawa, Kanada
- Pferdesport Immobilien in Ottawa, Kanada
- Luxusvilla Immobilien in Ottawa, Kanada
- Immobilien mit Golfblick in Ottawa, Kanada
- am See Immobilien in Ottawa, Kanada
- am Strand Immobilien in Ottawa, Kanada
Ottawa, Kanada nachbarschaften
- Häuser zum Verkauf in Nepean, Kanada
- Häuser zum Verkauf in Cardinal Heights, Kanada
- Häuser zum Verkauf in Kanata, Kanada
- Häuser zum Verkauf in Rockcliffe Park, Kanada
- Häuser zum Verkauf in Gloucester, Kanada
- Häuser zum Verkauf in Stittsville, Kanada
- Häuser zum Verkauf in Vanier, Kanada
- Häuser zum Verkauf in Woodlawn, Kanada
- Häuser zum Verkauf in Fitzroy Harbour, Kanada
- Häuser zum Verkauf in North Gower, Kanada
- Häuser zum Verkauf in Somerset Ward, Kanada
- Häuser zum Verkauf in Vars, Kanada
Verwandte Leitfäden & Geschichten
Das Vertrauen der führenden Makler der Welt
Die Makler hinter den außergewöhnlichsten Immobilien der Welt inserieren bei JamesEdition.
- Angebote von Sotheby's, Christie's, BARNES und Engel & Völkers
- Jedes Angebot wird vor der Veröffentlichung geprüft
- Verbinden Sie sich direkt mit verifizierten Maklern
Indem Sie fortfahren, akzeptieren Sie unsere Nutzungsbedingungen und Datenschutzrichtlinie.