$1,099,000
Einfamilienhaus, Freistehende Neustadt
- 4 Schlafz.
- 3 Bäder
- 2,923 Sqft
- Aktualisiert: September 9
- MLS#1020287
Über die Immobilie
Beschreibung wurde automatisch übersetzt.
Die Beschreibung wird in der Originalsprache angezeigt.
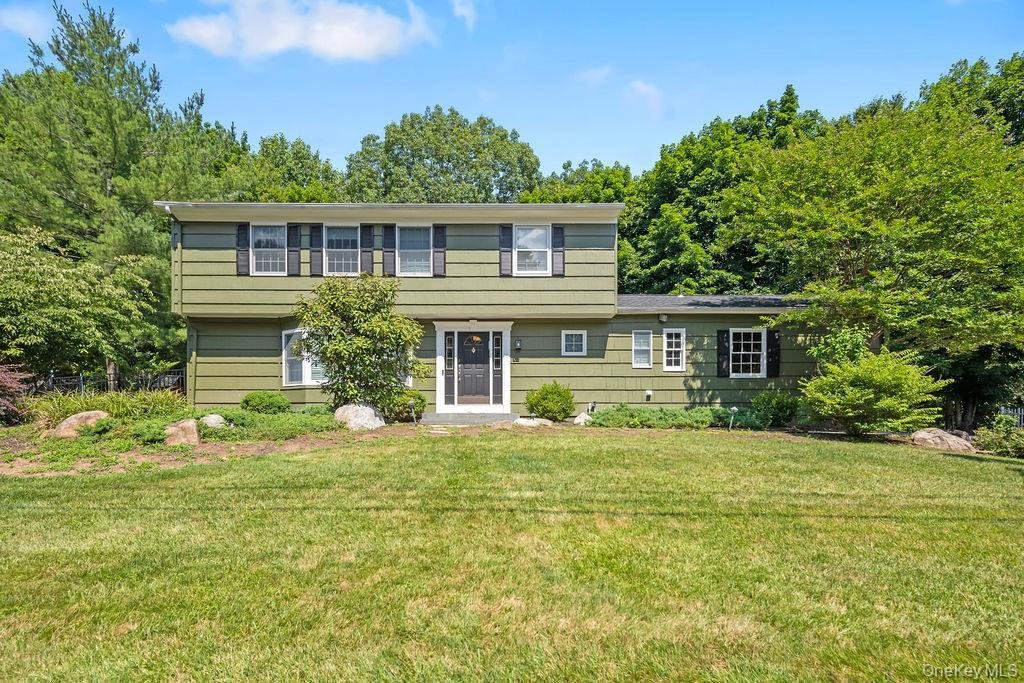
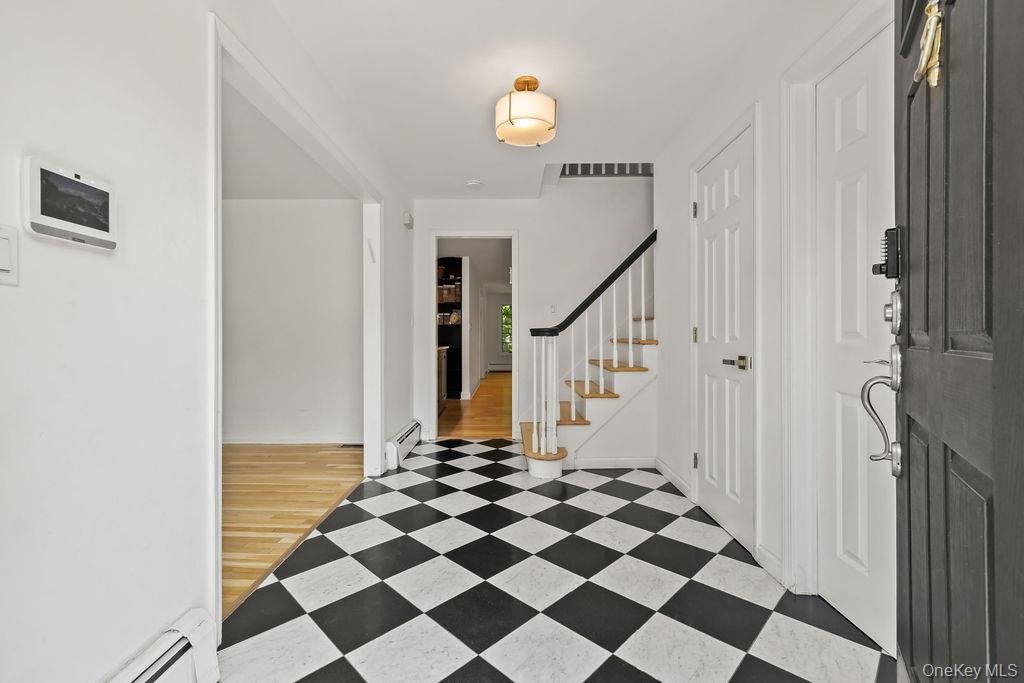
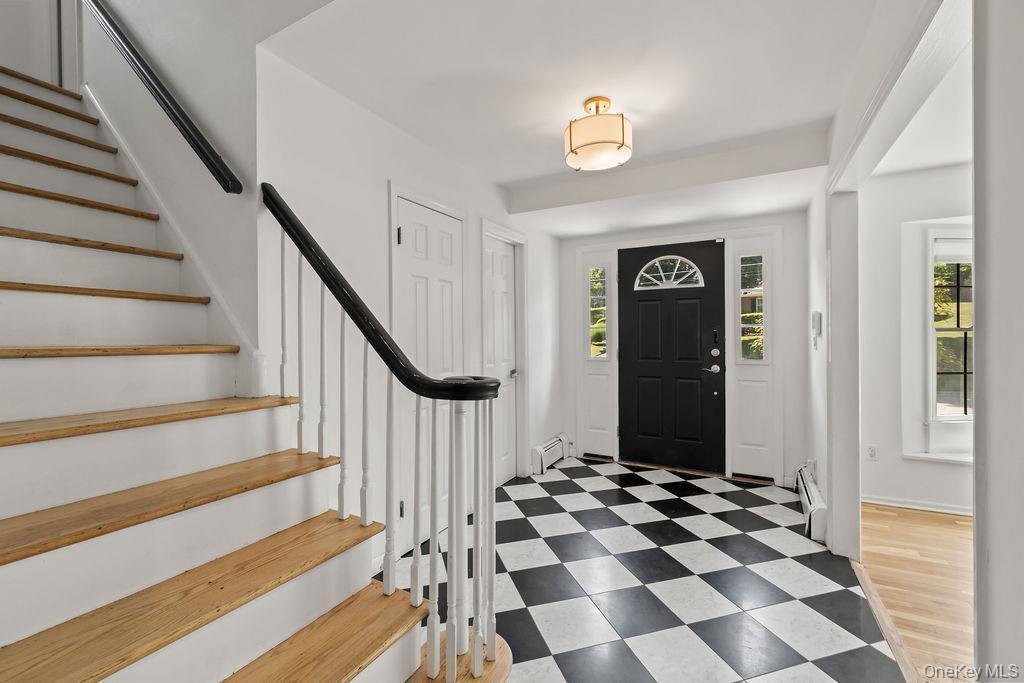
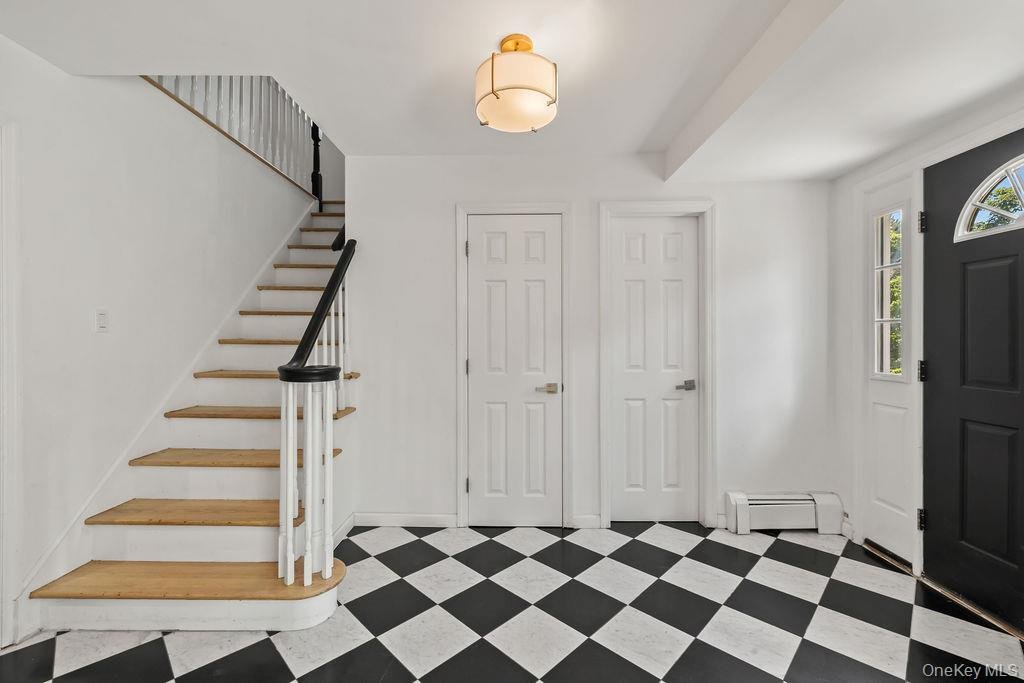
Welcome to 21 Ardsley — a beautifully updated home that pairs classic character with thoughtful renovations throughout. Set back on a private, tree-lined lot with mature landscaping, this home makes a statement from the moment you step through the front door onto the striking black-and-white checkerboard tile in the entry foyer.
Rich hardwood floors flow throughout the main level, connecting a
Rich hardwood floors flow throughout the main level, connecting a
Welcome to 21 Ardsley — a beautifully updated home that pairs classic character with thoughtful renovations throughout. Set back on a private, tree-lined lot with mature landscaping, this home makes a statement from the moment you step through the front door onto the striking black-and-white checkerboard tile in the entry foyer.
Rich hardwood floors flow throughout the main level, connecting a formal dining room, multiple sun-filled living spaces, and a true entertainer’s kitchen. The kitchen is the heart of the home: striking black cabinetry, quartz countertops, a full subway-tile backsplash, floating wood shelving, and stainless steel appliances come together for a space that’s as functional as it is striking. The open layout flows seamlessly into an adjacent dining nook wrapped in windows overlooking the trees.
The main level offers flexible living space, including a cozy family room with a built-in fireplace and custom cabinetry, and a bright sunroom-style room with a grand piano, vaulted ceiling, and walls of windows, perfect as a music room, playroom, or additional lounge. A stacked laundry closet and a stylish powder room with the same checkerboard tile add convenience on this level.
Upstairs, you’ll find generously sized bedrooms with hardwood floors, ceiling fans, and great natural light, including a room currently set up as a nursery. The primary bath has been fully renovated with a floating wood vanity, sleek modern fixtures, and a glass-enclosed shower with striking dark tile.
The finished lower level offers even more flexible living space, currently used as a playroom/rec room, plus a separate unfinished utility area with plenty of storage. An attached two-car garage adds everyday convenience.
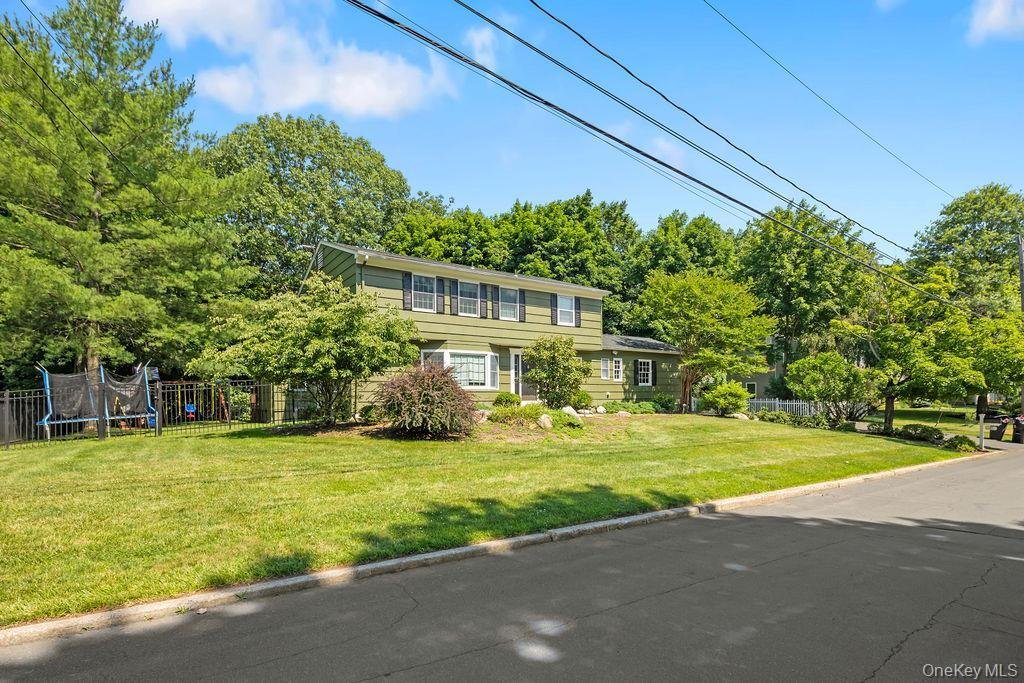
Outside, the home continues to impress: a deck overlooks a fenced backyard with a play area, and a wooded, boulder-lined path leads to additional private outdoor space, a rare feature that makes this lot feel like a retreat. The home’s classic wood-shingle exterior, black shutters, and manicured landscaping offer great curb appeal on a quiet street.
This is a home that’s been lovingly maintained and tastefully updated ready for its next owners to move right in.
Rich hardwood floors flow throughout the main level, connecting a formal dining room, multiple sun-filled living spaces, and a true entertainer’s kitchen. The kitchen is the heart of the home: striking black cabinetry, quartz countertops, a full subway-tile backsplash, floating wood shelving, and stainless steel appliances come together for a space that’s as functional as it is striking. The open layout flows seamlessly into an adjacent dining nook wrapped in windows overlooking the trees.
The main level offers flexible living space, including a cozy family room with a built-in fireplace and custom cabinetry, and a bright sunroom-style room with a grand piano, vaulted ceiling, and walls of windows, perfect as a music room, playroom, or additional lounge. A stacked laundry closet and a stylish powder room with the same checkerboard tile add convenience on this level.
Upstairs, you’ll find generously sized bedrooms with hardwood floors, ceiling fans, and great natural light, including a room currently set up as a nursery. The primary bath has been fully renovated with a floating wood vanity, sleek modern fixtures, and a glass-enclosed shower with striking dark tile.
The finished lower level offers even more flexible living space, currently used as a playroom/rec room, plus a separate unfinished utility area with plenty of storage. An attached two-car garage adds everyday convenience.
Outside, the home continues to impress: a deck overlooks a fenced backyard with a play area, and a wooded, boulder-lined path leads to additional private outdoor space, a rare feature that makes this lot feel like a retreat. The home’s classic wood-shingle exterior, black shutters, and manicured landscaping offer great curb appeal on a quiet street.
This is a home that’s been lovingly maintained and tastefully updated ready for its next owners to move right in.
-
Art der Immobilie
Haus
-
Baujahr
1967
-
Preis/Quadratfuß
$375
Funktionen
- Kamin
- Garage
- Renoviert
- Waschküche
Erkunden Sie die Gegend
21 Ardsley Drive, New City, NY 10956, New York, Vereinigte Staaten
Auf Google Maps anzeigen
Preis pro sqft
Niedrig
Hoch
Vor 5 Jahren beigetreten
Sie haben sich nach diesem Objekt erkundigt
Der Agent wird sich in Kürze mit Ihnen in Verbindung setzen
Gelistet von
95
Angebote
2022
Beigetreten
Besichtigung mit the agent buchen
Wählen Sie ein Datum und ob Sie eine virtuelle oder persönliche Besichtigung mit dem Makler wünschen.
Bevorzugtes Datum
Art der Tour

Zuletzt aktualisiert
September 9
Erstmalig gelistet
Juli 2
Maklerlizenz
#10401398785
Angebotsreferenz
2132570622520352
Angebotsstatus
Ähnliche Immobilien in der Nähe
Neue Angebote in New City



Entdecken Sie mehr Häuser zum Verkauf
Verwandte Leitfäden & Geschichten
Das Vertrauen der führenden Makler der Welt
Die Makler hinter den außergewöhnlichsten Immobilien der Welt inserieren bei JamesEdition.
- Angebote von Sotheby's, Christie's, BARNES und Engel & Völkers
- Jedes Angebot wird vor der Veröffentlichung geprüft
- Verbinden Sie sich direkt mit verifizierten Maklern
Indem Sie fortfahren, akzeptieren Sie unsere Nutzungsbedingungen und Datenschutzrichtlinie.
brokerages we
partnered with
partnered with