$1,499,000
Einfamilienhaus, Freistehende Neustadt
- 6 Schlafz.
- 5 Bäder
- 3,931 Sqft
- Aktualisiert: September 28
- MLS#1051444
Über die Immobilie
Beschreibung wurde automatisch übersetzt.
Die Beschreibung wird in der Originalsprache angezeigt.
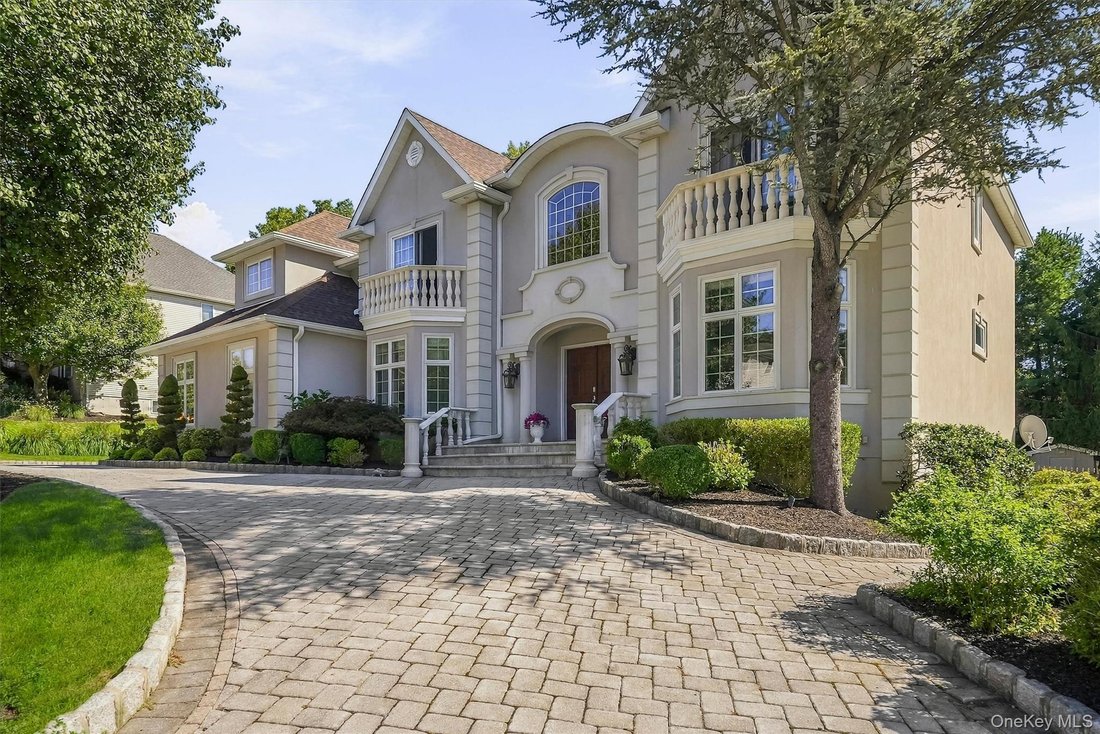
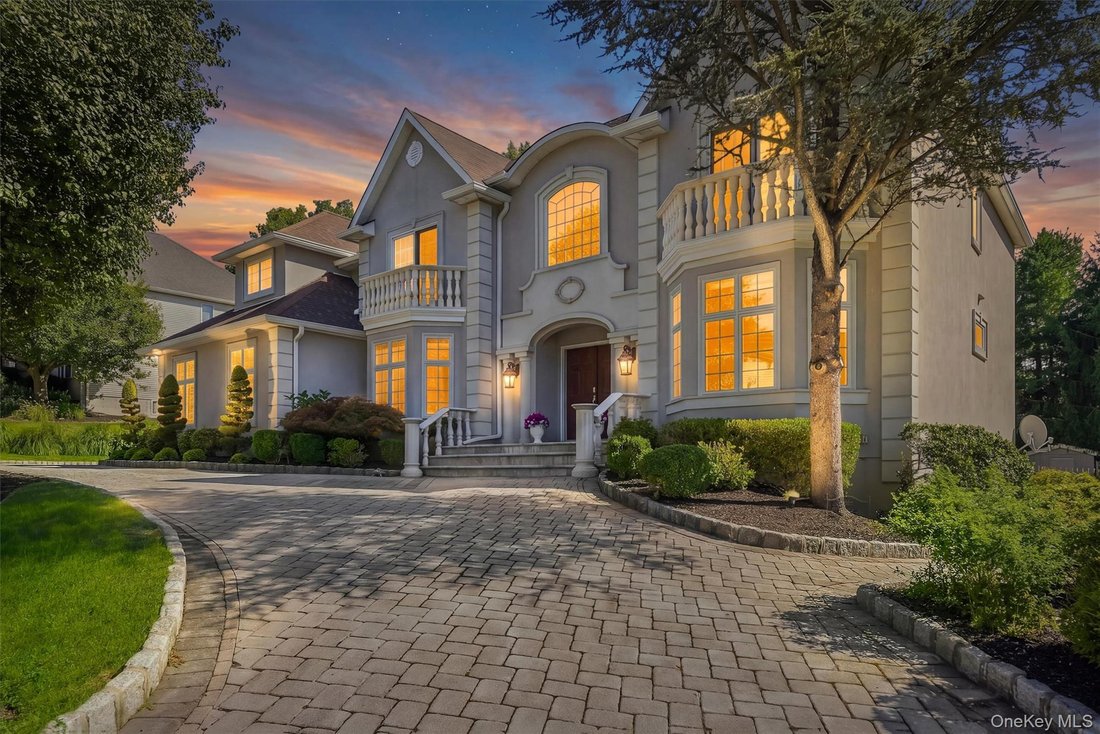
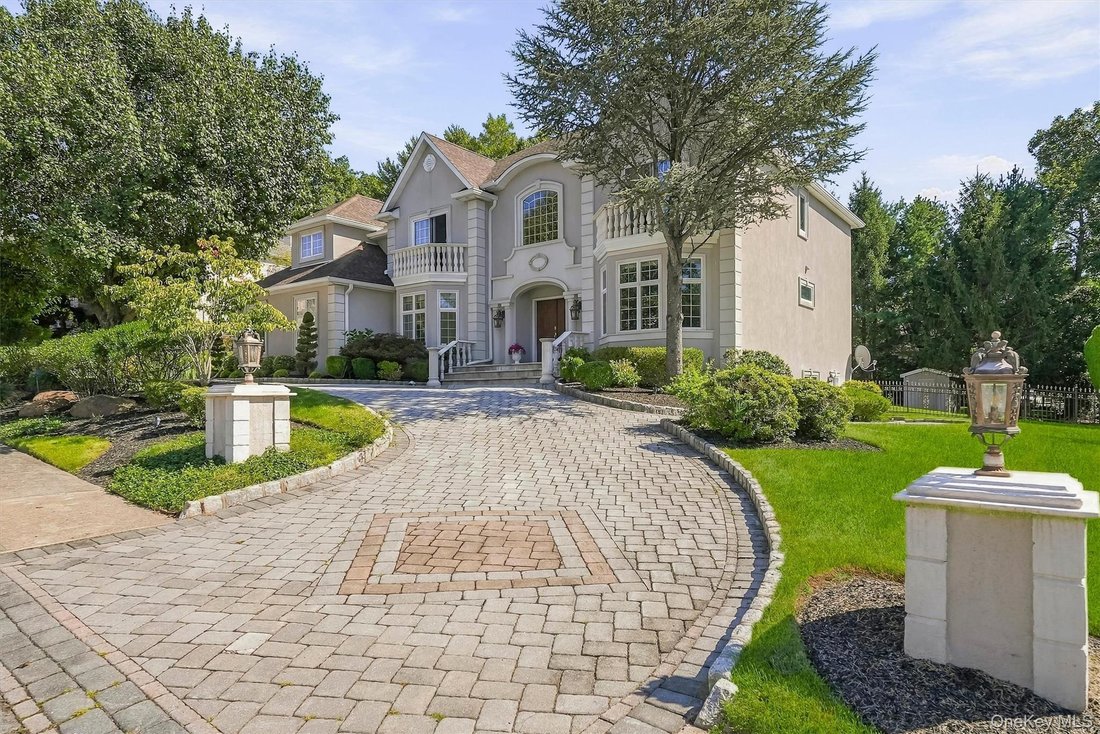
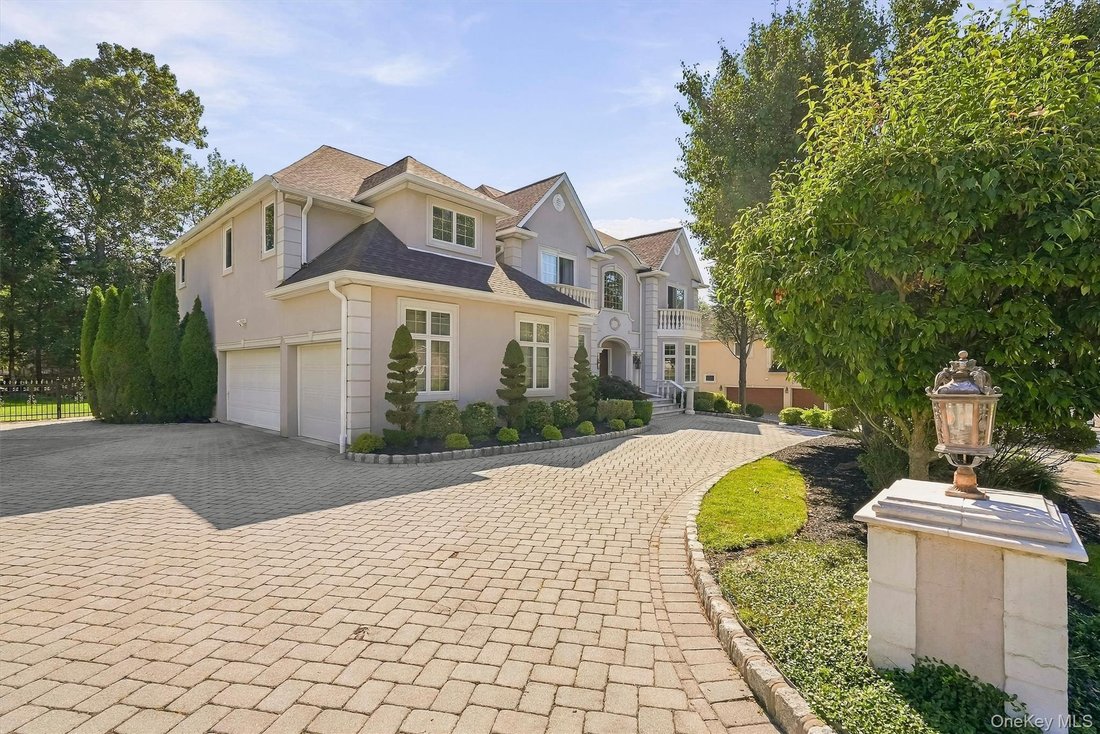
Exquisite, fully renovated 6-bedroom, 5-bath Center Hall Colonial nestled in the highly desirable Camelot Estates, within the top-ranked Clarkstown School District and just 30 miles north of Manhattan. This spectacular home offers exceptional space, craftsmanship and a flexible layout, all just minutes from vibrant downtown New City, historic parks, abundant recreation and the award-winning Paramo
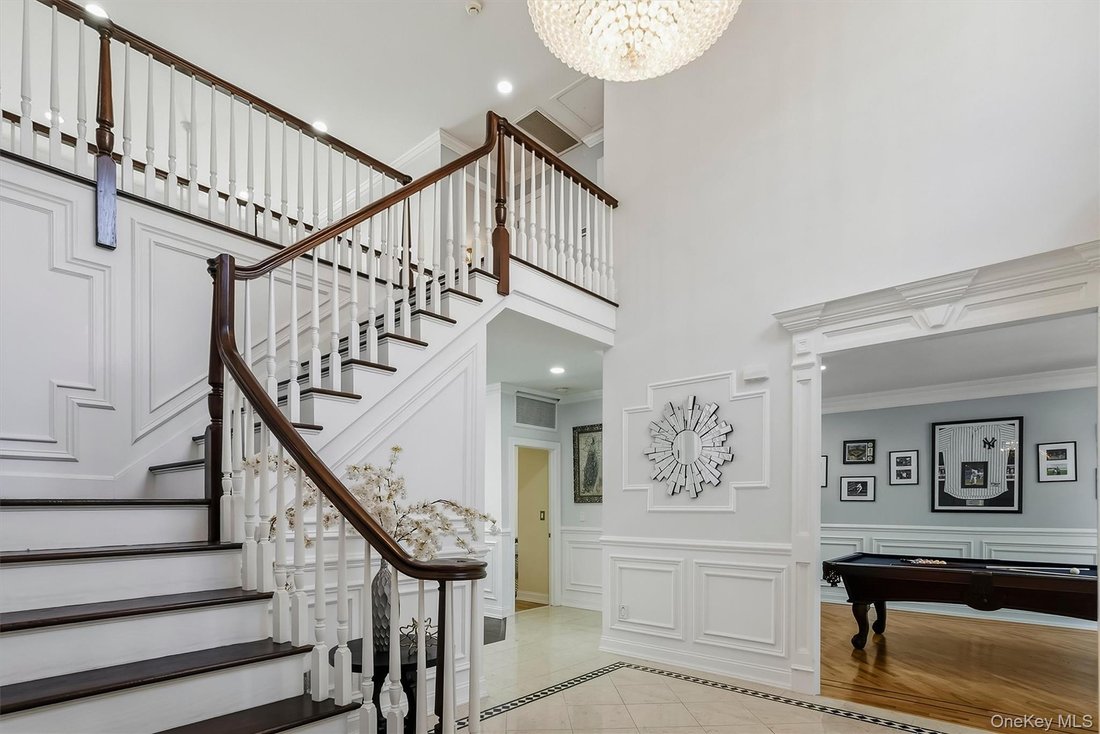
Exquisite, fully renovated 6-bedroom, 5-bath Center Hall Colonial nestled in the highly desirable Camelot Estates, within the top-ranked Clarkstown School District and just 30 miles north of Manhattan. This spectacular home offers exceptional space, craftsmanship and a flexible layout, all just minutes from vibrant downtown New City, historic parks, abundant recreation and the award-winning Paramount Country Club. A stunning two-story entry welcomes you to gleaming hardwood floors and beautiful custom moldings throughout the main and upper levels. The dramatic two-story family room features a gas fireplace, oversized windows and custom architectural details. At the heart of the home is the magnificent chef’s kitchen, appointed with an abundance of custom cabinetry, striking backsplash, Thermador suite featureing a 6-burner range, double oven and built-in microwave; Sub-Zero refrigerator, walk-in pantry and sliders to the expansive patio. The kitchen opens beautifully to the elegant dining room with bay window and custom molding, creating wonderful flow for entertaining. A custom laundry room with cabinetry and egress to the yard adds convenience. The spacious living room, currently enjoyed as a recreation room, offers even more versatility. A generous main-level bedroom and gorgeous full bath with trough sink and seamless glass shower provide an ideal option for guests or extended living. The center staircase is thoughtfully designed with access from both the entry foyer and kitchen. A 3-car garage completes this level. Upstairs, the magnificent primary suite is a true retreat, featuring a tray ceiling with ambient lighting, a generous private lounge with Juliet balcony that could serve as an additional bedroom, office or sitting room, and two custom walk-in closets. The luxurious spa-inspired en suite showcases floor-to-ceiling custom tile, an oversized seamless shower with huge rain head and multiple body jets, freestanding claw-foot tub, two vanities with quartz counters and a private water closet. The additional bedrooms are equally impressive, including one with its own en suite bath, bidet, quartz vanity, seamless shower/tub and walk-in closet, and another with sliders to another private Juliet balcony. An additional beautifully appointed hall bath features dual sinks, quartz counters and seamless glass. Custom-trim accent walls add character and sophistication throughout the bedrooms. The fully finished, bright walk-out lower level dramatically expands the living space with LVT flooring, an additional bedroom currently utilized as a gym, full bath, kitchenette with sink and custom built-ins, dining area and an enormous lounge/family/recreation room—ideal for entertaining, guests or extended living. Outside, enjoy a lush and private backyard oasis highlighted by an expansive paver patio, beautiful ornamental landscaping, storage shed and plenty of room for a pool. Additional features include an oversized hot-water heater, 8-zone heating and exceptional storage. Meticulously renovated, beautifully appointed and designed for today’s lifestyle, this extraordinary Camelot Estates home offers luxury, versatility and an exceptional location in the heart of New City.
-
Art der Immobilie
Haus
-
Baujahr
2001
-
Preis/Quadratfuß
$381
Funktionen
- Kamin
- Garage
- Garten
- Pool
- Bergblick
- Wasserblick
- Fitnessstudio
- Begehbarer Kleiderschrank
- 2D Grundriss
Funktionen
Lot
- Bergblick
- Wasserblick
- Renoviert
Innenbereich
- Hohe Decke
- Office
- Kamin
- Kücheninsel
- Gasherd
- Bar
- Waschküche
- Keller
- Stein Arbeitsplatten
- Begehbarer Kleiderschrank
- Fitnessstudio
Outdoor
- Balkon
- Pool
- Garage
- Wohnraum im Freien
- Garten
Erkunden Sie die Gegend
18 King Arthur Court, New City, NY 10956, New York, Vereinigte Staaten
Auf Google Maps anzeigen
Preis pro sqft
Niedrig
Hoch
Vor 5 Jahren beigetreten
Sie haben sich nach diesem Objekt erkundigt
Der Agent wird sich in Kürze mit Ihnen in Verbindung setzen
Gelistet von
3
Angebote
2022
Beigetreten
Besichtigung mit Gwen Weiss buchen
Wählen Sie ein Datum und ob Sie eine virtuelle oder persönliche Besichtigung mit dem Makler wünschen.
Bevorzugtes Datum
Art der Tour

Zuletzt aktualisiert
September 28
Erstmalig gelistet
September 28
Maklerlizenz
#10401280509
Angebotsreferenz
2160420147034658
Angebotsstatus
Ähnliche Immobilien in der Nähe
Neue Angebote in New City




Entdecken Sie mehr Häuser zum Verkauf
Verwandte Leitfäden & Geschichten
Das Vertrauen der führenden Makler der Welt
Die Makler hinter den außergewöhnlichsten Immobilien der Welt inserieren bei JamesEdition.
- Angebote von Sotheby's, Christie's, BARNES und Engel & Völkers
- Jedes Angebot wird vor der Veröffentlichung geprüft
- Verbinden Sie sich direkt mit verifizierten Maklern
Indem Sie fortfahren, akzeptieren Sie unsere Nutzungsbedingungen und Datenschutzrichtlinie.
brokerages we
partnered with
partnered with