Einzigartige Seevilla Mit Direktem Seezugang Und Bootsliegeplatz In Neusiedl Am See
- 3 Bäder
- 1,551 Sqft
- 7,546 Sqft lot
- Aktualisiert: August 28
- 1
Über die Immobilie
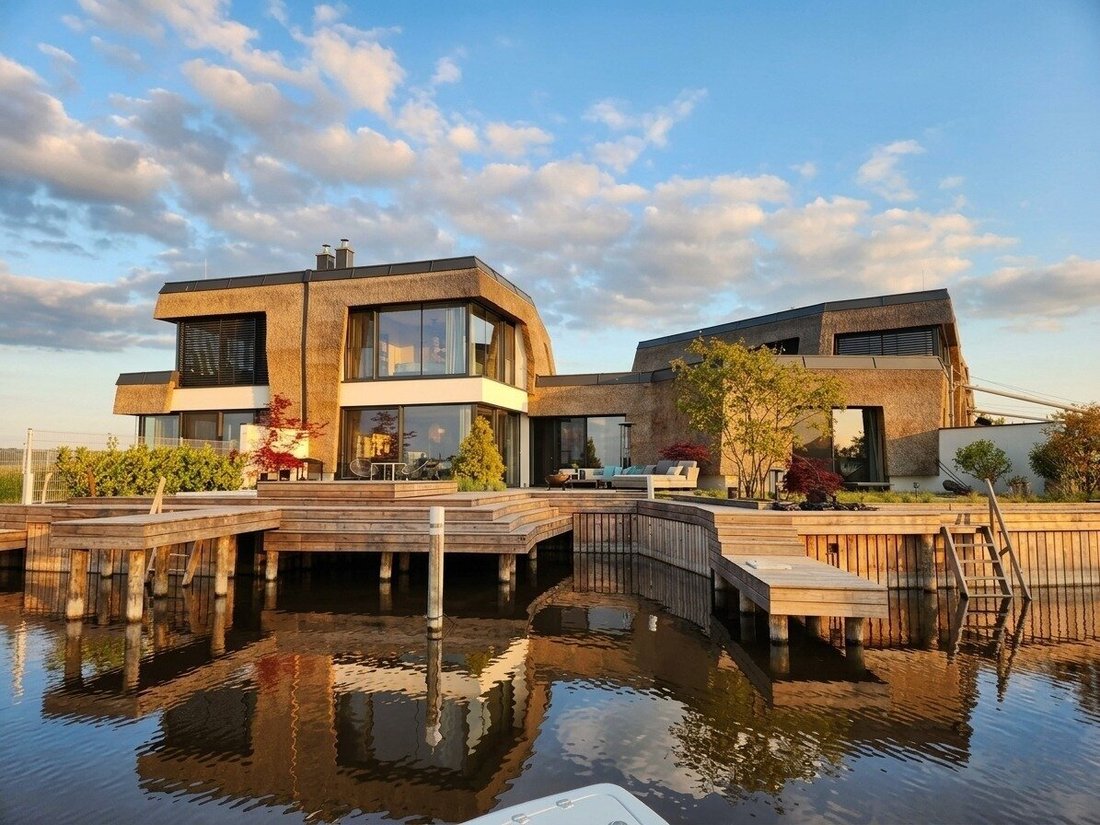
The Seevilla 7 was completed a few years ago and features a high-quality, exclusive interior design, spacious glass surfaces, and an exceptional location directly on the water.
The ”Seevillen” project is situated at the tip of an idyllic peninsula right at the West Sailing Harbor in Neusiedl am See. The unique shoreline of Lake Neusiedl is part of the UNESCO World Heritage and t
The Seevilla 7 was completed a few years ago and features a high-quality, exclusive interior design, spacious glass surfaces, and an exceptional location directly on the water.
The ”Seevillen” project is situated at the tip of an idyllic peninsula right at the West Sailing Harbor in Neusiedl am See. The unique shoreline of Lake Neusiedl is part of the UNESCO World Heritage and the Natura 2000 area, offering an extraordinary blend of water, reeds, and nature.
A total of nine spacious, year-round habitable lake villas were built, each with direct lake access and its own boat dock.
Special care was taken in the design to harmoniously integrate the architecture into the characteristic reed belt. The villas were constructed using high-quality solid concrete with component activation and a specially developed reed facade for the project.
High living comfort is ensured by an efficient air heat pump, underfloor heating, ceiling cooling, and a comprehensive Loxone smart home system.
Seevilla 7
Seevilla 7 offers approximately 144 m² of living space on two levels and is located on the western shore of the project peninsula. With a shoreline length of about 26 linear meters, it boasts an especially generous direct water frontage.
Its exposed location provides an unobstructed panoramic view over Lake Neusiedl and the reed belt.
A special highlight is the master bedroom on the upper floor: located directly above the boat harbor, the view opens toward the open lake – with clear visibility, the panorama extends to the foothills of the Alps.
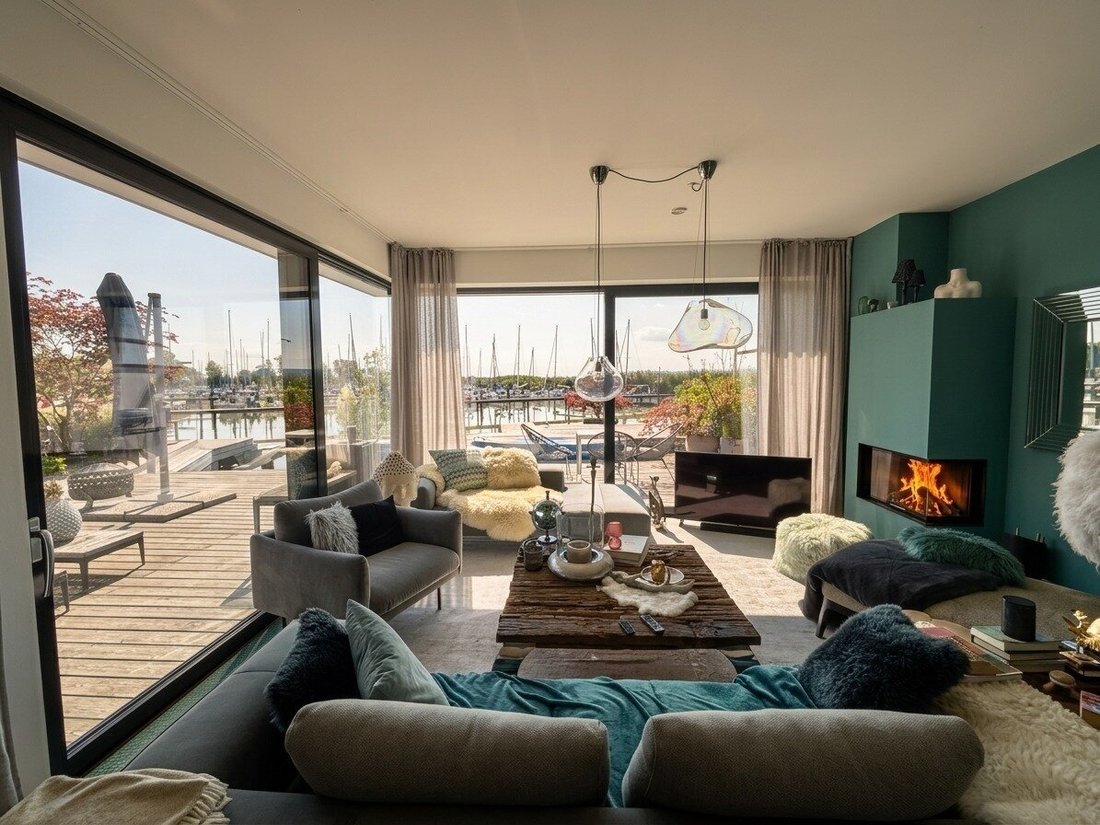
The ground floor also benefits from the exceptional location right at the West Harbor. The open living and dining area flows almost seamlessly into the spacious terrace and water garden. Whether in the air-conditioned interior or directly by the water – the view covers both the activity in the West Harbor and the private harbor and bathing area.
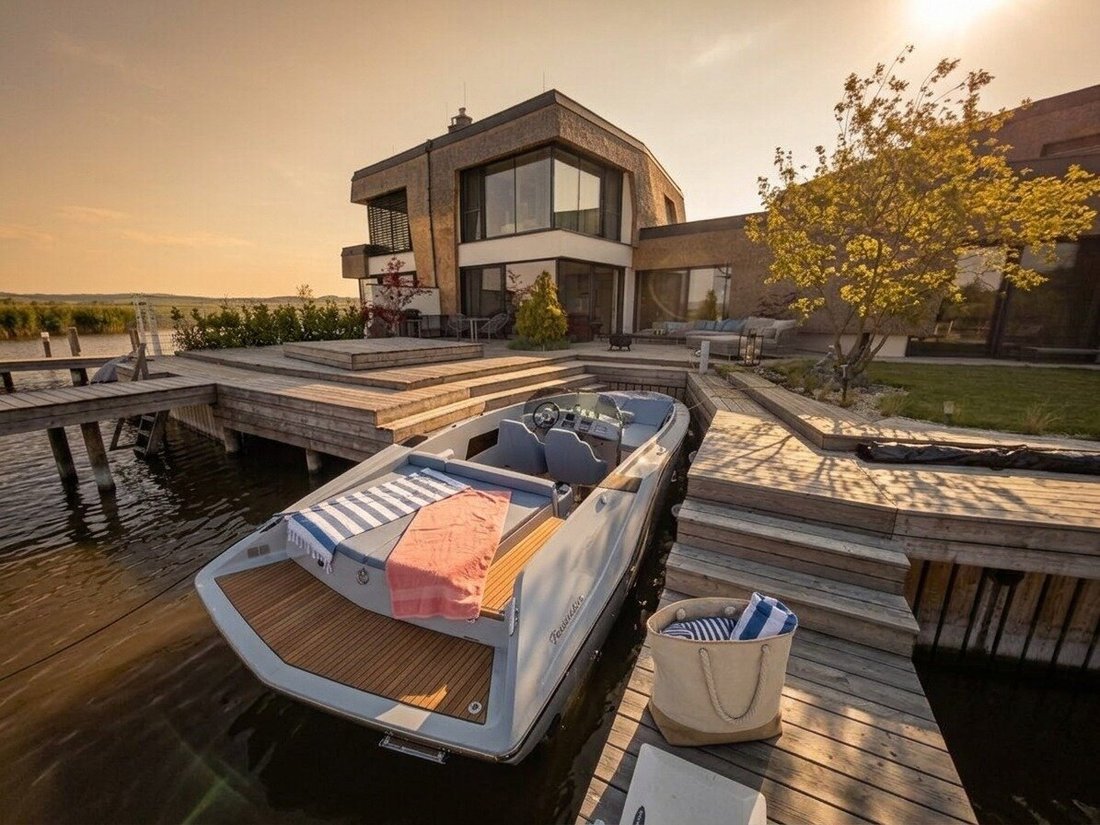
Directly in front of the garden is currently a boat dock with boat lift. Additional docking spaces are possible. A large bathing ladder allows direct access to the lake basin.
Layout and Features
Ground Floor
- Spacious entrance area with wardrobe and guest toilet
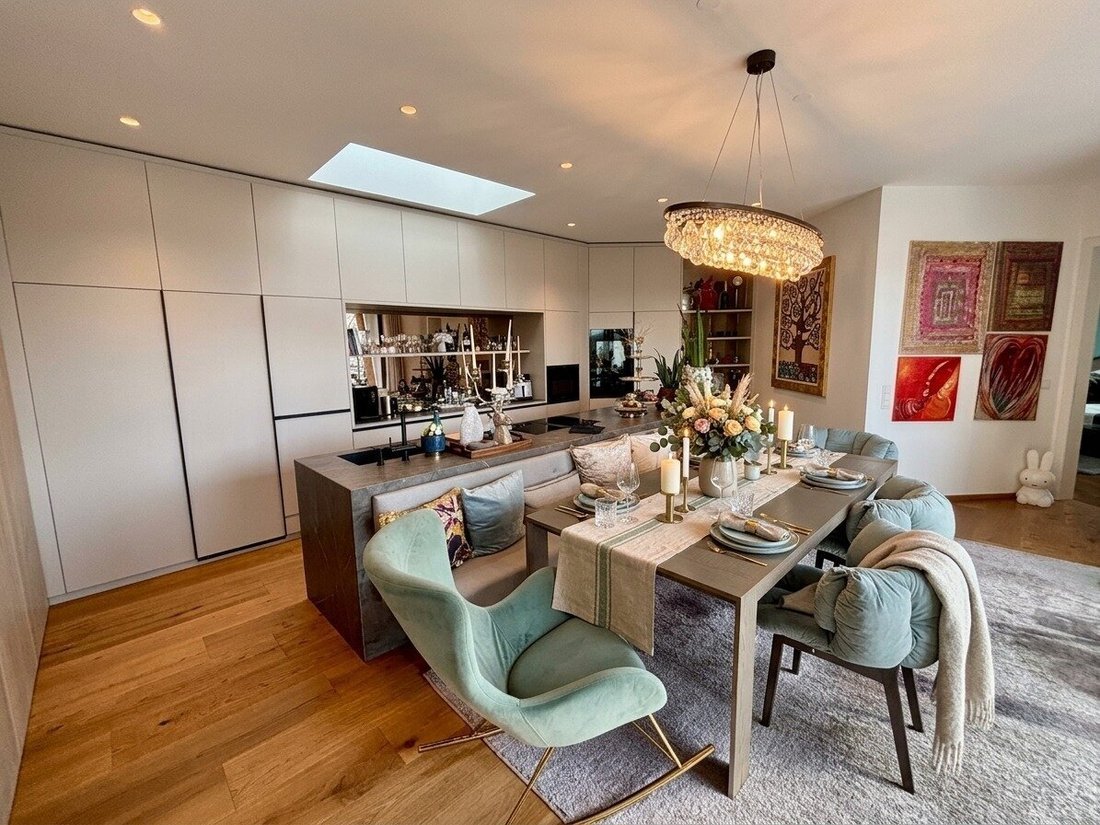
- Open living and dining area with high-quality designer kitchen
- Fireplace in the living area
- Large sliding doors with direct access to terrace, garden, and water
- Bedroom with private internal bathroom with shower and toilet
- Technical room
- Storage room
- Protected access via the carport
- Wallbox for electric vehicles
Upper Floor
- Central hallway with electrically controlled skylights
- Spacious master bedroom with spectacular panoramic lake view
- Freestanding bathtub in the master area
- En-suite bathroom with double sink, shower, and toilet
- Additional bedroom with its own en-suite bathroom with shower and toilet
Technical Equipment
- Air heat pump
- Underfloor heating
- Ceiling cooling
- Fireplace in the living room
- Loxone Smart Home System
- Wallbox
Outdoor Area
- Spacious private shoreline with approximately 26 m length
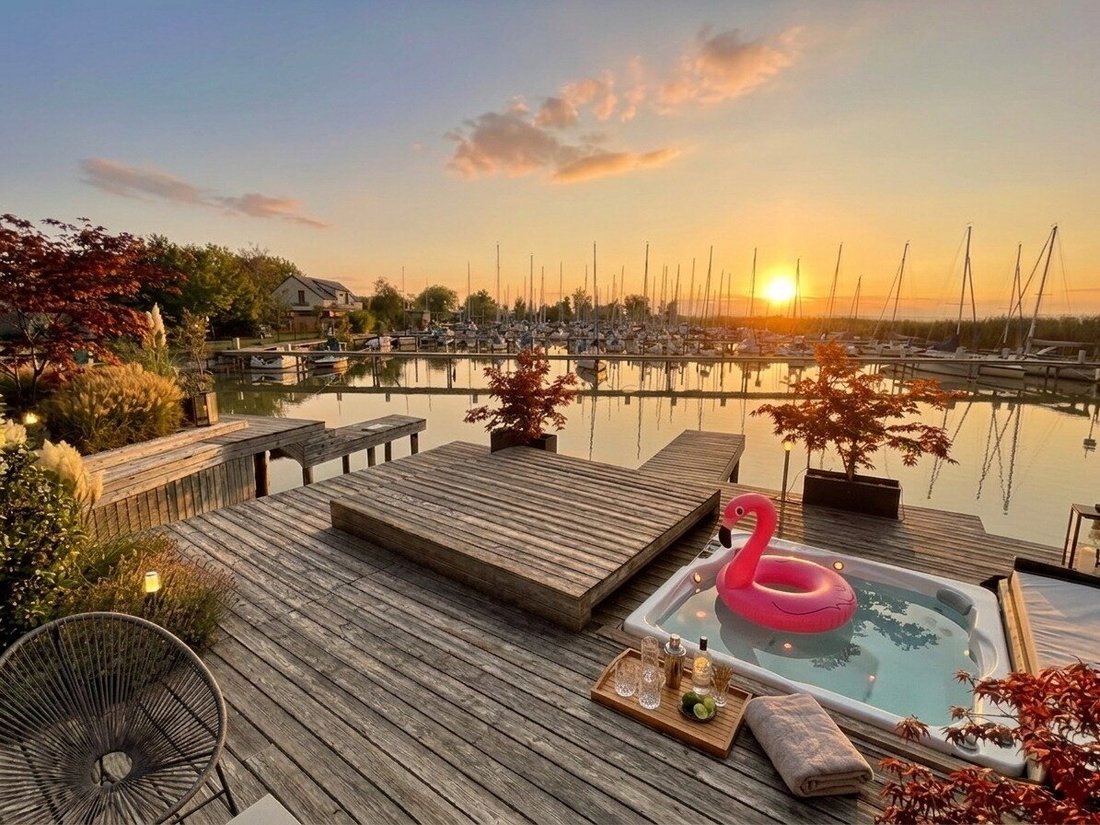
- Terrace and jetty directly on the water
- Whirlpool
- Bathing ladder with direct access to the lake basin
- Private boat dock immediately in front of the house
- Boat lift available
- Additional docking spaces possible at the reinforced pier
- Extra options for guest docking spaces
Double Carport – approx. 38 m²
The villa includes, besides the covered entrance area with a single carport, a spacious double carport of about 38 m². It can be secured with an electric gate.
Seevilla 7 combines exceptional architecture, high-quality features, and one of the most exclusive locations at Lake Neusiedl – with its own boat dock, direct bathing access, and a unique view over the lake.
Purchase price: € 2,950,000
Commission: 3% of the purchase price plus 20% VAT.
I look forward to your contact and am available for all your questions.
Mr. Christian Rittsteuer, MSc. Bakk. akad. IM
+43 (0)664 / 425 32 99
[hidden information]
The agent acts as a dual agent.
-
Art der Immobilie
Haus
-
Preis/Quadratfuß
$2,134
Funktionen
Erkunden Sie die Gegend
Der Agent wird sich in Kürze mit Ihnen in Verbindung setzen
Gelistet von
Besichtigung mit the agent buchen
Wählen Sie ein Datum und ob Sie eine virtuelle oder persönliche Besichtigung mit dem Makler wünschen.
Das Vertrauen der führenden Makler der Welt
Die Makler hinter den außergewöhnlichsten Immobilien der Welt inserieren bei JamesEdition.
- Angebote von Sotheby's, Christie's, BARNES und Engel & Völkers
- Jedes Angebot wird vor der Veröffentlichung geprüft
- Verbinden Sie sich direkt mit verifizierten Maklern
Indem Sie fortfahren, akzeptieren Sie unsere Nutzungsbedingungen und Datenschutzrichtlinie.