

$3,320,961
Haus Neufchâtel Hardelot
- 4 Schlafz.
- 2 Bäder
- 3,391 Sqft
- 16,146 Sqft lot
- Aktualisiert: Oktober 2
Über die Immobilie
Beschreibung wurde automatisch übersetzt.
Die Beschreibung wird in der Originalsprache angezeigt.
FOR SALE — CÔTE D’OPALE
A UNIQUE ARCHITECTURAL ACHIEVEMENT.
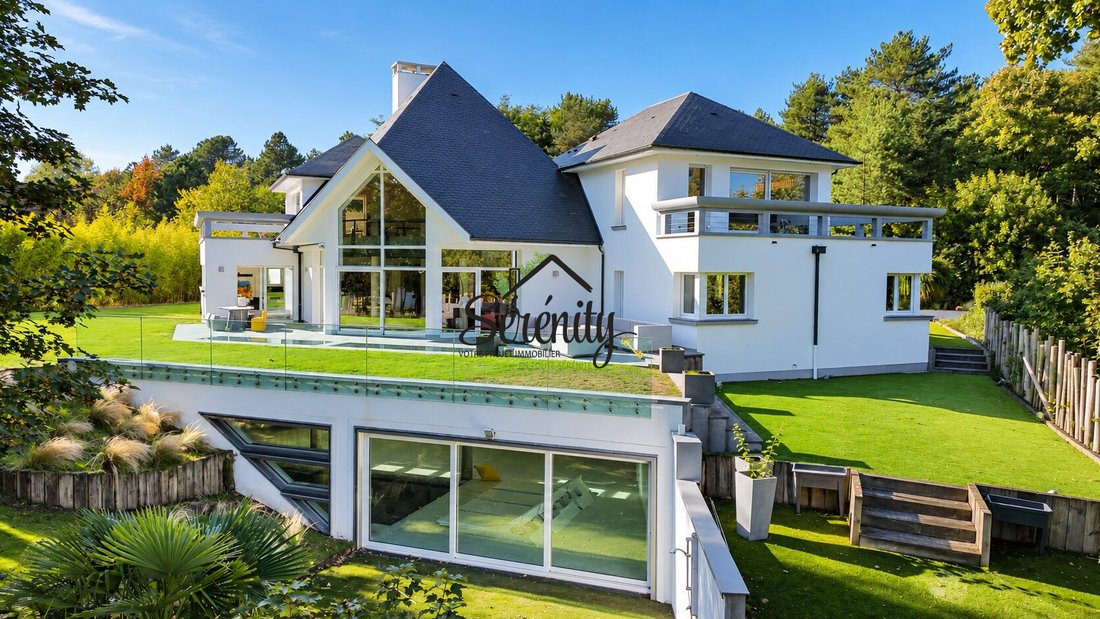
Set in a wooded and preserved environment, just minutes from the sea, this contemporary property enjoys an exceptionally privileged landscaped setting. It stands out for the coherence of its architecture, the spaciousness of its volumes, and its constant connection with the outdoors.
Built in 2003 on a plot of approximate
A UNIQUE ARCHITECTURAL ACHIEVEMENT.
Set in a wooded and preserved environment, just minutes from the sea, this contemporary property enjoys an exceptionally privileged landscaped setting. It stands out for the coherence of its architecture, the spaciousness of its volumes, and its constant connection with the outdoors.
Built in 2003 on a plot of approximate
FOR SALE — CÔTE D’OPALE
A UNIQUE ARCHITECTURAL ACHIEVEMENT.
Set in a wooded and preserved environment, just minutes from the sea, this contemporary property enjoys an exceptionally privileged landscaped setting. It stands out for the coherence of its architecture, the spaciousness of its volumes, and its constant connection with the outdoors.
Built in 2003 on a plot of approximately 1,500 m², it offers nearly 750 m² of developed space, including about 315 m² of living area spread over three levels. In 2013, the property was enhanced with the addition of an indoor pool perfectly integrated into the existing architecture.
Beyond its size, the entire layout of the house revolves around a nearly 80 m² hall. A suspended wooden and steel walkway crosses this light-filled space, linking the different parts of the home, while large openings naturally extend the views to the surrounding landscape.
The ground floor features:
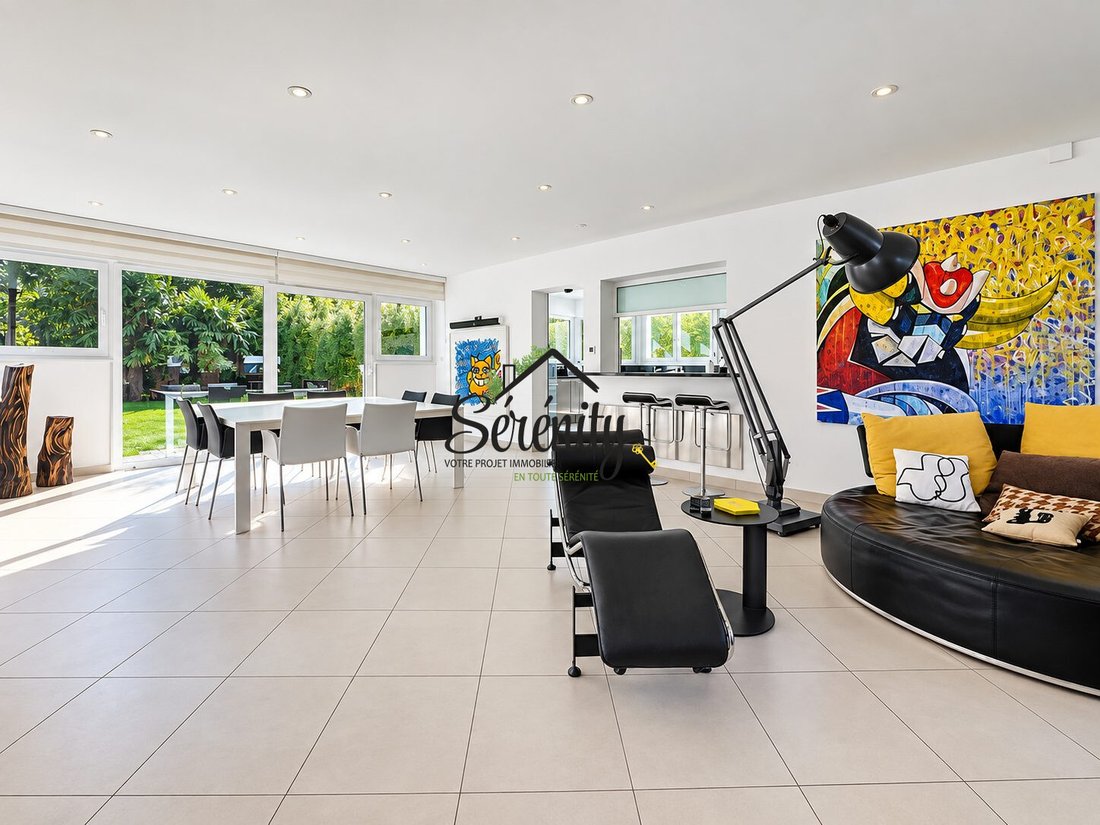
- A through living room
- A fully equipped kitchen that can be completely closed off
- A pantry
- Three ground-floor bedrooms, each with its own bathroom or shower room
Upstairs, the master suite of about 31 m² includes a dressing room, a shower room, and a terrace offering a commanding view of the landscape. On the other side of the walkway, a large office also benefits from its own terrace and the same privileged orientation.
The lower level is one of the property’s major highlights. Spanning over 430 m², it was designed as a true extension of the living spaces. It includes:
- A 50 m² home cinema
- A billiard room
- A gym of more than 60 m²
- An artist’s studio
- An office
- A climate-controlled wine cellar that can hold nearly 2,000 bottles
The pool area covers about 160 m². Its 15-meter indoor pool is accompanied by a bar, a shower, restrooms, and a solarium widely open to the outside through a six-meter bay window.
A closed garage accommodating two vehicles completes the property.
The traditional concrete construction features individual gas heating, underfloor heating in the living areas, a hot water recirculation system, double-glazed windows, central vacuuming, video intercom, fiber optic internet, and connection to the collective sewage system.
Plans, building permits, completion declarations, technical descriptions, and construction reports are available in the property file.
This residence’s value lies as much in the richness of its amenities as in the coherence of its design and the quality of its integration into the landscape.
Presentation price: €2,950,000
Fees payable by the seller.
Energy class: C
Climate class: C
Estimated annual energy expenses for standard use: between €2,740 and €3,720.
Average energy prices indexed for 2025.
Information on risks to which this property is exposed is available on the Géorisques website: [hidden information]. To preserve confidentiality, the exact location and full file will be provided after an initial exchange.
Contact: Rudy Yvanes
Real estate advisor (EI)
RSAC number:
Phone: 88 29 41 70
DEMEURES DE CARACTÈRE EN PAYS D’OPALE
Fees payable by the seller.
Energy class C, Climate class C
Estimated annual energy expenses for standard use: between €2,720 and €3,740 for the years 2021, 2022, and 2023 (subscriptions included).
Information on risks related to this property is available on the Géorisques website: [hidden information].
Your advisor at Demeures de caractère en Pays d’Opale: Rudy YVANES
Commercial agent (Individual enterprise)
RSAC 952161271
RCP 79393319
Informationen zu den Risiken, denen diese Immobilie ausgesetzt ist, finden Sie auf der Website von Géorisques: https://www.georisques.gouv.fr/
A UNIQUE ARCHITECTURAL ACHIEVEMENT.
Set in a wooded and preserved environment, just minutes from the sea, this contemporary property enjoys an exceptionally privileged landscaped setting. It stands out for the coherence of its architecture, the spaciousness of its volumes, and its constant connection with the outdoors.
Built in 2003 on a plot of approximately 1,500 m², it offers nearly 750 m² of developed space, including about 315 m² of living area spread over three levels. In 2013, the property was enhanced with the addition of an indoor pool perfectly integrated into the existing architecture.
Beyond its size, the entire layout of the house revolves around a nearly 80 m² hall. A suspended wooden and steel walkway crosses this light-filled space, linking the different parts of the home, while large openings naturally extend the views to the surrounding landscape.
The ground floor features:
- A through living room
- A fully equipped kitchen that can be completely closed off
- A pantry
- Three ground-floor bedrooms, each with its own bathroom or shower room
Upstairs, the master suite of about 31 m² includes a dressing room, a shower room, and a terrace offering a commanding view of the landscape. On the other side of the walkway, a large office also benefits from its own terrace and the same privileged orientation.
The lower level is one of the property’s major highlights. Spanning over 430 m², it was designed as a true extension of the living spaces. It includes:
- A 50 m² home cinema
- A billiard room
- A gym of more than 60 m²
- An artist’s studio
- An office
- A climate-controlled wine cellar that can hold nearly 2,000 bottles
The pool area covers about 160 m². Its 15-meter indoor pool is accompanied by a bar, a shower, restrooms, and a solarium widely open to the outside through a six-meter bay window.
A closed garage accommodating two vehicles completes the property.
The traditional concrete construction features individual gas heating, underfloor heating in the living areas, a hot water recirculation system, double-glazed windows, central vacuuming, video intercom, fiber optic internet, and connection to the collective sewage system.
Plans, building permits, completion declarations, technical descriptions, and construction reports are available in the property file.
This residence’s value lies as much in the richness of its amenities as in the coherence of its design and the quality of its integration into the landscape.
Presentation price: €2,950,000
Fees payable by the seller.
Energy class: C
Climate class: C
Estimated annual energy expenses for standard use: between €2,740 and €3,720.
Average energy prices indexed for 2025.
Information on risks to which this property is exposed is available on the Géorisques website: [hidden information]. To preserve confidentiality, the exact location and full file will be provided after an initial exchange.
Contact: Rudy Yvanes
Real estate advisor (EI)
RSAC number:
Phone: 88 29 41 70
DEMEURES DE CARACTÈRE EN PAYS D’OPALE
Fees payable by the seller.
Energy class C, Climate class C
Estimated annual energy expenses for standard use: between €2,720 and €3,740 for the years 2021, 2022, and 2023 (subscriptions included).
Information on risks related to this property is available on the Géorisques website: [hidden information].
Your advisor at Demeures de caractère en Pays d’Opale: Rudy YVANES
Commercial agent (Individual enterprise)
RSAC 952161271
RCP 79393319
Informationen zu den Risiken, denen diese Immobilie ausgesetzt ist, finden Sie auf der Website von Géorisques: https://www.georisques.gouv.fr/
-
Art der Immobilie
Haus
-
Baujahr
2003
-
Preis/Quadratfuß
$979
-
Verbrauch
C
Funktionen
Erkunden Sie die Gegend
Neufchâtel-Hardelot, Nordfrankreich, Frankreich
Auf Google Maps anzeigen
Preis pro sqft
Niedrig
Hoch
Vor 3 Jahren beigetreten
Sie haben sich nach diesem Objekt erkundigt
Der Agent wird sich in Kürze mit Ihnen in Verbindung setzen
Gelistet von
22
Angebote
2023
Beigetreten
Besichtigung mit the agent buchen
Wählen Sie ein Datum und ob Sie eine virtuelle oder persönliche Besichtigung mit dem Makler wünschen.
Bevorzugtes Datum
Art der Tour
Zuletzt aktualisiert
Oktober 2
Erstmalig gelistet
Oktober 2
Angebotsreferenz
VM6941-SERENITY2
Ähnliche Immobilien in der Nähe
Neue Angebote in Neufchâtel-Hardelot

Entdecken Sie mehr Häuser zum Verkauf
Neufchâtel-Hardelot, Nordfrankreich, Frankreich beliebte Suchanfragen
- Panorama Immobilien in Neufchâtel-Hardelot, Nordfrankreich, Frankreich
- Immobilien mit Terrasse in Neufchâtel-Hardelot, Nordfrankreich, Frankreich
- Immobilien mit Spielzimmer in Neufchâtel-Hardelot, Nordfrankreich, Frankreich
- Immobilien mit Office in Neufchâtel-Hardelot, Nordfrankreich, Frankreich
- Immobilien mit Golfblick in Neufchâtel-Hardelot, Nordfrankreich, Frankreich
- Privatsphäre Immobilien in Neufchâtel-Hardelot, Nordfrankreich, Frankreich
- Moderne Immobilien in Neufchâtel-Hardelot, Nordfrankreich, Frankreich
- Neubauten Immobilien in Neufchâtel-Hardelot, Nordfrankreich, Frankreich
- Immobilien mit Fitnessstudio in Neufchâtel-Hardelot, Nordfrankreich, Frankreich
- Immobilien mit Sauna in Neufchâtel-Hardelot, Nordfrankreich, Frankreich
- Immobilien mit Klimaanlage in Neufchâtel-Hardelot, Nordfrankreich, Frankreich
- Immobilien mit Weinkeller in Neufchâtel-Hardelot, Nordfrankreich, Frankreich
- Immobilien mit Whirlpool in Neufchâtel-Hardelot, Nordfrankreich, Frankreich
- Immobilien mit Kamin in Neufchâtel-Hardelot, Nordfrankreich, Frankreich
- Immobilien mit Pool in Neufchâtel-Hardelot, Nordfrankreich, Frankreich
- Immobilien mit Tennisplatz in Neufchâtel-Hardelot, Nordfrankreich, Frankreich
- Immobilien mit Offene Küche in Neufchâtel-Hardelot, Nordfrankreich, Frankreich
- Renoviert Immobilien in Neufchâtel-Hardelot, Nordfrankreich, Frankreich
- Immobilien mit Kino in Neufchâtel-Hardelot, Nordfrankreich, Frankreich
- Immobilien mit Hallenbad in Neufchâtel-Hardelot, Nordfrankreich, Frankreich
Verwandte Leitfäden & Geschichten
Das Vertrauen der führenden Makler der Welt
Die Makler hinter den außergewöhnlichsten Immobilien der Welt inserieren bei JamesEdition.
- Angebote von Sotheby's, Christie's, BARNES und Engel & Völkers
- Jedes Angebot wird vor der Veröffentlichung geprüft
- Verbinden Sie sich direkt mit verifizierten Maklern
Indem Sie fortfahren, akzeptieren Sie unsere Nutzungsbedingungen und Datenschutzrichtlinie.