$3,303,312
Luxuriöse, Von Einem Architekten Entworfene Villa Mit Blick Auf Den Golfplatz
- 4 Schlafz.
- 5 Bäder
- 8,073 Sqft
- 16,146 Sqft lot
- Aktualisiert: September 3
Über die Immobilie
Beschreibung wurde automatisch übersetzt.
Die Beschreibung wird in der Originalsprache angezeigt.
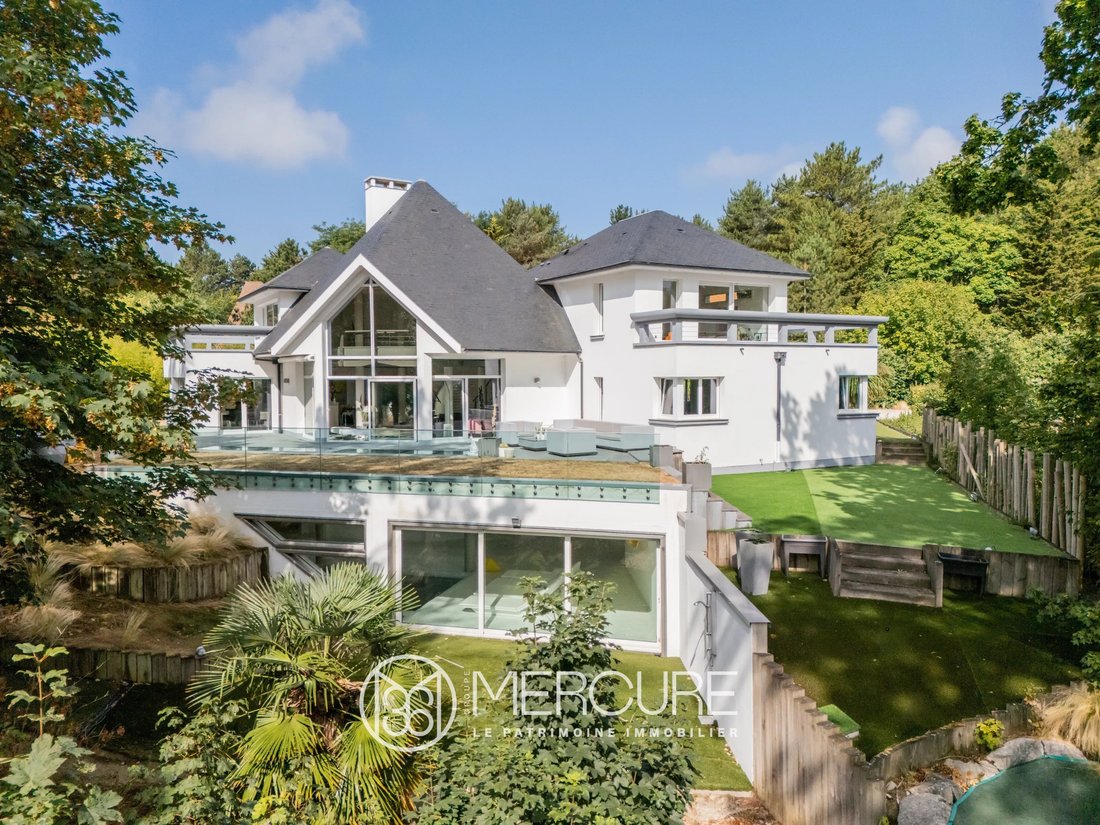
Built in 2003, this exceptional villa was designed to combine contemporary architecture, generous spaces, natural light, and absolute comfort. With approximately 750 m², it is situated in the heart of a 1,500 m² lot, featuring a large terrace that offers spectacular views of the golf course.
The 79.85 m² entry hall defines the space with a unique steel-and-wood walkway and large sliding g
The 79.85 m² entry hall defines the space with a unique steel-and-wood walkway and large sliding g
Built in 2003, this exceptional villa was designed to combine contemporary architecture, generous spaces, natural light, and absolute comfort. With approximately 750 m², it is situated in the heart of a 1,500 m² lot, featuring a large terrace that offers spectacular views of the golf course.
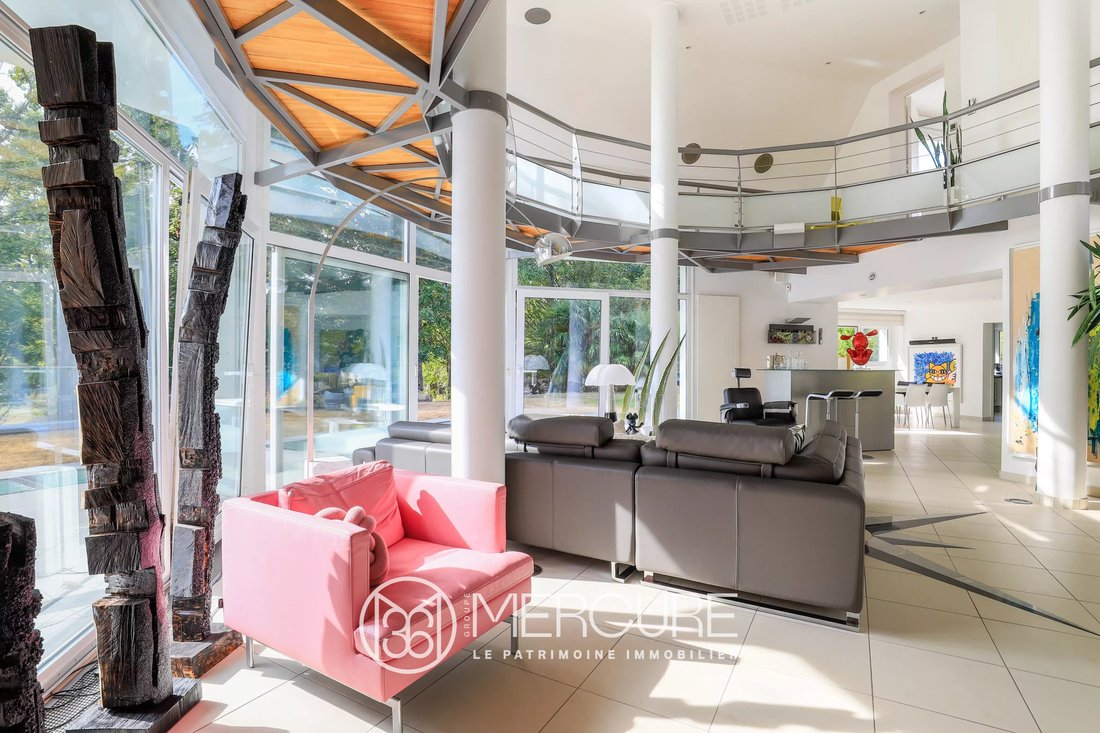
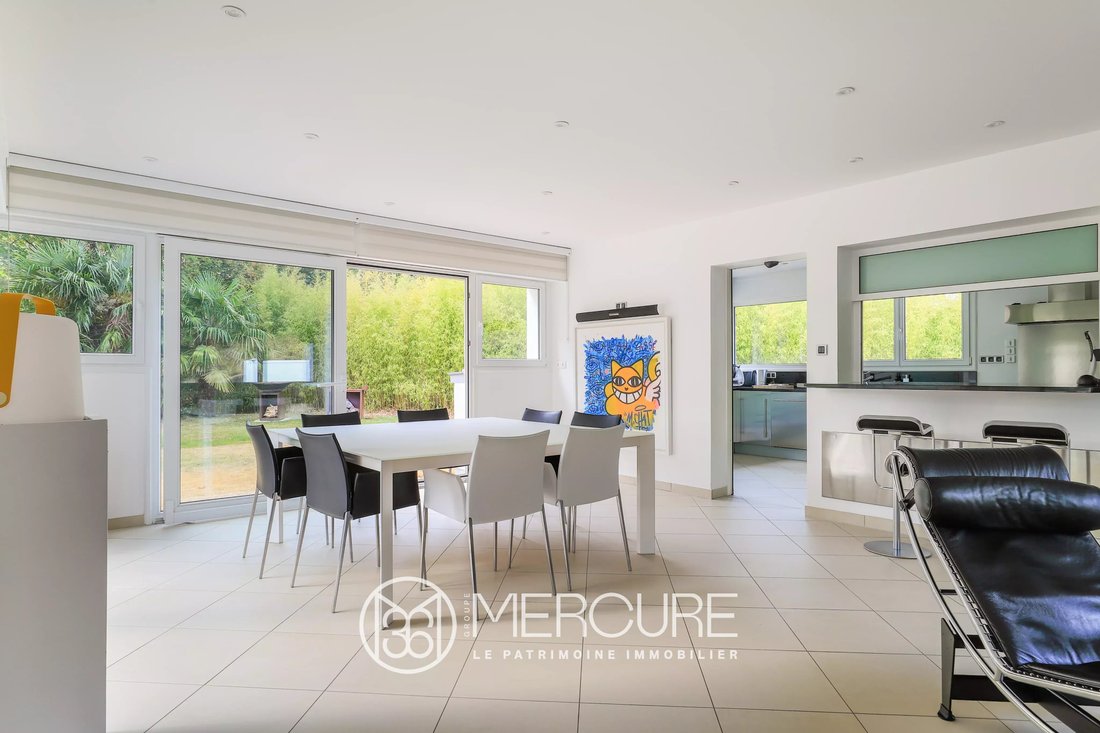
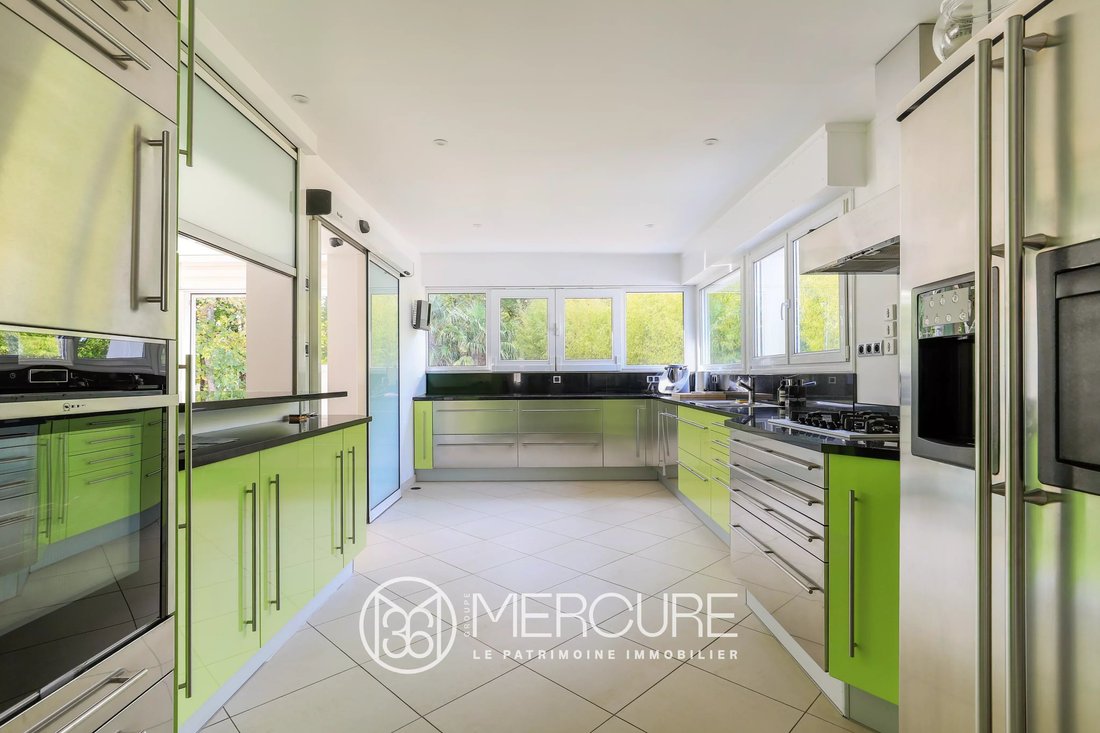
The 79.85 m² entry hall defines the space with a unique steel-and-wood walkway and large sliding glass doors that allow you to enjoy both the interior and exterior equally. Adjacent to this is a 38.50 m² open-plan living area, as well as a fully equipped kitchen that can be completely enclosed via an automatic door and an electric sash window, completing the living space. The area features multiple access points to the large terrace.
Each element adds an extra architectural and functional touch.
The villa is equipped with a high-performance sound system. Underfloor heating on the ground floor in the living areas and a central vacuum system ensure a high standard of living comfort.
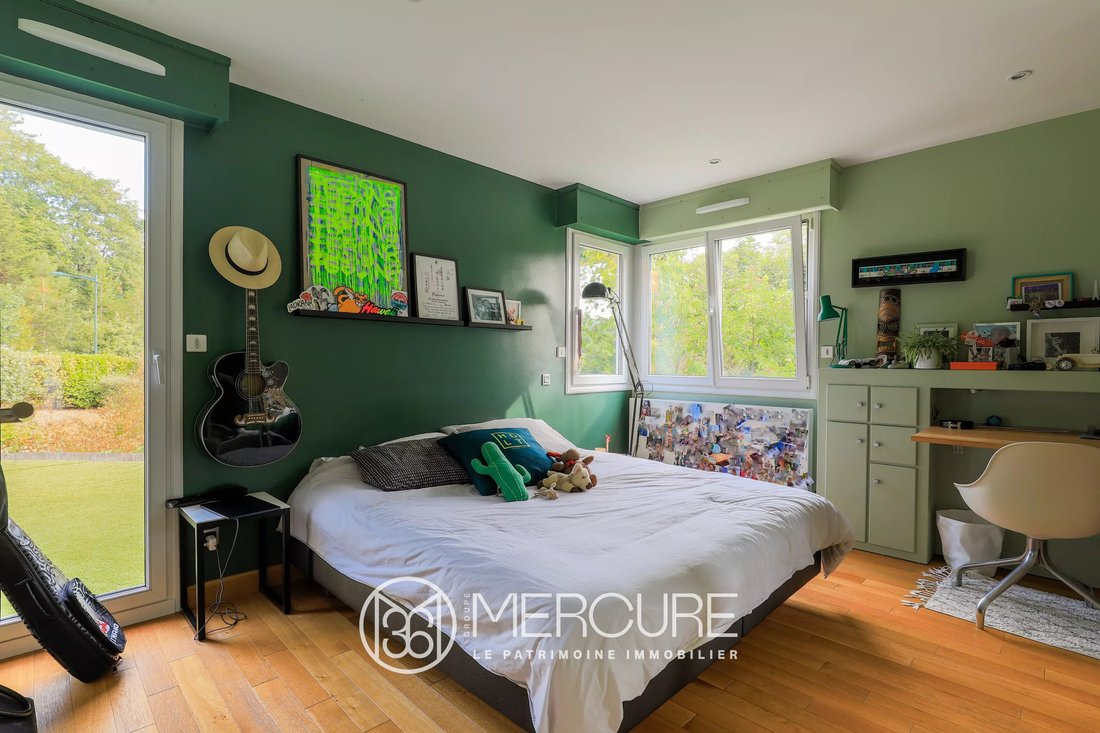
The sleeping area features one bedroom with an en suite bathroom and two identical bedrooms, each with its own private shower room.
Upstairs, a master suite with a walk-in closet and shower room has private access to a large terrace offering a commanding, unobstructed view of the golf course.
A walkway leads to an elegant office that also features its own south-facing terrace.
The living area is 315 m², plus a fully finished basement designed for leisure, work, and entertaining.
It includes, among other features, a 50-square-meter home theater, a 34-square-meter office, a 25-square-meter workshop, a 16.50-square-meter climate-controlled wine cellar, a 43.35-square-meter billiards room, and a 63.14-square-meter gym with a shower.
To complete the villa, an indoor pool was built in 2013, featuring a bar area, restrooms, and a sun deck overlooking the golf course.
This villa stands out for its spacious layout, the quality of its amenities, and the richness of its indoor and outdoor spaces. A truly unique property, meticulously designed down to the smallest detail to offer a contemporary, comfortable living environment that fully embraces the view of the golf course.
Enclosed two-car garage and electric gate
3 km from the seaside resort of Hardelot-Plage
5 km from the A16
Calais Ferry: 45 minutes
Paris Airport: 2 hours
Brussels: 2 hours
Energy class: C
Climate class: C
Estimated annual energy costs for standard usage: between 2,740 euros and 3,720 euros per year
Average energy prices indexed to the year 2025.
Information on the risks to which this property is exposed is available on the Géorisques website: [hidden information]
Informationen zu den Risiken, denen diese Immobilie ausgesetzt ist, finden Sie auf der Website von Géorisques: https://www.georisques.gouv.fr/
The 79.85 m² entry hall defines the space with a unique steel-and-wood walkway and large sliding glass doors that allow you to enjoy both the interior and exterior equally. Adjacent to this is a 38.50 m² open-plan living area, as well as a fully equipped kitchen that can be completely enclosed via an automatic door and an electric sash window, completing the living space. The area features multiple access points to the large terrace.
Each element adds an extra architectural and functional touch.
The villa is equipped with a high-performance sound system. Underfloor heating on the ground floor in the living areas and a central vacuum system ensure a high standard of living comfort.
The sleeping area features one bedroom with an en suite bathroom and two identical bedrooms, each with its own private shower room.
Upstairs, a master suite with a walk-in closet and shower room has private access to a large terrace offering a commanding, unobstructed view of the golf course.
A walkway leads to an elegant office that also features its own south-facing terrace.
The living area is 315 m², plus a fully finished basement designed for leisure, work, and entertaining.
It includes, among other features, a 50-square-meter home theater, a 34-square-meter office, a 25-square-meter workshop, a 16.50-square-meter climate-controlled wine cellar, a 43.35-square-meter billiards room, and a 63.14-square-meter gym with a shower.
To complete the villa, an indoor pool was built in 2013, featuring a bar area, restrooms, and a sun deck overlooking the golf course.
This villa stands out for its spacious layout, the quality of its amenities, and the richness of its indoor and outdoor spaces. A truly unique property, meticulously designed down to the smallest detail to offer a contemporary, comfortable living environment that fully embraces the view of the golf course.
Enclosed two-car garage and electric gate
3 km from the seaside resort of Hardelot-Plage
5 km from the A16
Calais Ferry: 45 minutes
Paris Airport: 2 hours
Brussels: 2 hours
Energy class: C
Climate class: C
Estimated annual energy costs for standard usage: between 2,740 euros and 3,720 euros per year
Average energy prices indexed to the year 2025.
Information on the risks to which this property is exposed is available on the Géorisques website: [hidden information]
Informationen zu den Risiken, denen diese Immobilie ausgesetzt ist, finden Sie auf der Website von Géorisques: https://www.georisques.gouv.fr/
-
Art der Immobilie
Villa
-
Etagen
3
-
Baujahr
2003
-
Preis/Quadratfuß
$409
Funktionen
- Garten
- Pool
- Terrasse
- Garage
- Golfblick
- Hallenbad
- Kino
- Weinkeller
- Offene Küche
Funktionen
Lot
Innenbereich
- Gasherd
- Bar
- Weinkeller
- Kino
- Offene Küche
- Keller
- Hallenbad
- Stein Arbeitsplatten
- Begehbarer Kleiderschrank
- Fitnessstudio
Outdoor
Erkunden Sie die Gegend
Neufchâtel-Hardelot, Nordfrankreich, Frankreich
Auf Google Maps anzeigen
Preis pro sqft
Niedrig
Hoch
Vor 2 Jahren beigetreten
Sie haben sich nach diesem Objekt erkundigt
Der Agent wird sich in Kürze mit Ihnen in Verbindung setzen
Gelistet von
25
Angebote
2024
Beigetreten
Besichtigung mit the agent buchen
Wählen Sie ein Datum und ob Sie eine virtuelle oder persönliche Besichtigung mit dem Makler wünschen.
Bevorzugtes Datum
Art der Tour
Zuletzt aktualisiert
September 3
Erstmalig gelistet
September 3
Angebotsreferenz
21757NC
Das Vertrauen der führenden Makler der Welt
Die Makler hinter den außergewöhnlichsten Immobilien der Welt inserieren bei JamesEdition.
- Angebote von Sotheby's, Christie's, BARNES und Engel & Völkers
- Jedes Angebot wird vor der Veröffentlichung geprüft
- Verbinden Sie sich direkt mit verifizierten Maklern
Indem Sie fortfahren, akzeptieren Sie unsere Nutzungsbedingungen und Datenschutzrichtlinie.