$940,000
Haus T5 Zu Verkaufen In Canas De Senhorim, Nelas
- 5 Schlafz.
- 4,005 Sqft
- 14,704 Sqft lot
- Aktualisiert: November 27, 2025
- 1
Über die Immobilie
Beschreibung wurde automatisch übersetzt.
Die Beschreibung wird in der Originalsprache angezeigt.
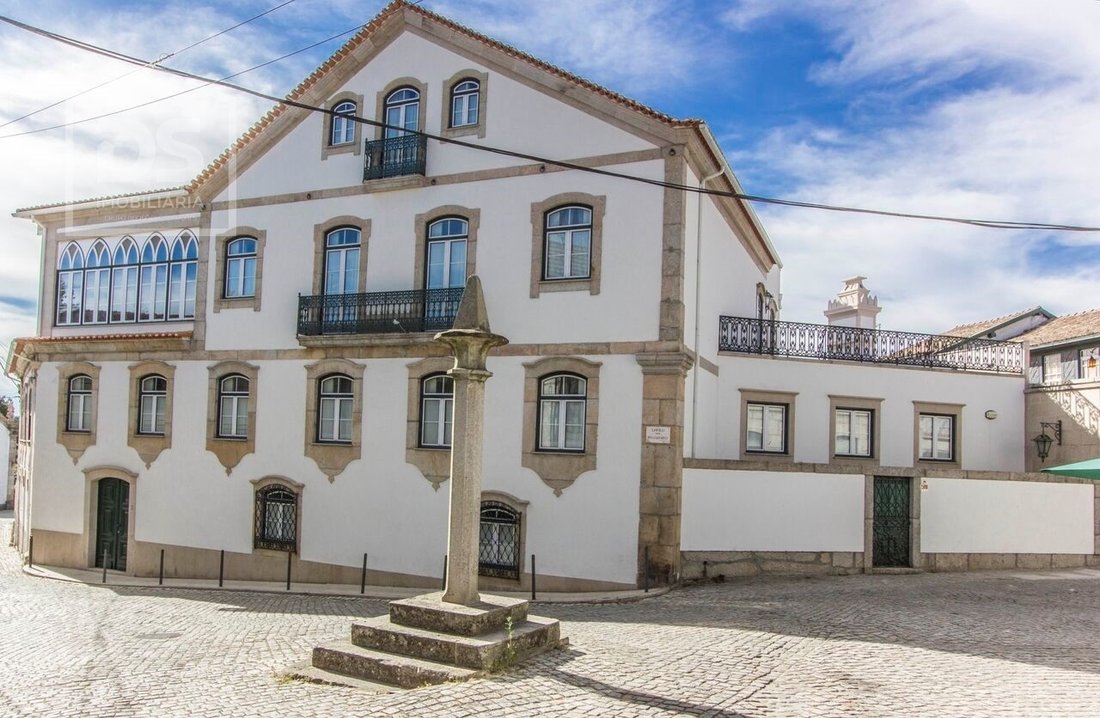
Magnificent stately home, with unique features, luxury facilities, usage opportunities and potential for expansion, making it an attractive choice for a variety of purposes.
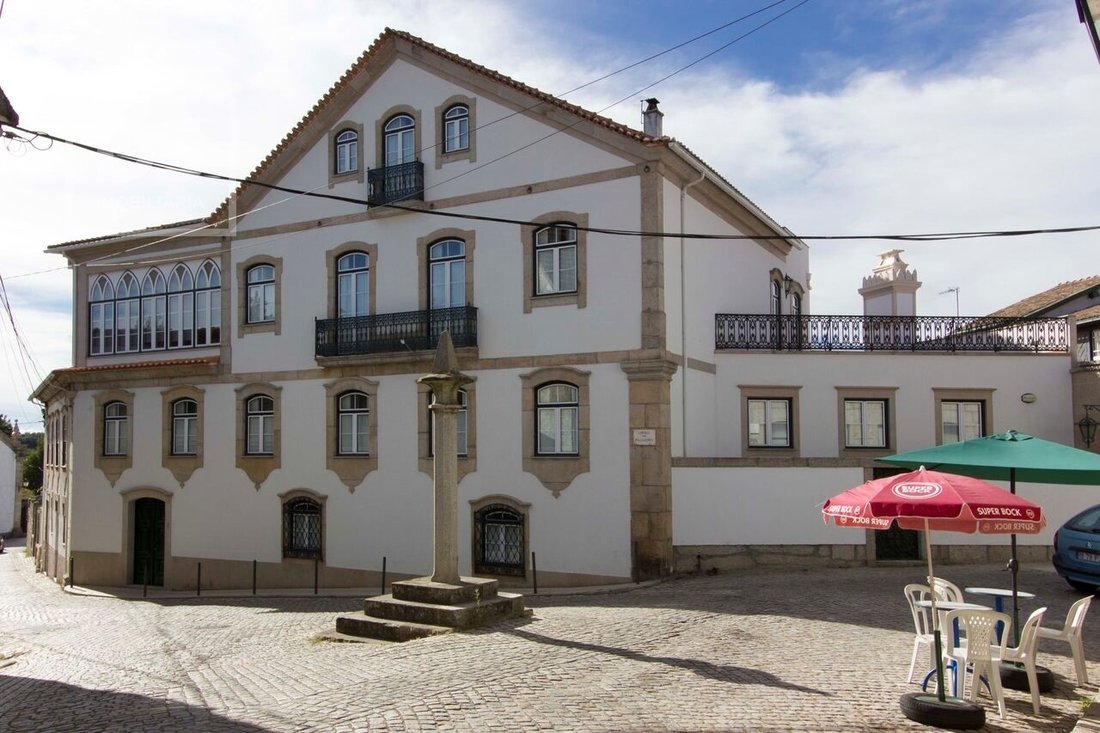
The property is located in the historic center of Canas De Senhorim, close to Pelourinho.
The villa is praised for its complete renovation, which respects the original appearance both internally and externally.
The property is located in the historic center of Canas De Senhorim, close to Pelourinho.
The villa is praised for its complete renovation, which respects the original appearance both internally and externally.
Magnificent stately home, with unique features, luxury facilities, usage opportunities and potential for expansion, making it an attractive choice for a variety of purposes.
The property is located in the historic center of Canas De Senhorim, close to Pelourinho.
The villa is praised for its complete renovation, which respects the original appearance both internally and externally.
GENERAL FEATURES The mansion is notable for its large areas and luxurious finishes, reflecting a high standard of quality.
The property covers a total area of 1365m2, offering considerable space for various activities.
ARCHITECTURE AND DISTRIBUTION The mansion’s architecture is described as historic and in keeping with the village’s rich history.
The house extends over four floors, each with specific and well-defined purposes.
DISTRIBUTION OF FLOORS Ground floor: Highlight for a lounge with fireplace, an inviting space for meetings and interactions.
1st Floor: A spacious kitchen, with dining room and an adjacent terrace. There is also a formal dining room and a leisure space, as well as a spacious pantry.
2nd Floor: A master suite with terrace, plus three other suites, one of which is used as a library/living room.
Top Floor: Another master suite with terrace and living room.
FINISHES: The finishes are of high quality and include wooden floors, doors, wardrobes and internal wooden shutters lacquered in white.
OUTDOOR AREAS AND LEISURE: The outdoor area offers leisure space with a shed, barbecue, dining area, small flowerbeds, fountain and tile panels, all meticulously designed.
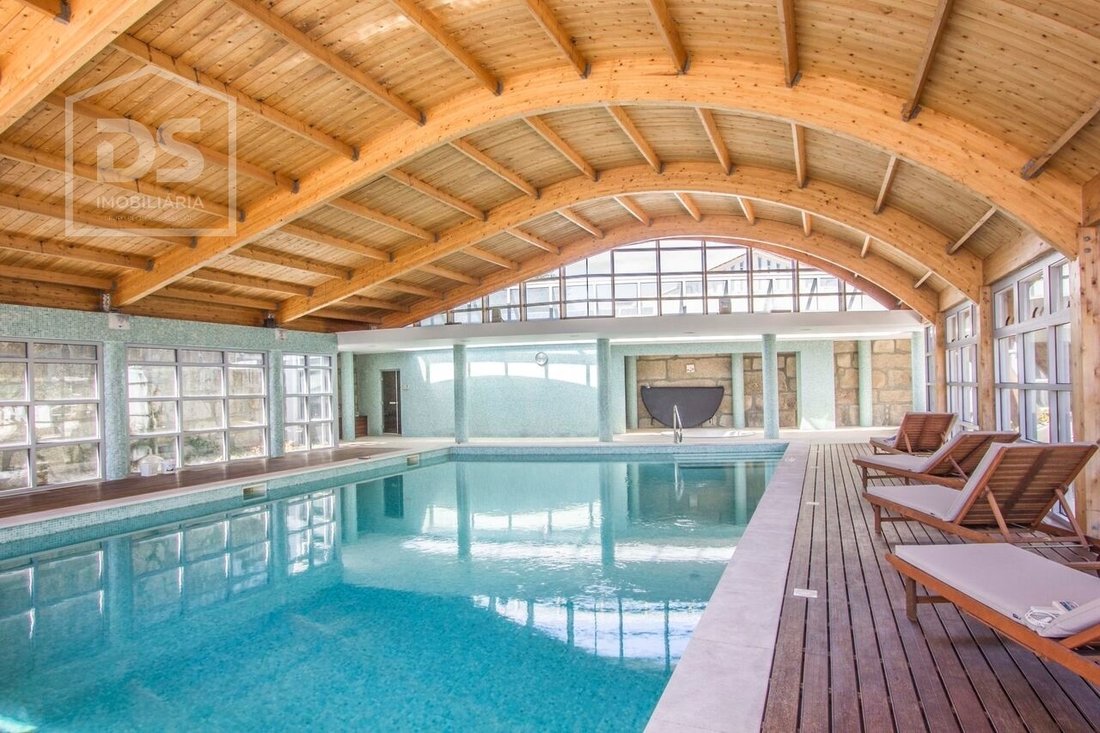
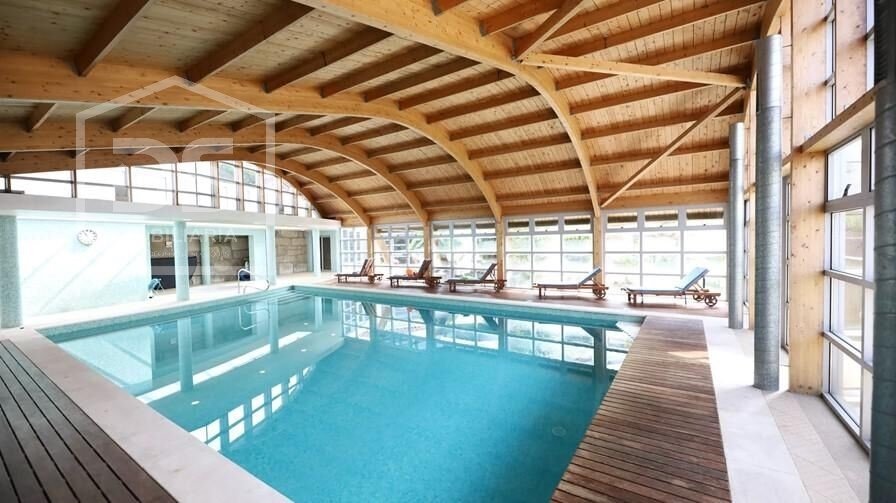
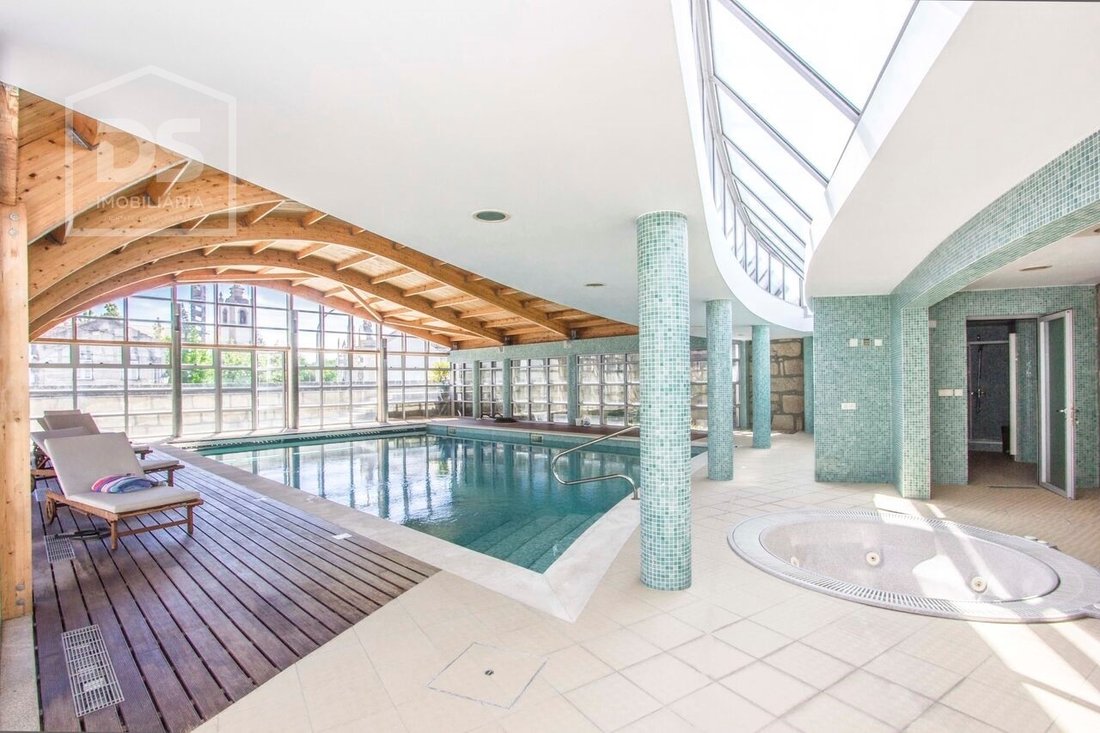
In addition, the property is enriched with luxurious facilities, such as an enclosed and heated swimming pool, covered by a wooden structure with an exuberant design, accompanied by a jacuzzi, Turkish bath and changing rooms.
A well-equipped gym with direct access to the pool offers modern amenities including CCTV surveillance system, alarm, solar and photovoltaic panels, heating and cooling system with heat pump, elevator, emergency lighting and also in the coves, a treatment system for the prevention and proliferation of Legionella.
The property is fully furnished, allowing maximum comfort and privacy, enjoying a privileged view of the two mountain ranges, Estrela and Caramulo, as well as the Caldas da Felgueira Thermal Baths, much sought after for treatments of respiratory problems and just 3 km away. Ready to move into immediately, it is the perfect space for your own home or AL (Local Accommodation), with a high level of quality.
Make your choice for this authentic ”Palace” of Dreams.
Opposite the house there is also another house to be renovated belonging to the same owner, which will also be sold with it, and the buyer can use the house to add more rooms to it, opening a connection to the main house.
FEATURES: -Gym -Pantry -Machine Room -Double Glazing -Barbecue -Heated Towel Rails -Games Room -Fireplace -Solar Energy -Garage -Hot Water Heat Pump -Security Grille -Video Surveillance -Recessed Lighting -Background Music -Exclusive WC -Alarm -Bathroom Ventilation -Garden -Bathtub -Turkish Bath -Terrace -Central Heating -Kitchen -Jacuzzi -Heated Pool -Thermal Insulation -Aluminum Windows -Automatic Gate -Solid Doors -Elevator -Storage Room -Central Vacuum -Attic -Patio -Children’s Play Areas -Laundry DETAILS: -Year of Construction: 2009 -Energy Certificate: C -Parking: 6 -Bathrooms: 7 -Bedrooms: 5
Don’t miss the opportunity to purchase your dream home.
The property is located in the historic center of Canas De Senhorim, close to Pelourinho.
The villa is praised for its complete renovation, which respects the original appearance both internally and externally.
GENERAL FEATURES The mansion is notable for its large areas and luxurious finishes, reflecting a high standard of quality.
The property covers a total area of 1365m2, offering considerable space for various activities.
ARCHITECTURE AND DISTRIBUTION The mansion’s architecture is described as historic and in keeping with the village’s rich history.
The house extends over four floors, each with specific and well-defined purposes.
DISTRIBUTION OF FLOORS Ground floor: Highlight for a lounge with fireplace, an inviting space for meetings and interactions.
1st Floor: A spacious kitchen, with dining room and an adjacent terrace. There is also a formal dining room and a leisure space, as well as a spacious pantry.
2nd Floor: A master suite with terrace, plus three other suites, one of which is used as a library/living room.
Top Floor: Another master suite with terrace and living room.
FINISHES: The finishes are of high quality and include wooden floors, doors, wardrobes and internal wooden shutters lacquered in white.
OUTDOOR AREAS AND LEISURE: The outdoor area offers leisure space with a shed, barbecue, dining area, small flowerbeds, fountain and tile panels, all meticulously designed.
In addition, the property is enriched with luxurious facilities, such as an enclosed and heated swimming pool, covered by a wooden structure with an exuberant design, accompanied by a jacuzzi, Turkish bath and changing rooms.
A well-equipped gym with direct access to the pool offers modern amenities including CCTV surveillance system, alarm, solar and photovoltaic panels, heating and cooling system with heat pump, elevator, emergency lighting and also in the coves, a treatment system for the prevention and proliferation of Legionella.
The property is fully furnished, allowing maximum comfort and privacy, enjoying a privileged view of the two mountain ranges, Estrela and Caramulo, as well as the Caldas da Felgueira Thermal Baths, much sought after for treatments of respiratory problems and just 3 km away. Ready to move into immediately, it is the perfect space for your own home or AL (Local Accommodation), with a high level of quality.
Make your choice for this authentic ”Palace” of Dreams.
Opposite the house there is also another house to be renovated belonging to the same owner, which will also be sold with it, and the buyer can use the house to add more rooms to it, opening a connection to the main house.
FEATURES: -Gym -Pantry -Machine Room -Double Glazing -Barbecue -Heated Towel Rails -Games Room -Fireplace -Solar Energy -Garage -Hot Water Heat Pump -Security Grille -Video Surveillance -Recessed Lighting -Background Music -Exclusive WC -Alarm -Bathroom Ventilation -Garden -Bathtub -Turkish Bath -Terrace -Central Heating -Kitchen -Jacuzzi -Heated Pool -Thermal Insulation -Aluminum Windows -Automatic Gate -Solid Doors -Elevator -Storage Room -Central Vacuum -Attic -Patio -Children’s Play Areas -Laundry DETAILS: -Year of Construction: 2009 -Energy Certificate: C -Parking: 6 -Bathrooms: 7 -Bedrooms: 5
Don’t miss the opportunity to purchase your dream home.
-
Art der Immobilie
Haus
-
Preis/Quadratfuß
$234
Funktionen
- Garten
- Pool
- Terrasse
- Garage
- Bibliothek
- Spielzimmer
- Whirlpool
- Aufzug
- Fitnessstudio
Funktionen
Lot
Innenbereich
- Office
- Kamin
- Whirlpool
- Waschtrockner
- Bar
- Waschküche
- Spielzimmer
- Aufzug
- Bibliothek
- Stein Arbeitsplatten
- Fitnessstudio
Outdoor
- Terrasse
- Parkplatz
- Pool
- Garage
- Tor
- Garten
Erkunden Sie die Gegend
Canas de Senhorim, Viseu, Portugal
Auf Google Maps anzeigen
Preis pro sqft
Niedrig
Hoch
Vor 4 Jahren beigetreten
Sie haben sich nach diesem Objekt erkundigt
Der Agent wird sich in Kürze mit Ihnen in Verbindung setzen
Gelistet von
25
Angebote
2022
Beigetreten
Besichtigung mit the agent buchen
Wählen Sie ein Datum und ob Sie eine virtuelle oder persönliche Besichtigung mit dem Makler wünschen.
Bevorzugtes Datum
Art der Tour
Zuletzt aktualisiert
November 27, 2025
Erstmalig gelistet
April 4, 2025
Angebotsreferenz
DSIVISEU317
Das Vertrauen der führenden Makler der Welt
Die Makler hinter den außergewöhnlichsten Immobilien der Welt inserieren bei JamesEdition.
- Angebote von Sotheby's, Christie's, BARNES und Engel & Völkers
- Jedes Angebot wird vor der Veröffentlichung geprüft
- Verbinden Sie sich direkt mit verifizierten Maklern
Indem Sie fortfahren, akzeptieren Sie unsere Nutzungsbedingungen und Datenschutzrichtlinie.