
Einfamilienhaus in Nashville
- 4 Schlafz.
- 3 Bäder
- 3,460 Sqft
- 1.61 Ac lot
- Aktualisiert: November 12
- Quelle: Realtracs MLS#3626899
Über die Immobilie
A steep gabled roofline, white board-and-batten siding, and a wall of black-framed windows rising to the peak gi
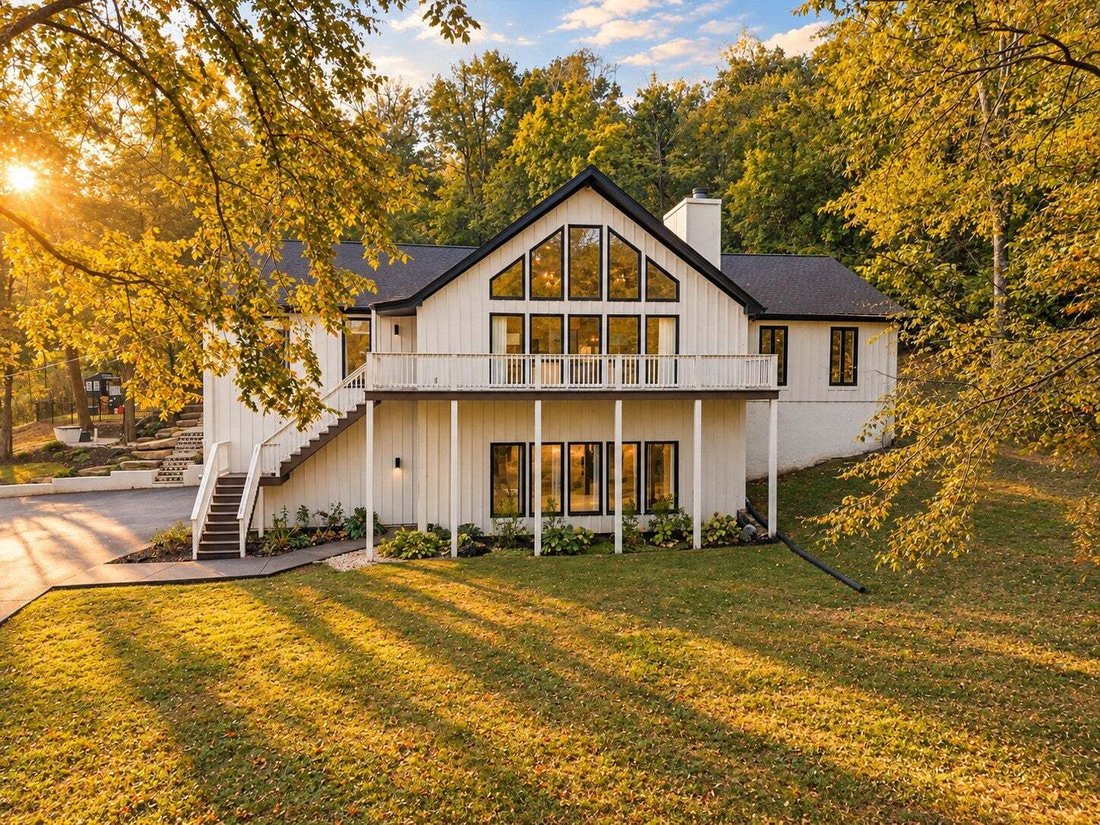
A steep gabled roofline, white board-and-batten siding, and a wall of black-framed windows rising to the peak give the home a modern, cabin-in-the-woods presence that’s rare in Nashville.
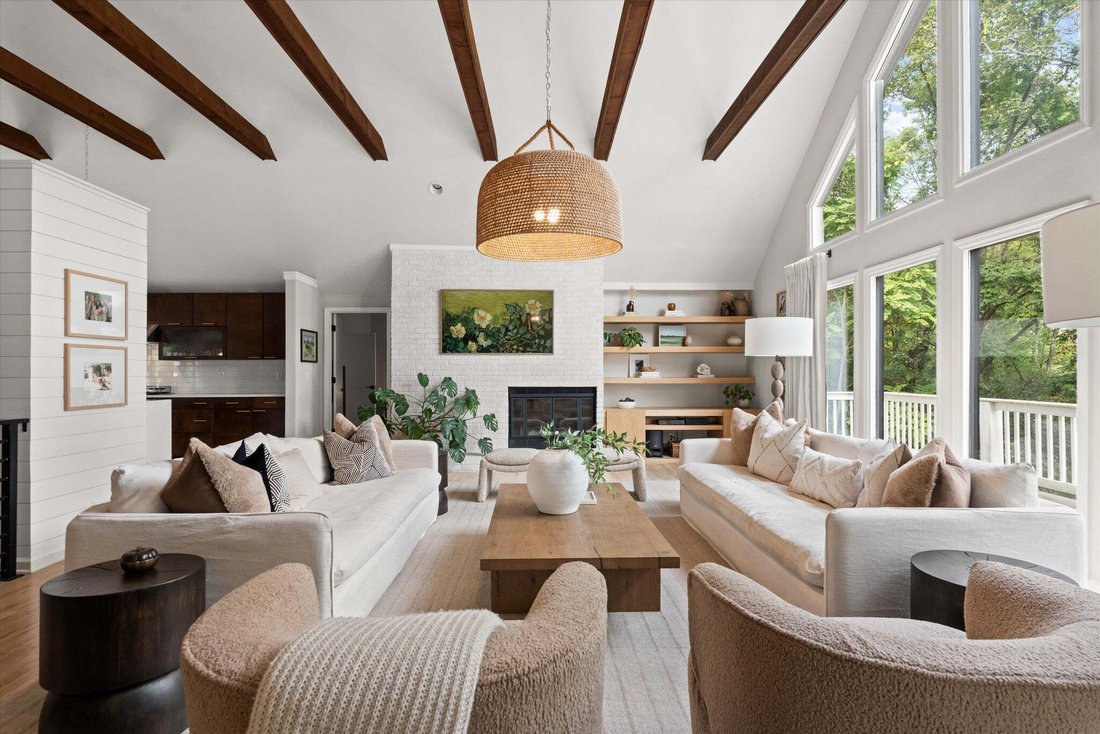
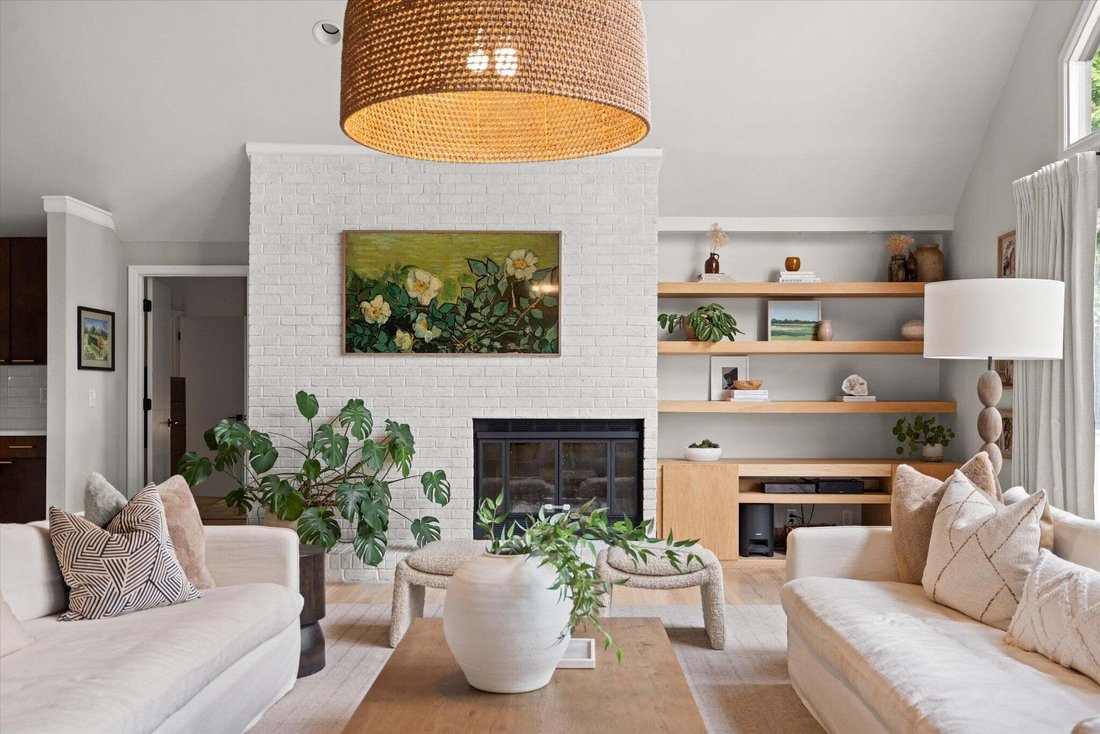
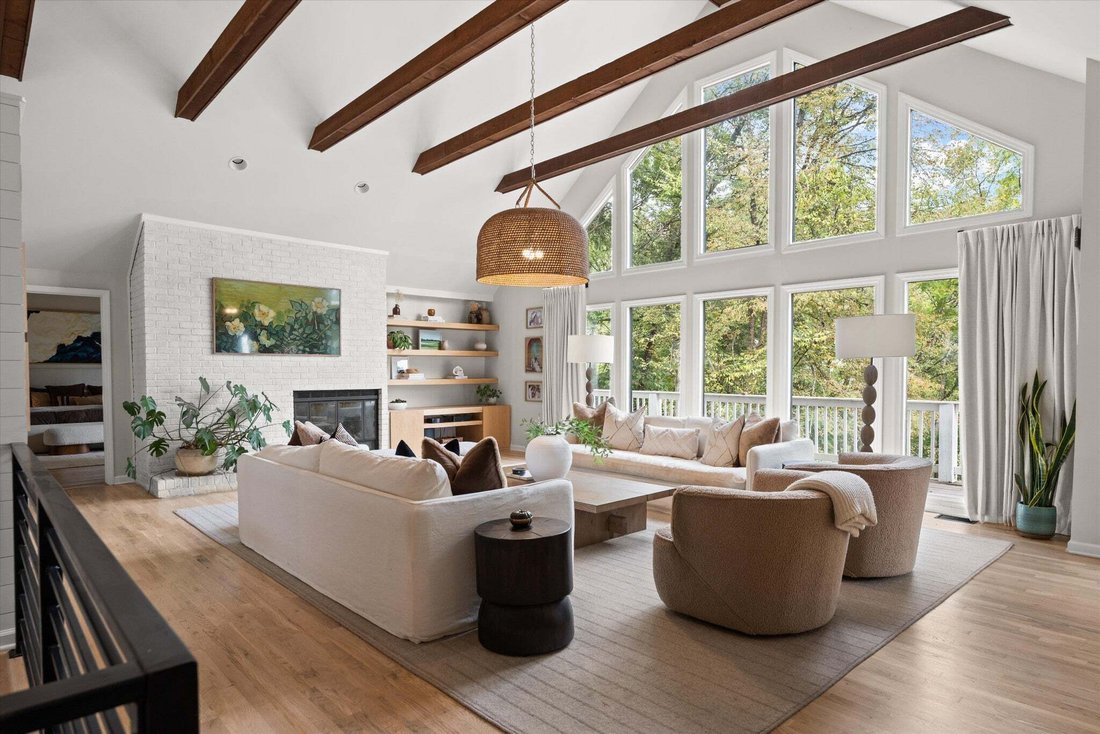
Inside, the A-frame window wall is the showpiece, filling the living room with light and framing nothing but treetops and sky. Vaulted, beamed ceilings and hardwood floors run through the open living, dining, and kitchen areas. The living room centers on a painted brick fireplace. The kitchen has a quartz waterfall island with built-in dining seating, two dishwashers, and a professional-style gas range, and the dining area opens to the back deck. The primary suite includes two walk-in closets and a spa-like bath with a double vanity, soaking tub, glass shower, and backyard access. Two more bedrooms with walk-in closets share a tiled full bath. Laundry is on this level.
The lower level offers a second living room with a fireplace, built-in bar, and wall of windows, plus a wellness room with a sauna and French doors to the outside, a fourth bedroom, and a stone-tiled full bath.
Outside, a large composite deck with cable railings connects to a covered pavilion with a ceiling fan, with plenty of room for outdoor dining. Below, a level lawn is framed by white tiered retaining walls and lush plantings, with stone steps winding into the wooded hillside and a fenced section of yard beneath mature hardwoods.
-
Art der Immobilie
Haus
-
Etagen
2
-
Baujahr
1984
-
Preis/Quadratfuß
$549
Funktionen
Erkunden Sie die Gegend
Der Agent wird sich in Kürze mit Ihnen in Verbindung setzen
Gelistet von
Besichtigung mit the agent buchen
Wählen Sie ein Datum und ob Sie eine virtuelle oder persönliche Besichtigung mit dem Makler wünschen.
Based on information submitted to the MLS GRID as of 2026. All data is obtained from various sources and may not have been verified by broker or MLS GRID. Supplied Open House Information is subject to change without notice. All information should be independently reviewed and verified for accuracy. Properties may or may not be listed by the office/agent presenting the information.
Das Vertrauen der führenden Makler der Welt
Die Makler hinter den außergewöhnlichsten Immobilien der Welt inserieren bei JamesEdition.
- Angebote von Sotheby's, Christie's, BARNES und Engel & Völkers
- Jedes Angebot wird vor der Veröffentlichung geprüft
- Verbinden Sie sich direkt mit verifizierten Maklern
Indem Sie fortfahren, akzeptieren Sie unsere Nutzungsbedingungen und Datenschutzrichtlinie.
partnered with