$3,049,999

Stock Cooperative in Brentwood

  • 5 Schlafz.
  • 7 Bäder
  • 5,813 Sqft
  • 22,216 Sqft lot
  • Aktualisiert: Heute
  • Quelle:
    Realtracs  MLS#3635937

Über die Immobilie

Beschreibung wurde automatisch übersetzt.
Die Beschreibung wird in der Originalsprache angezeigt.
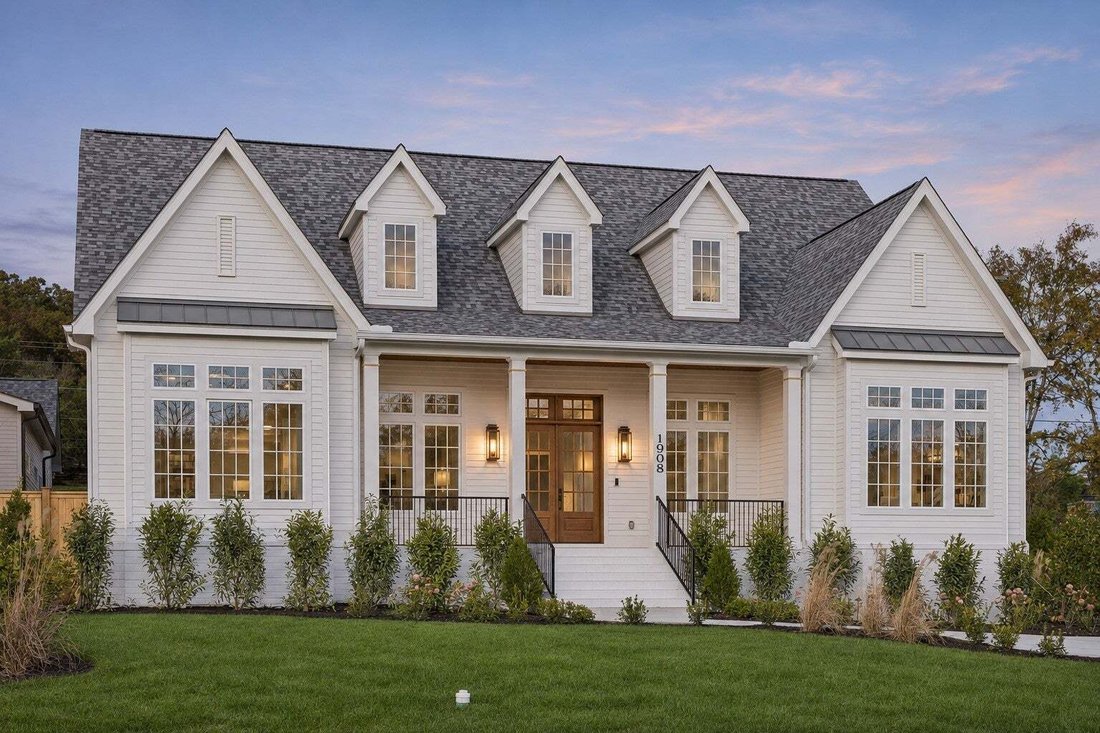
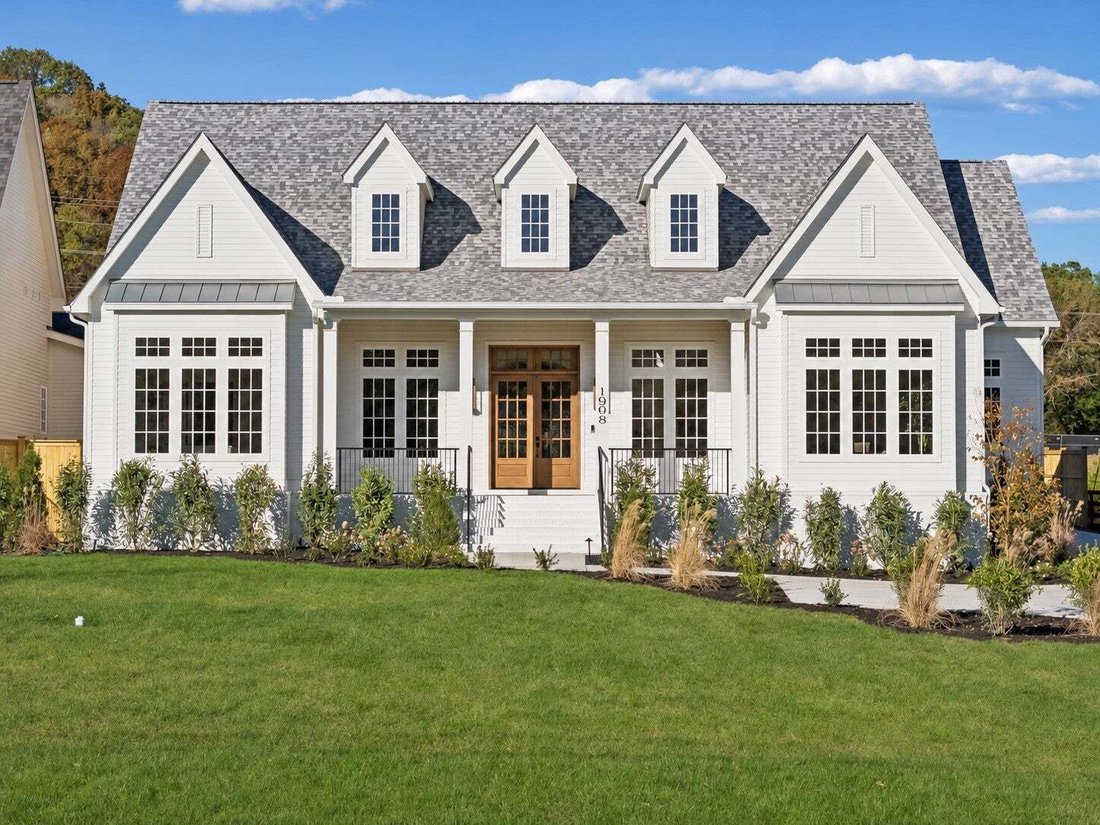
Located just moments from Brentwood Swim and Tennis Club at Wildwood, this newly constructed residence by Paros Group offers refined design and thoughtful functionality in a desirable Brentwood setting. Set on a half-acre in Wildwood Estates, the five-bedroom home offers nearly 6,000 square feet, two main-level bedrooms, a private office, and an attached three-car garage. A covered front porch wit
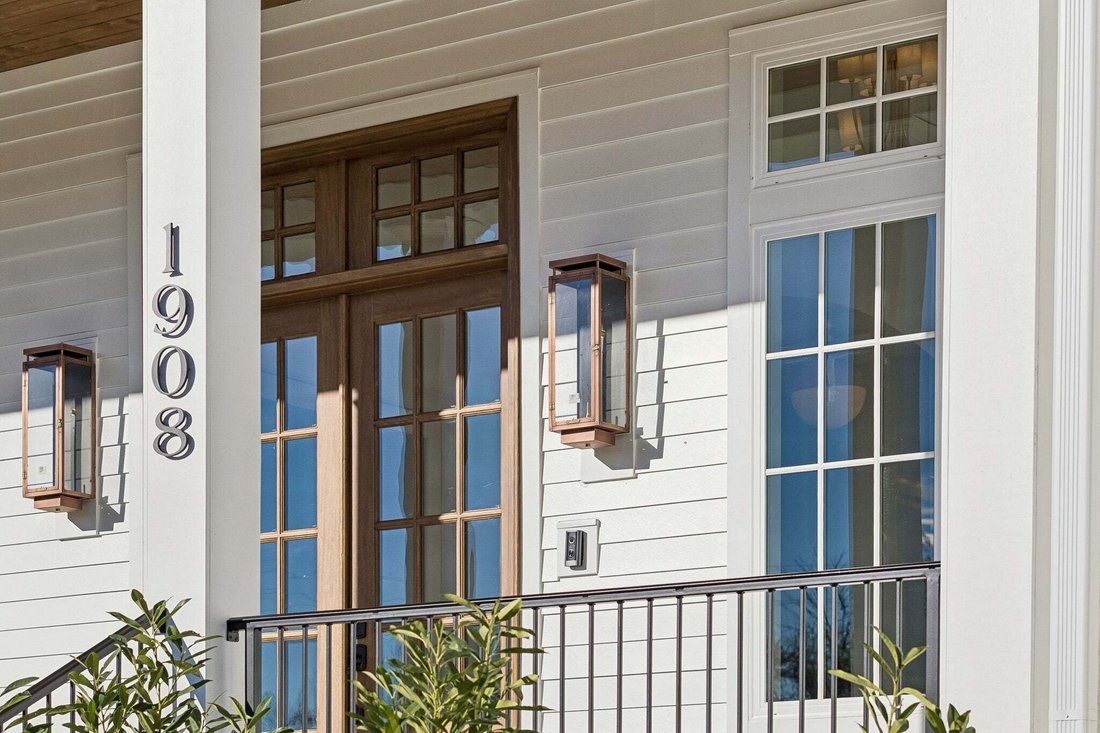
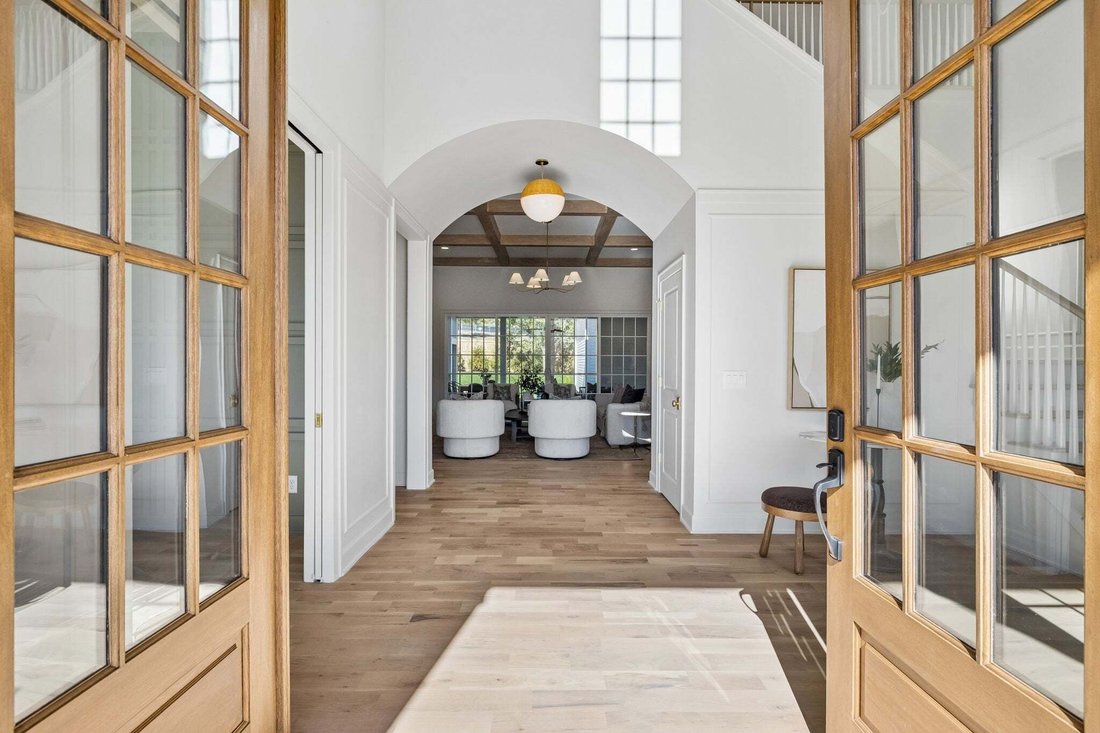
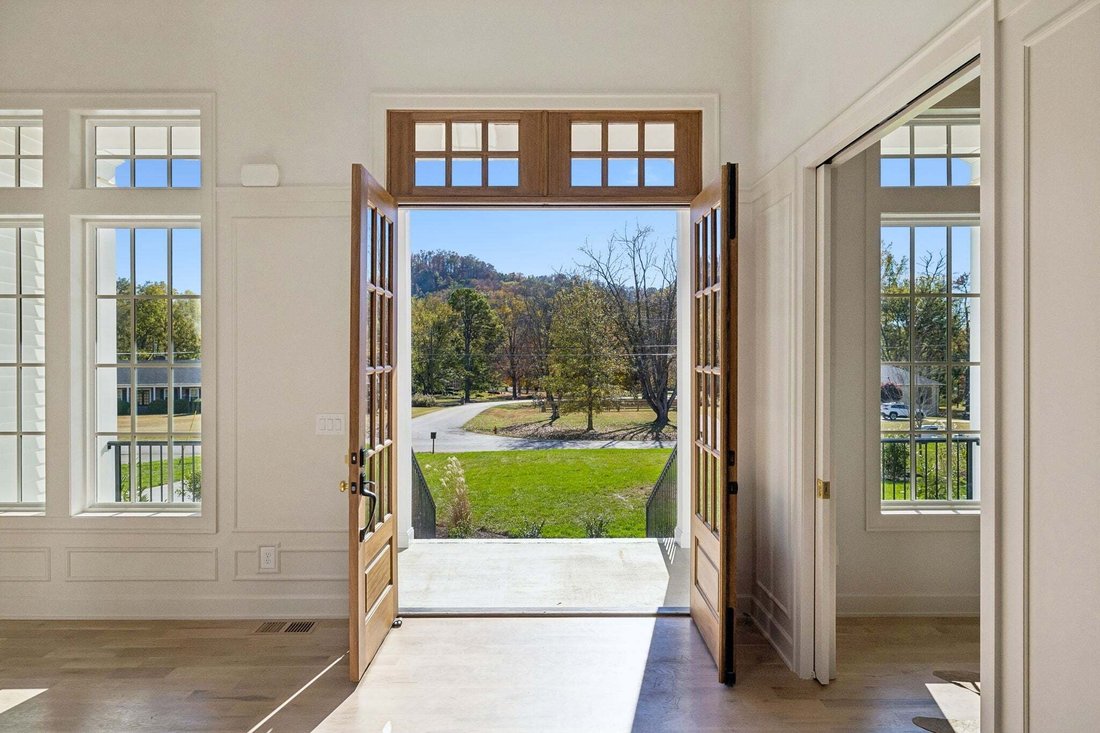
Located just moments from Brentwood Swim and Tennis Club at Wildwood, this newly constructed residence by Paros Group offers refined design and thoughtful functionality in a desirable Brentwood setting. Set on a half-acre in Wildwood Estates, the five-bedroom home offers nearly 6,000 square feet, two main-level bedrooms, a private office, and an attached three-car garage. A covered front porch with gas lanterns and double-door entry welcomes you into interiors featuring white oak hardwoods, a sophisticated palette of whites and taupes, and warm honey-bronze accents. The main level includes a private primary suite with vaulted ceiling, soaking tub, and expansive tiled shower, along with a spacious guest suite accented by a shiplap ceiling. The living room features an ArcusStone fireplace and ceiling beams, flowing into a vaulted dining area with wainscoting and a gourmet kitchen appointed with a 48-inch Wolf gas range and double oven, panel-ready 48-inch JennAir refrigerator and freezer, Vadara Ostara Dawn countertops, working island, and pot filler. A separate prep kitchen with refrigerator, along with a walk-in pantry, provides added convenience. Upstairs, three additional ensuite bedrooms, a flex room, and a bonus room with a wet bar and half bath are complemented by a spacious laundry room and back staircase. Outdoors, a covered screened porch with a fireplace and gas grill line overlooks a backyard enclosed by an eight-foot privacy fence. Additional features include pre-wiring for an EV charger, high-efficiency foam insulation, an encapsulated crawl space, a tankless recirculating hot water system, Jeld-Wen windows, and whole-home security and sound pre-wiring. Zoned for Williamson County Schools (Scales, Brentwood Middle, and Brentwood High) and Davidson County Schools (Percy Priest, JTM, and Hillsboro), this exceptional new-construction home combines quality design, everyday functionality, and an enviable location.
…
  • Art der Immobilie

    Genossenschaftswohnung

  • Etagen

    2

  • Baujahr

    2026

  • Preis/Quadratfuß

    $524

Funktionen

Funktionen

Lot

Innenbereich

  • Hohe Decke
  • Office
  • Kamin
  • Kücheninsel
  • Gasherd
  • Bar
  • Waschküche
  • Begehbarer Kleiderschrank

Outdoor

Erkunden Sie die Gegend

1908 Shamrock Dr, Nashville, Tennessee, Vereinigte Staaten Auf Google Maps anzeigen
Preis pro sqft
Niedrig
Hoch

2,017 weitere Einträge in Nashville anzeigen

Compass Tennessee, LLC - Nashville

Vor 11 Monaten beigetreten
Ihre Nachricht
Sie haben sich nach diesem Objekt erkundigt

Der Agent wird sich in Kürze mit Ihnen in Verbindung setzen

Gelistet von

Compass Tennessee, LLC - Nashville
Tennessee, United States
Agenturprofil anzeigen
160
Angebote
2025
Beigetreten

Besichtigung mit the agent buchen

Wählen Sie ein Datum und ob Sie eine virtuelle oder persönliche Besichtigung mit dem Makler wünschen.

In-person tour
Bevorzugtes Datum
Art der Tour
Compass Tennessee, LLC - Nashville
Nashville, Tennessee, United States
Agenturprofil anzeigen
Zuletzt aktualisiert
Heute
Erstmalig gelistet
November 14
Angebotsreferenz
3635937
Angebotsstatus
Anrufen

Telefonanruf starten mit:

Hallo, ich rufe wegen der Immobilie mit der Referenz 3635937 an, die ich auf JamesEdition gefunden habe.

Nach dem Anruf geben wir Ihre Kontaktdaten an den Agenten weiter, um die Kommunikation zu erleichtern.

Brokerages we
partnered with