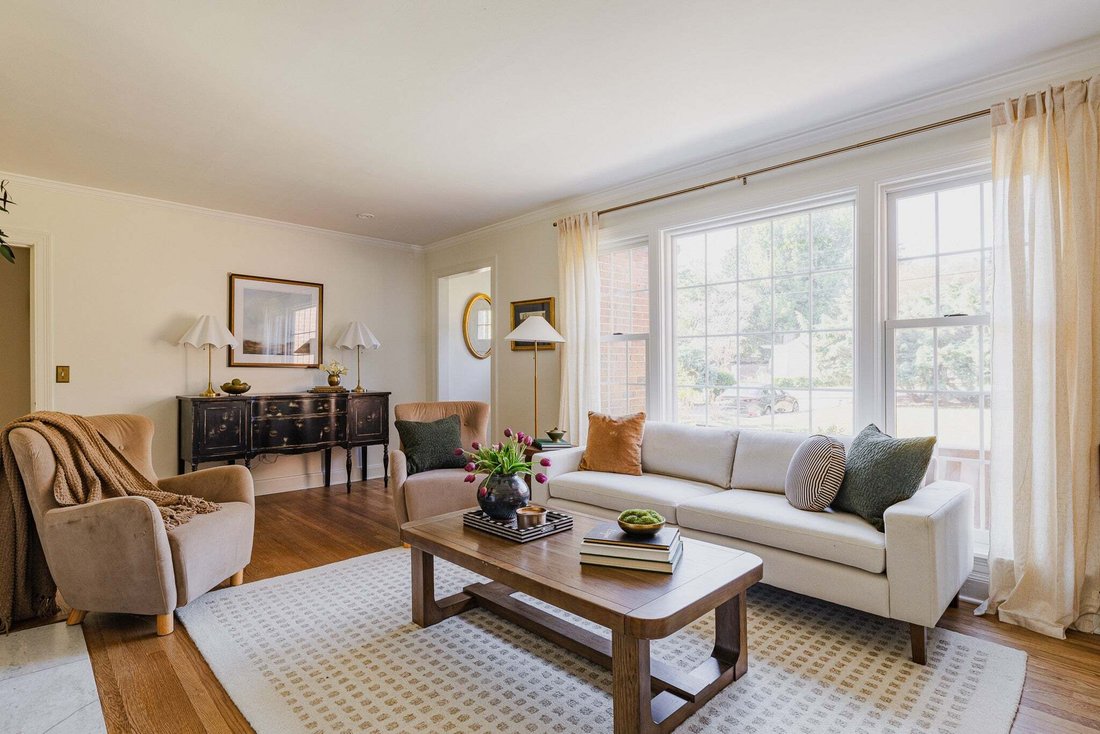
$850,000

Einfamilienhaus In Nashville

  • 4 Schlafz.
  • 3 Bäder
  • 2,582 Sqft
  • 14,811 Sqft lot
  • Aktualisiert: Heute
  • Quelle:
    Realtracs  MLS#3618982

Über die Immobilie

Beschreibung wurde automatisch übersetzt.
Die Beschreibung wird in der Originalsprache angezeigt.
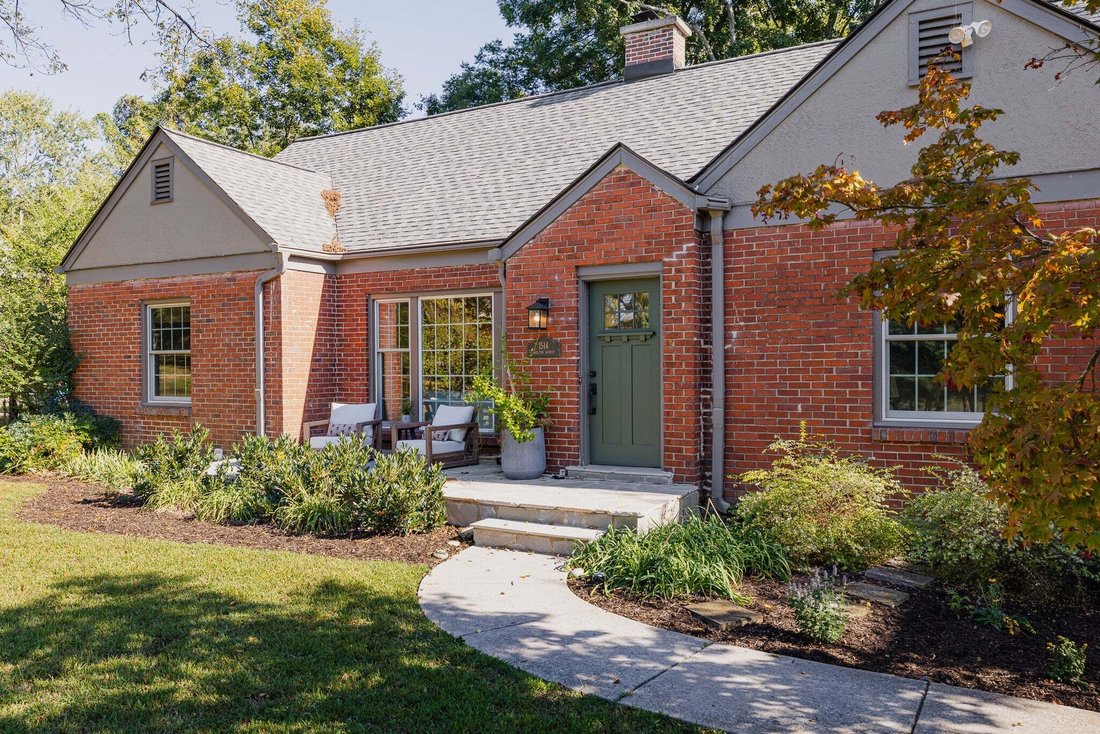
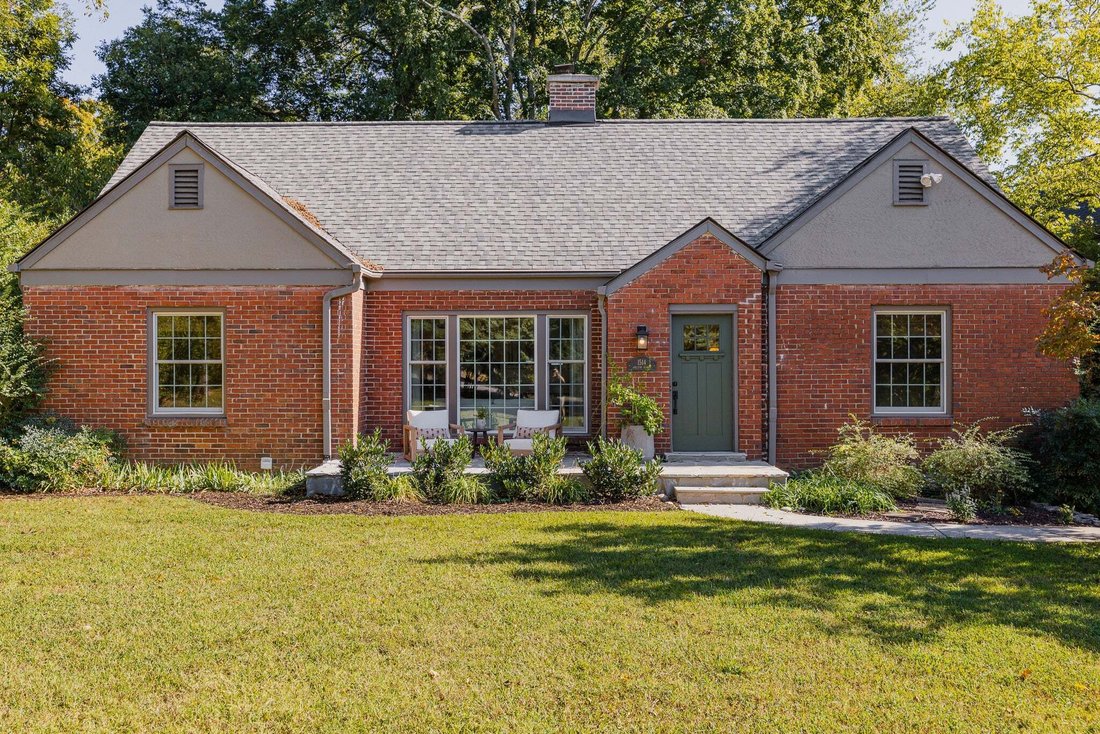
The Shelton has stories to tell. This beautifully maintained and renovated 1948 brick bungalow can spin a yarn! Approaching the house, you can’t help but notice the privacy, uniqueness and size of the lot (4/10 acre) with a double-width and extended concrete driveway and surrounding old-growth juniper bushes. The flagstone front patio compliments the sturdy exterior of the home and invites you ins
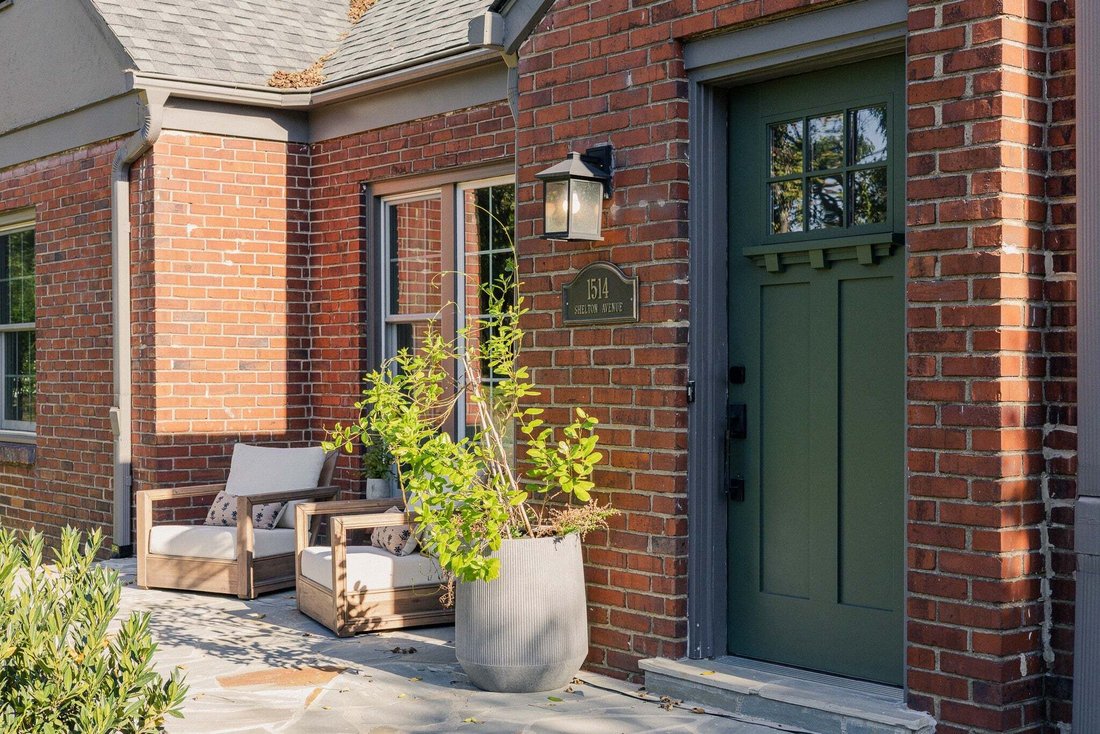
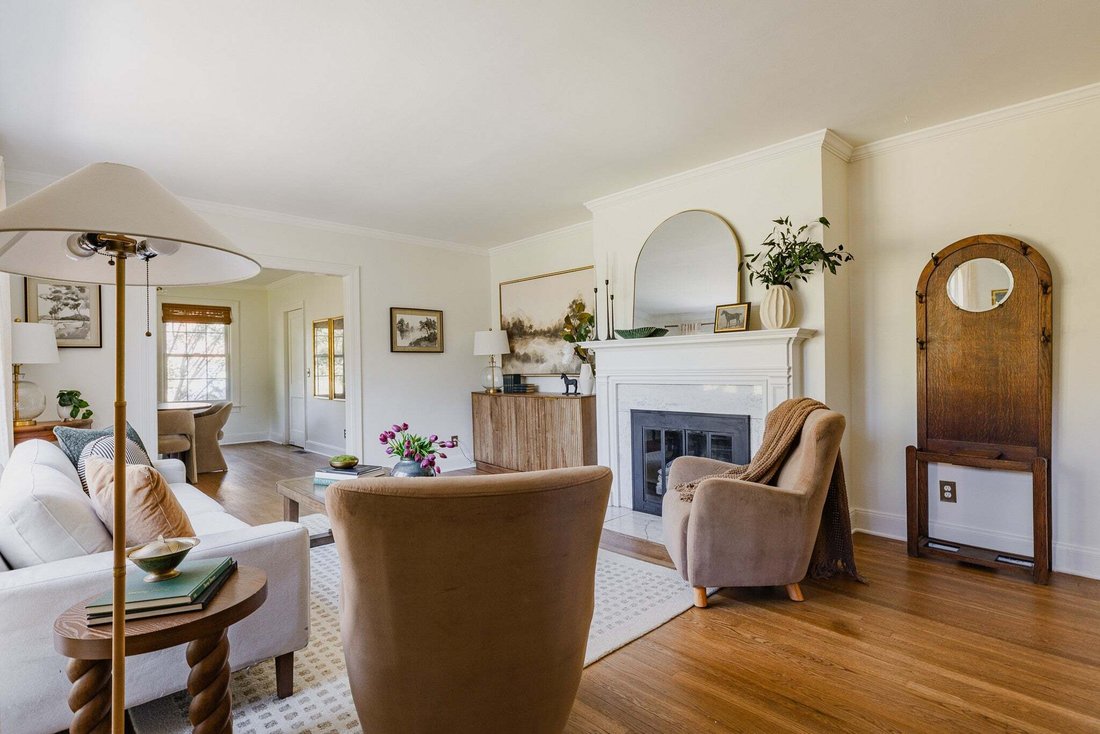
The Shelton has stories to tell. This beautifully maintained and renovated 1948 brick bungalow can spin a yarn! Approaching the house, you can’t help but notice the privacy, uniqueness and size of the lot (4/10 acre) with a double-width and extended concrete driveway and surrounding old-growth juniper bushes. The flagstone front patio compliments the sturdy exterior of the home and invites you inside to hang your things in the entryway closet. Newly refinished, original hardwood floors throughout the main level guide you through large, sun-filled rooms that naturally flow together and provide awesome living spaces. Three generously-sized bedrooms and primary bath function together on one side the house, while the ample living and formal dining rooms invite cozy hangs in front of the gas fireplace and friendly gatherings around the dining table. Continue through the swinging door of the butler’s pantry into the recently renovated kitchen. An enormous cherry butcher block island serves as the focal point in a room with several highlights: new lower cabinets with plenty of storage, soapstone countertops, black granite sink, and high end appliances including a vented range hood. As a host, there’s no doubt that your guests will all be in here, offering to help, while you finish cooking dinner. The kitchen opens to a window-full sunroom featuring a convenient 1/2 bath and overlooks the spacious, mature, fully fenced backyard. Open the connected backdoor to your huge screened-in porch. The backyard attractions include a newer, elevated paver patio, robust flagstone pathways, a splendid Sugar Maple and giant Hickory’s, a fire pit and space to grow. The lower level walk-out basement, is perfect for a studio, in-law suite or owner occupied STR. Meanwhile 600 sqft of attic space is ripe for remodel—creating instant livable space and equity.
…
  • Art der Immobilie

    Haus

  • Etagen

    1

  • Baujahr

    1948

  • Preis/Quadratfuß

    $329

Funktionen

  • Kamin
  • Garten
  • Terrasse
  • Feuergrube
  • Renoviert
  • Keller
  • Privatsphäre
  • Parkplatz
  • Stein Arbeitsplatten
Funktionen

Lot

  • Privatsphäre
  • Renoviert

Innenbereich

  • Kamin
  • Kücheninsel
  • Keller
  • Stein Arbeitsplatten

Outdoor

  • Terrasse
  • Parkplatz
  • Feuergrube
  • Garten

Erkunden Sie die Gegend

1514 Shelton Ave, Nashville, Tennessee, Vereinigte Staaten Auf Google Maps anzeigen
Preis pro sqft
Niedrig
Hoch

2,058 weitere Einträge in Nashville anzeigen

Studio Real Estate - Nashville

Vor 2 Monaten beigetreten
Ihre Nachricht
Sie haben sich nach diesem Objekt erkundigt

Der Agent wird sich in Kürze mit Ihnen in Verbindung setzen

Gelistet von

Studio Real Estate - Nashville
Tennessee, United States
Agenturprofil anzeigen
10
Angebote
2026
Beigetreten

Besichtigung mit the agent buchen

Wählen Sie ein Datum und ob Sie eine virtuelle oder persönliche Besichtigung mit dem Makler wünschen.

In-person tour
Bevorzugtes Datum
Art der Tour
Studio Real Estate - Nashville
Nashville, Tennessee, United States
Agenturprofil anzeigen
Zuletzt aktualisiert
Heute
Erstmalig gelistet
Oktober 10
Angebotsreferenz
3618982
Angebotsstatus
Anruf

Telefonanruf starten mit:

Hallo, ich rufe wegen der Immobilie mit der Referenz 3618982 an, die ich auf JamesEdition gefunden habe.

Nach dem Anruf geben wir Ihre Kontaktdaten an den Agenten weiter, um die Kommunikation zu erleichtern.

brokerages we
partnered with